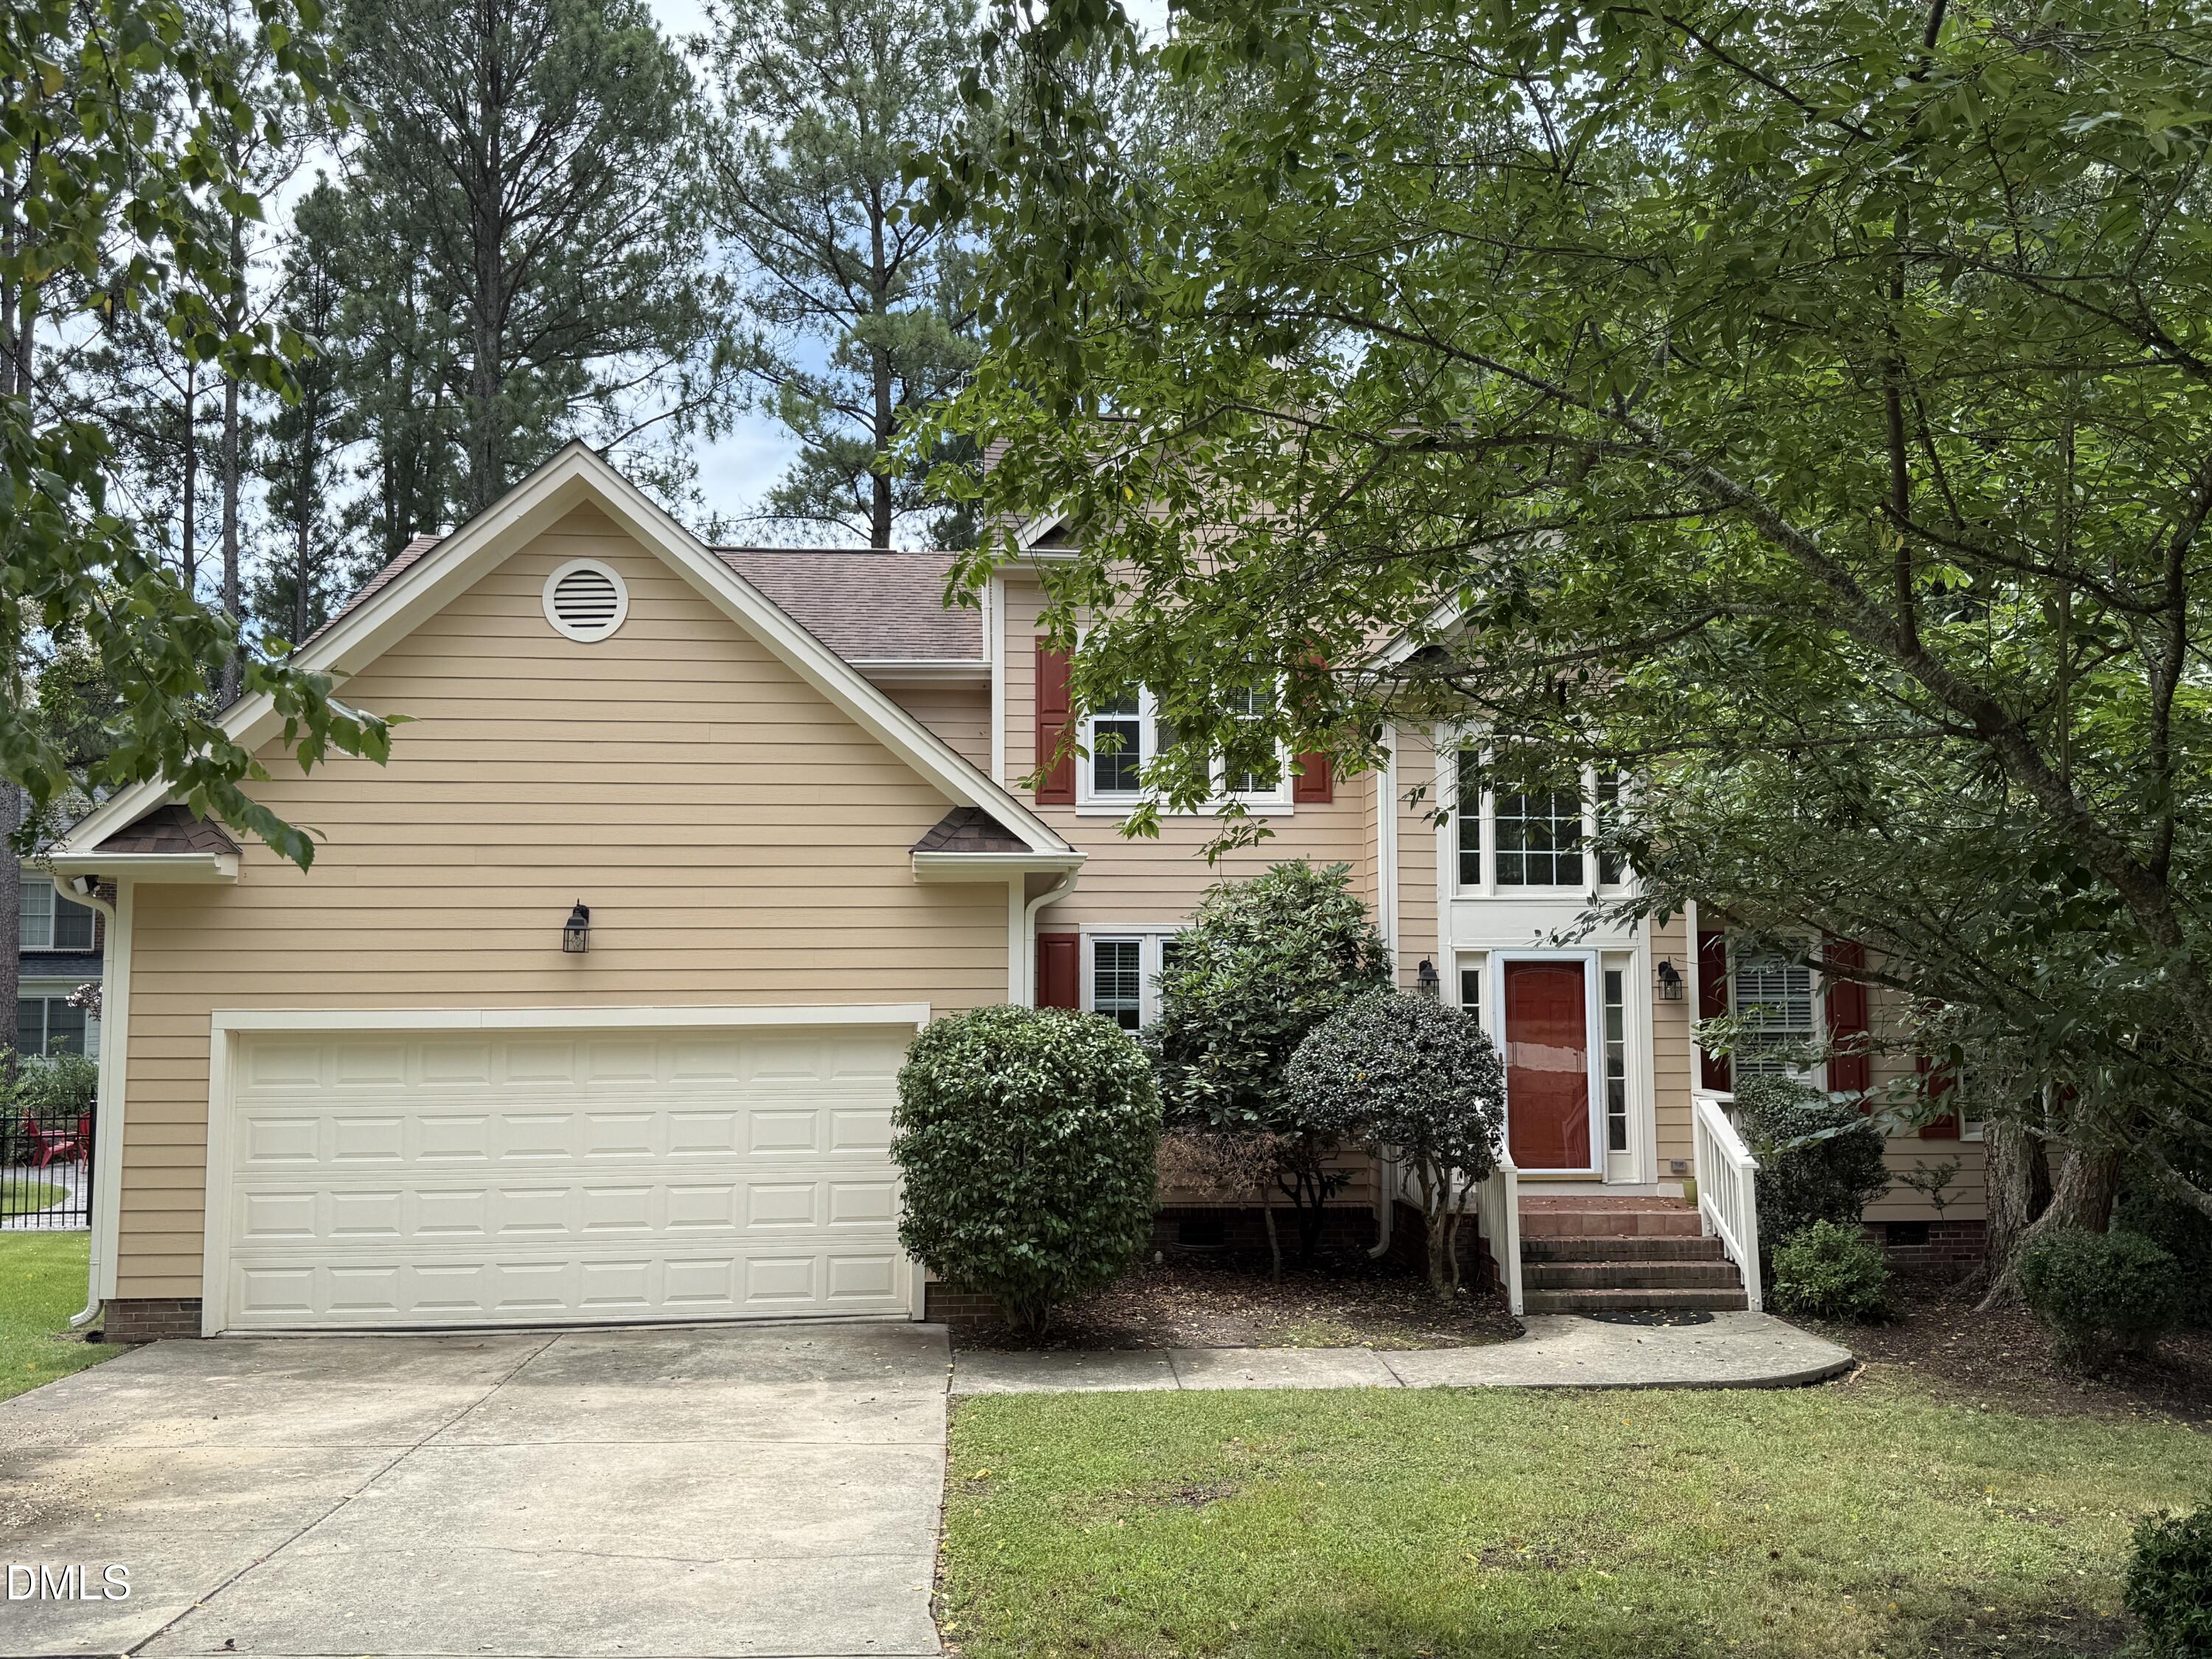
Beige two-story home with red shutters, a white double garage, and mature trees.
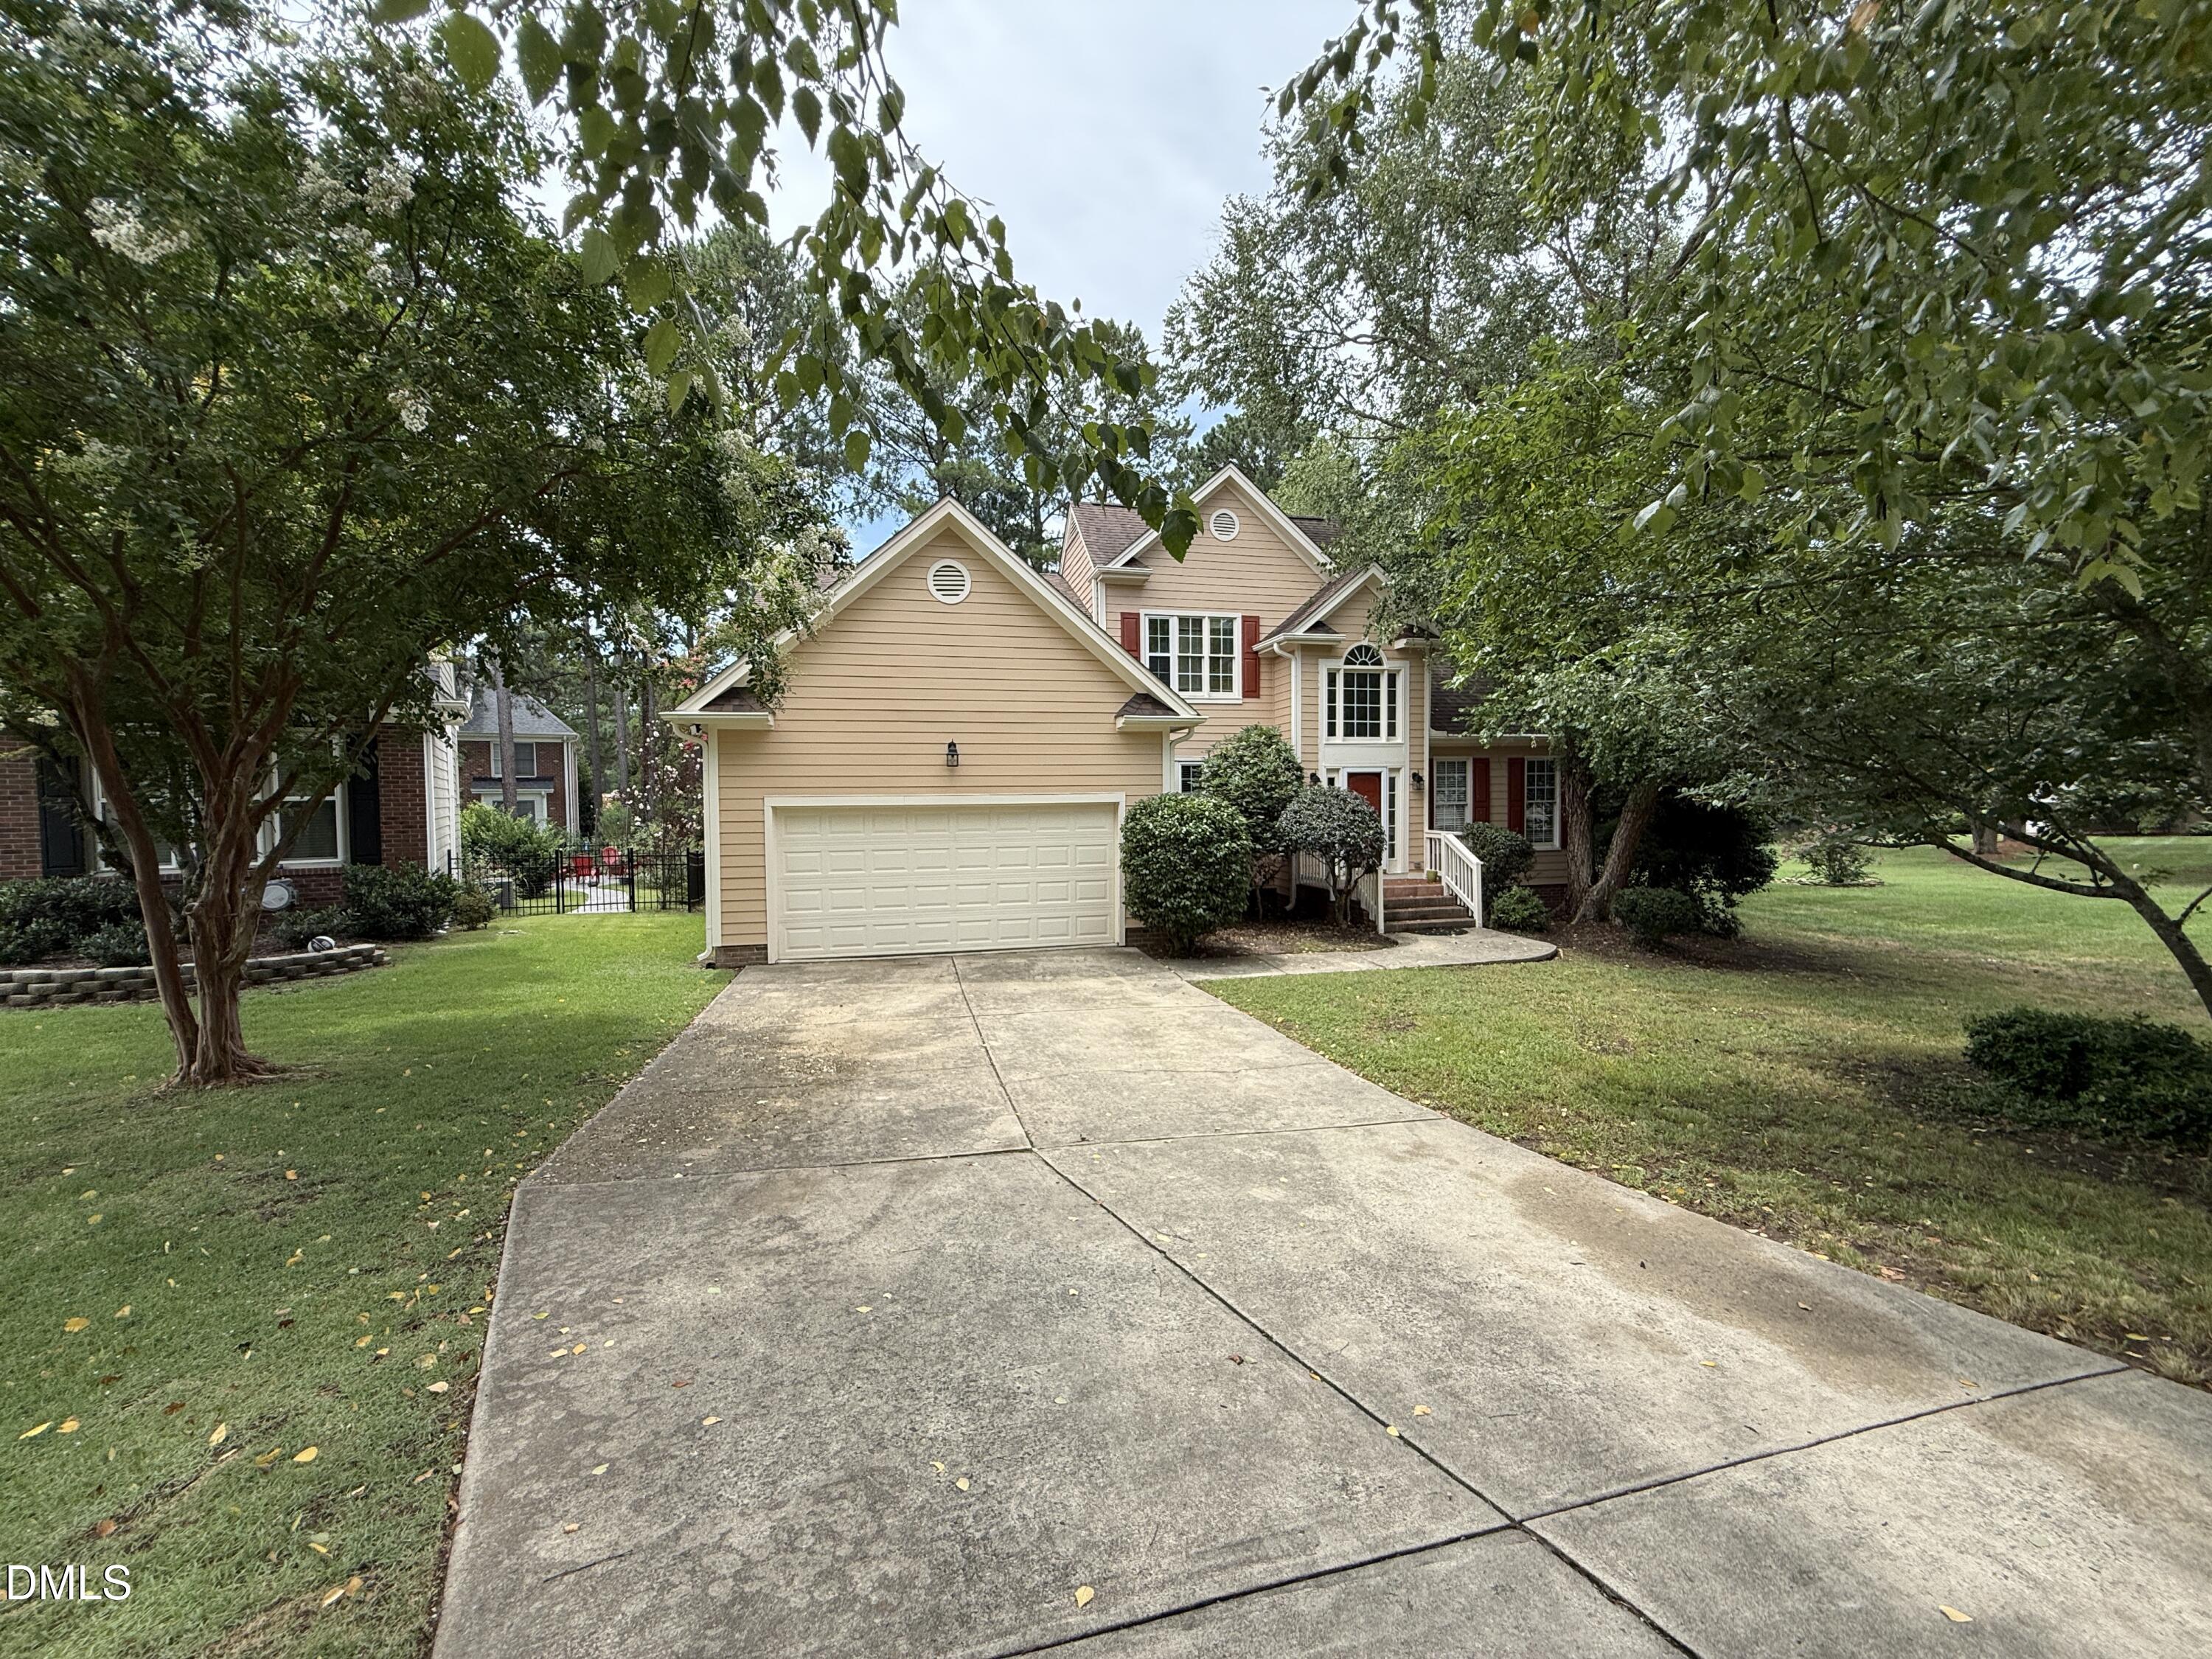
Tan two-story house with red shutters, a two-car garage, and a broad driveway beneath mature trees.
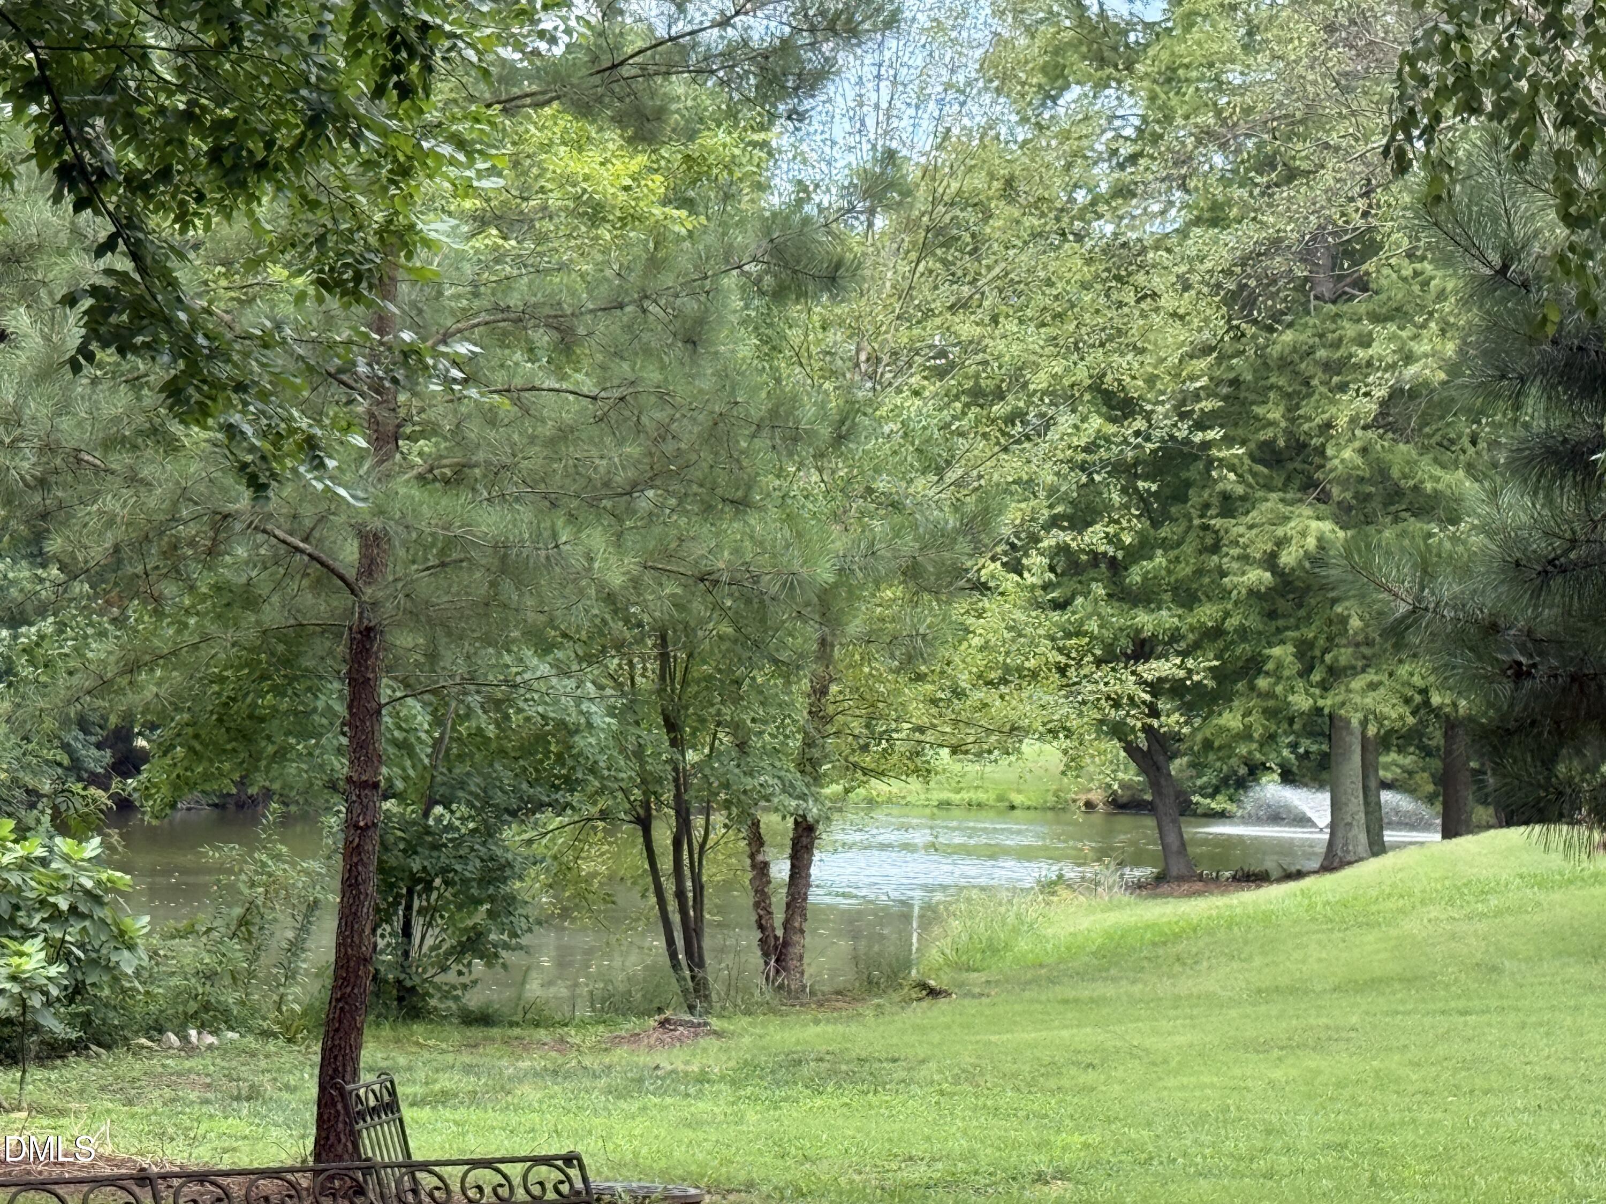
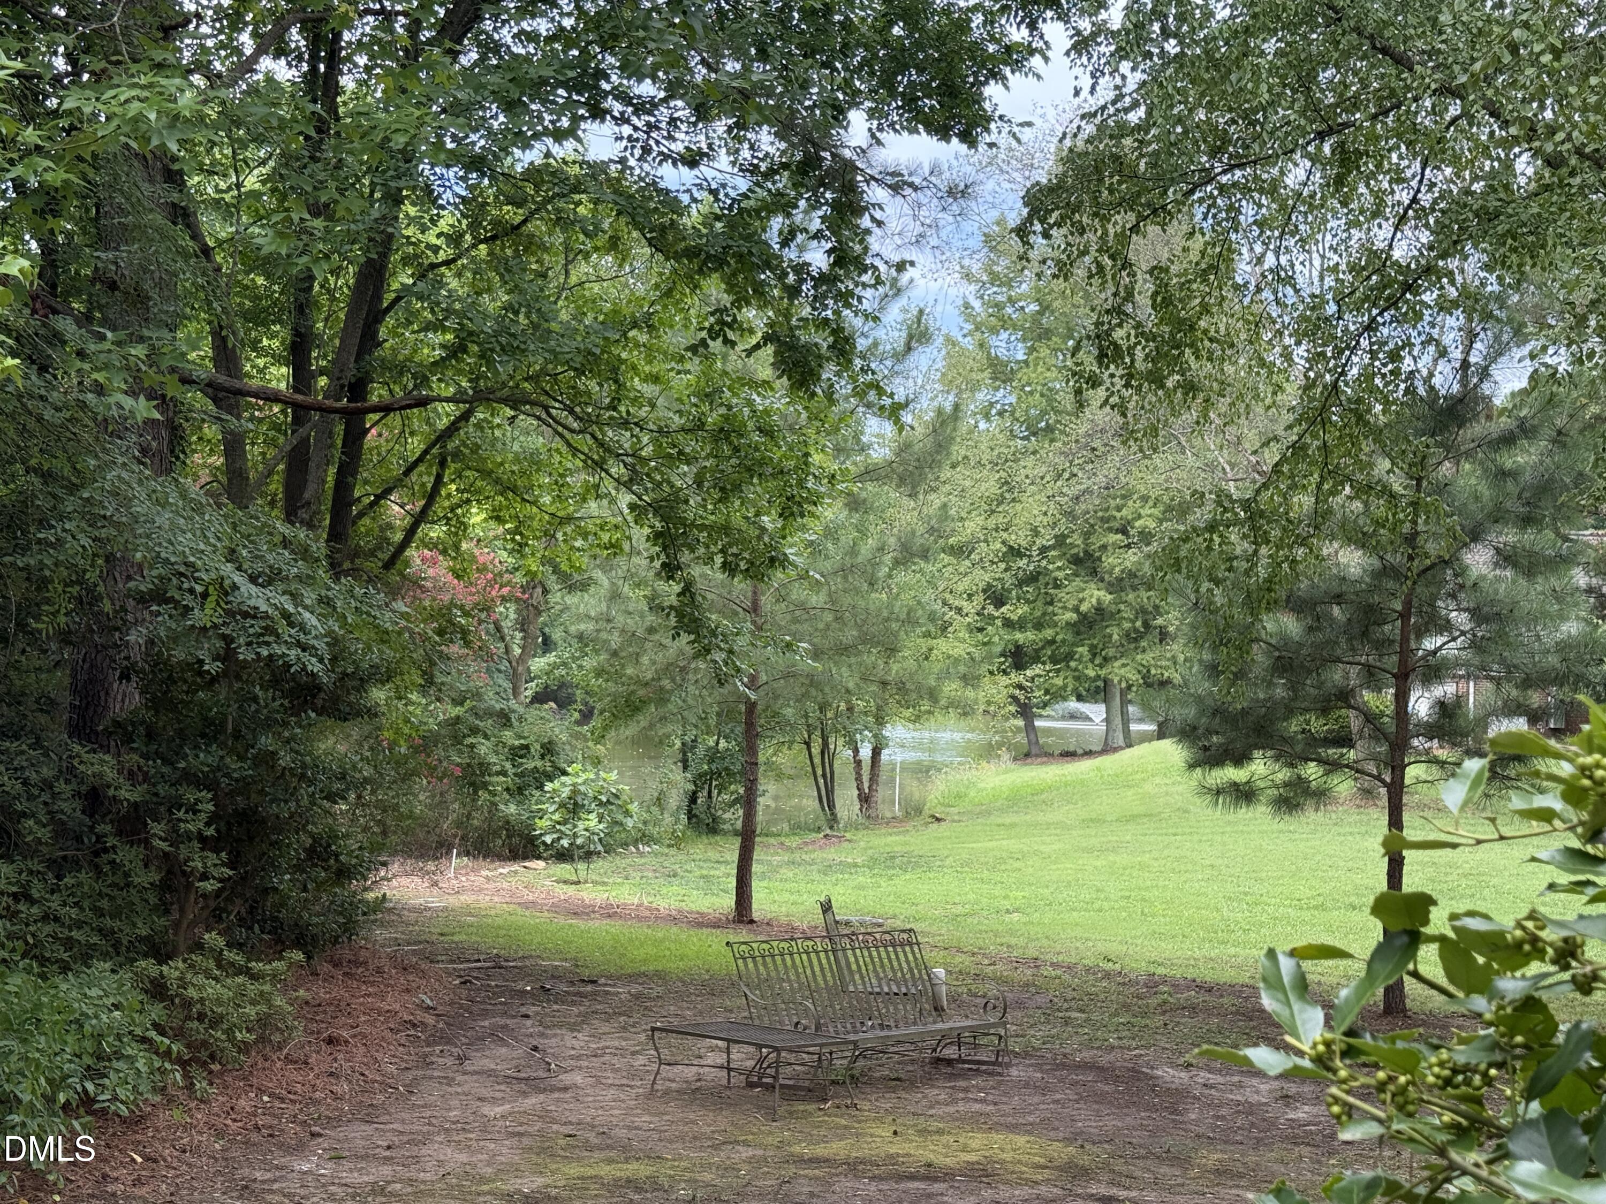
Pond and fountain bordered by mature trees, with a grassy bank and metal bench.
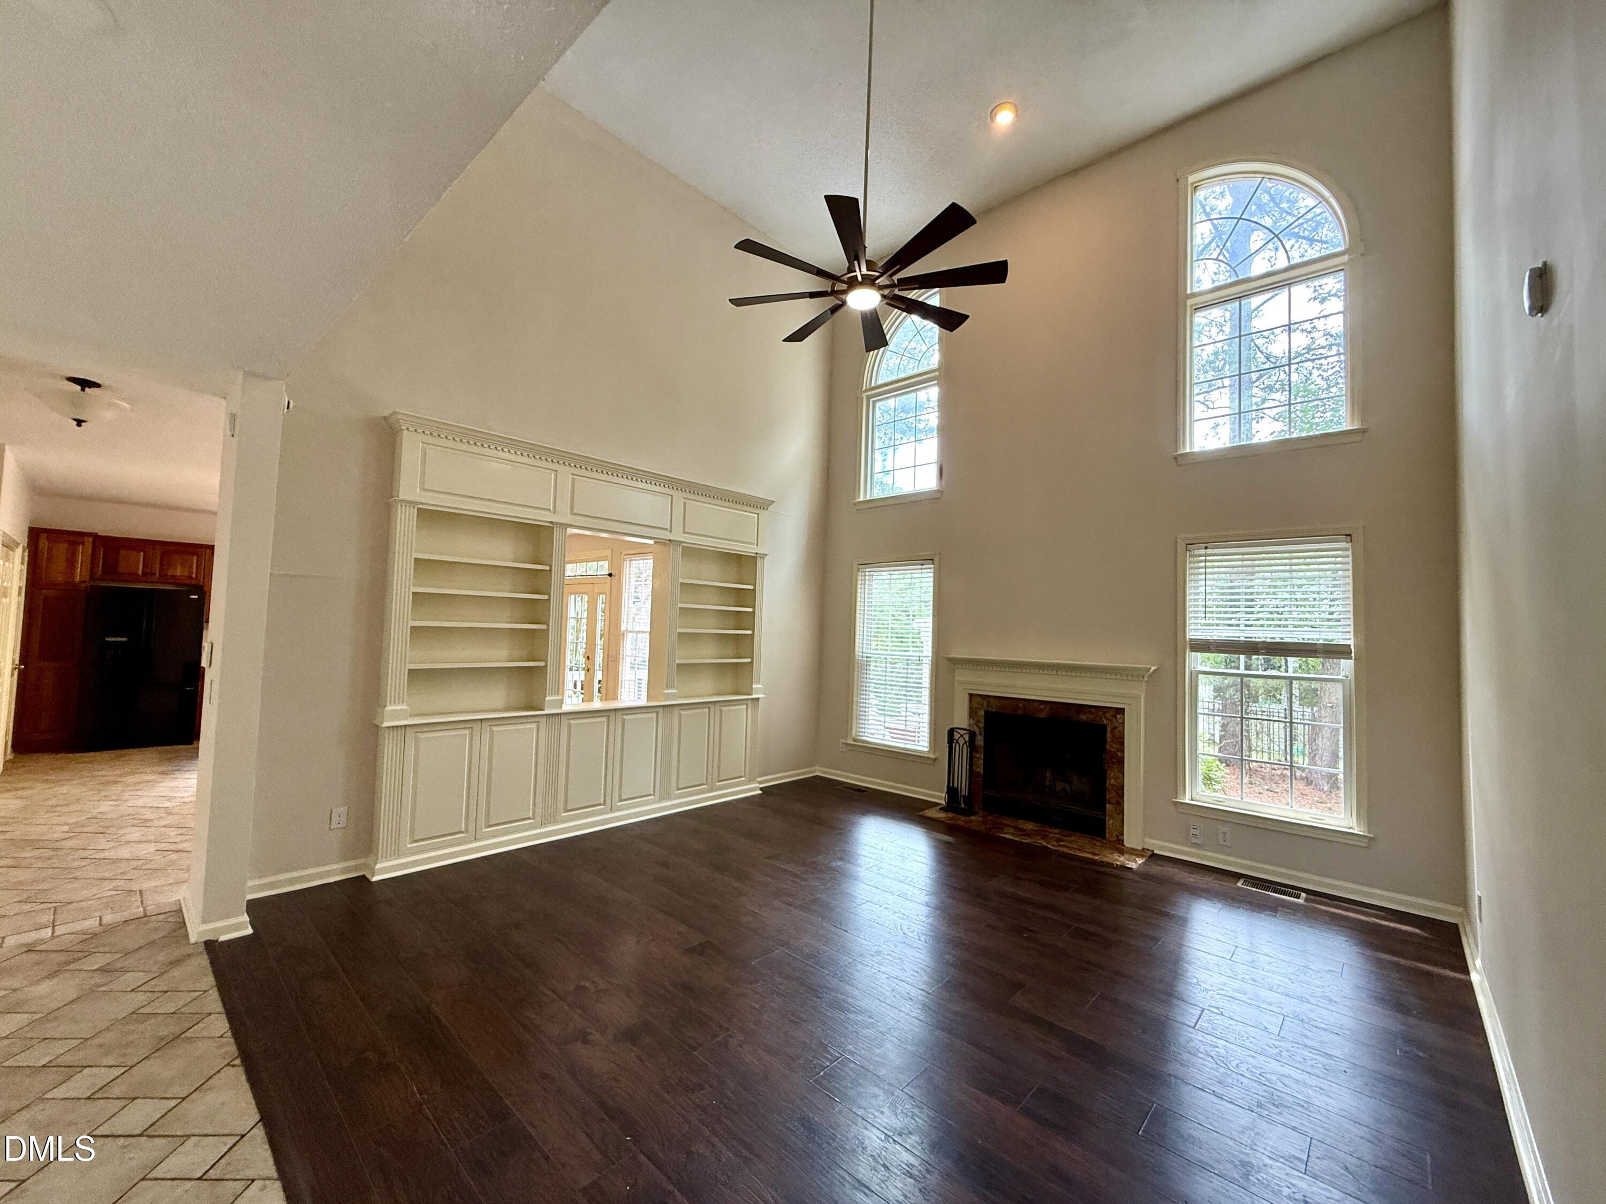
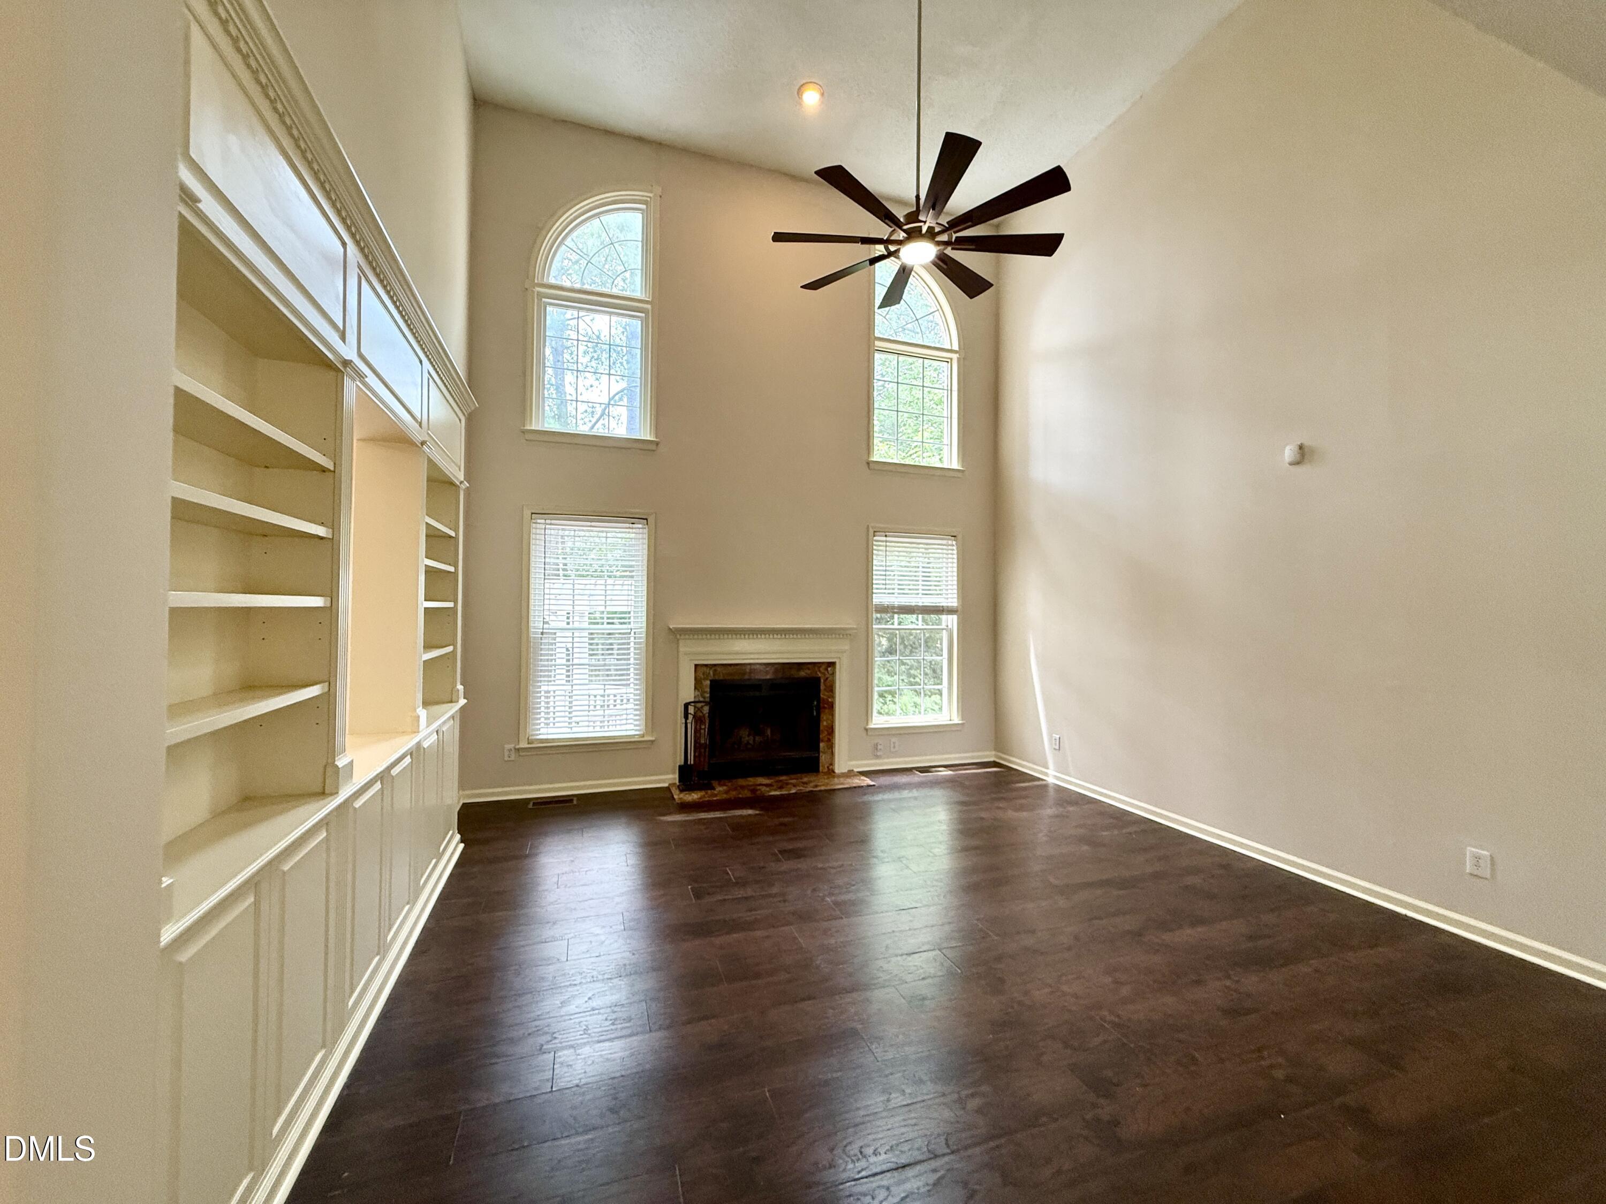
Empty living room with vaulted ceiling, built-in shelving, fireplace, and tall arched windows.
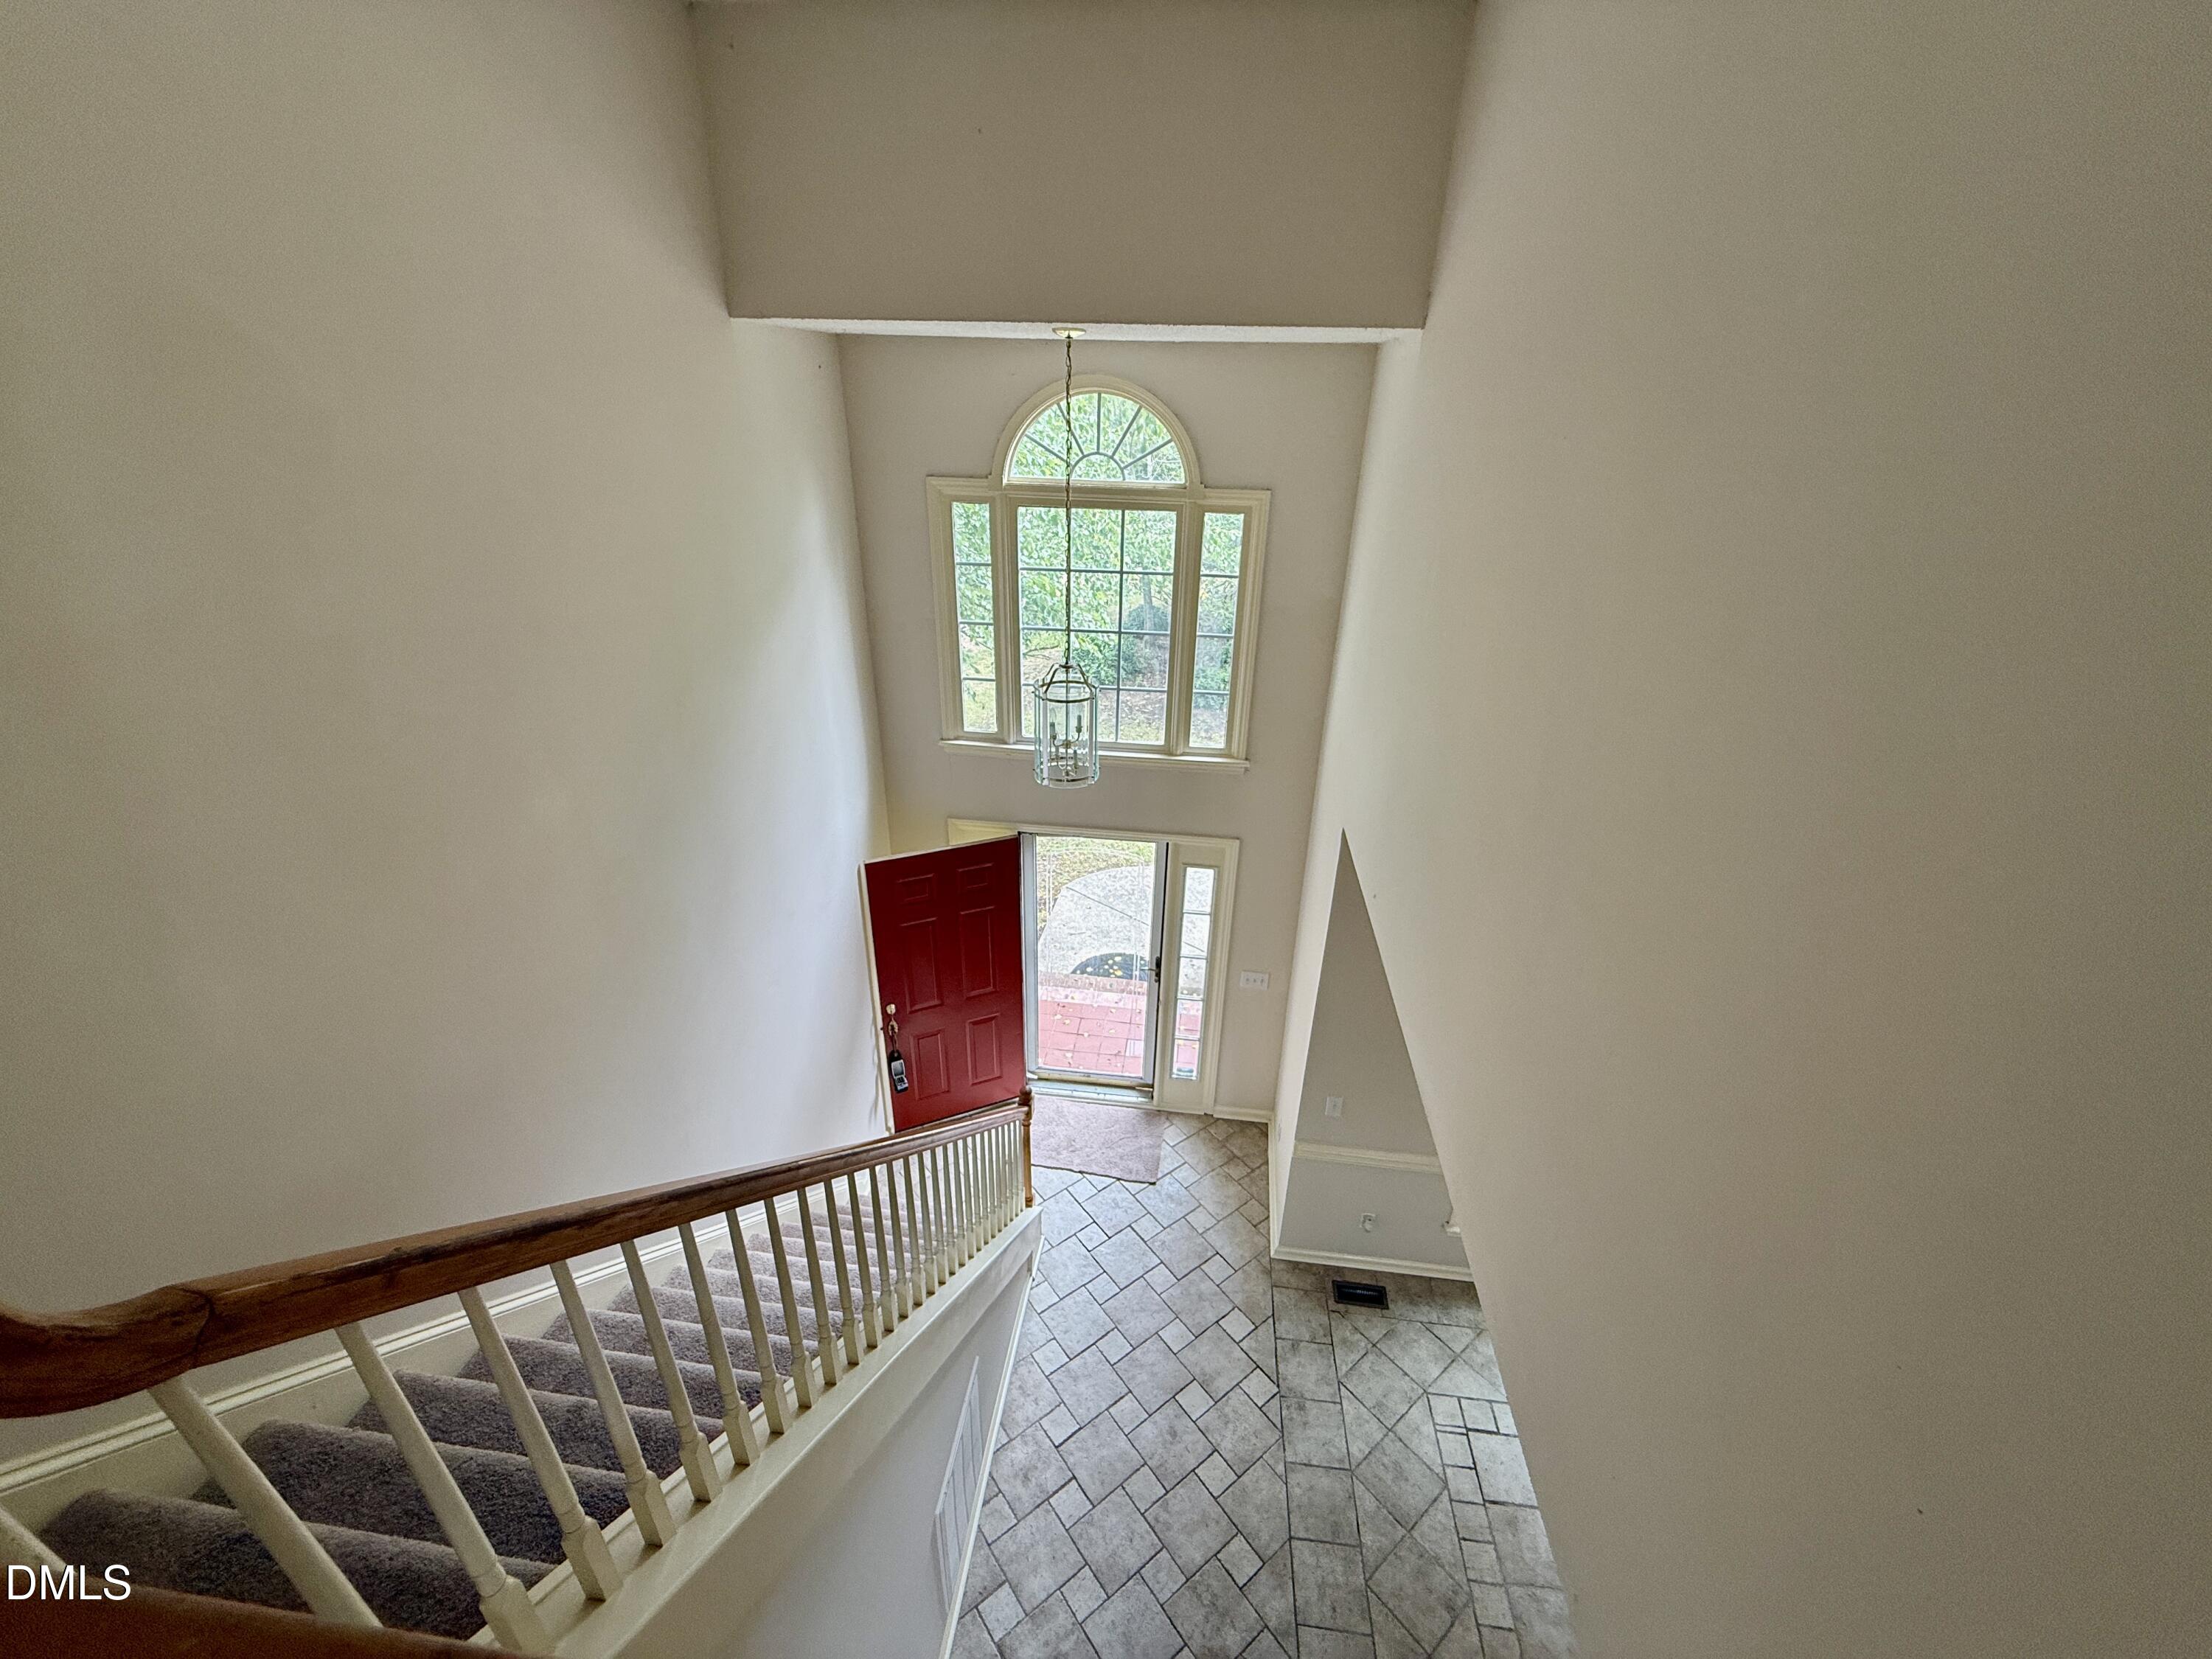
Two-story foyer with a tiled floor, carpeted staircase, red front door, and tall arched windows.
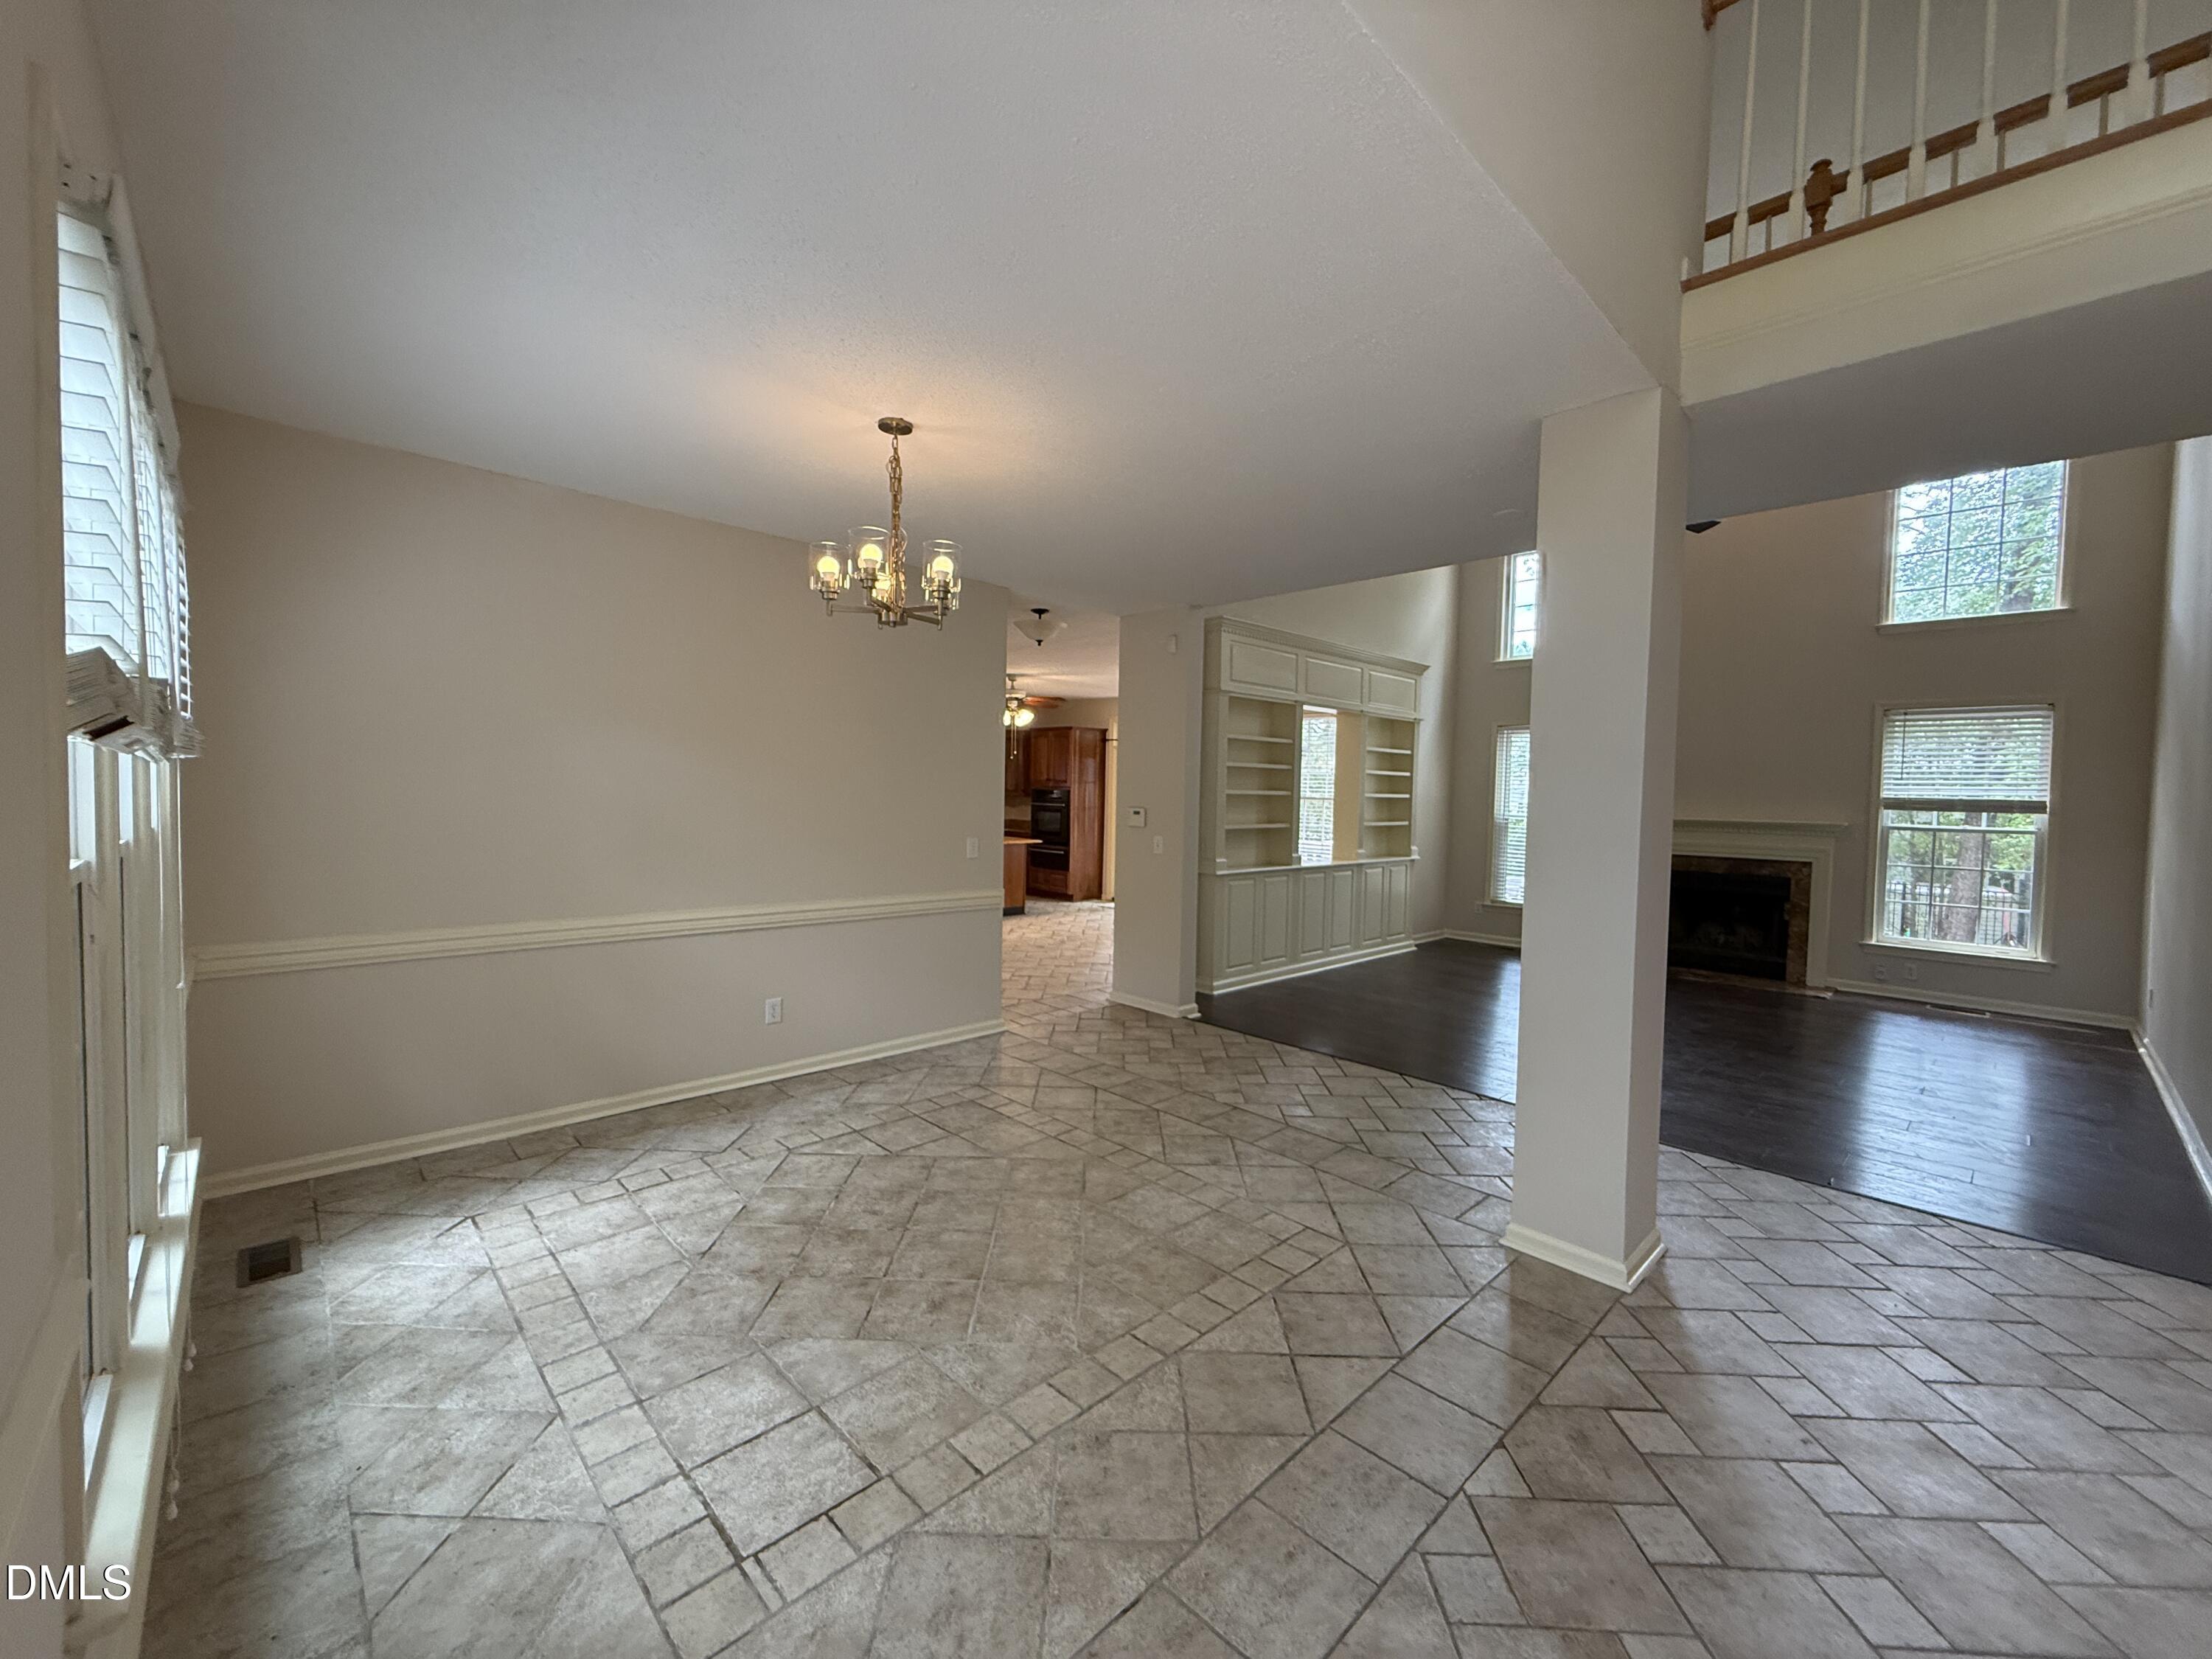
Open living and dining area with built-in shelves, fireplace, and upper-level balcony.
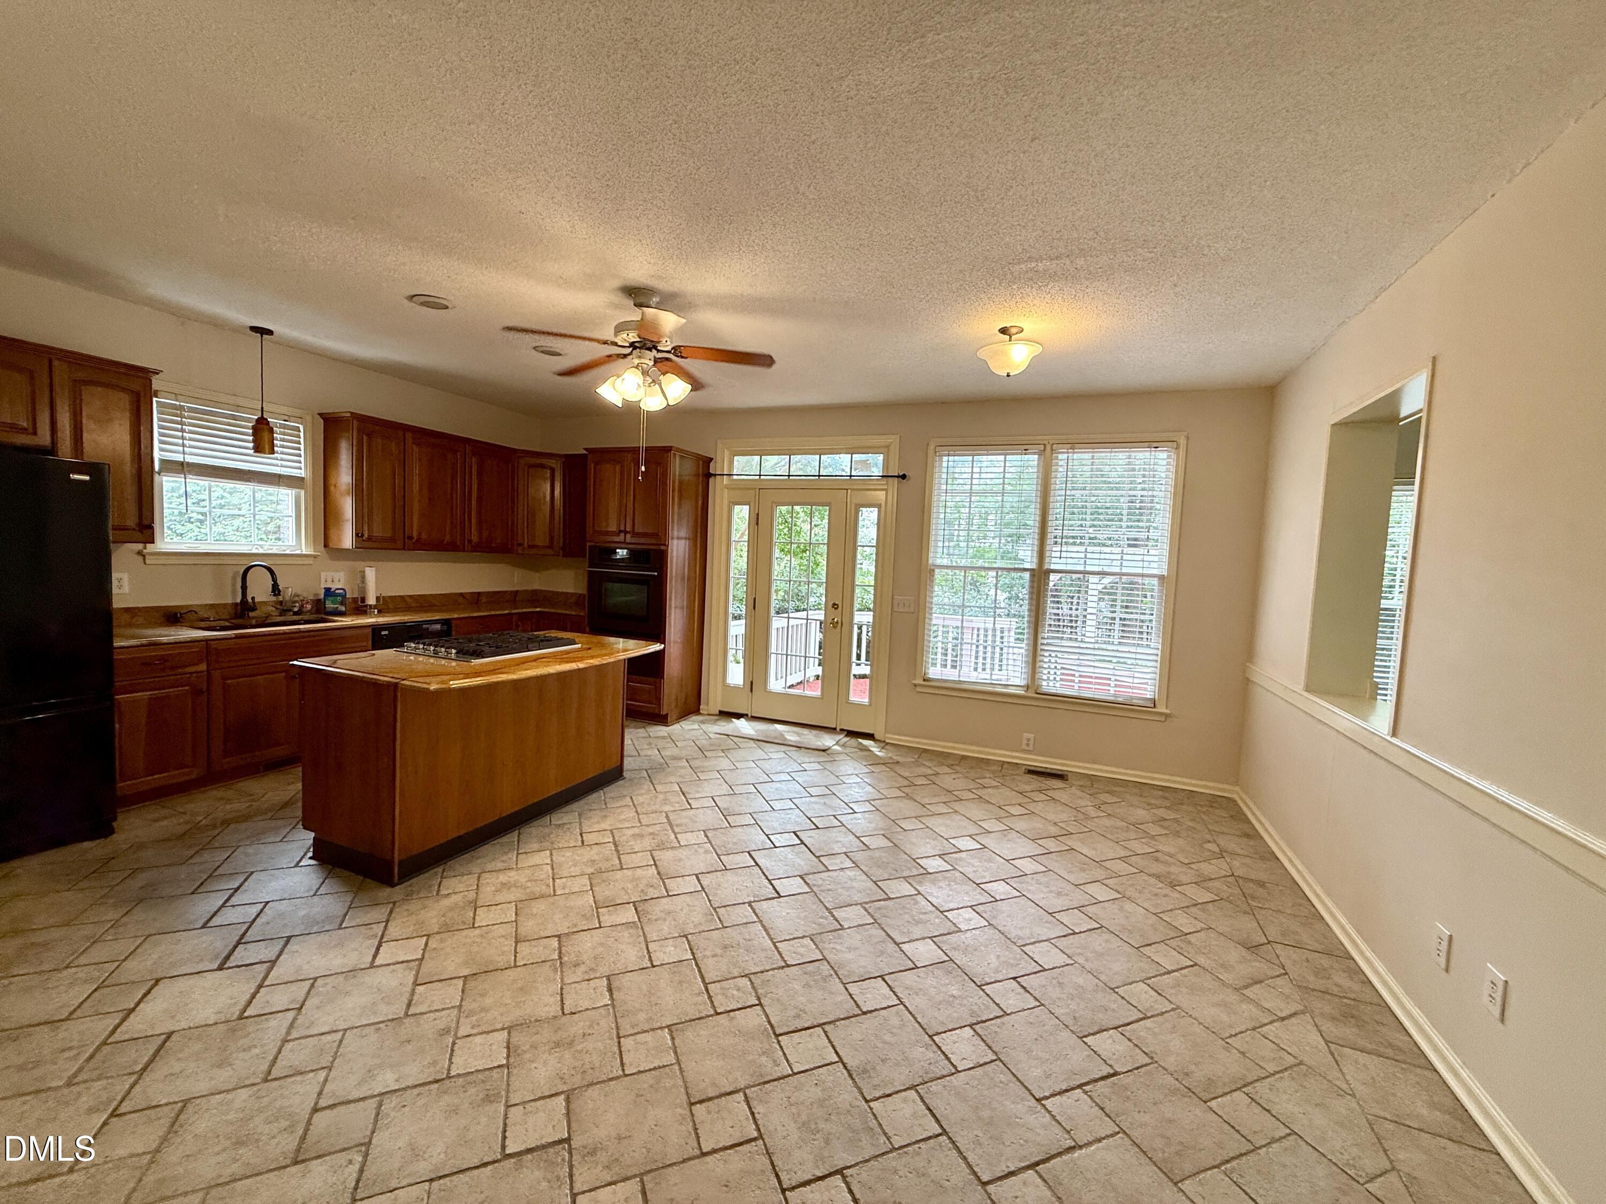
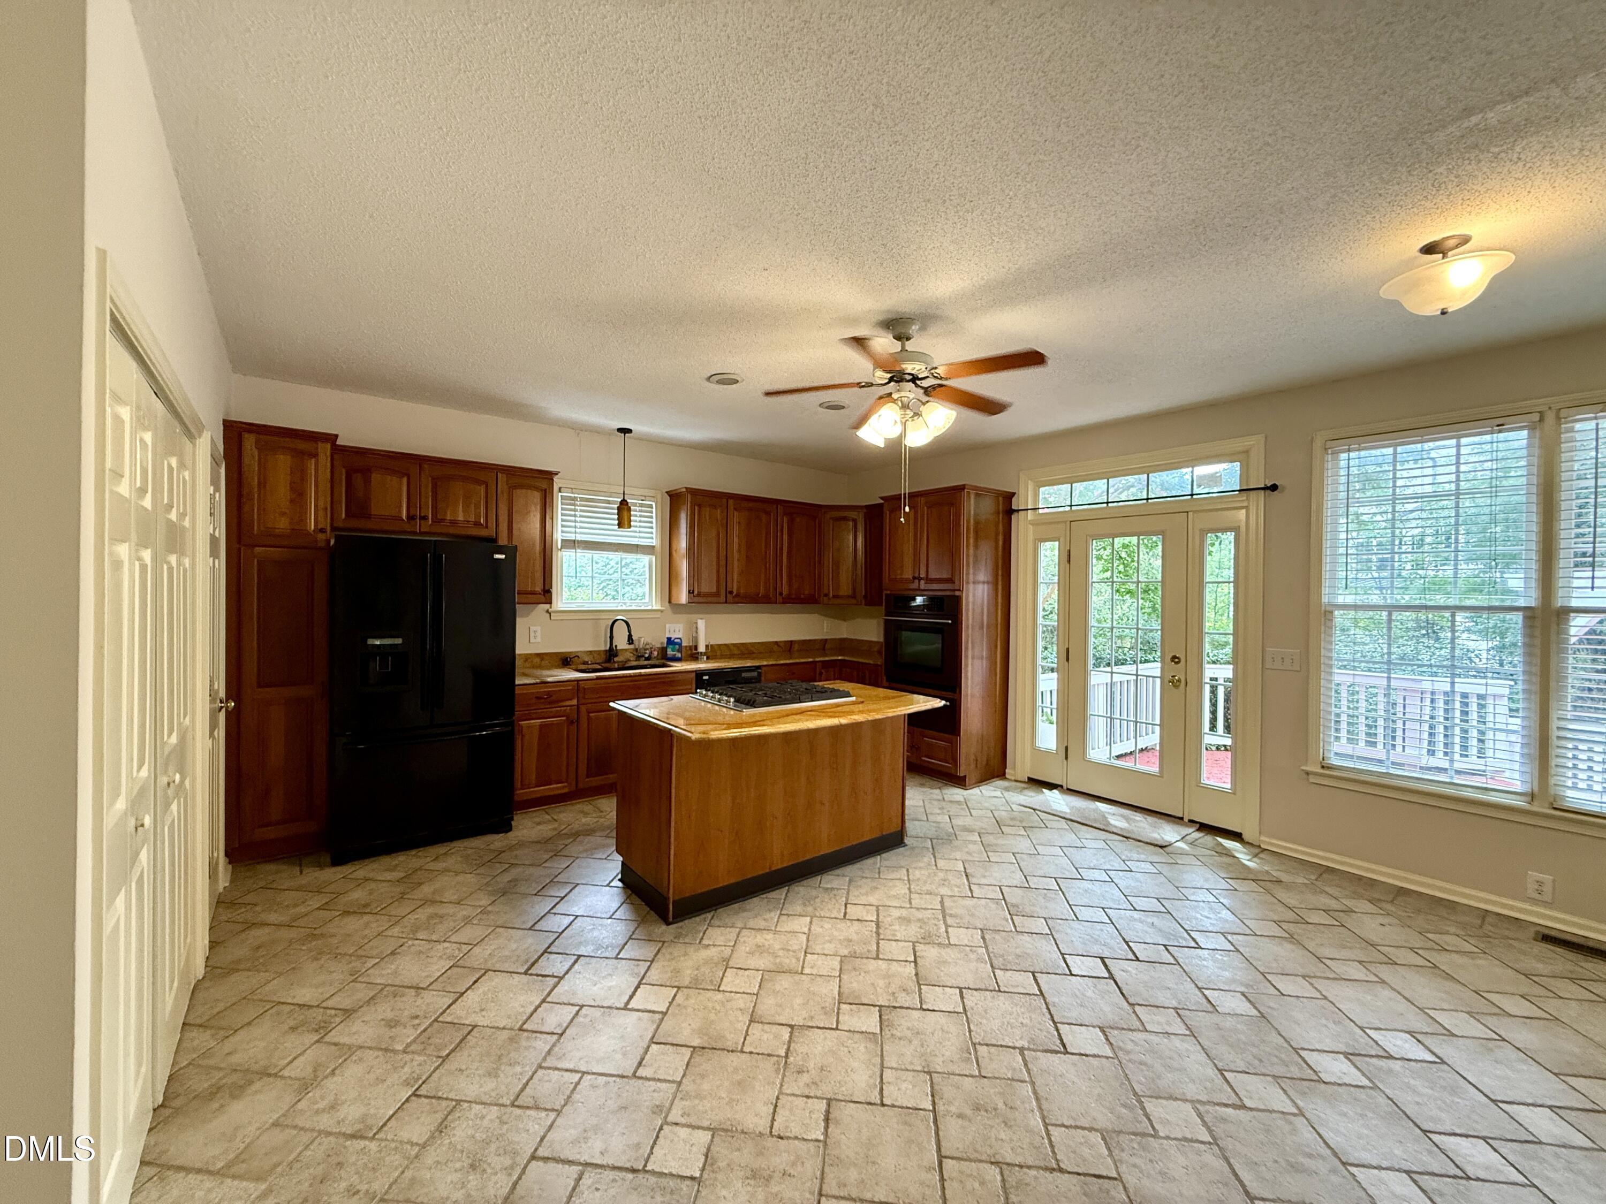
Kitchen with dark wood cabinets, central cooktop island, and glass doors to the deck.
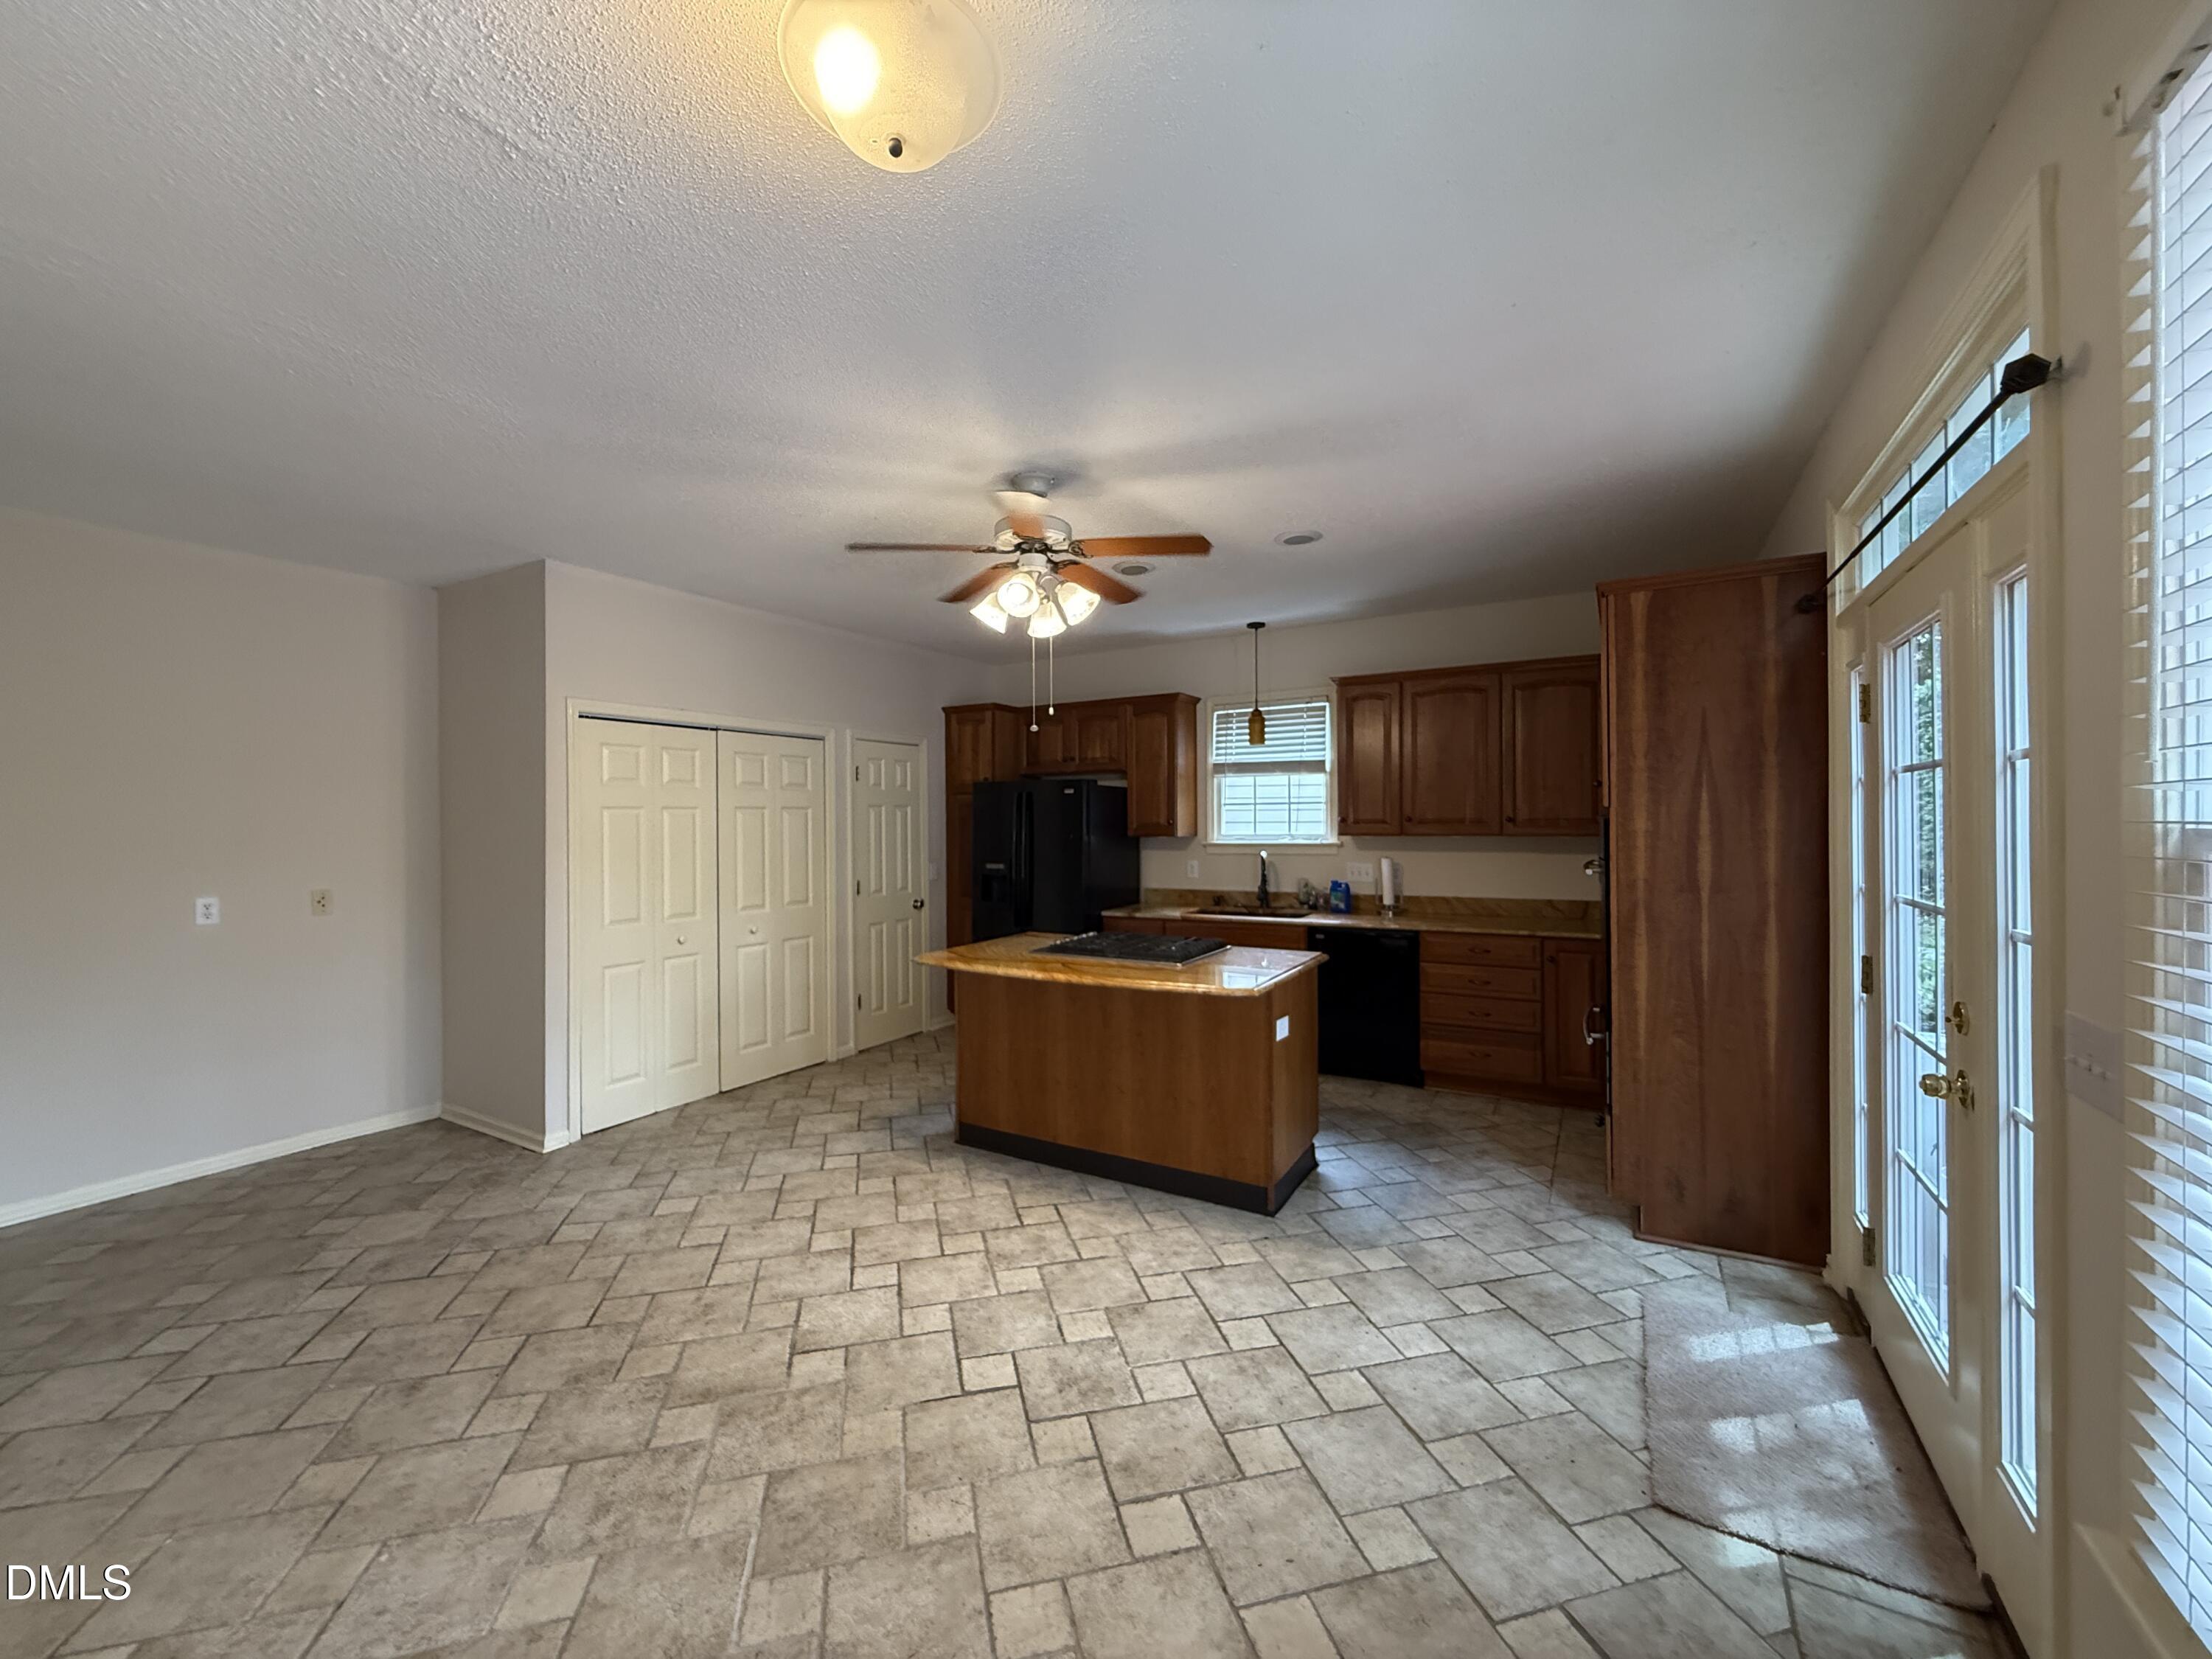
Kitchen with wood cabinets, a central cooktop island, patterned tile floor, and glass doors.
Kitchen with a cooktop island, dark wood cabinetry, and French doors to a deck.
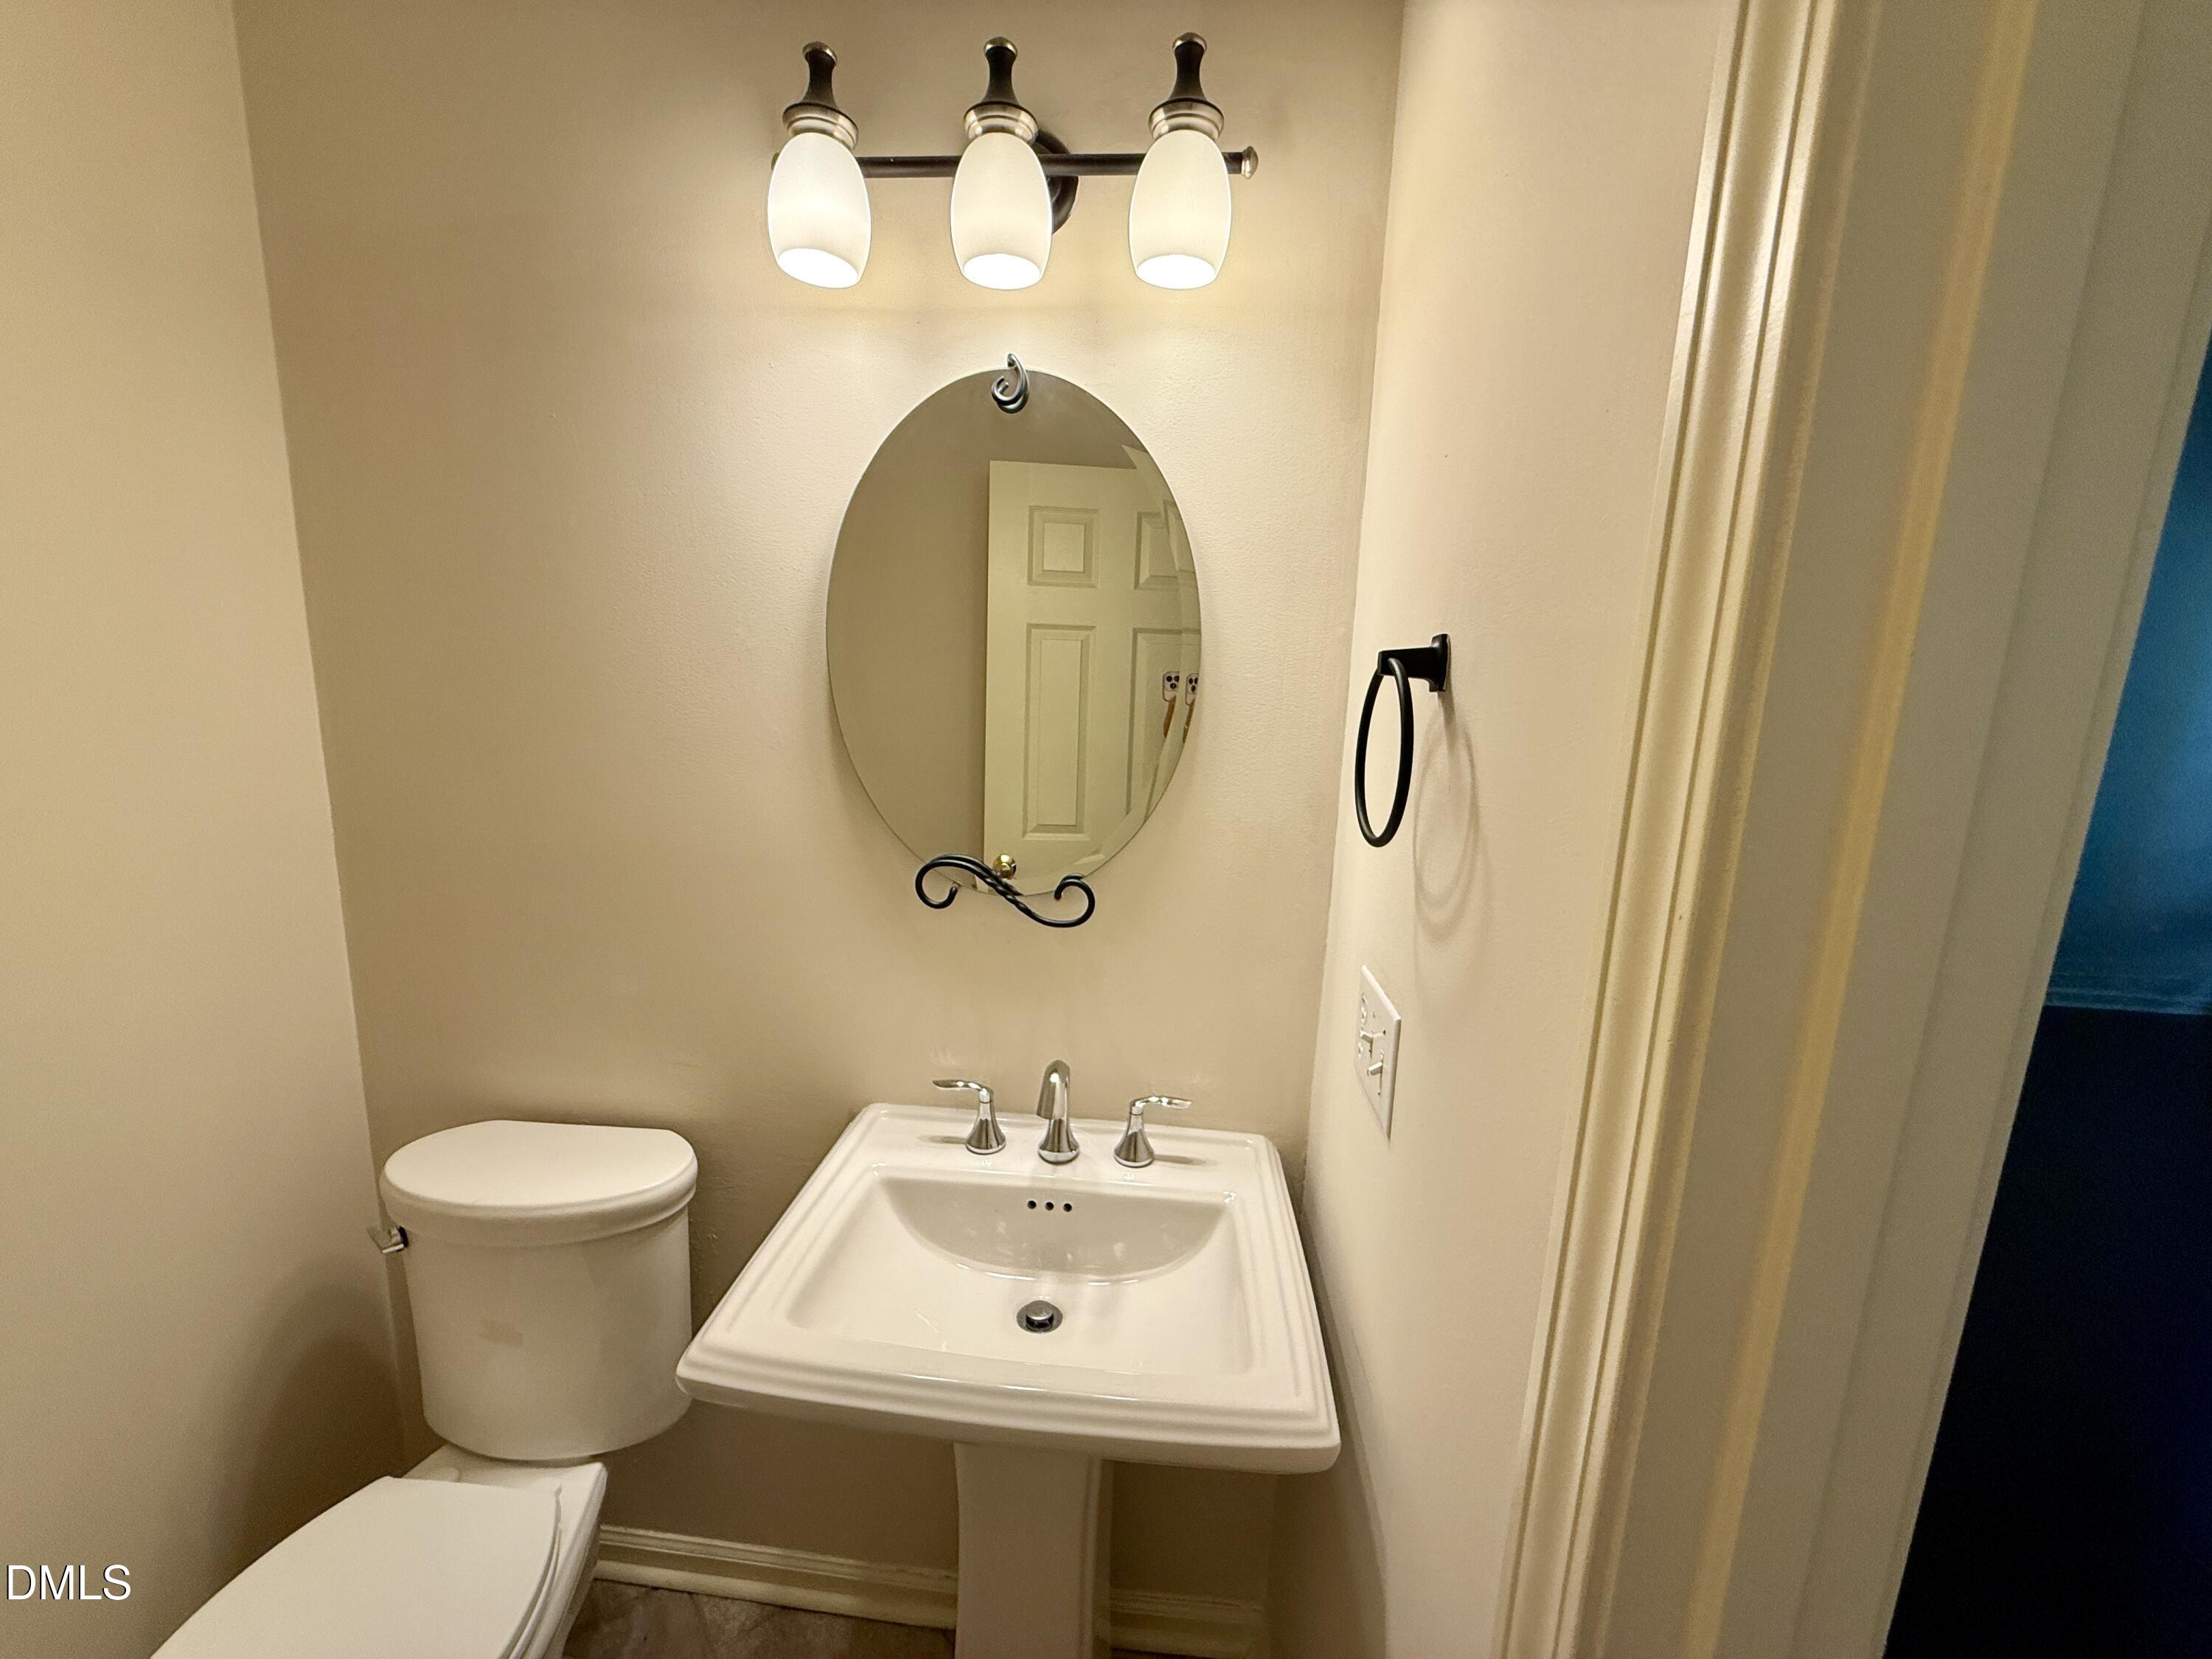
Bathroom with a pedestal sink, toilet, oval mirror, and three-light vanity fixture.
Vacant two-story living room with built-in shelves, fireplace, tall arched windows, and dark wood floors.
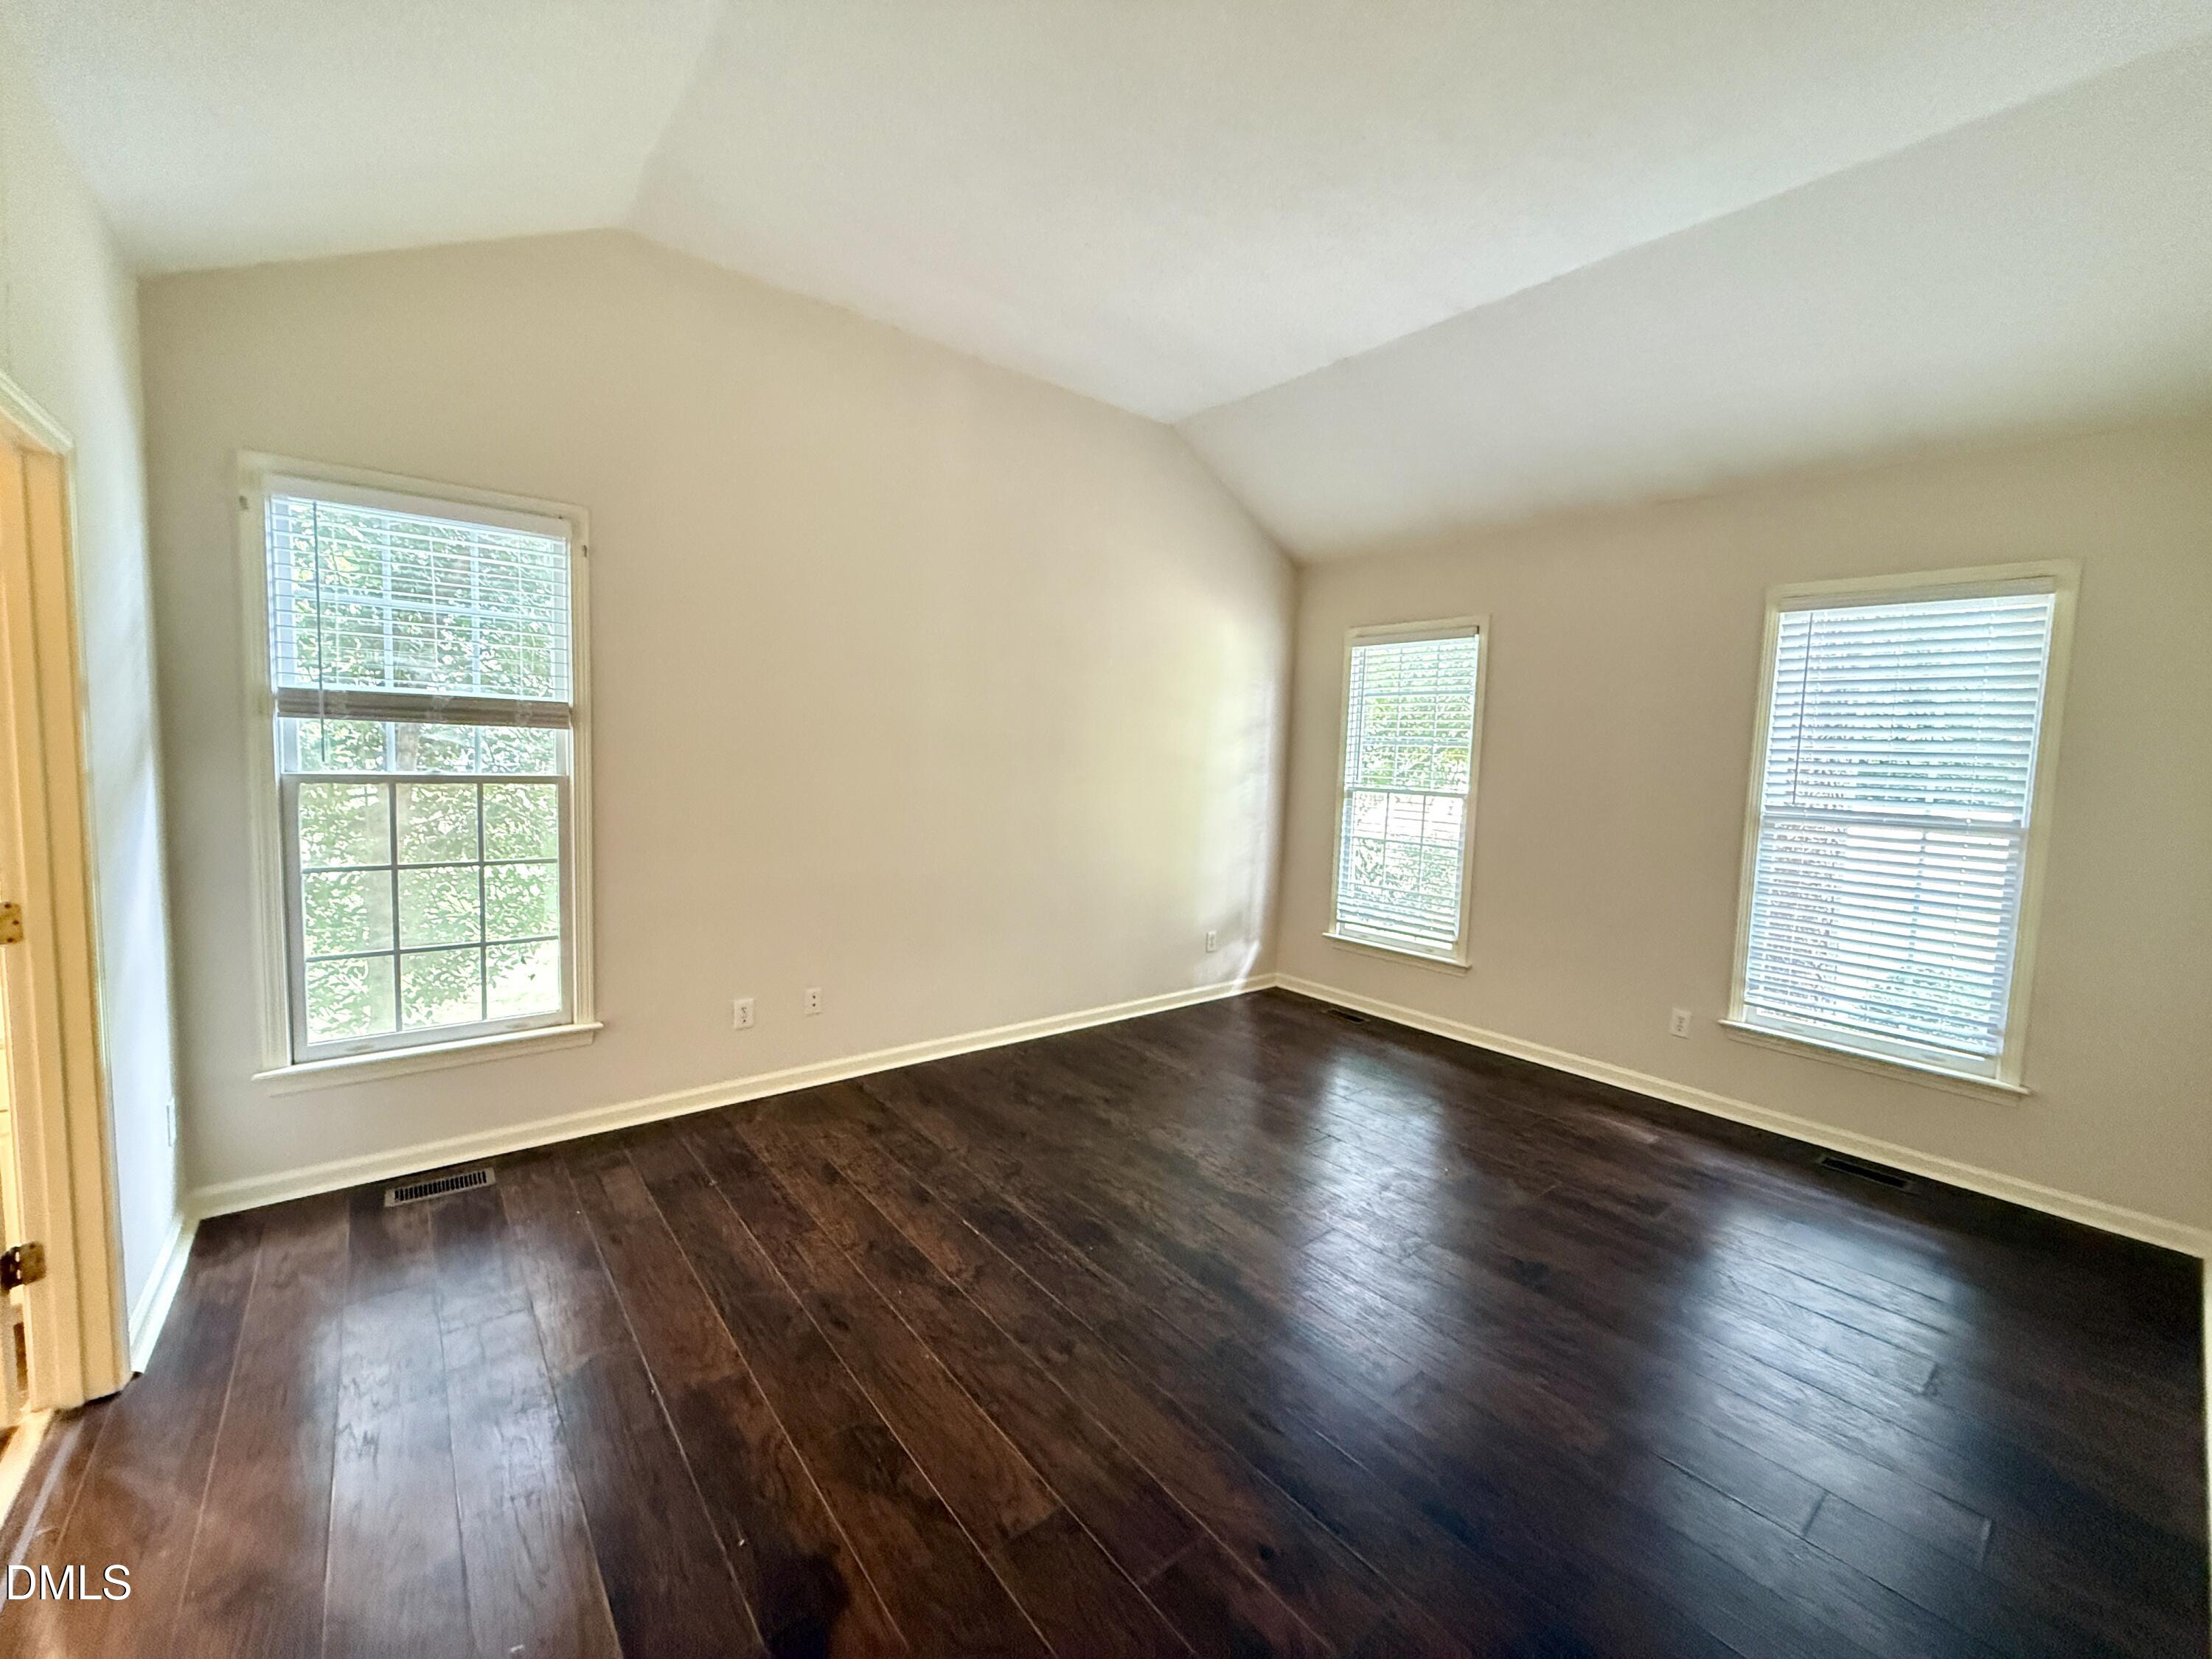
Vacant room with dark hardwood floors, a vaulted ceiling, and three windows.
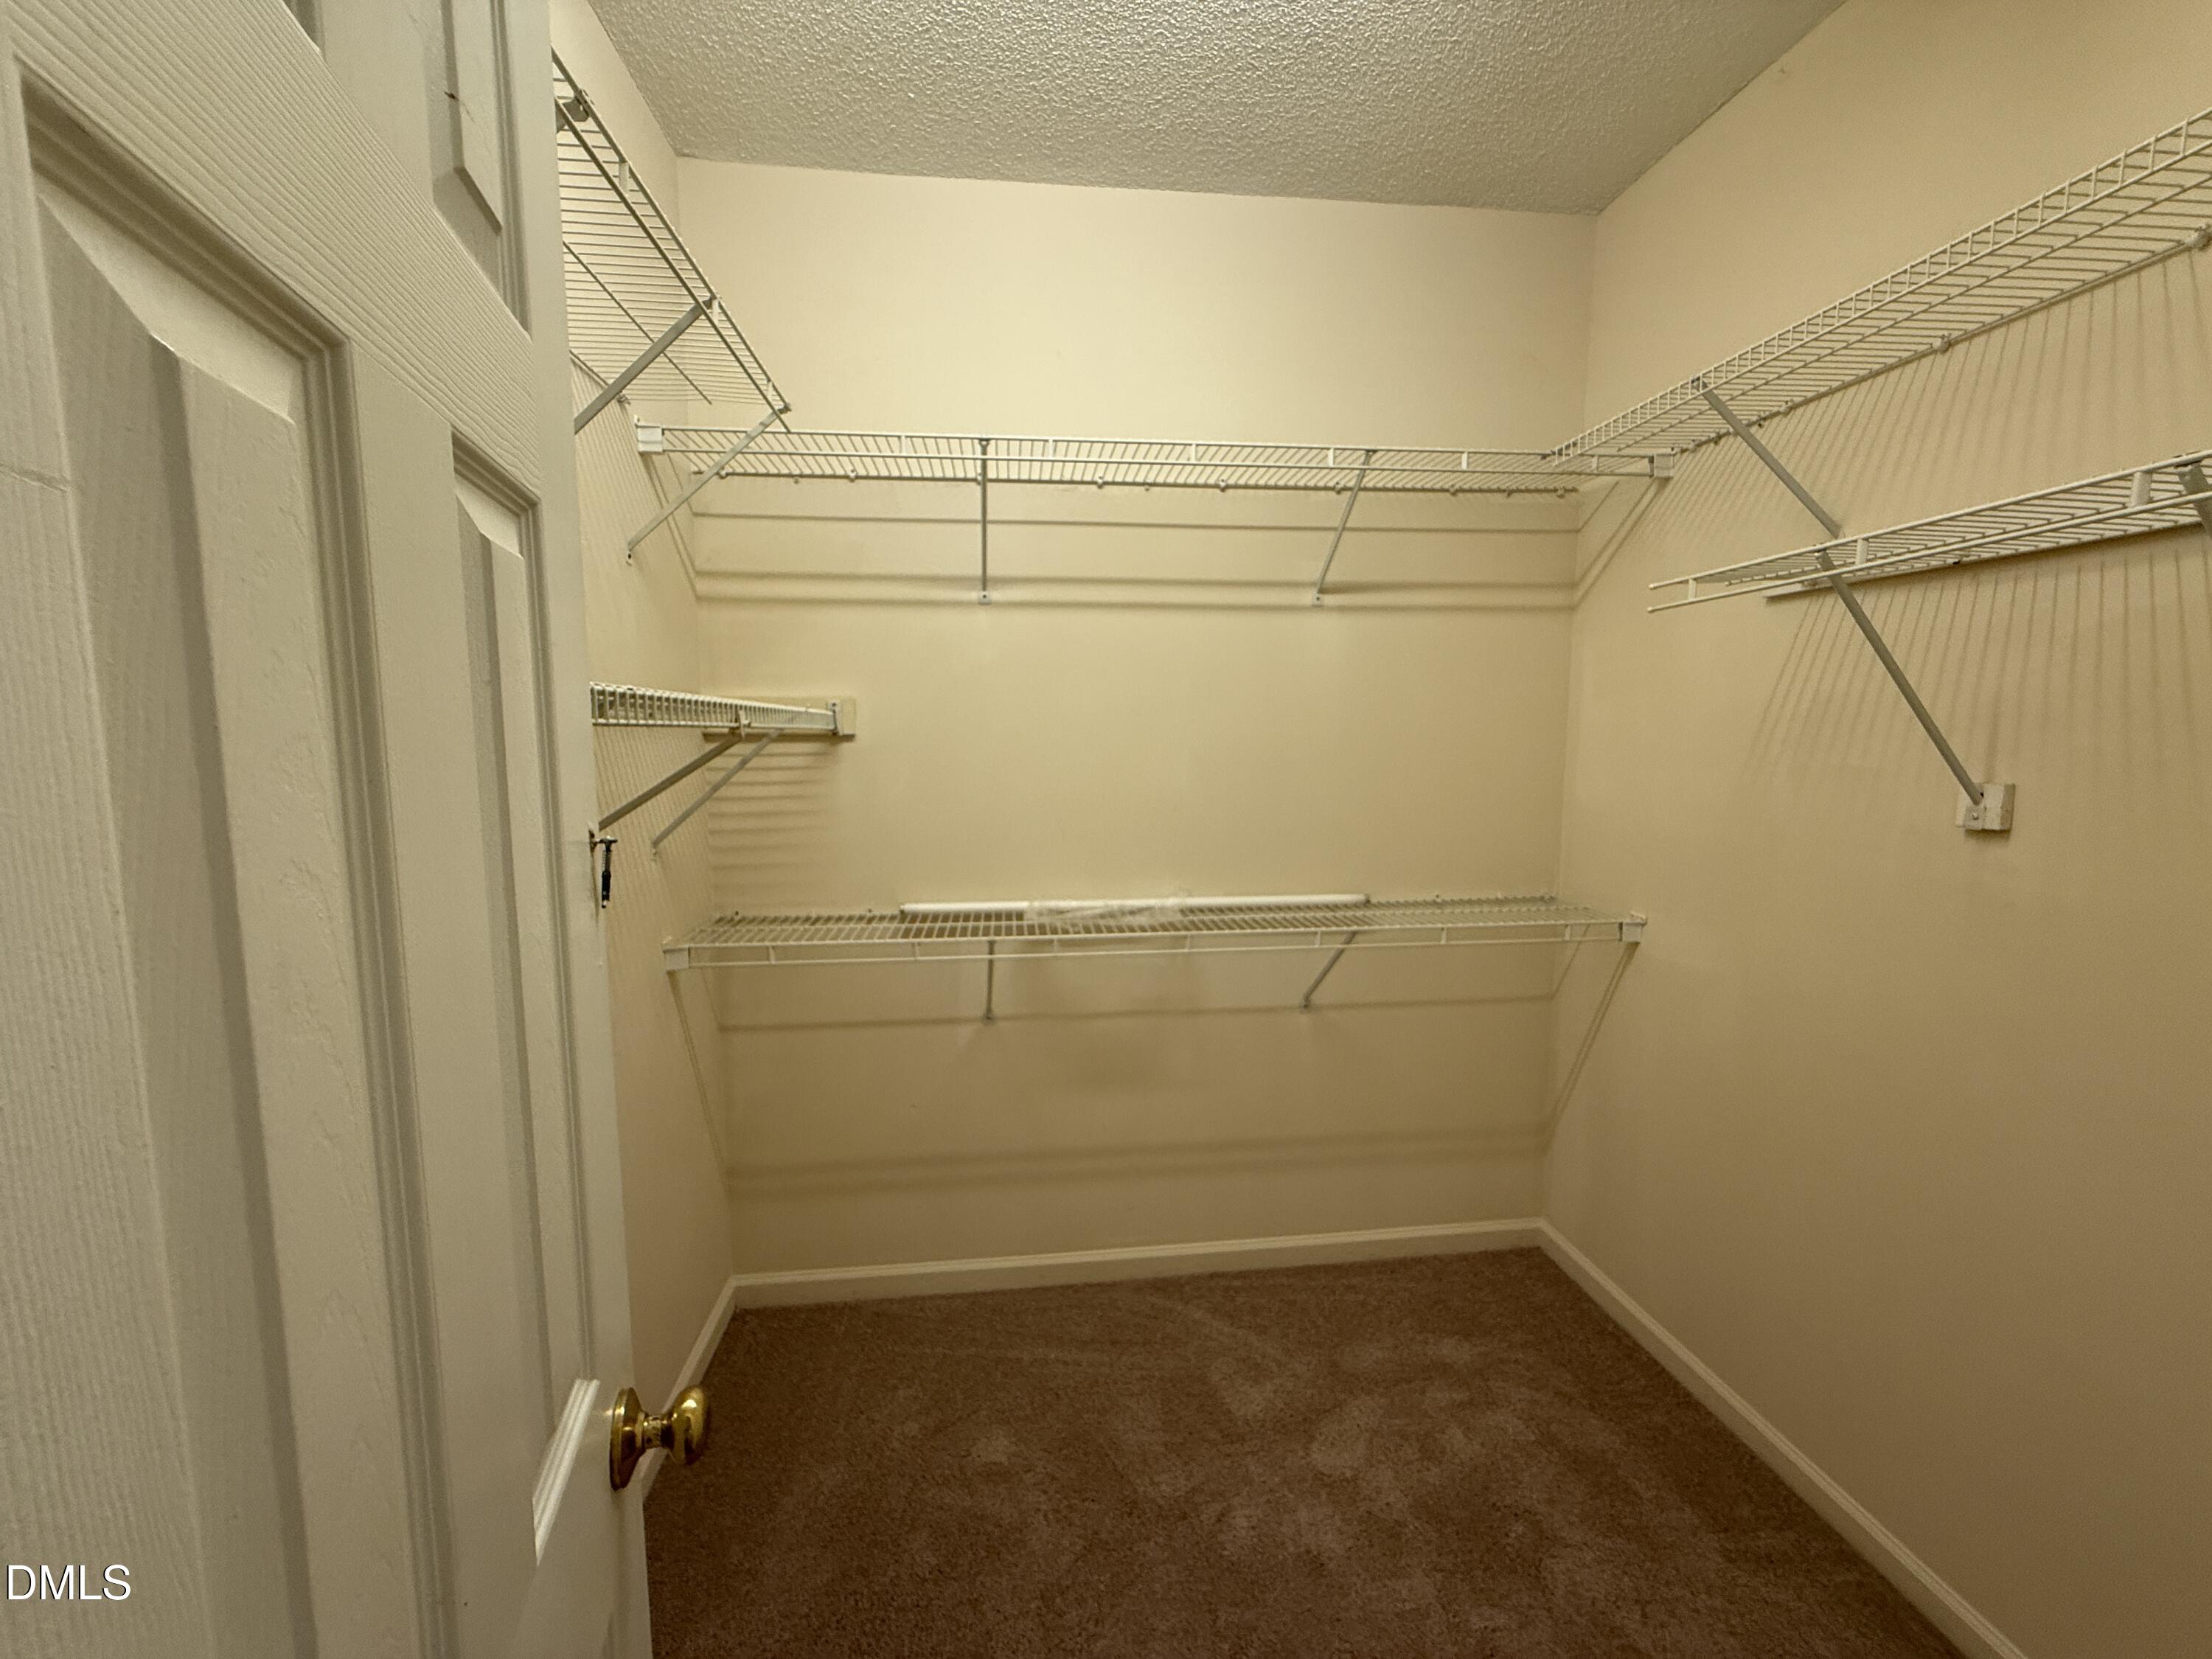
Empty walk-in closet with brown carpet and wire shelving along three walls.
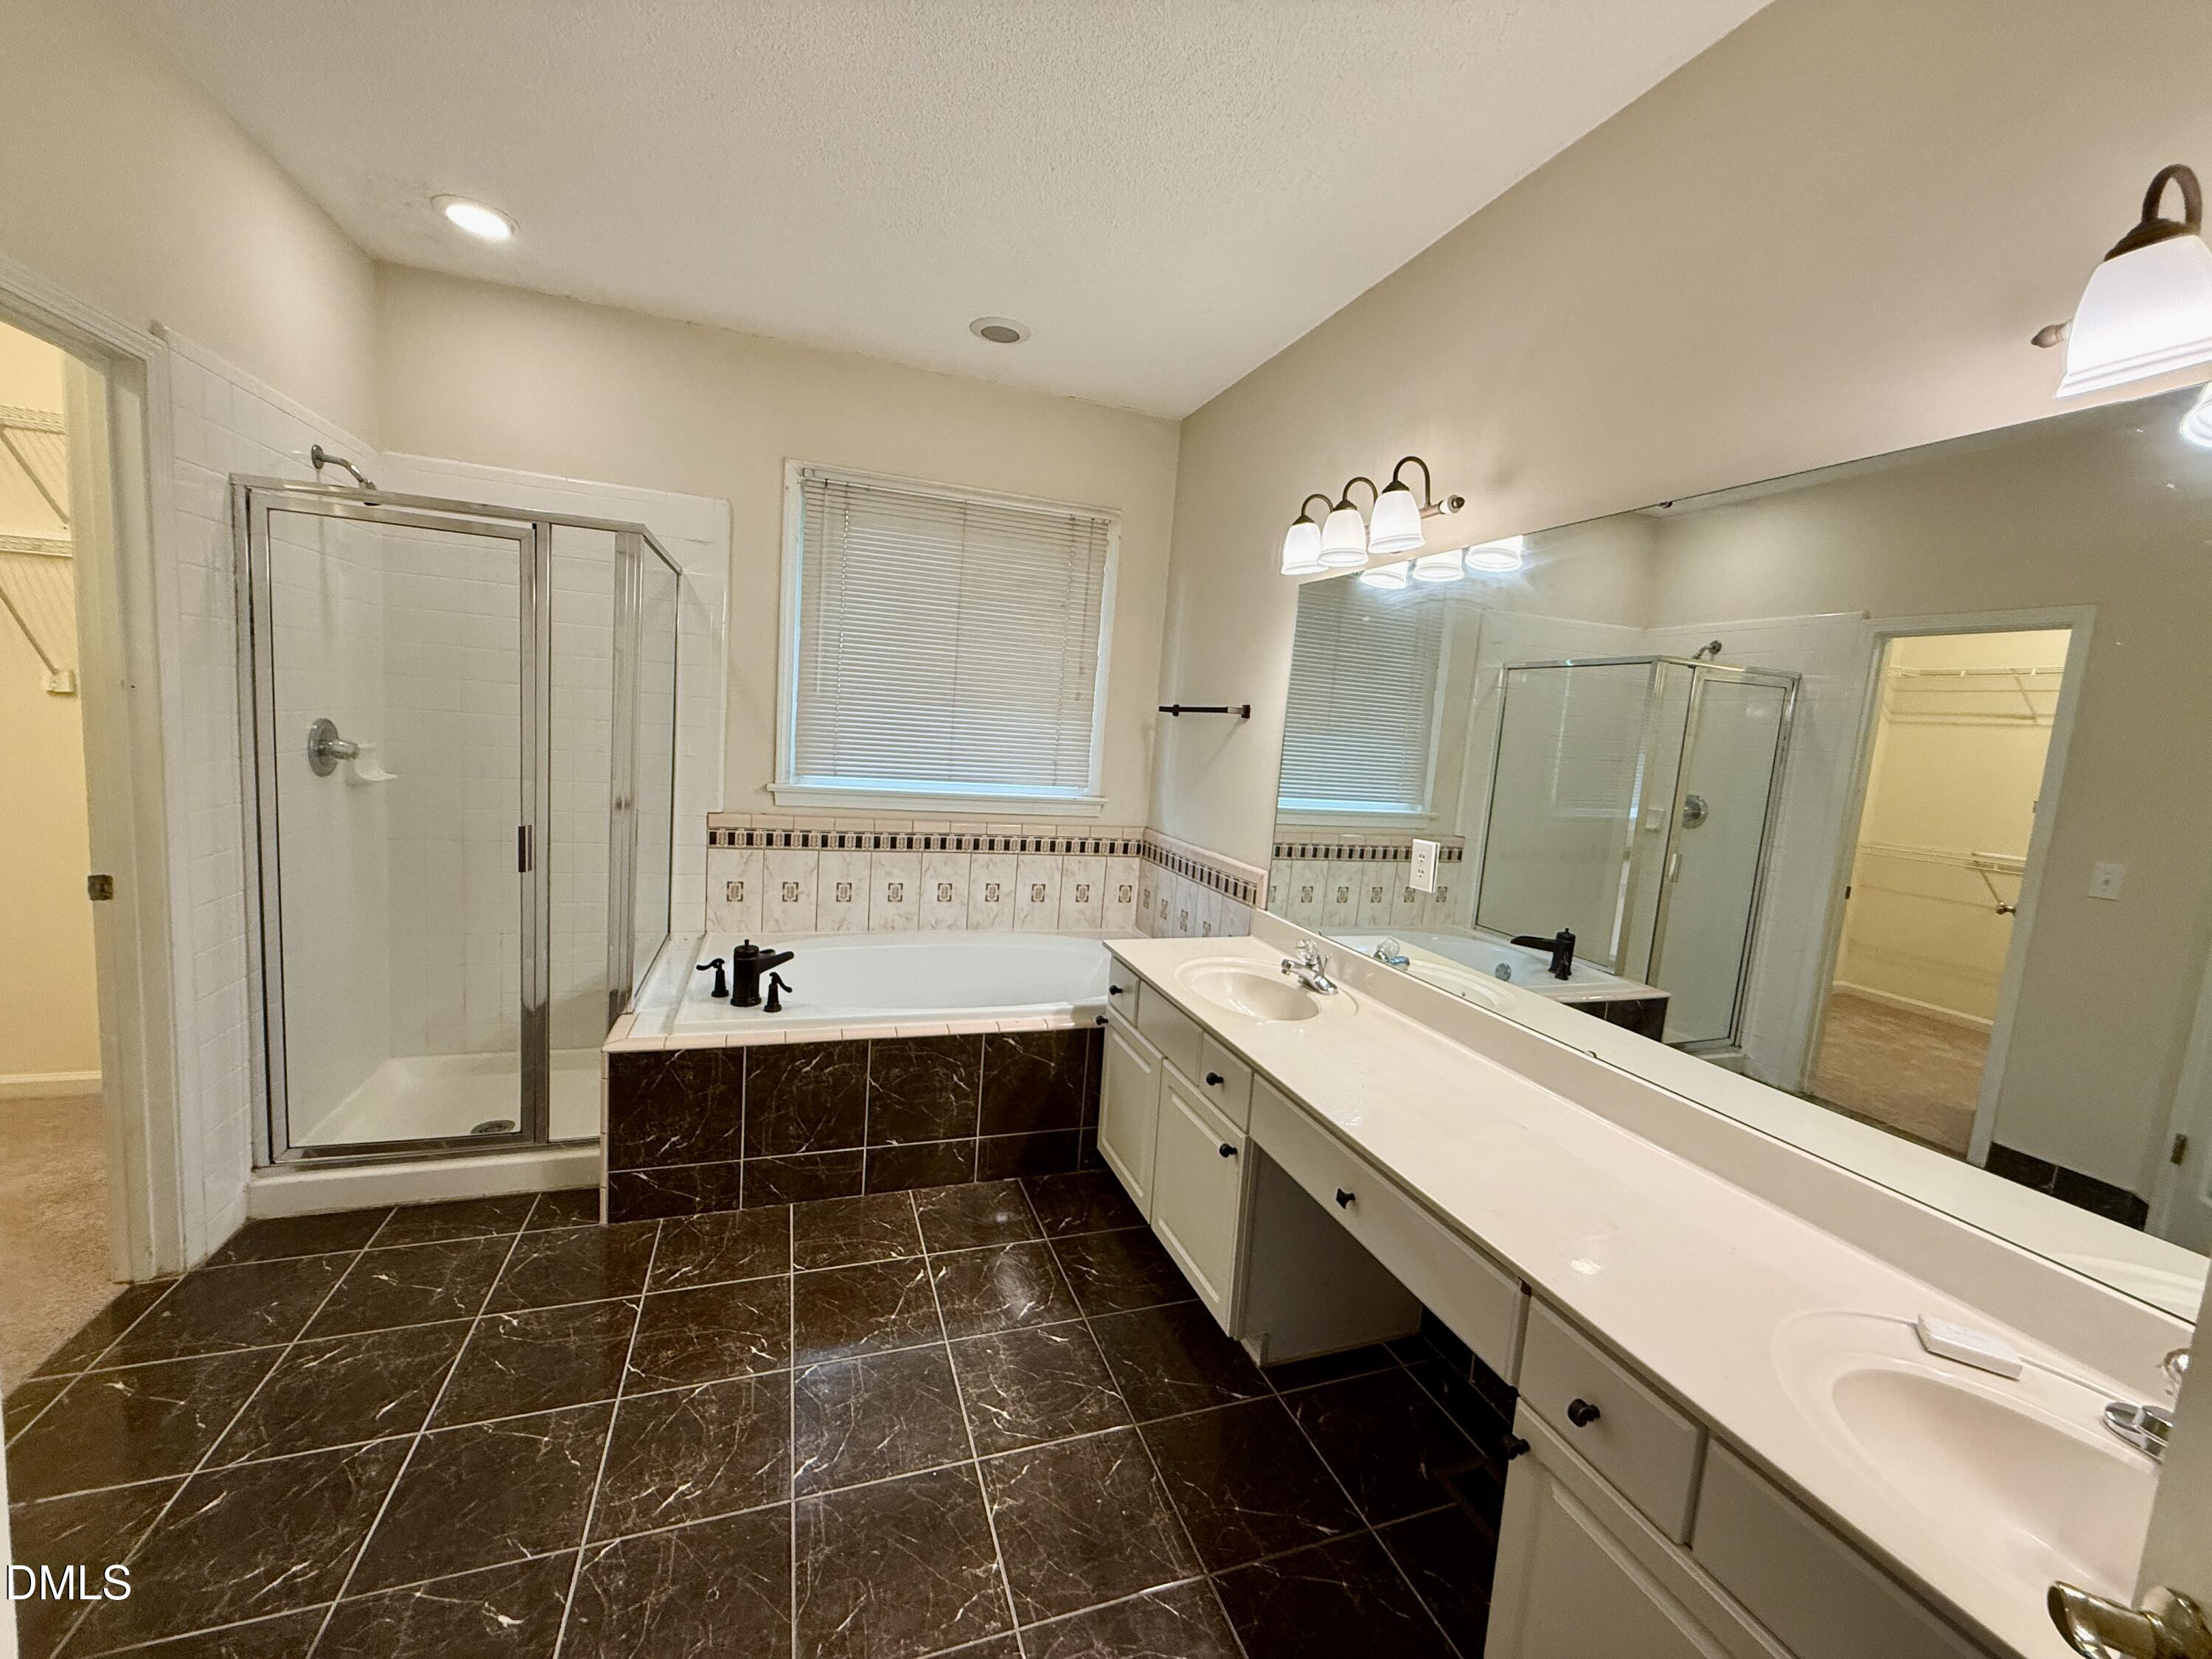
Bathroom with glass shower, soaking tub, and long double-sink vanity.
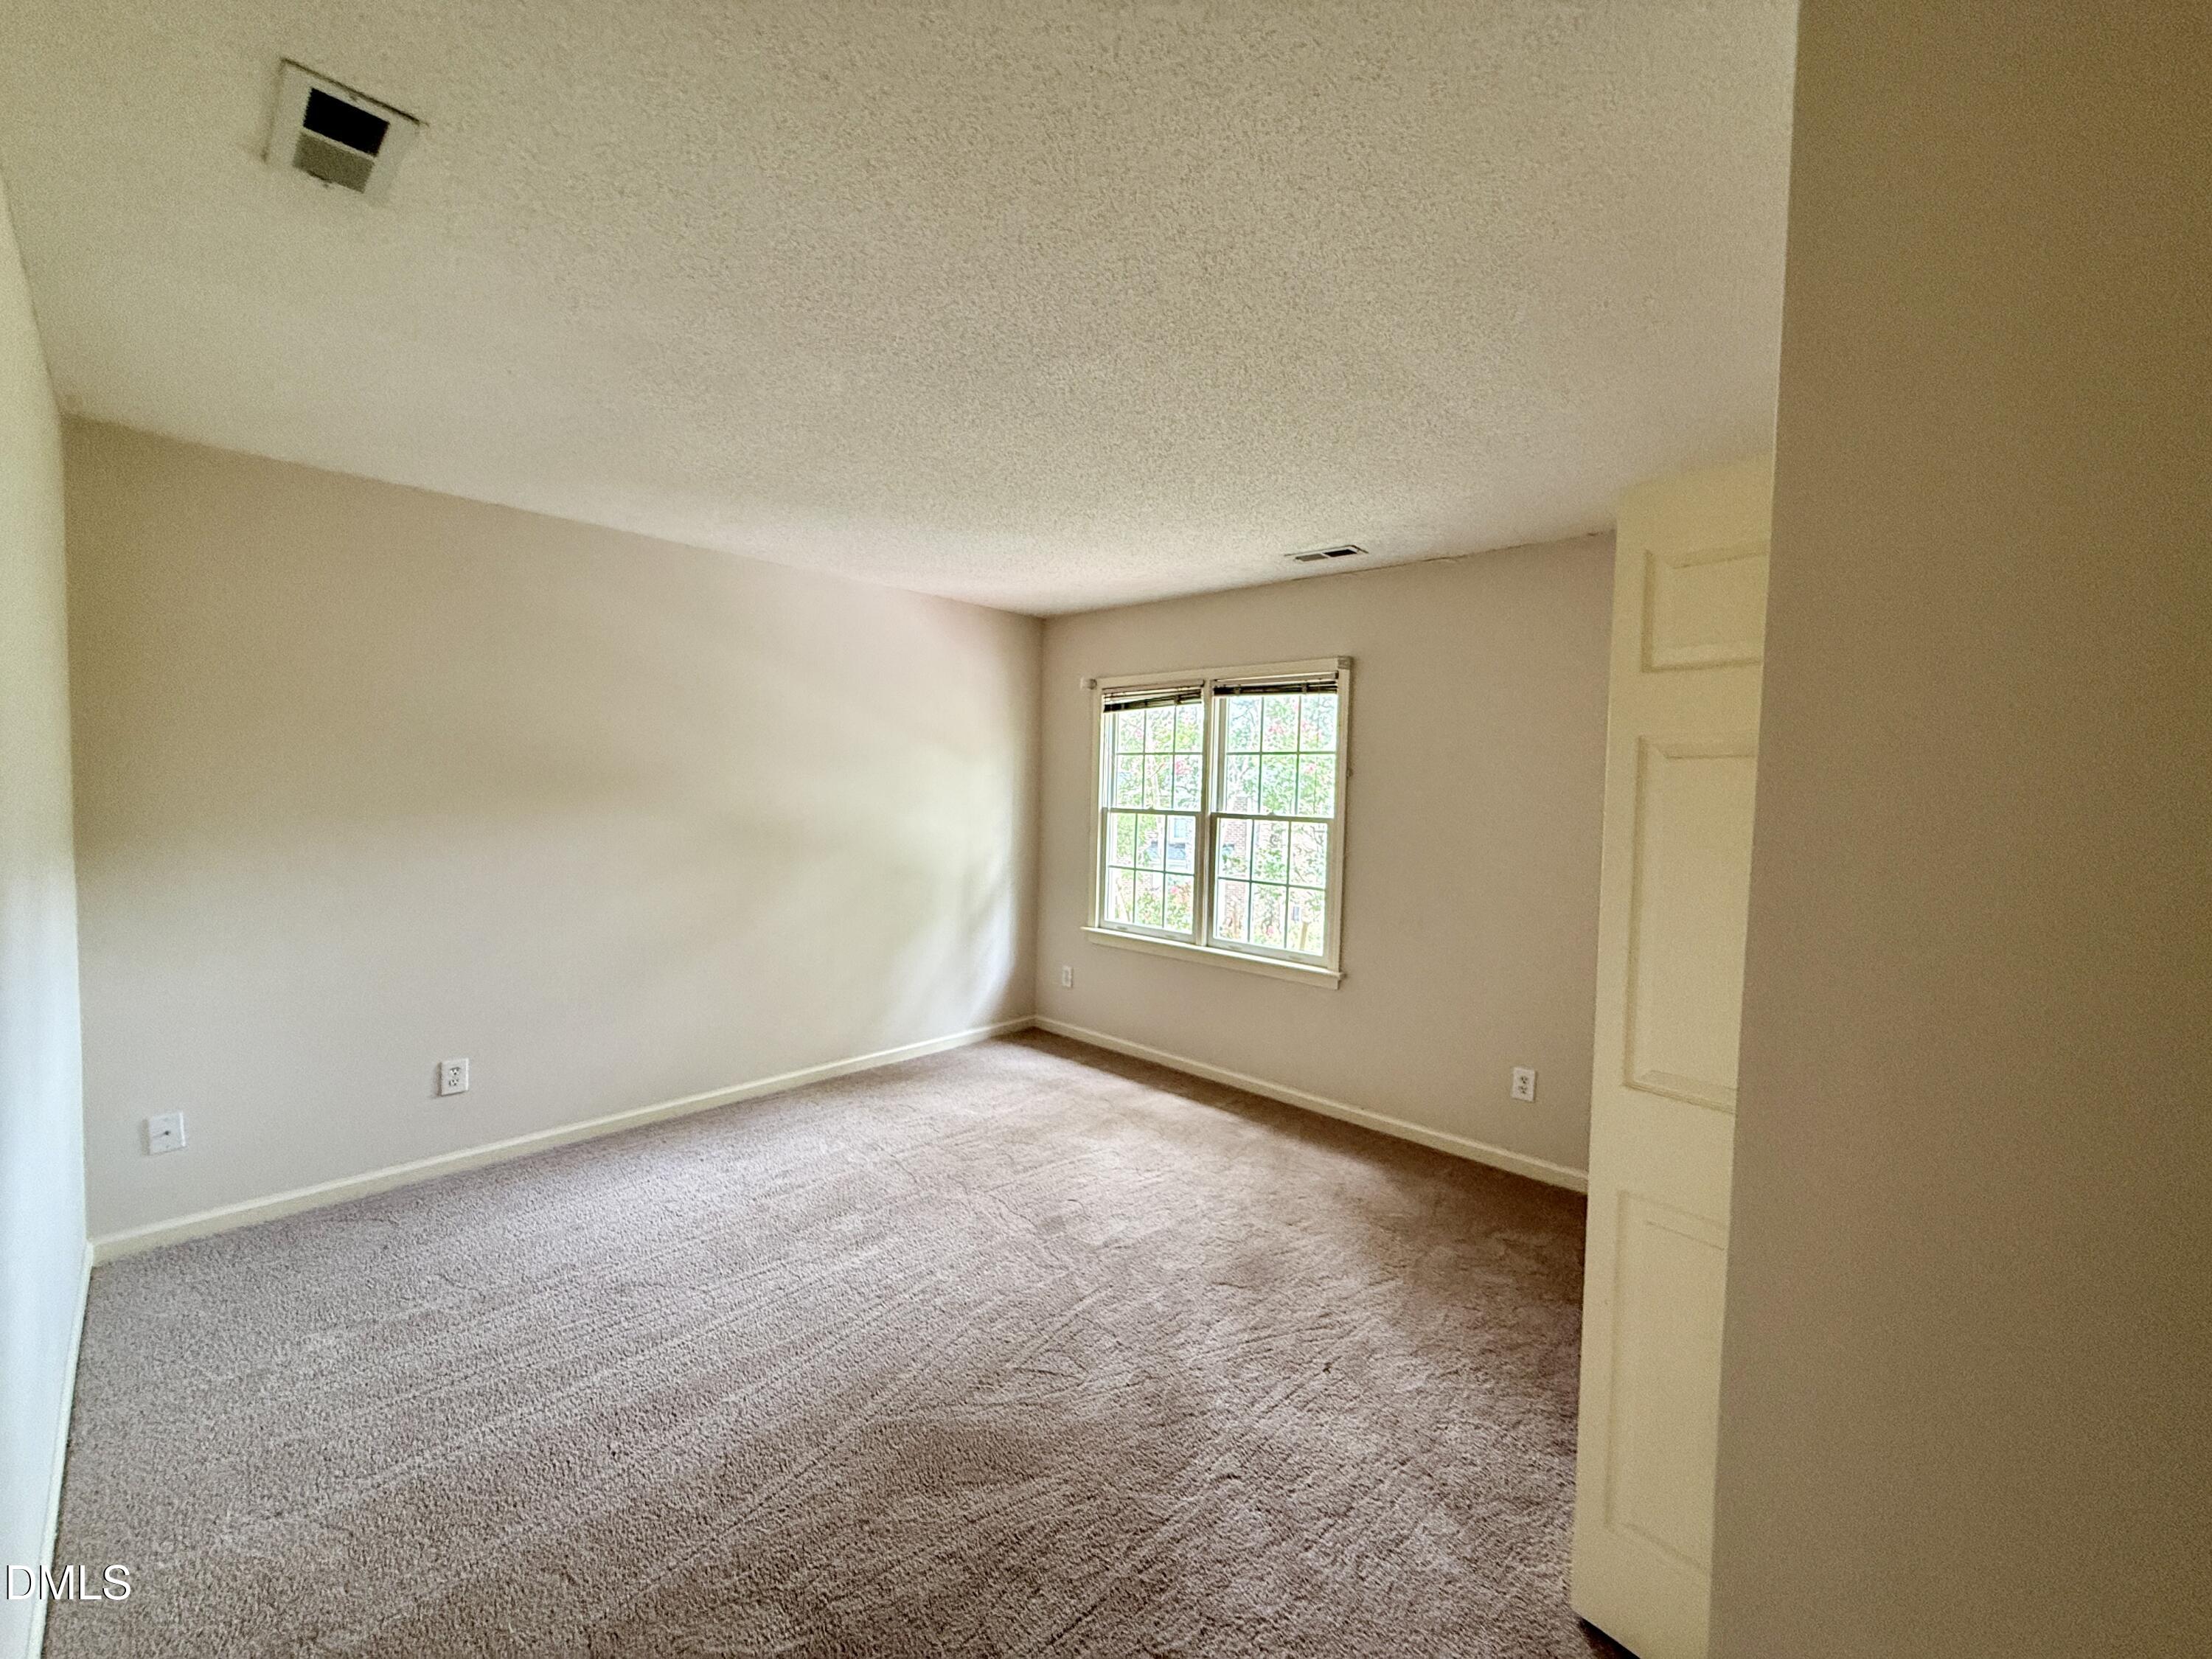
Empty carpeted room with neutral walls and a divided-pane window.
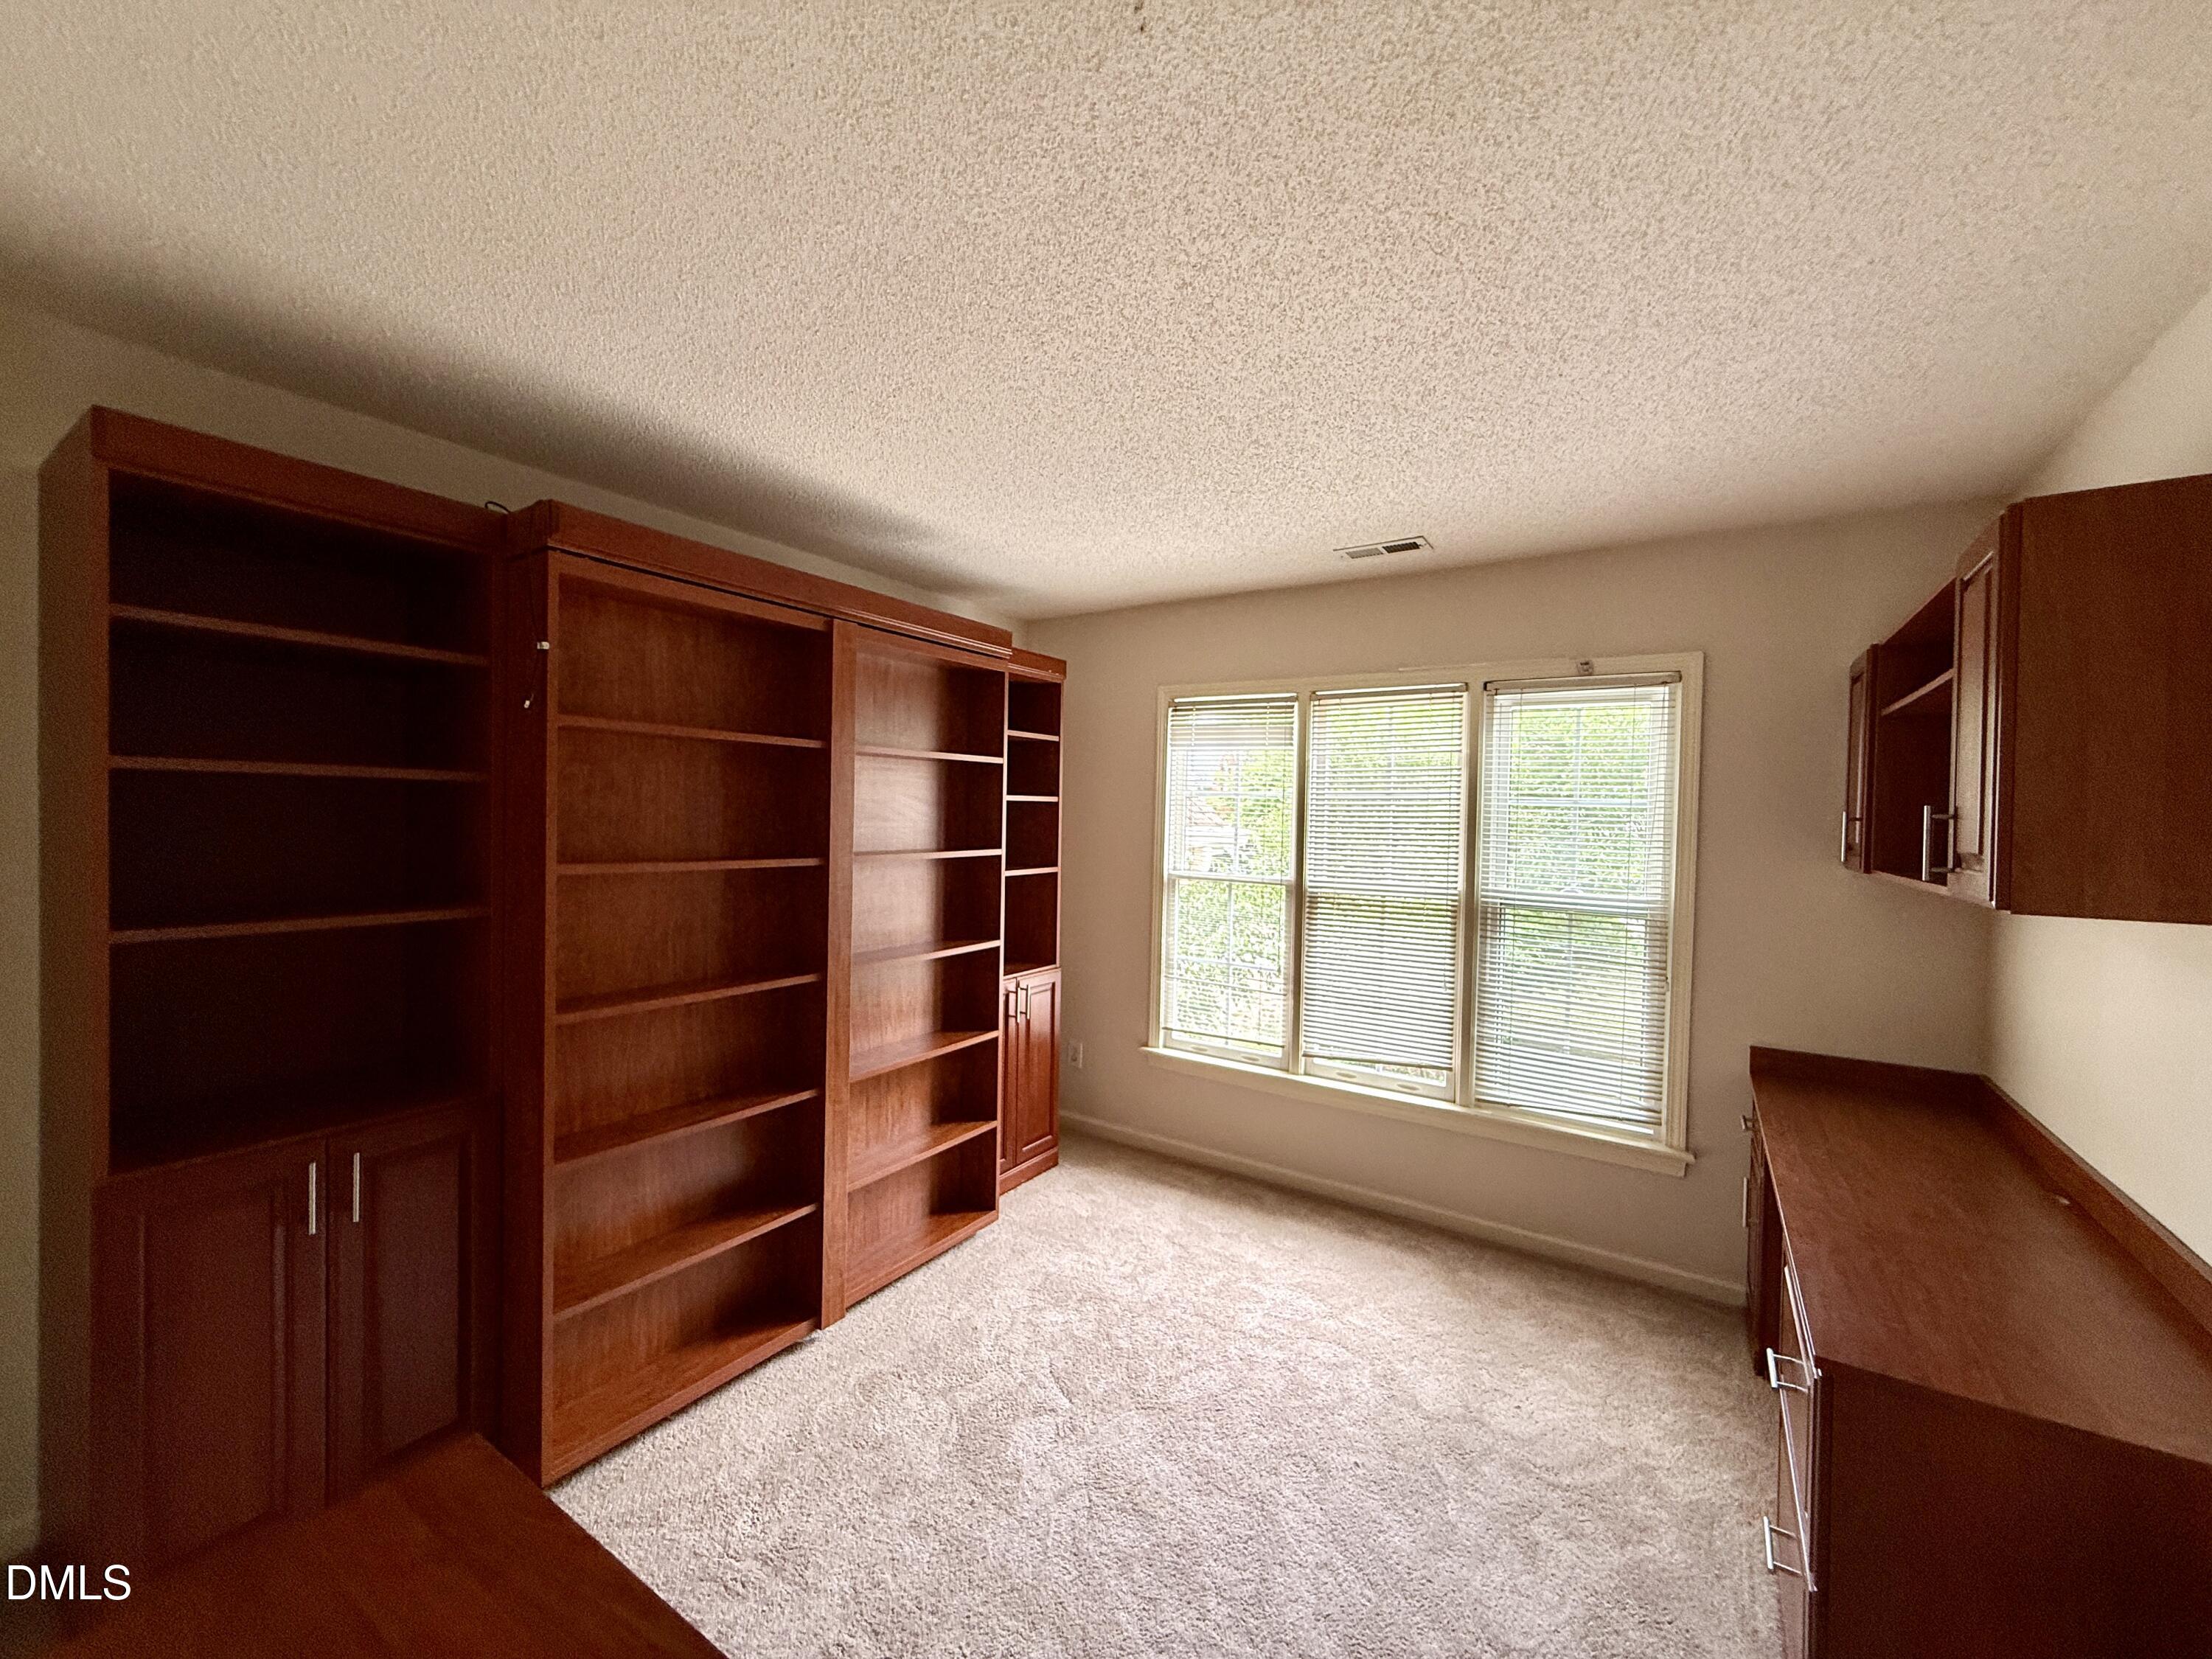
Home office with dark wood built-in bookshelves, matching desk, and three windows with blinds.
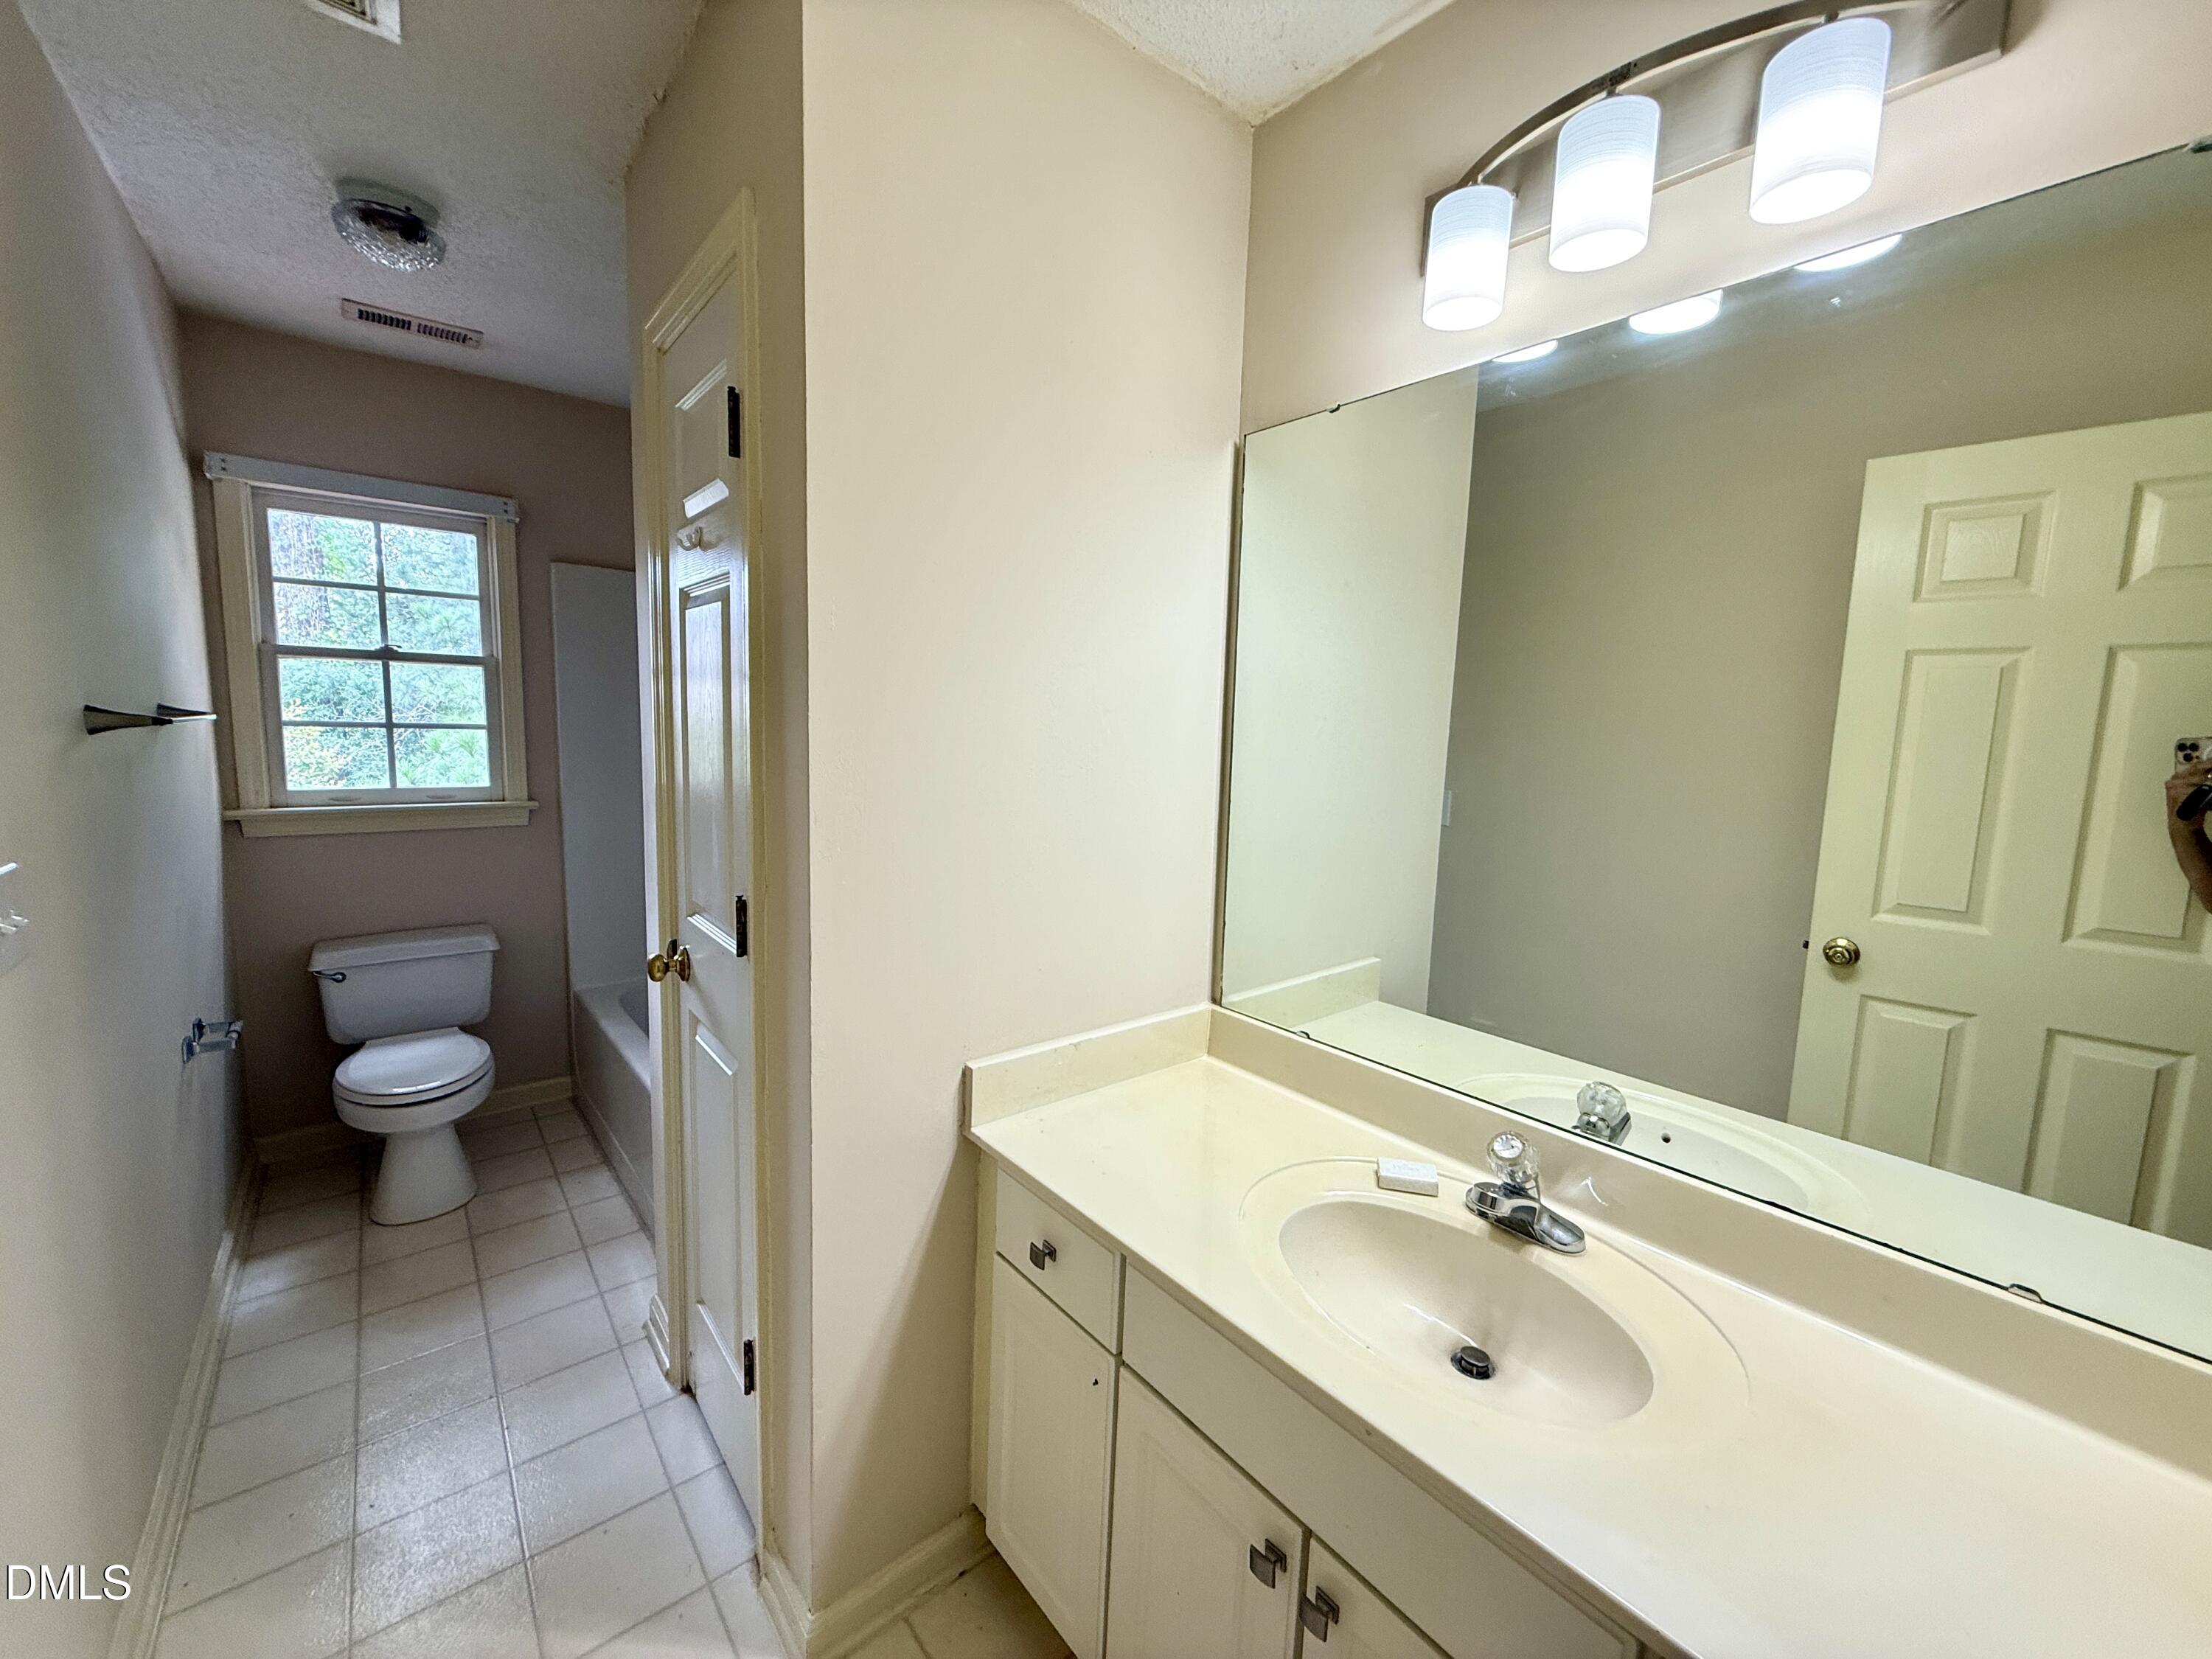
Bathroom with a long cream vanity and large mirror, with a toilet beneath a window.
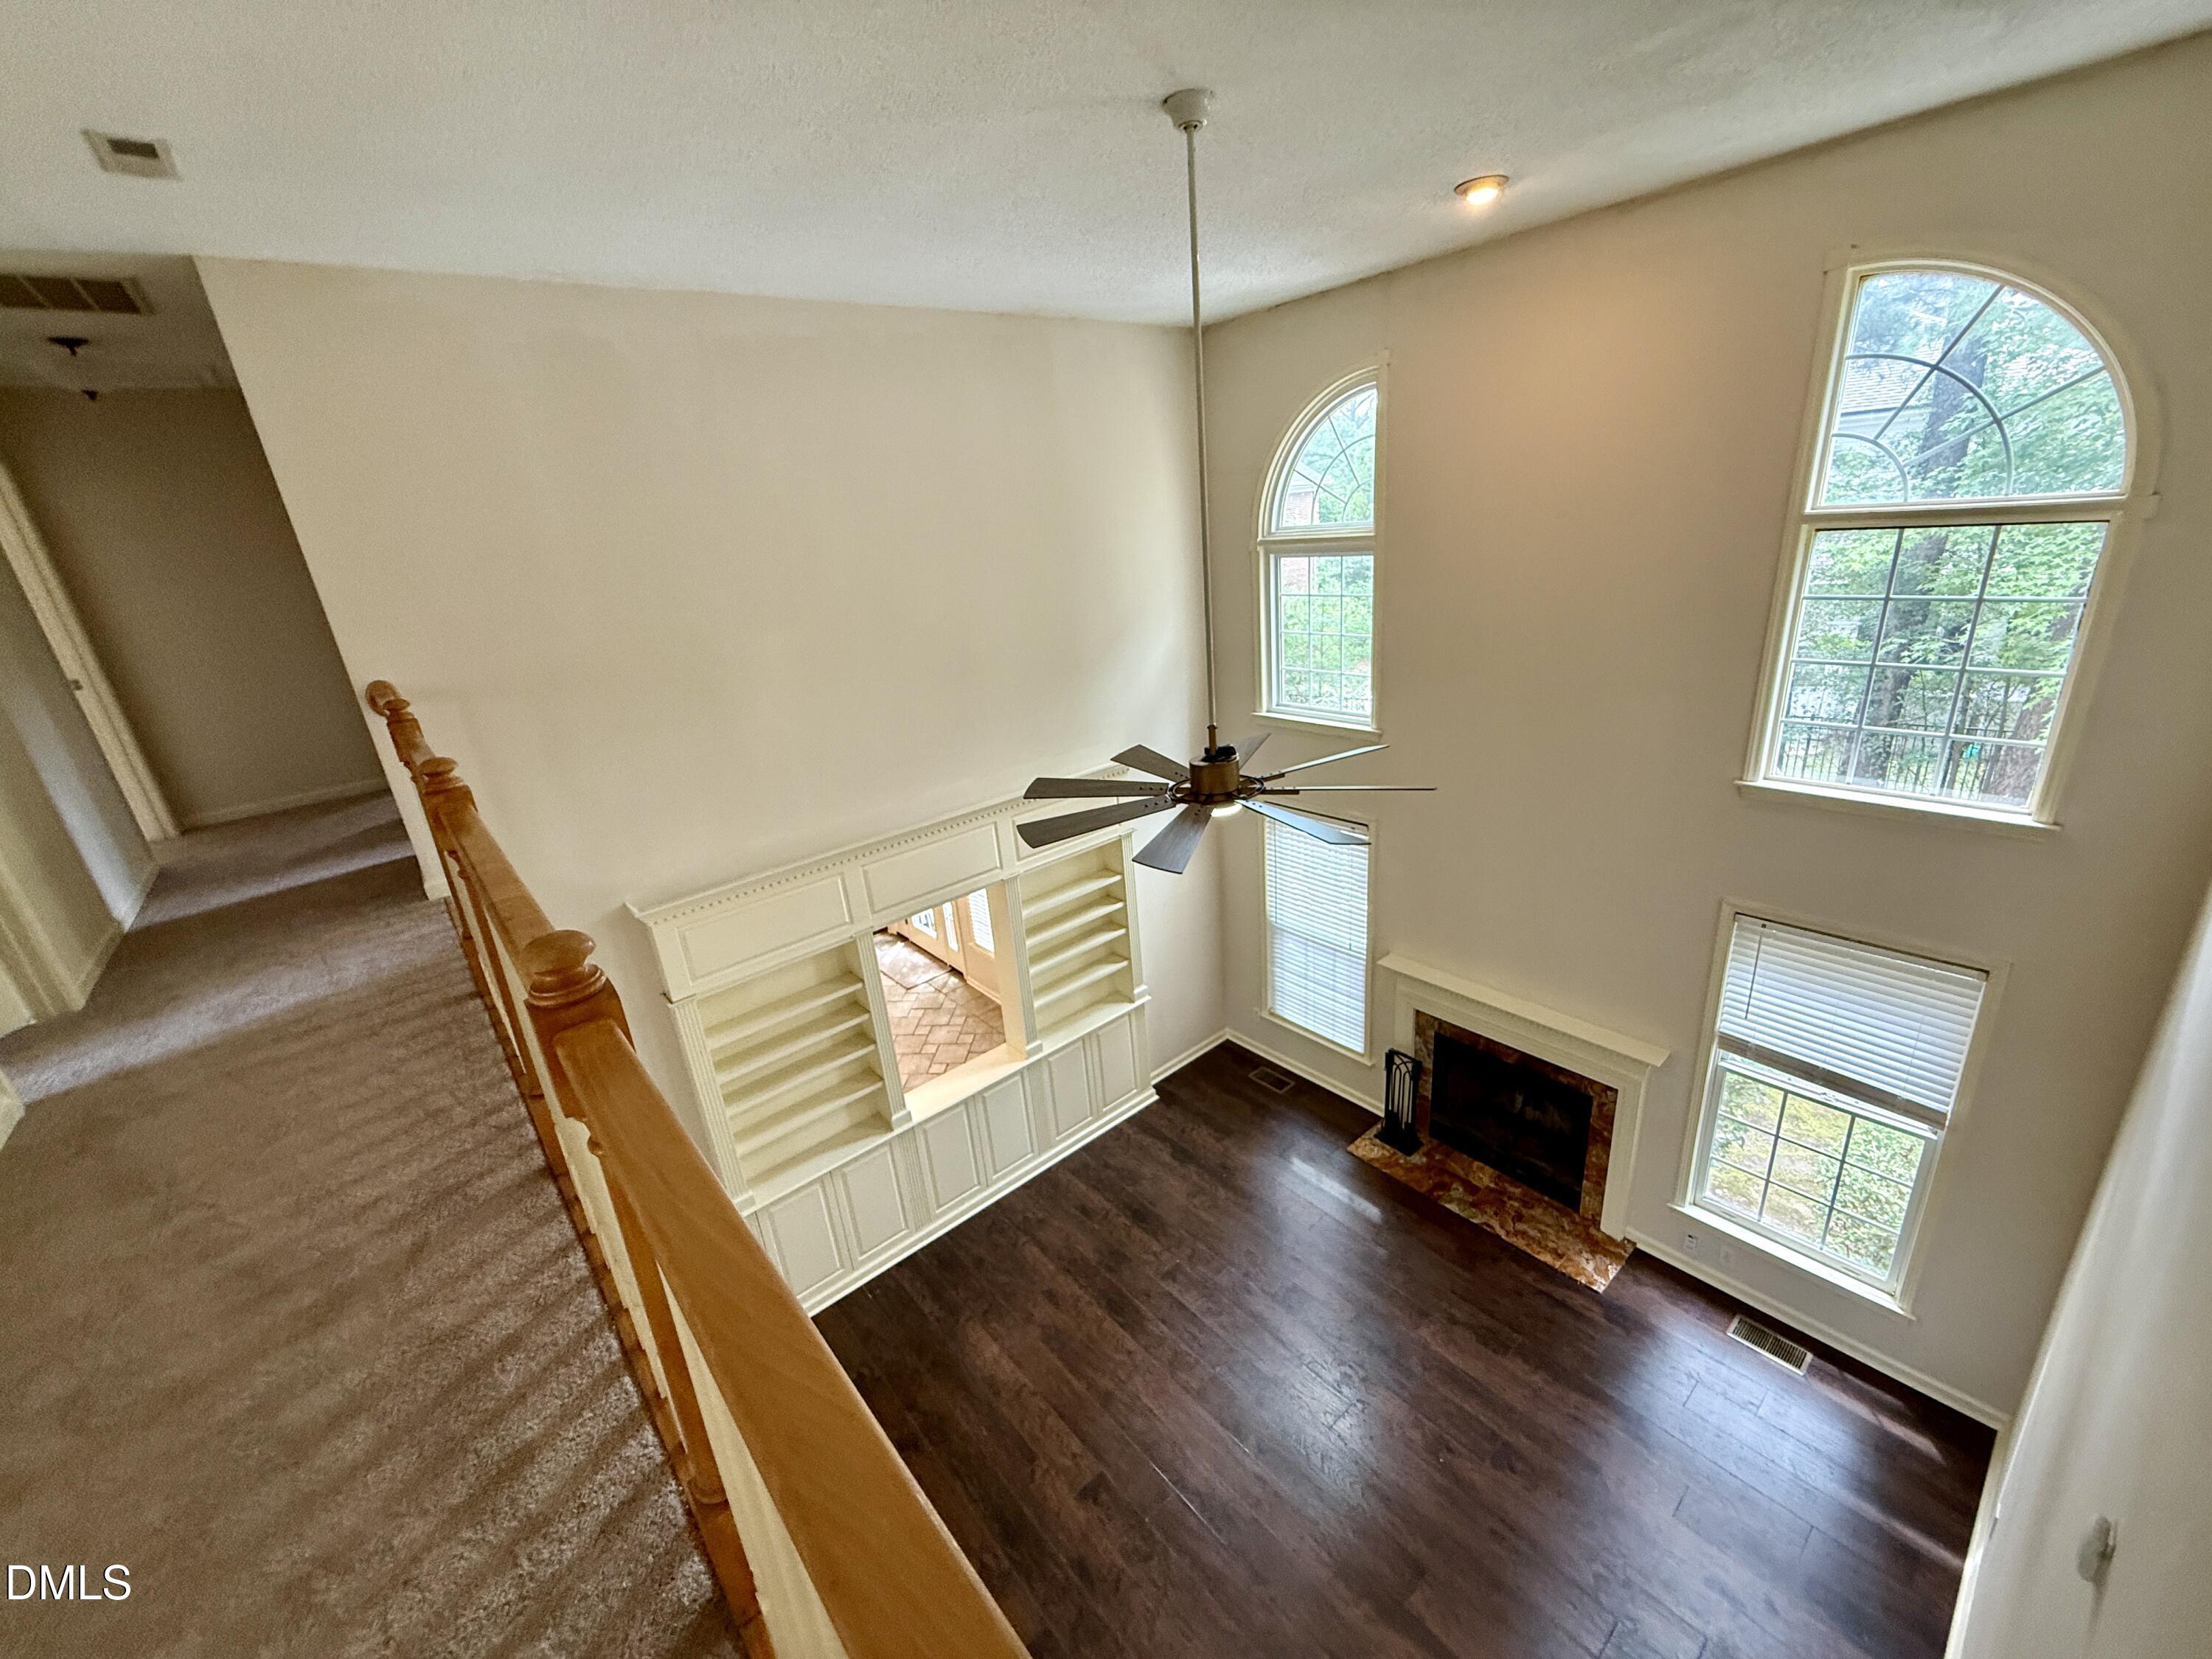
Two-story living room with a fireplace, built-in shelves, and tall arched windows, viewed from the upstairs landing.
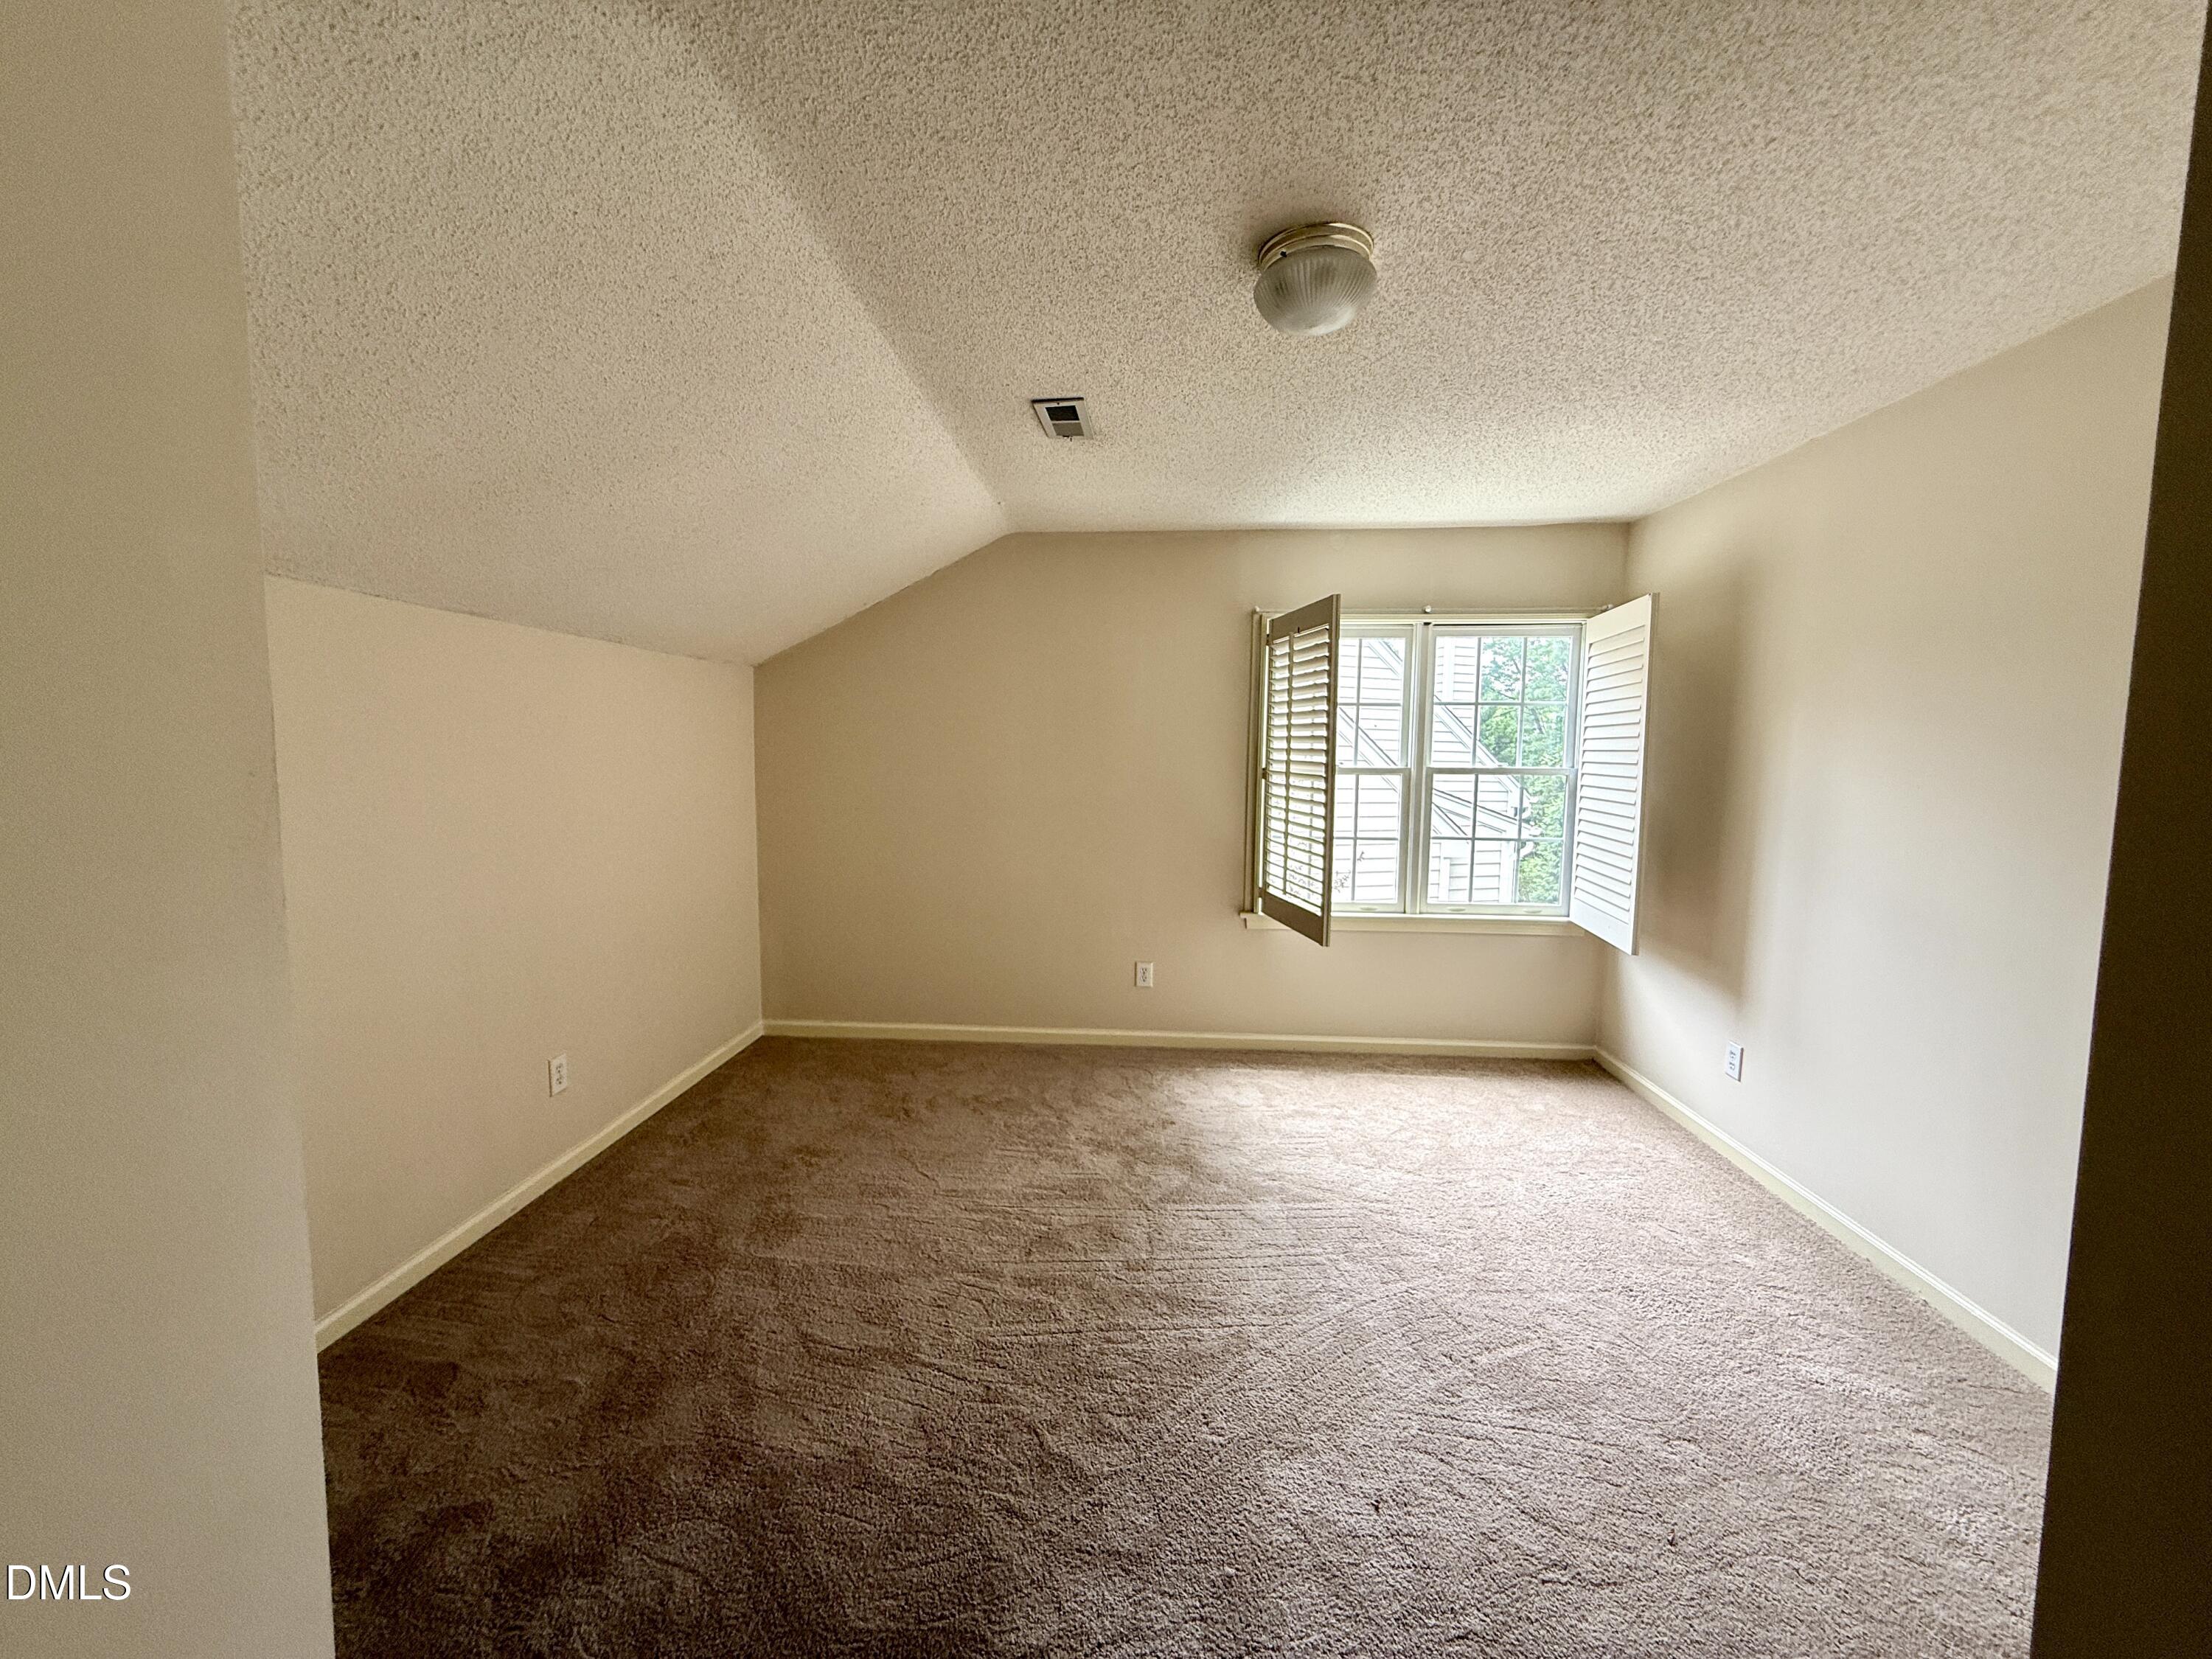
Empty bedroom with brown carpet, a sloped ceiling, and a window with open shutters.
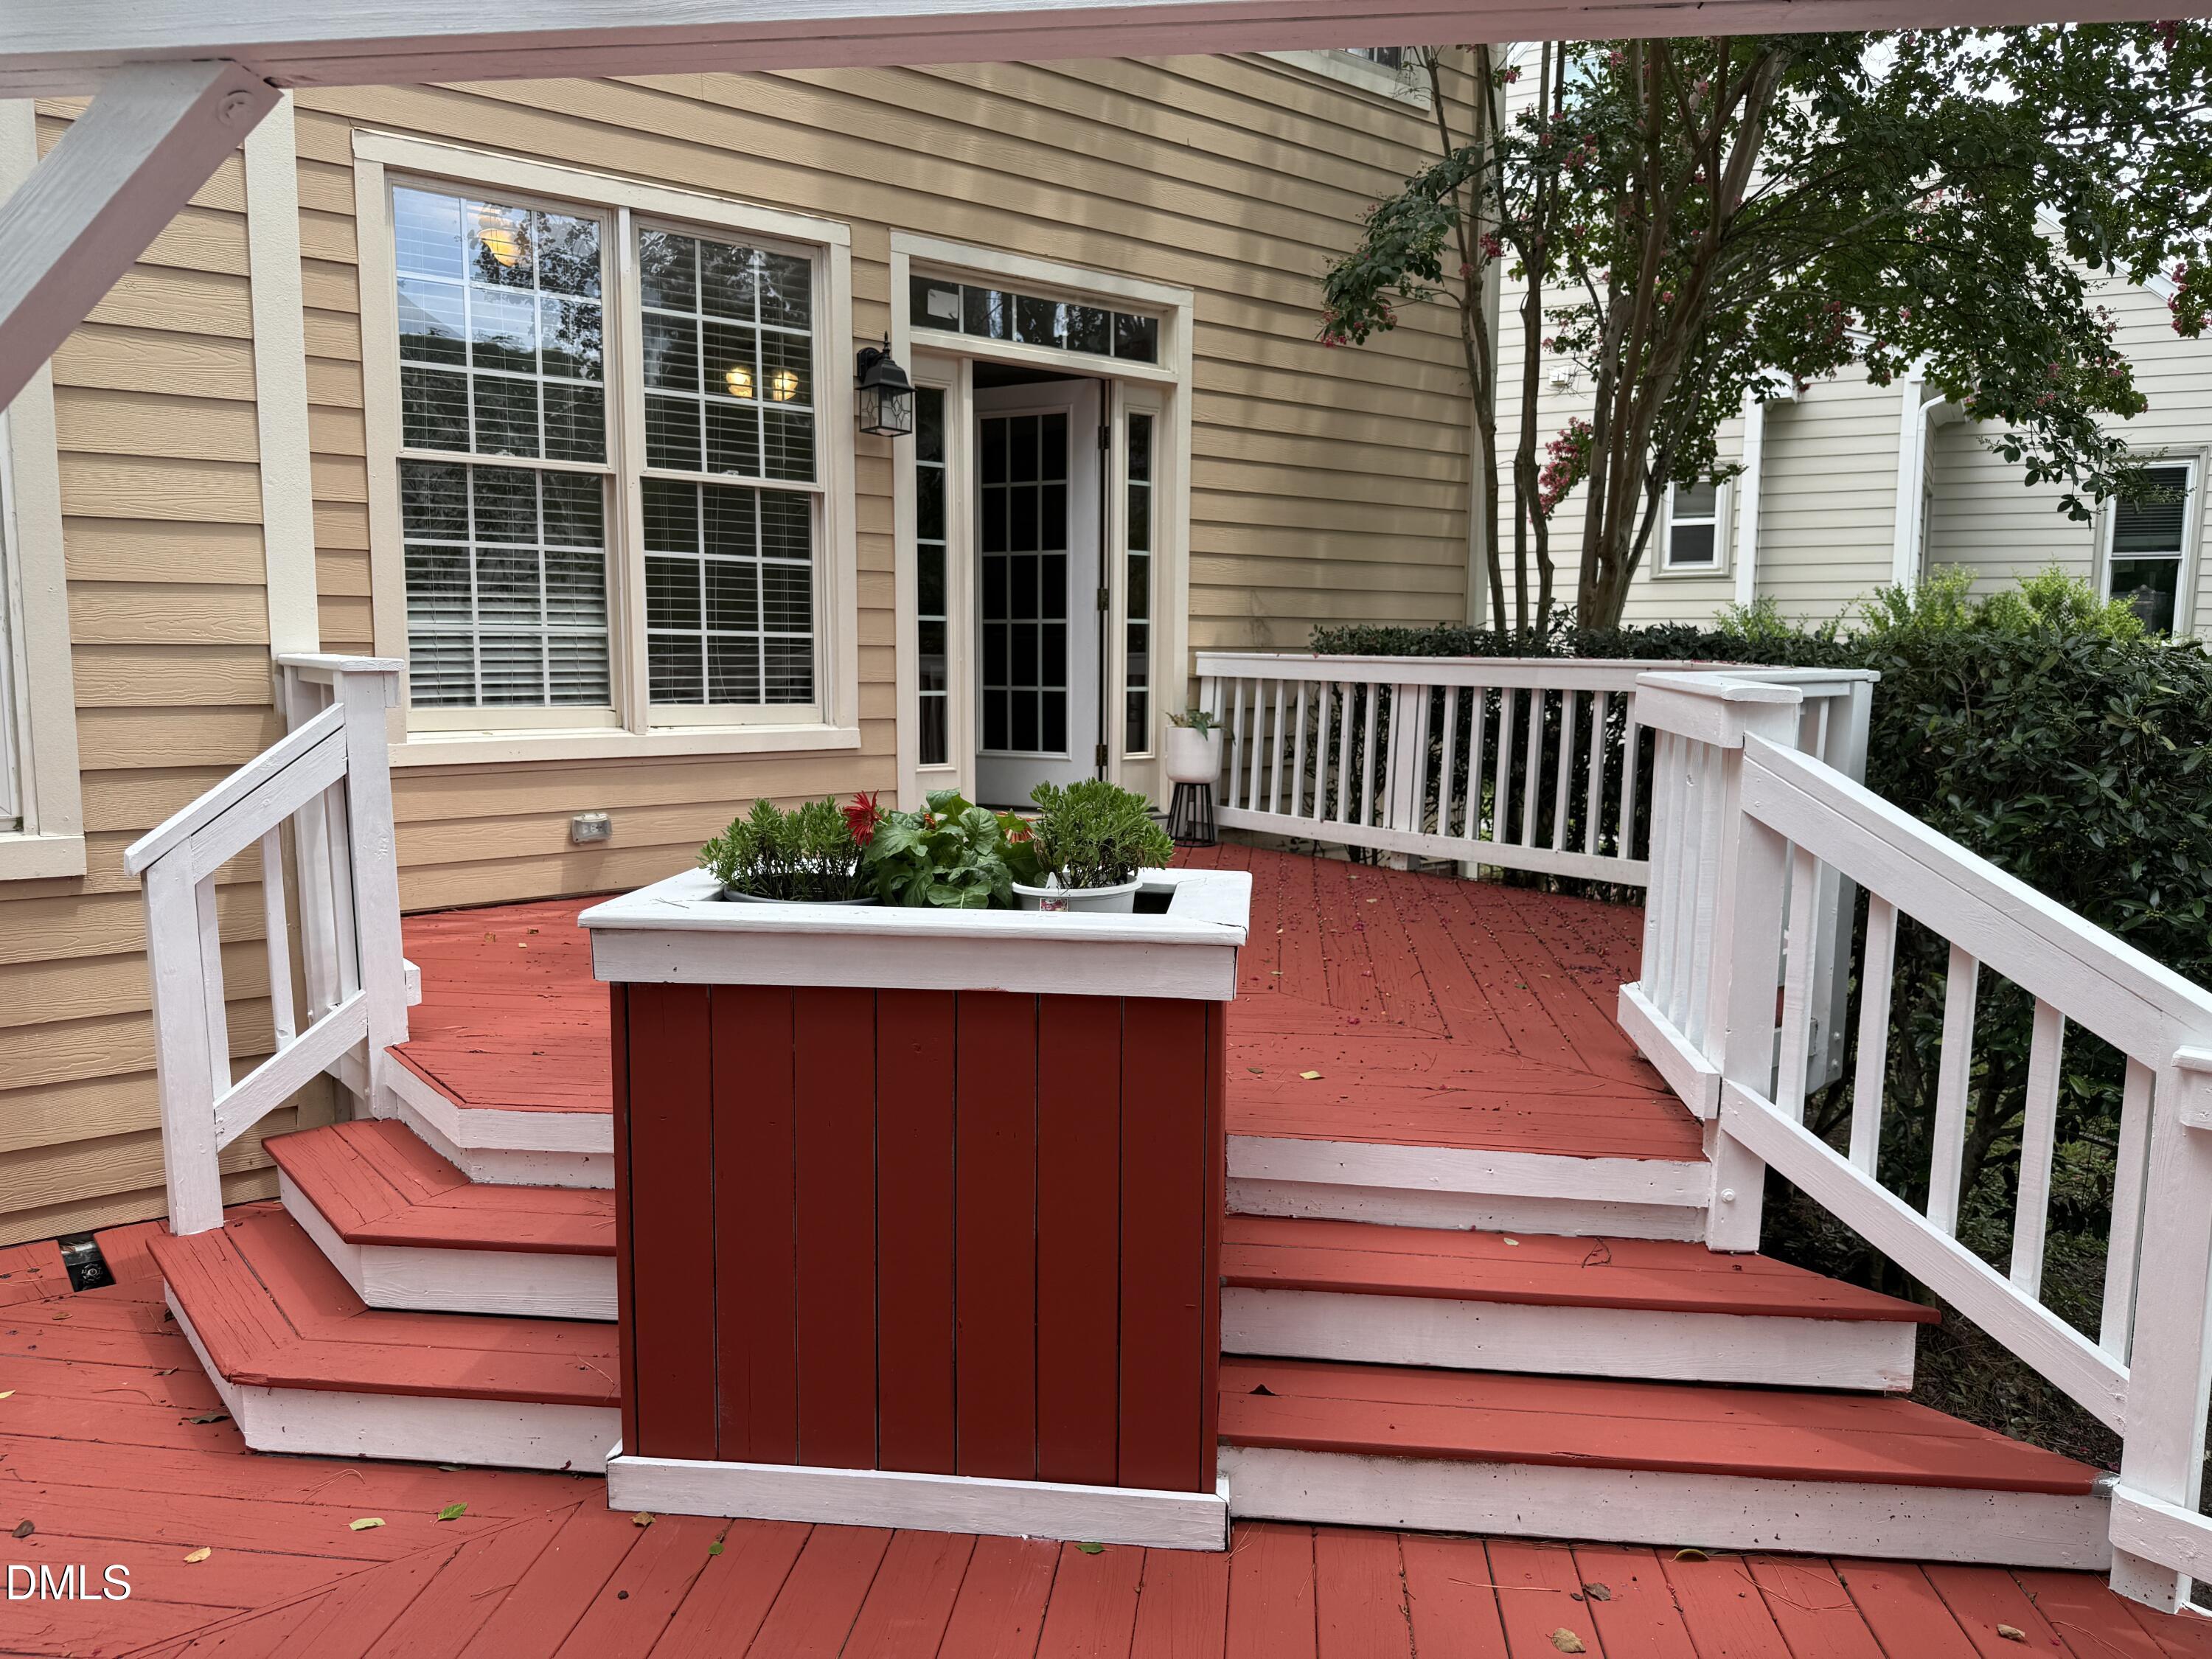
Raised red deck with white railings, steps, and a large planter outside a tan-sided home.
Wooded yard with a metal bench overlooking a pond and fountain.
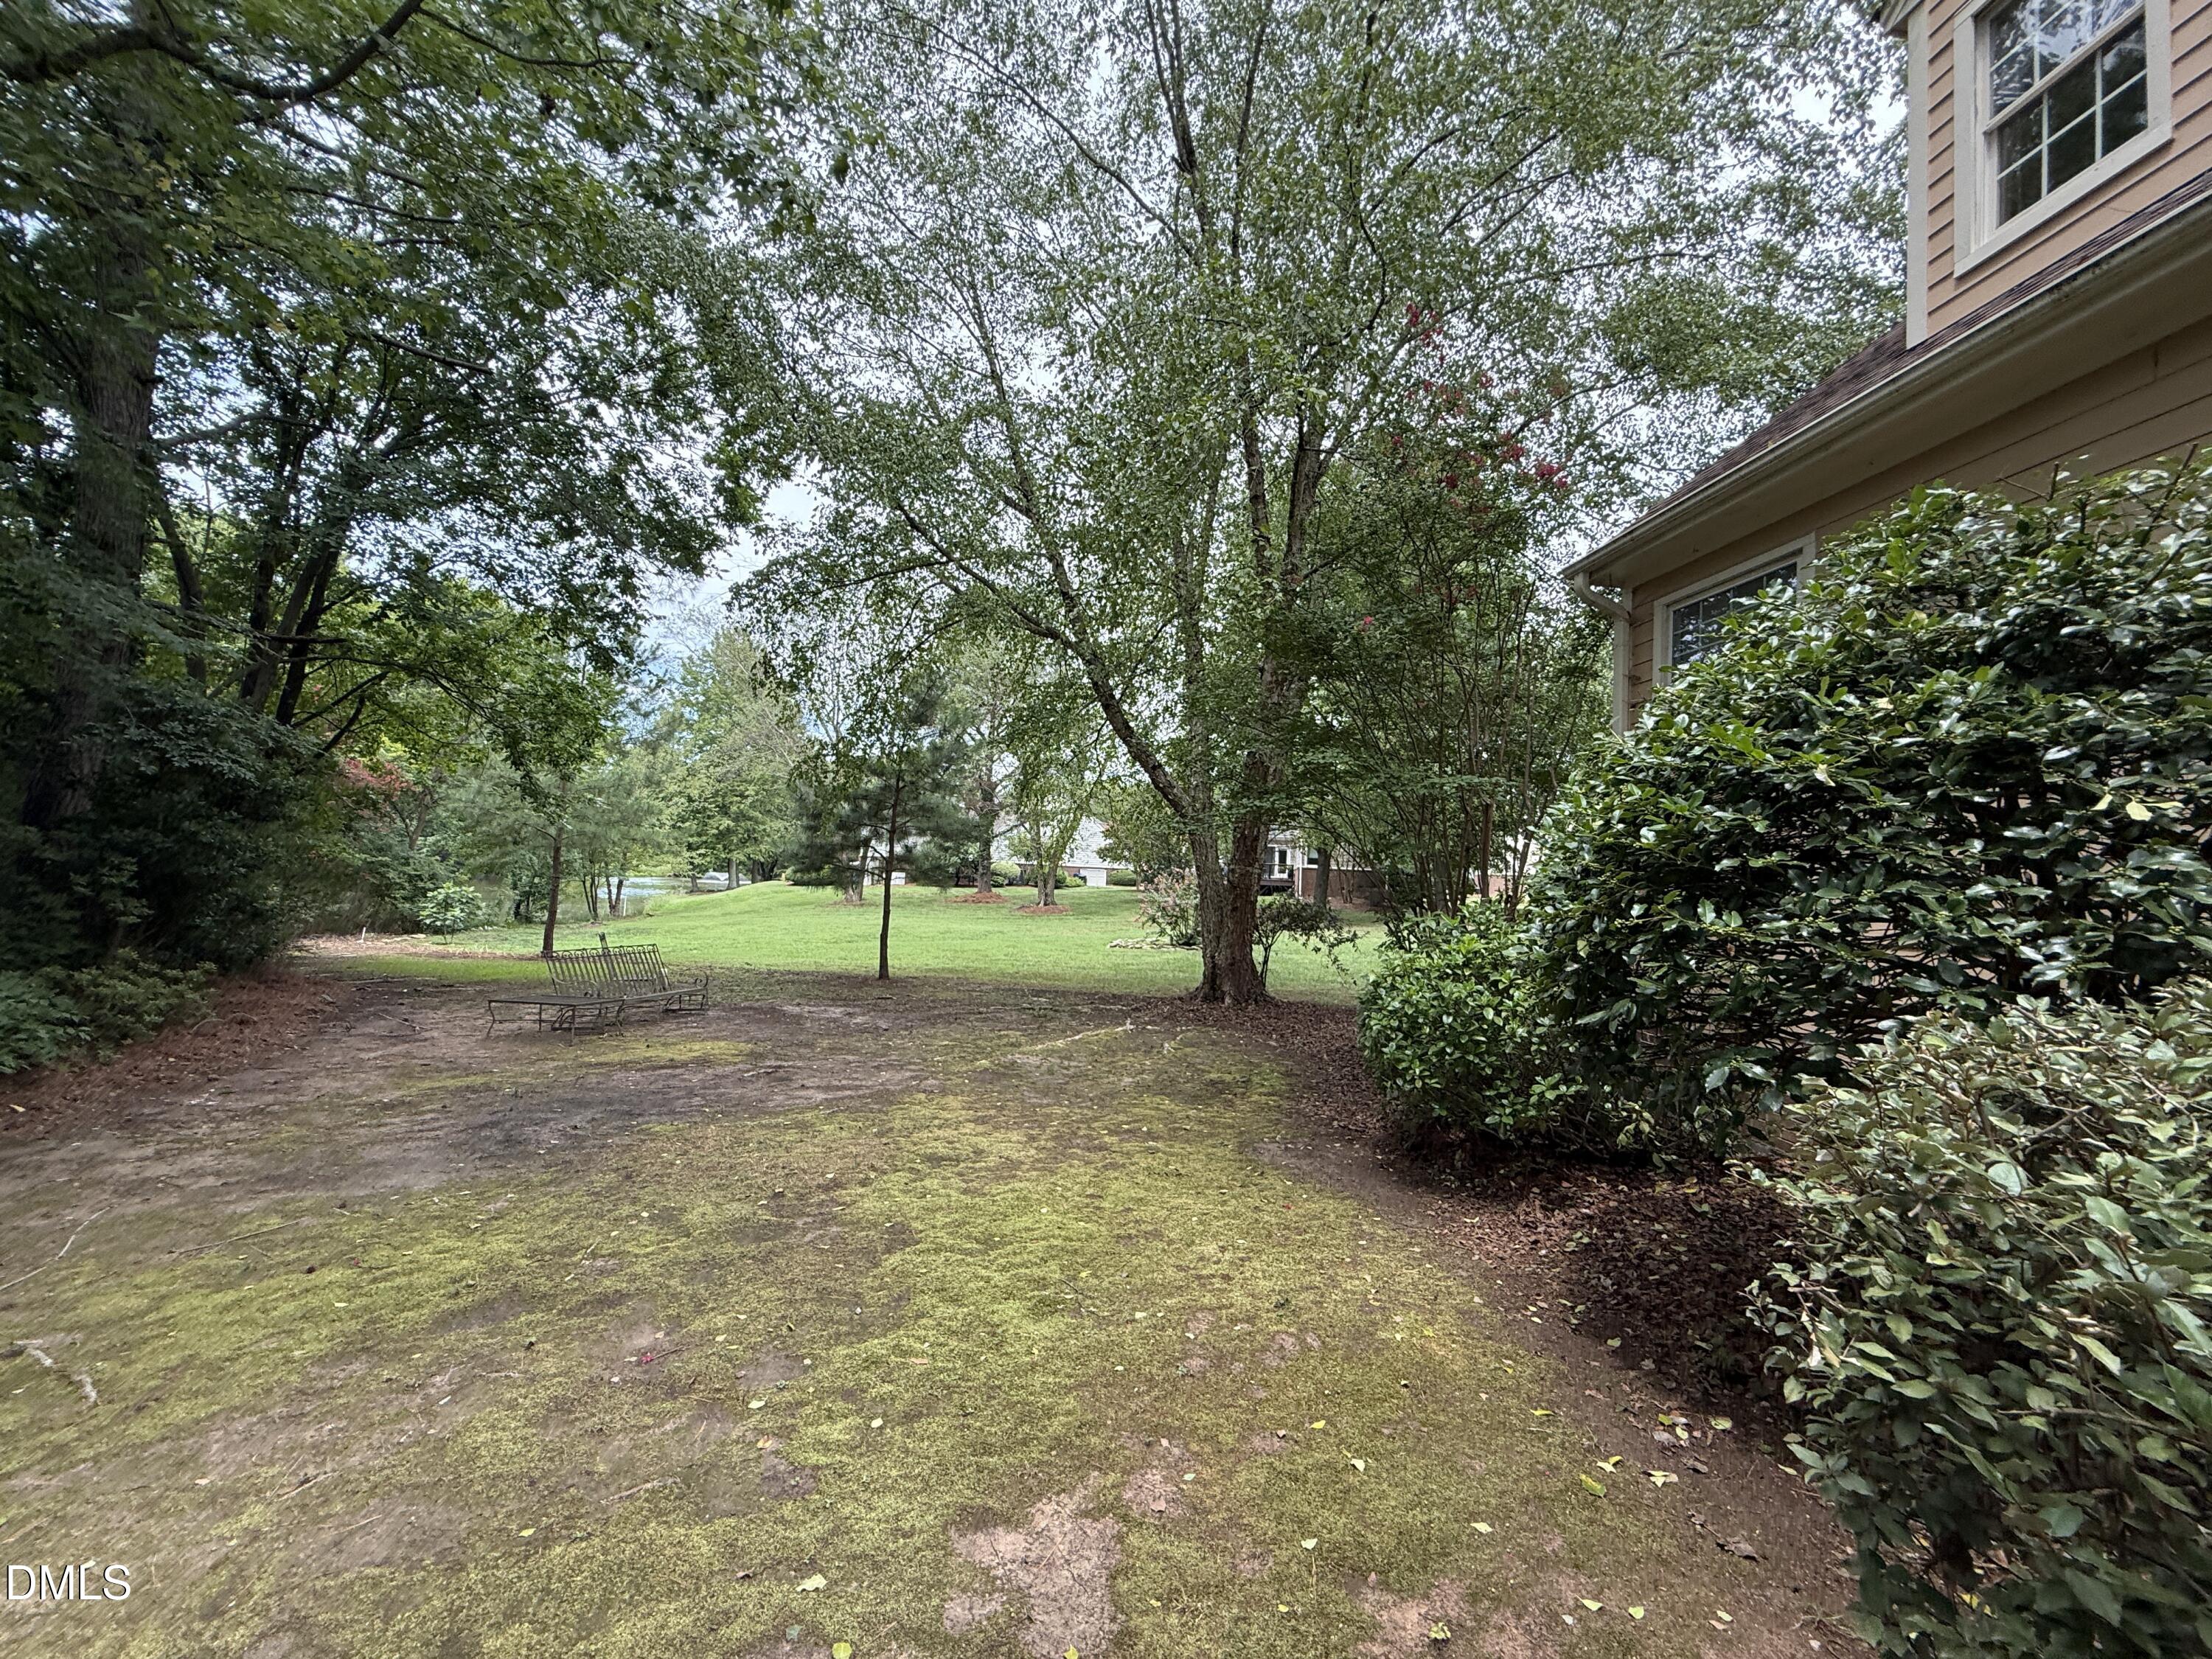
Shaded backyard with mature trees, a lawn, and a metal garden bench beside the house.
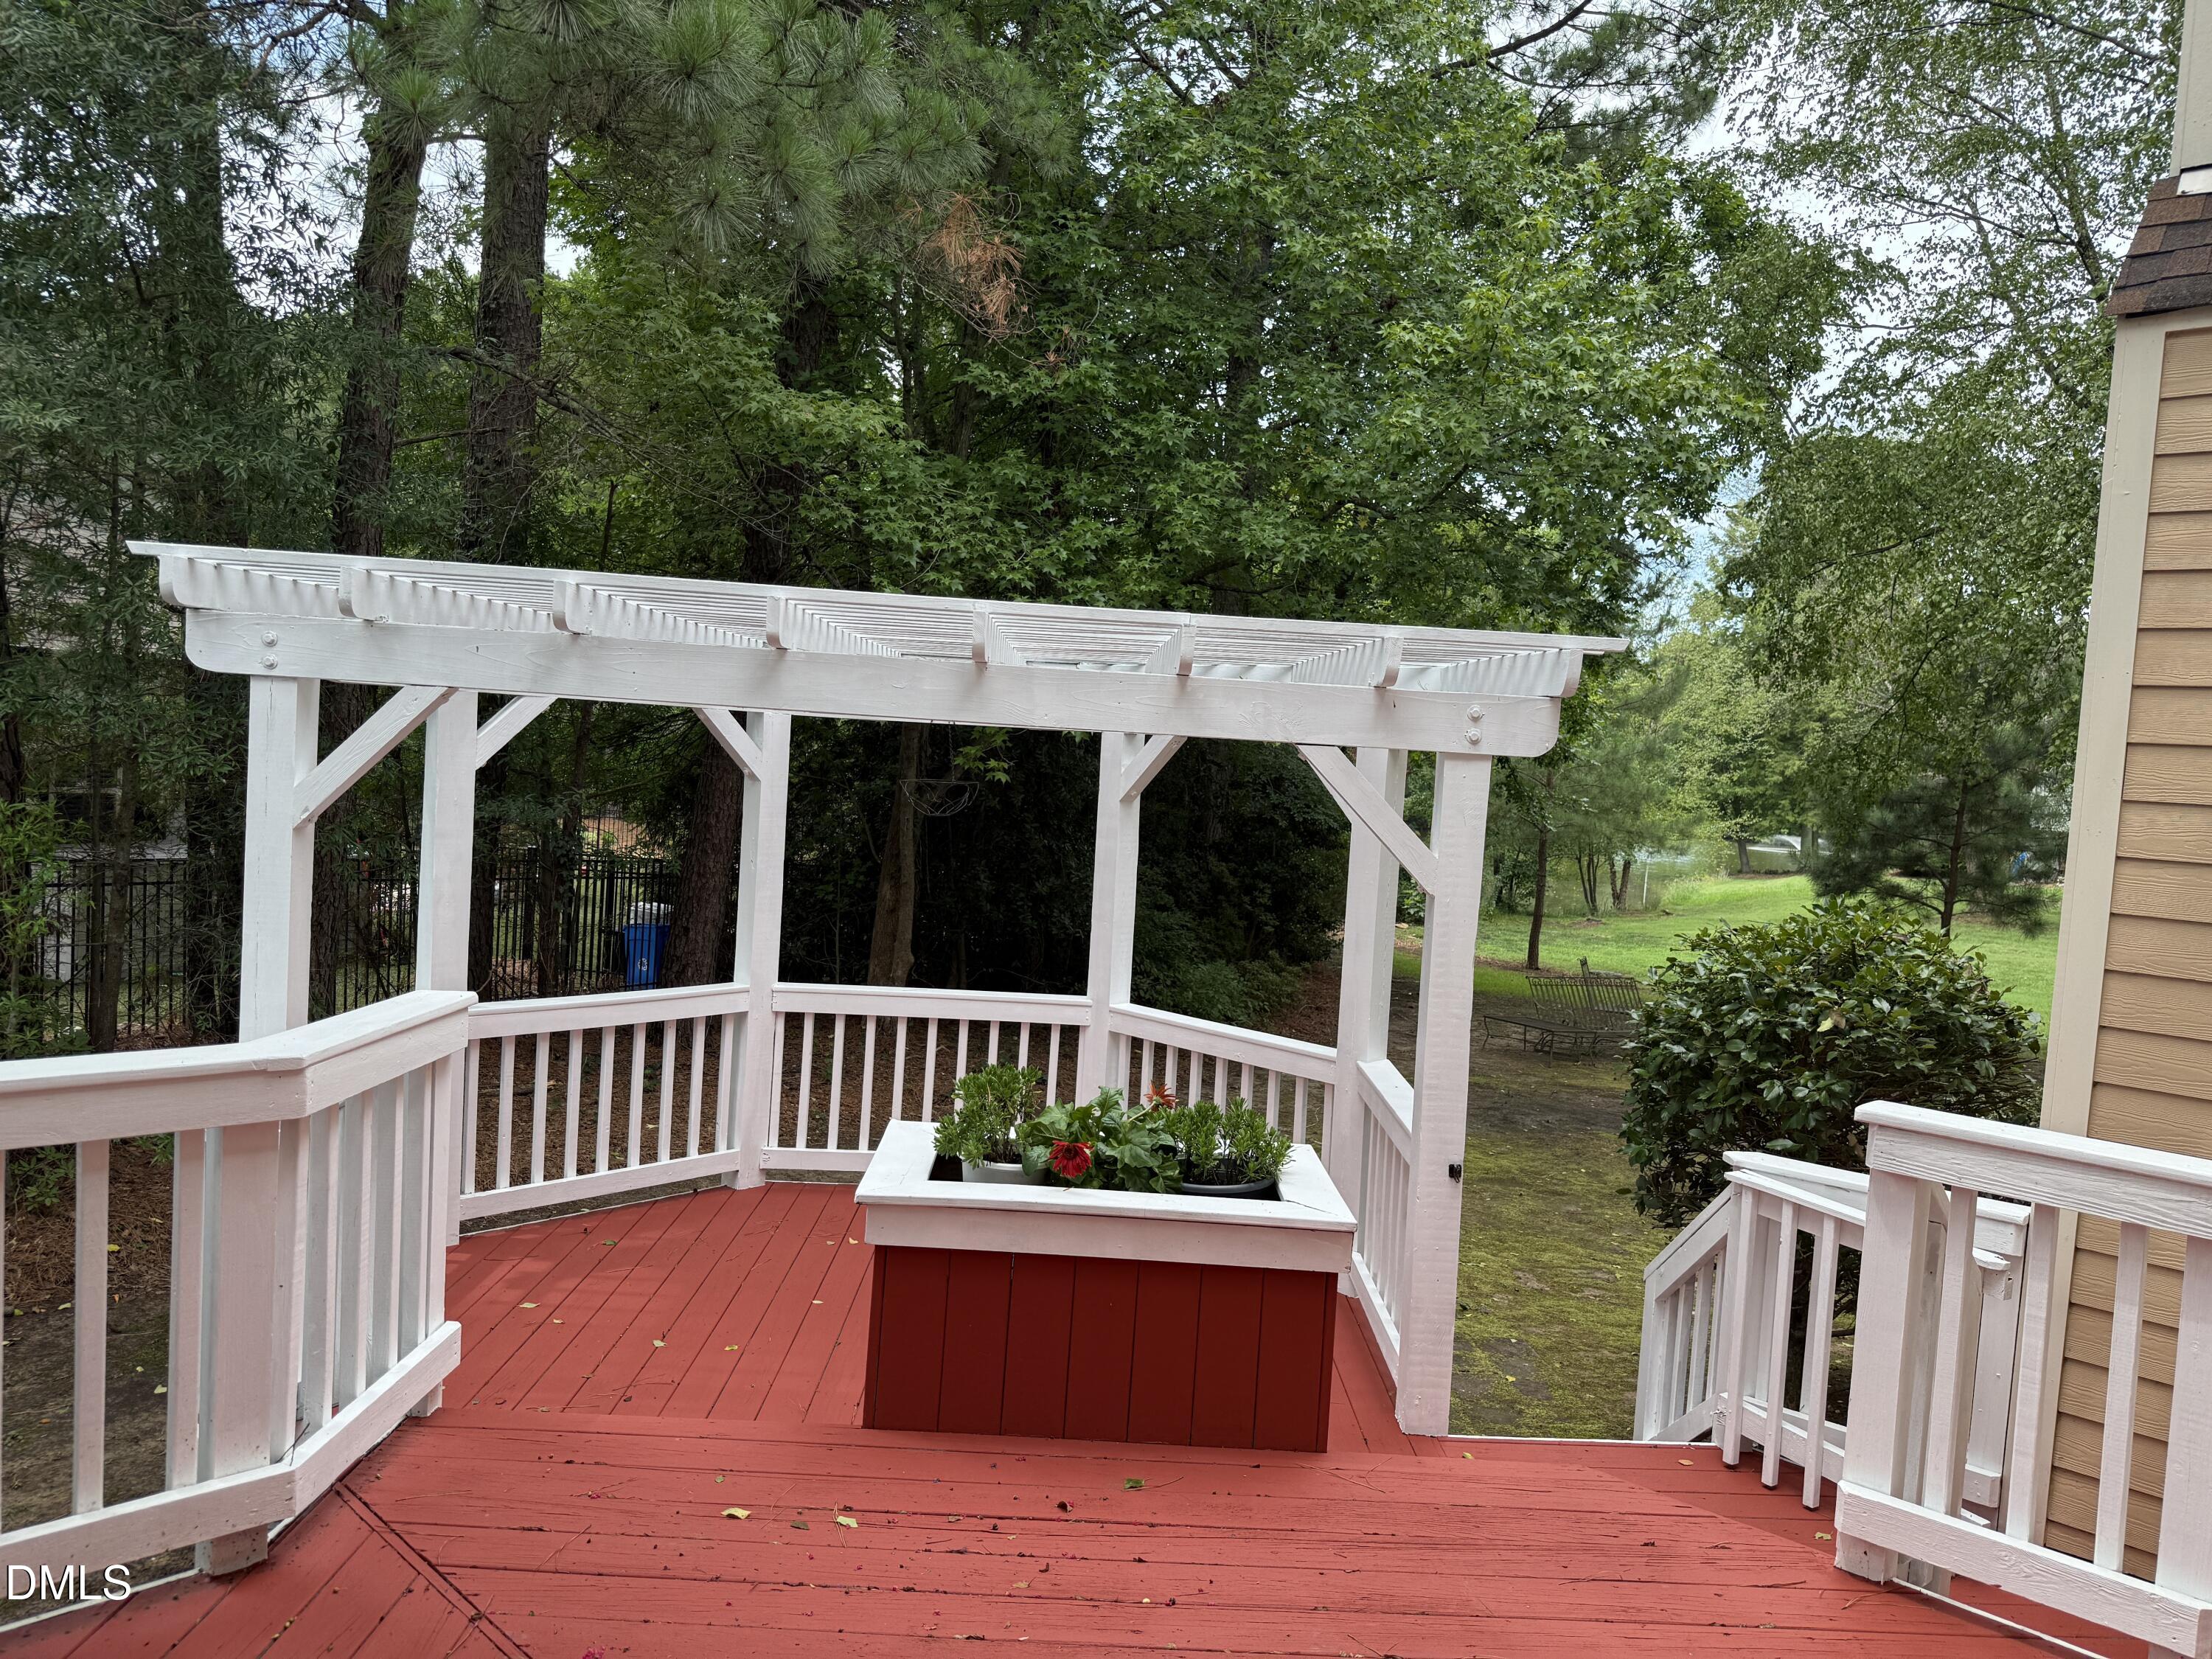
Red backyard deck with a white pergola, flower planter, and leafy yard beyond.
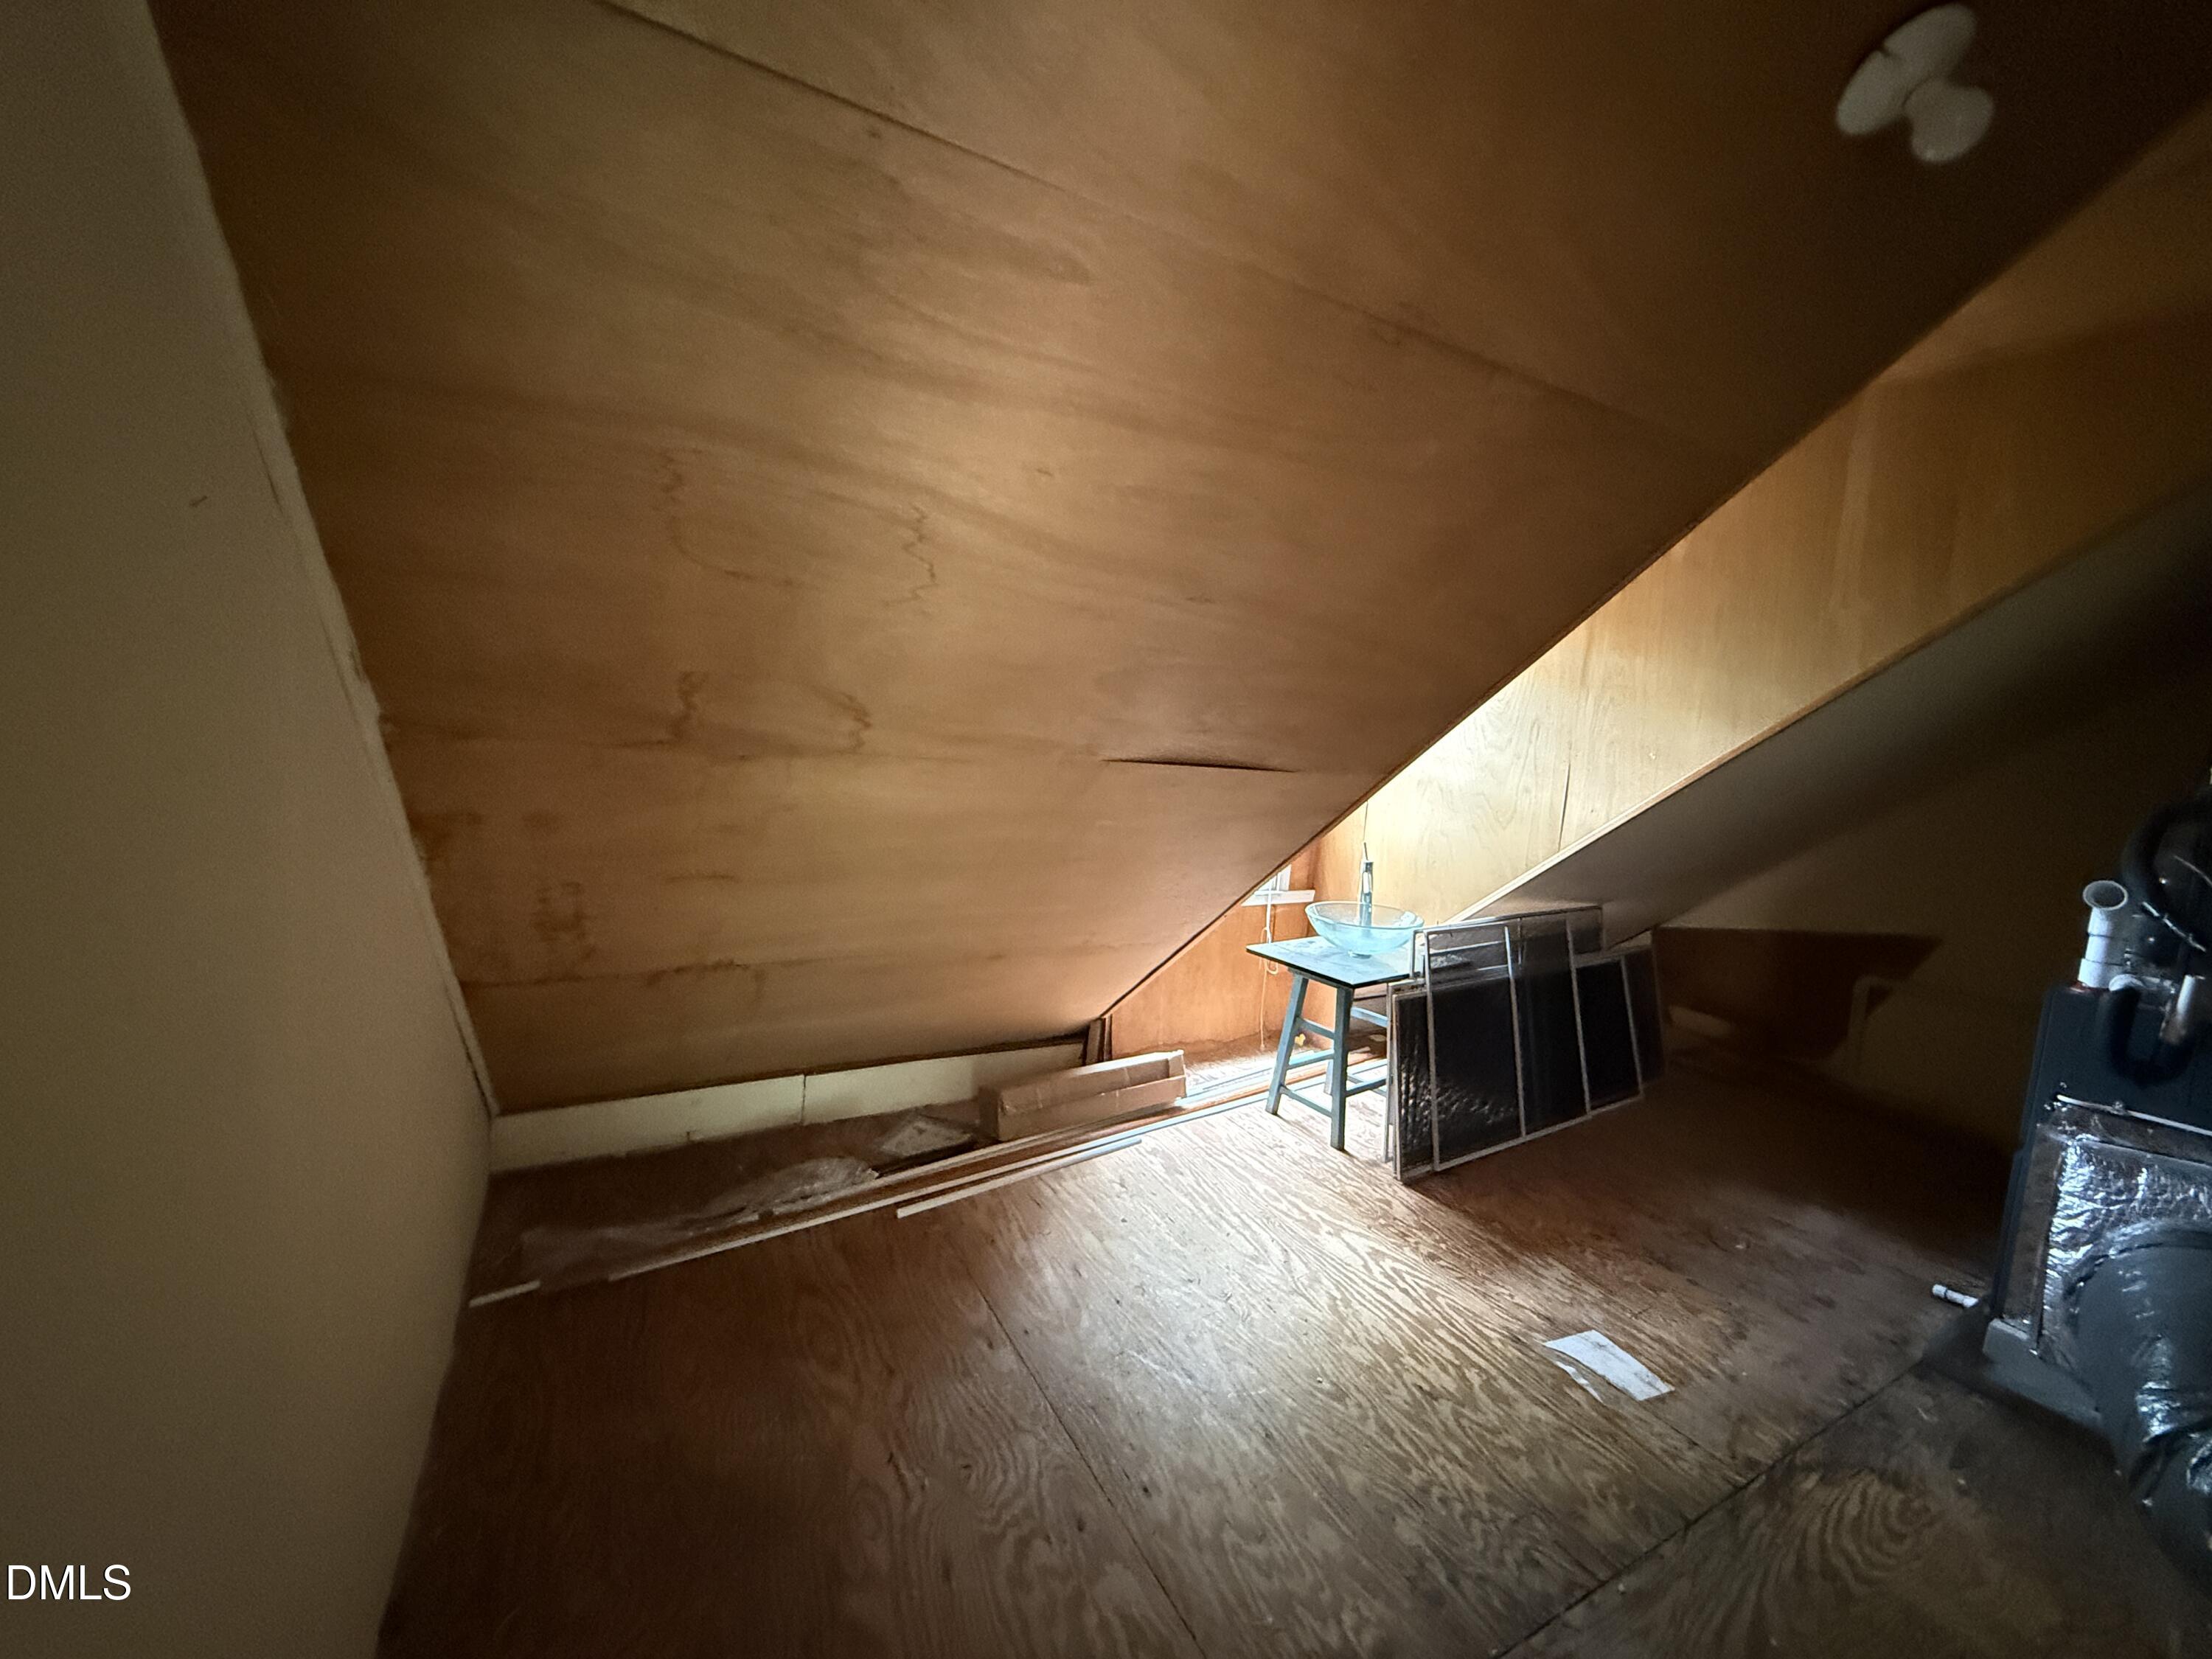
Unfinished attic with a steep plywood ceiling, stored materials, a small table, and exposed ductwork.
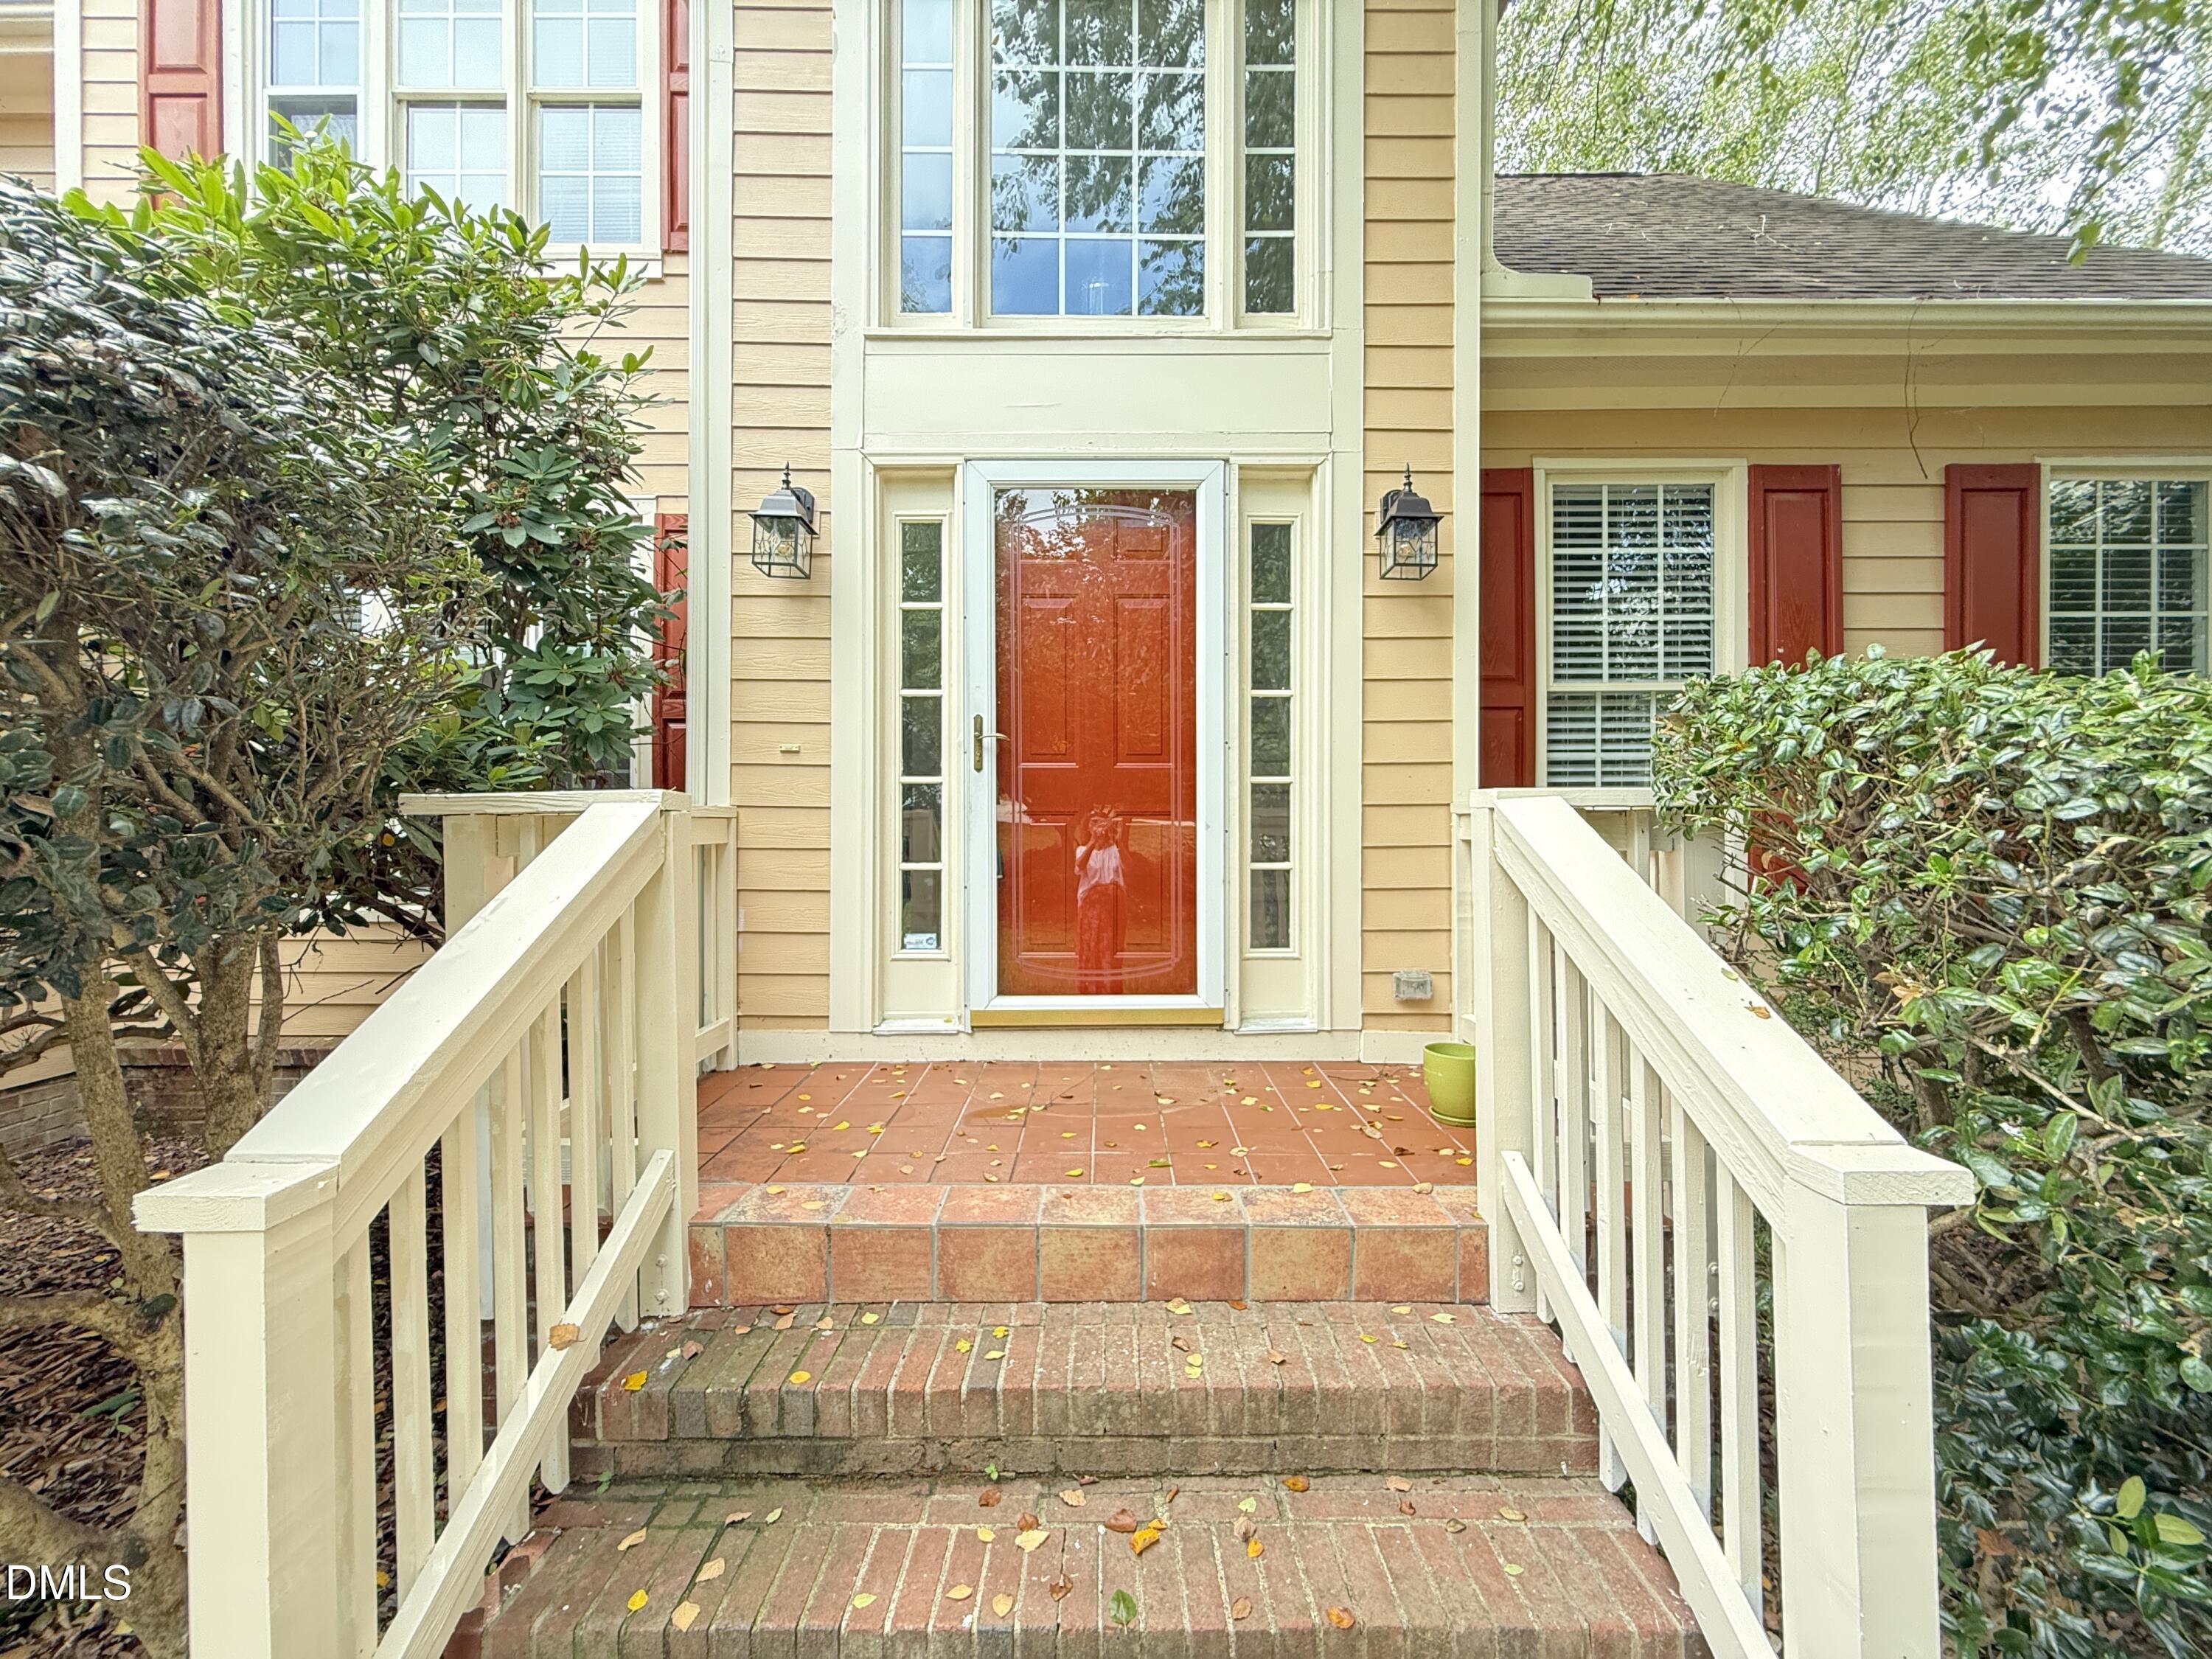
Home entrance with a bright red door, brick steps, white railings, and surrounding shrubs.
SEE ALL PHOTOS
Beige two-story home with red shutters, a white double garage, and mature trees.
Tan two-story house with red shutters, a two-car garage, and a broad driveway beneath mature trees.
Pond and fountain bordered by mature trees, with a grassy bank and metal bench.
Empty living room with vaulted ceiling, built-in shelving, fireplace, and tall arched windows.
Two-story foyer with a tiled floor, carpeted staircase, red front door, and tall arched windows.
Open living and dining area with built-in shelves, fireplace, and upper-level balcony.
Kitchen with dark wood cabinets, central cooktop island, and glass doors to the deck.
Kitchen with wood cabinets, a central cooktop island, patterned tile floor, and glass doors.
Kitchen with a cooktop island, dark wood cabinetry, and French doors to a deck.
Bathroom with a pedestal sink, toilet, oval mirror, and three-light vanity fixture.
Vacant two-story living room with built-in shelves, fireplace, tall arched windows, and dark wood floors.
Vacant room with dark hardwood floors, a vaulted ceiling, and three windows.
Empty walk-in closet with brown carpet and wire shelving along three walls.
Bathroom with glass shower, soaking tub, and long double-sink vanity.
Empty carpeted room with neutral walls and a divided-pane window.
Home office with dark wood built-in bookshelves, matching desk, and three windows with blinds.
Bathroom with a long cream vanity and large mirror, with a toilet beneath a window.
Two-story living room with a fireplace, built-in shelves, and tall arched windows, viewed from the upstairs landing.
Empty bedroom with brown carpet, a sloped ceiling, and a window with open shutters.
Raised red deck with white railings, steps, and a large planter outside a tan-sided home.
Wooded yard with a metal bench overlooking a pond and fountain.
Shaded backyard with mature trees, a lawn, and a metal garden bench beside the house.
Red backyard deck with a white pergola, flower planter, and leafy yard beyond.
Unfinished attic with a steep plywood ceiling, stored materials, a small table, and exposed ductwork.
Home entrance with a bright red door, brick steps, white railings, and surrounding shrubs.
Listing courtesy of Keller Williams Legacy
For Lease

110 Palmer Meadow Court

110 Palmer Meadow Court, Cary, NC 27513

$2,800/month
This home in Preston offers an open floor plan with high ceilings, fresh interior paint, and brand new carpet. The first floor features hardwood and ceramic tile flooring, a primary bedroom, and a beautiful kitchen equipped with granite countertops, a built-in gas cooktop on the island, and a large breakfast area. Upstairs offers plenty of additional room, murphy bed in one of the bedrooms, and home includes a spacious two-car garage. Refrigerator, washer and dryer included. Outside, you can enjoy a peaceful, private backyard featuring a deck, pergola, and a serene, partial view of the pond and distant golf course. And a walk-in attic for storage. The property is within walking distance to local school and provides close proximity to shops, restaurants, highways, and the airport. And excellent school assignment.

4
beds

3
baths

0.3 Acres lot

Azita Wilson

Azita Wilson

Features & Amenities

Interior

  • total bedrooms4
  • Total bathrooms3
  • full bathrooms2
  • half bathroom1
  • Laundry room Laundry Room
  • Flooring Carpet, Hardwood, Tile
  • APPLIANCES Dishwasher, Refrigerator, Washer/Dryer
  • other interior Features Ceiling Fan(s), Chandelier, Crown Molding, Dining L, Double Vanity, Eat-in Kitchen, Entrance Foyer, Granite Counters, High Ceilings, Kitchen Island, Open Floorplan, Pantry, Master Downstairs, Recessed Lighting, Separate Shower, Storage, Walk-In Closet(s)

Area & Lot

  • Status For Lease
  • Lot Area0.3 Acres
  • MLS® ID10181758
  • TypeResidential
  • YEAR BUILT1995
  • NeighborhoodWeycroft - Cary, NC
  • View DescriptionWater
  • Elementary SchoolWake - Morrisville Elementary
  • Middle SchoolWake - Alston Ridge Middle
  • High SchoolWake - Green Hope High

Exterior

  • STORIES2
  • Garage Space2.0
  • water SourcePublic
  • lot featuresHardwood Trees, Views, Wooded
  • parkingDriveway, Garage
  • HEAT TYPEForced Air
  • AIR CONDITIONINGCentral Air
  • sewerPublic Sewer

Financial

  • Lease Price$2,800/mo
  • Lease Term 12 MONTHS
Tan two-story house with red shutters, a two-car garage, and a broad driveway beneath mature trees.

Schedule a Showing

I would love to show you our beautiful property. Please select your preferred date and time below. I will be in touch shortly to confirm your appointment.

Schedule a Showing

I would love to show you our beautiful property. Please select your preferred date and time below. I will be in touch shortly to confirm your appointment.

Thank you for your interest in 110 Palmer Meadow Court, Cary, NC 27513. We are reviewing your request and will be in touch shortly!

Weycroft - Cary, NC

Explore

Work With Azita

Let Azita Wilson guide your next move. With over 22 years of local expertise, she delivers seamless, personalized service for buying, selling, or relocating in Cary and Raleigh.

Follow Me on Instagram