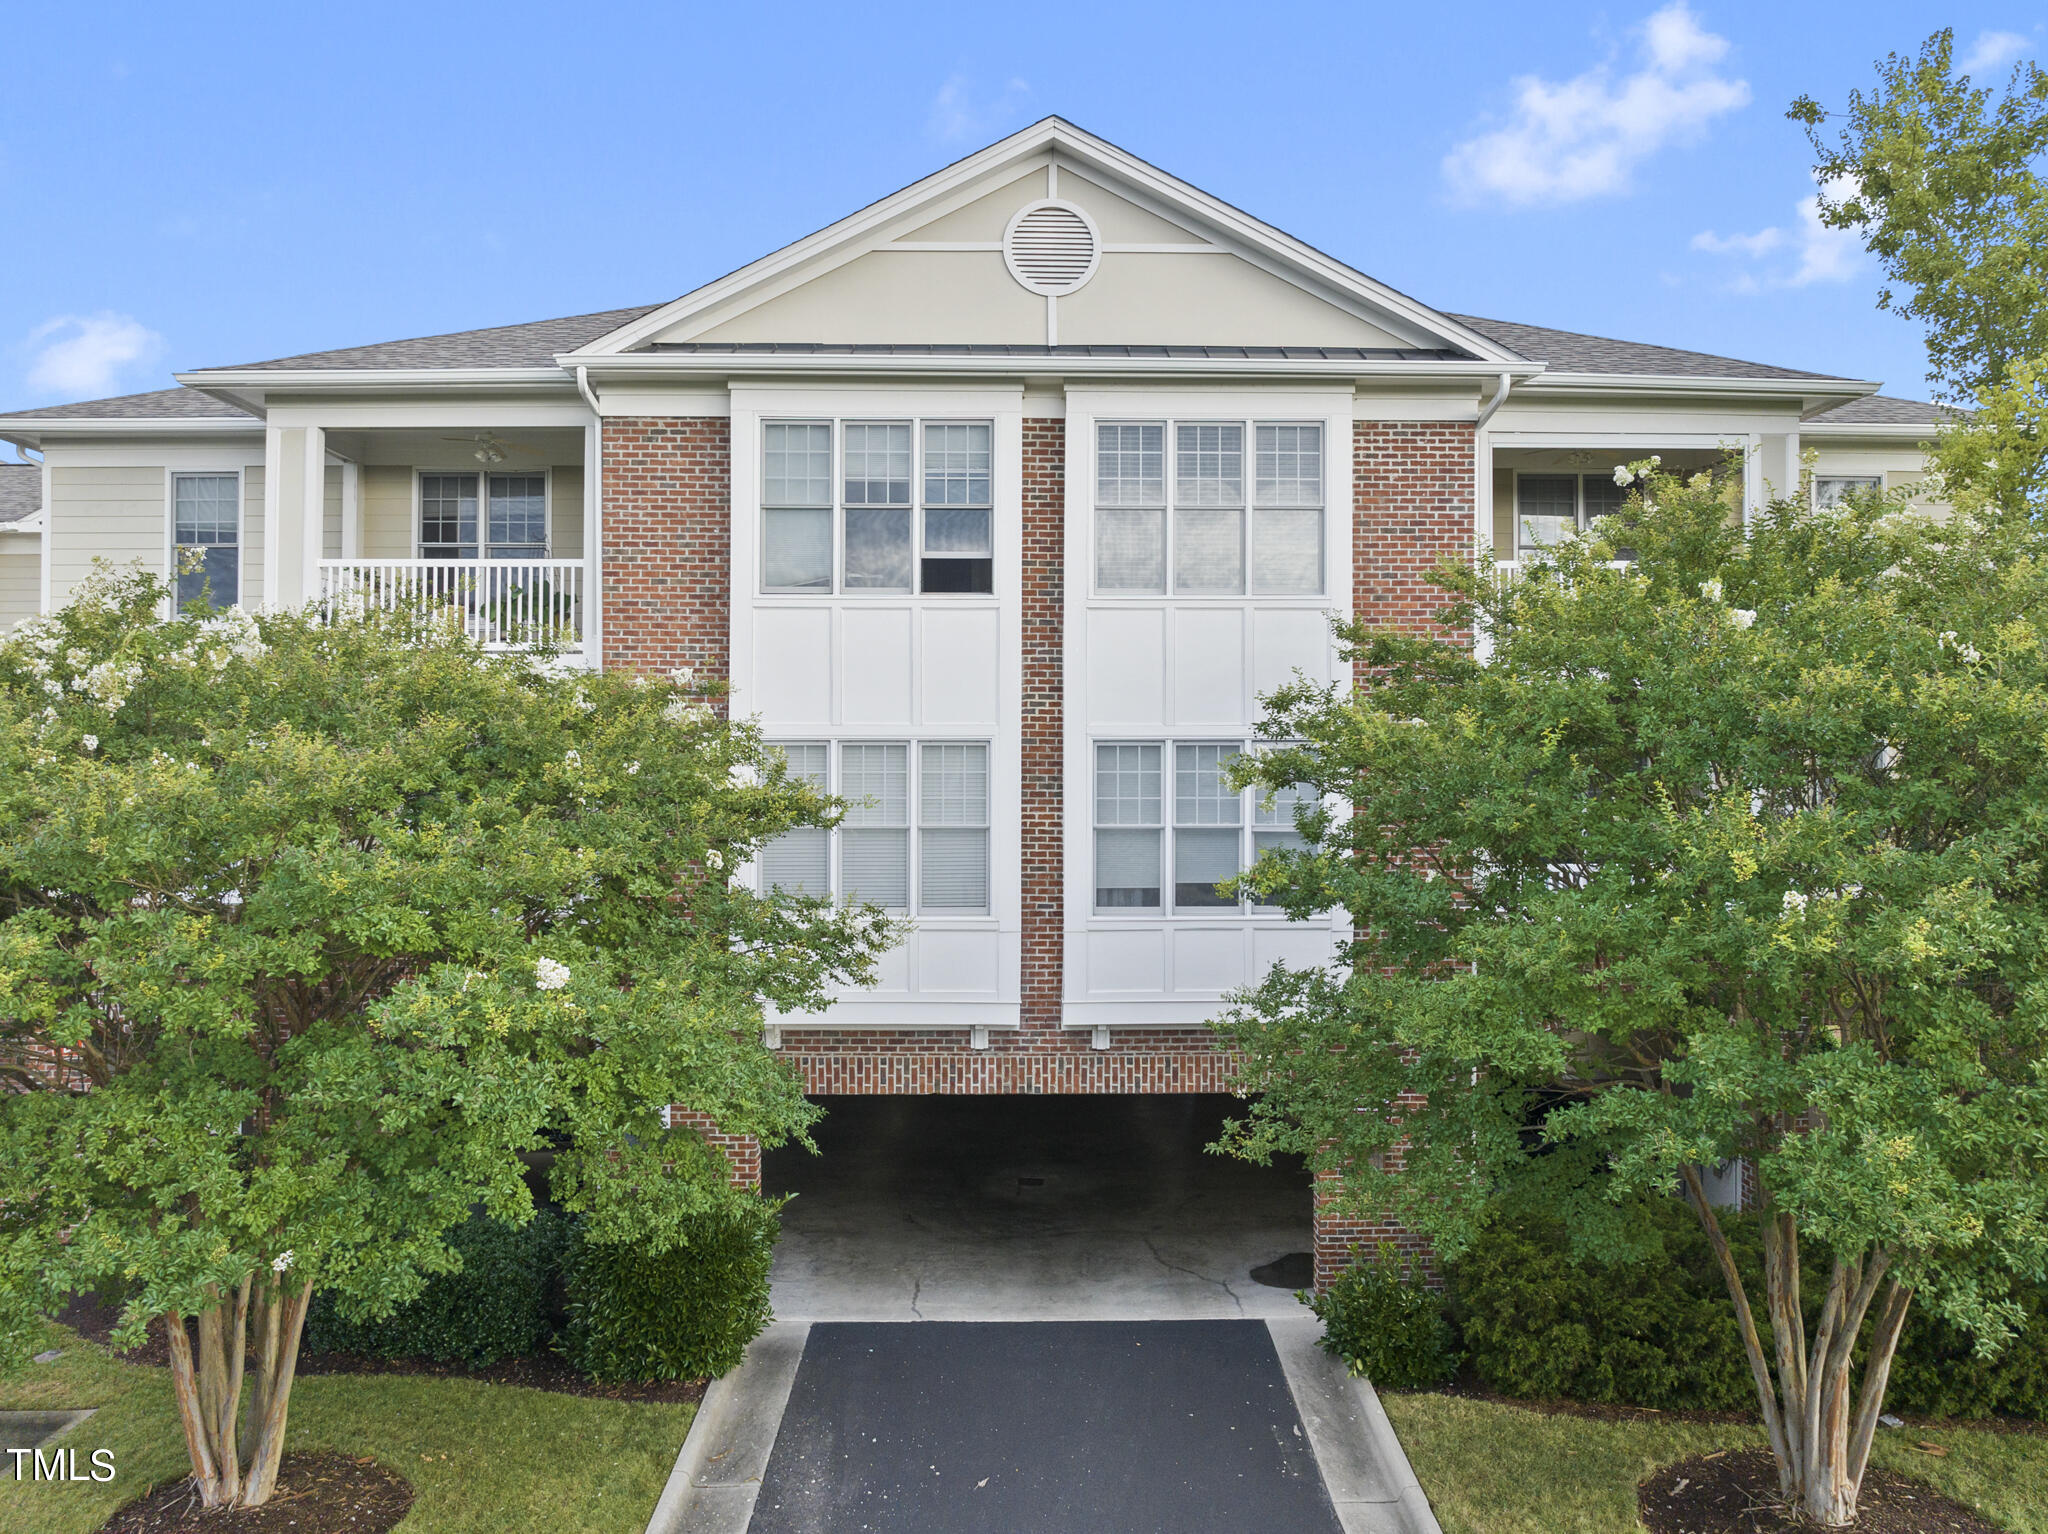
Residential building with red brick, white trim, landscaped shrubs, and a drive-through parking area beneath it.
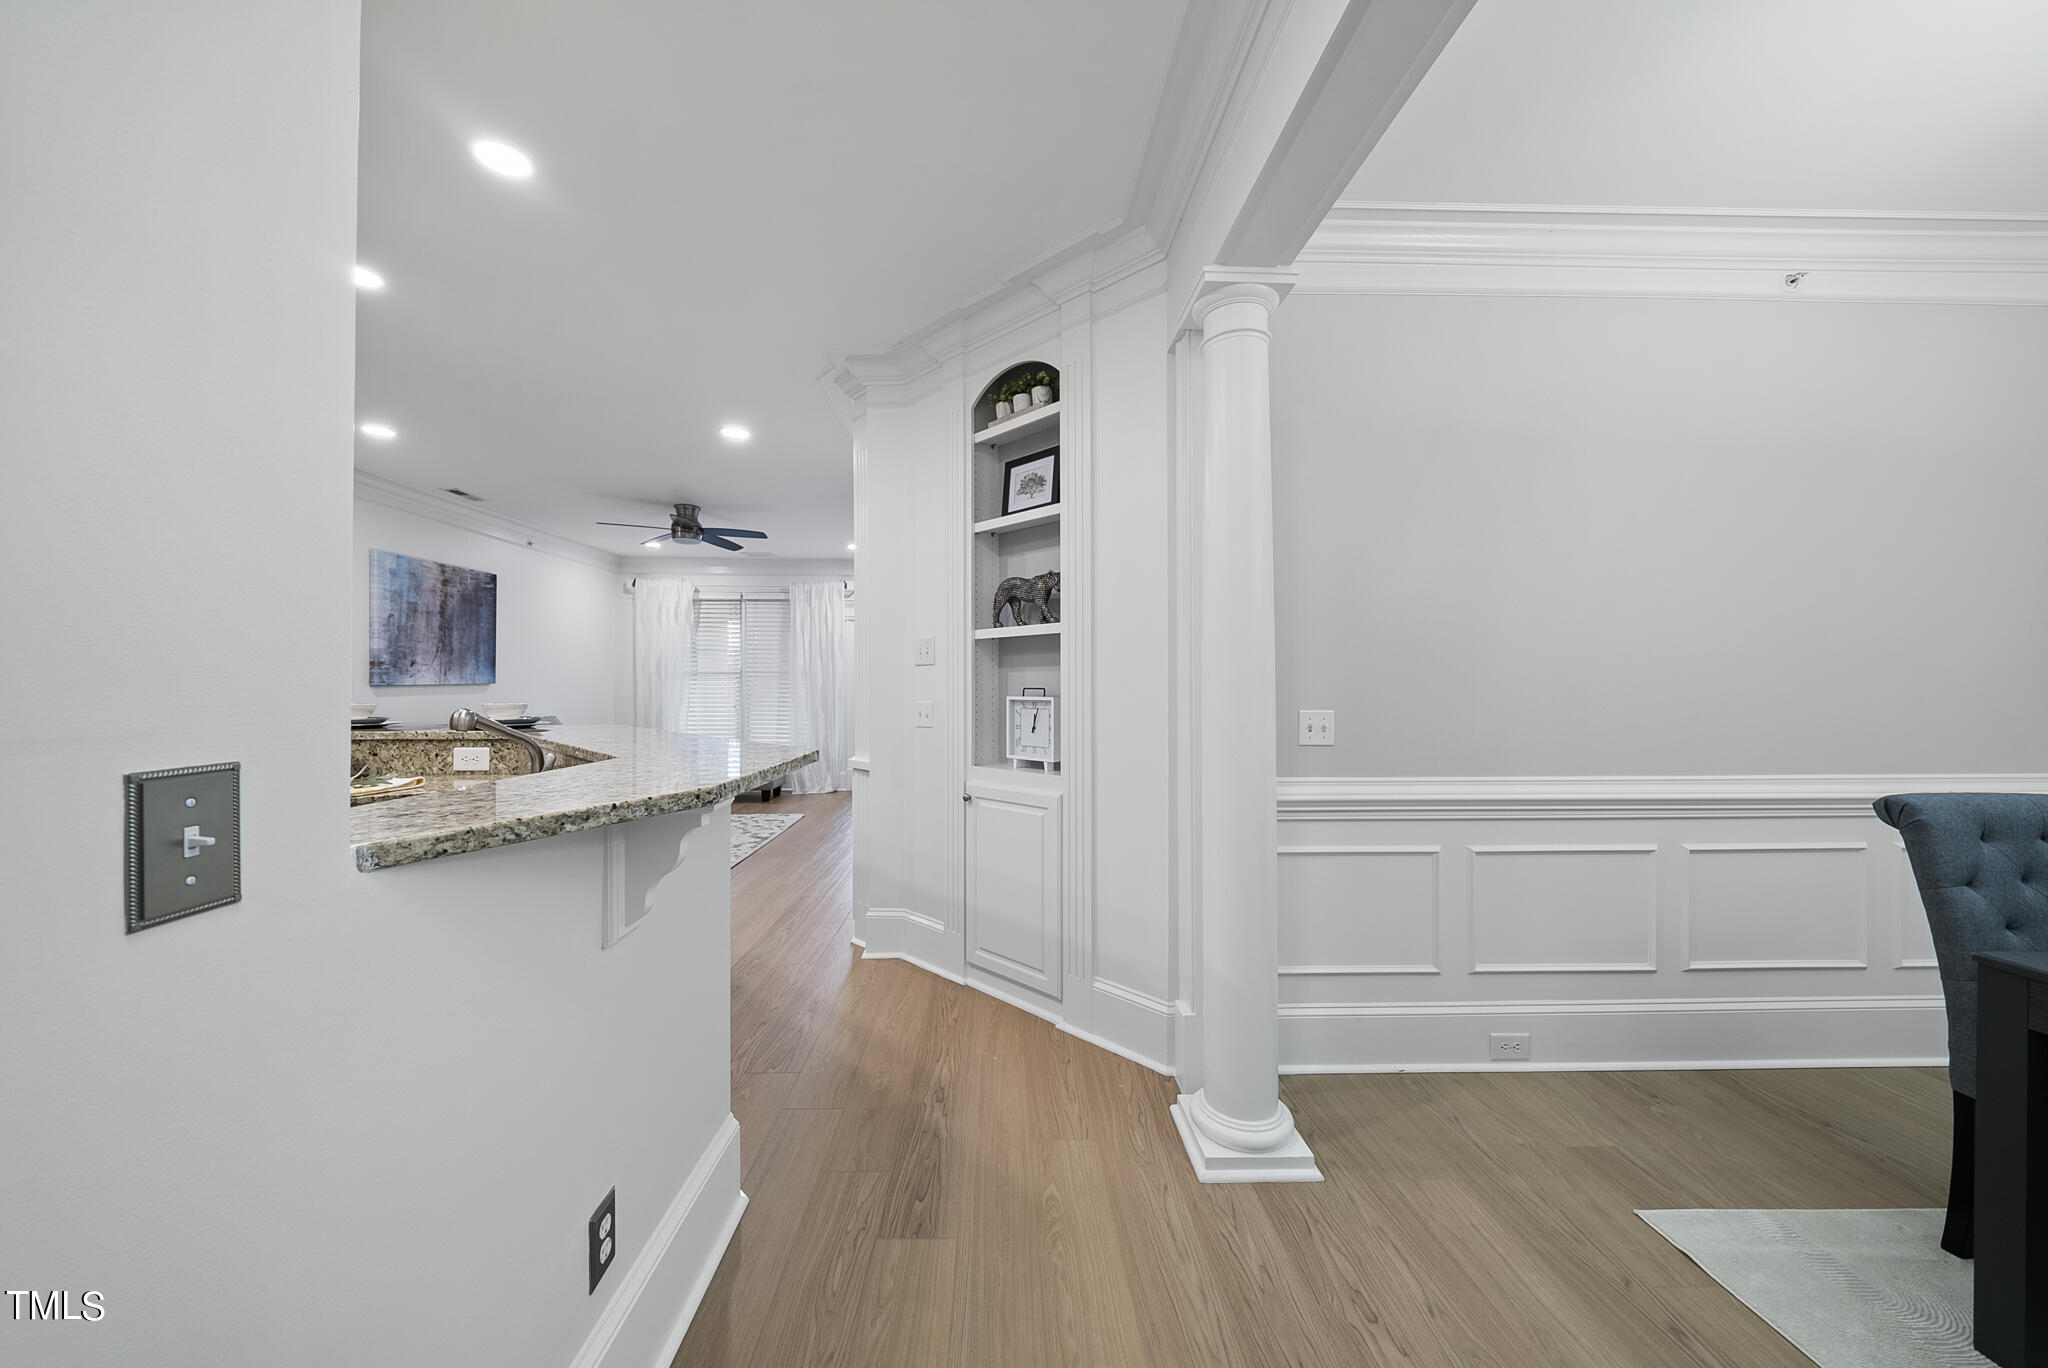
Open kitchen and living area with granite breakfast bar, built-in shelves, and white decorative column.
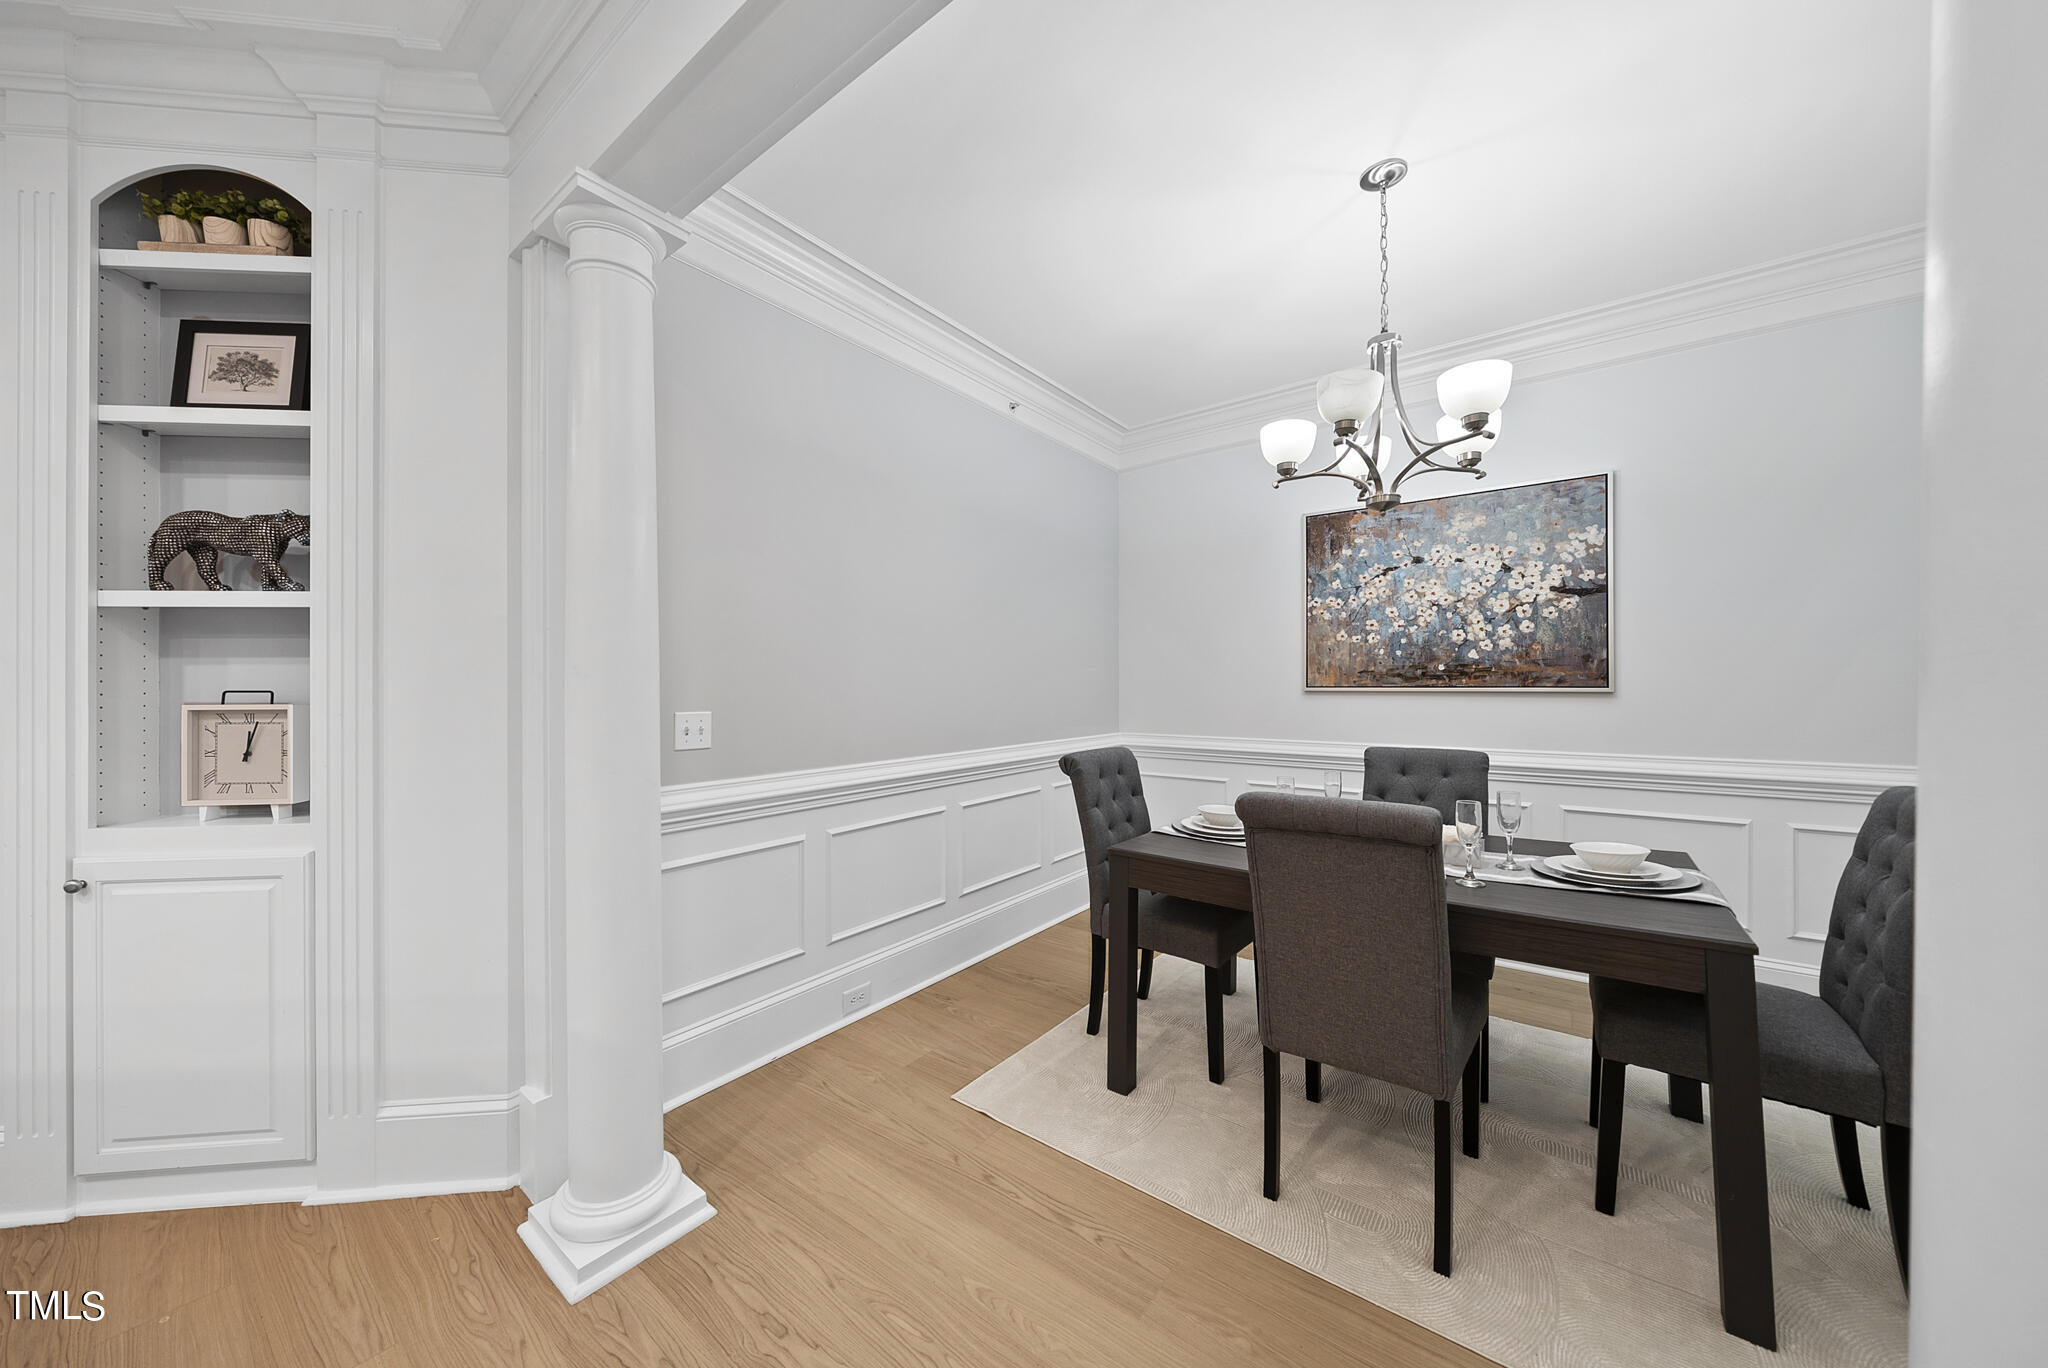
Dining room with paneled walls, built-in shelves, a chandelier, and a dark table set for dinner.
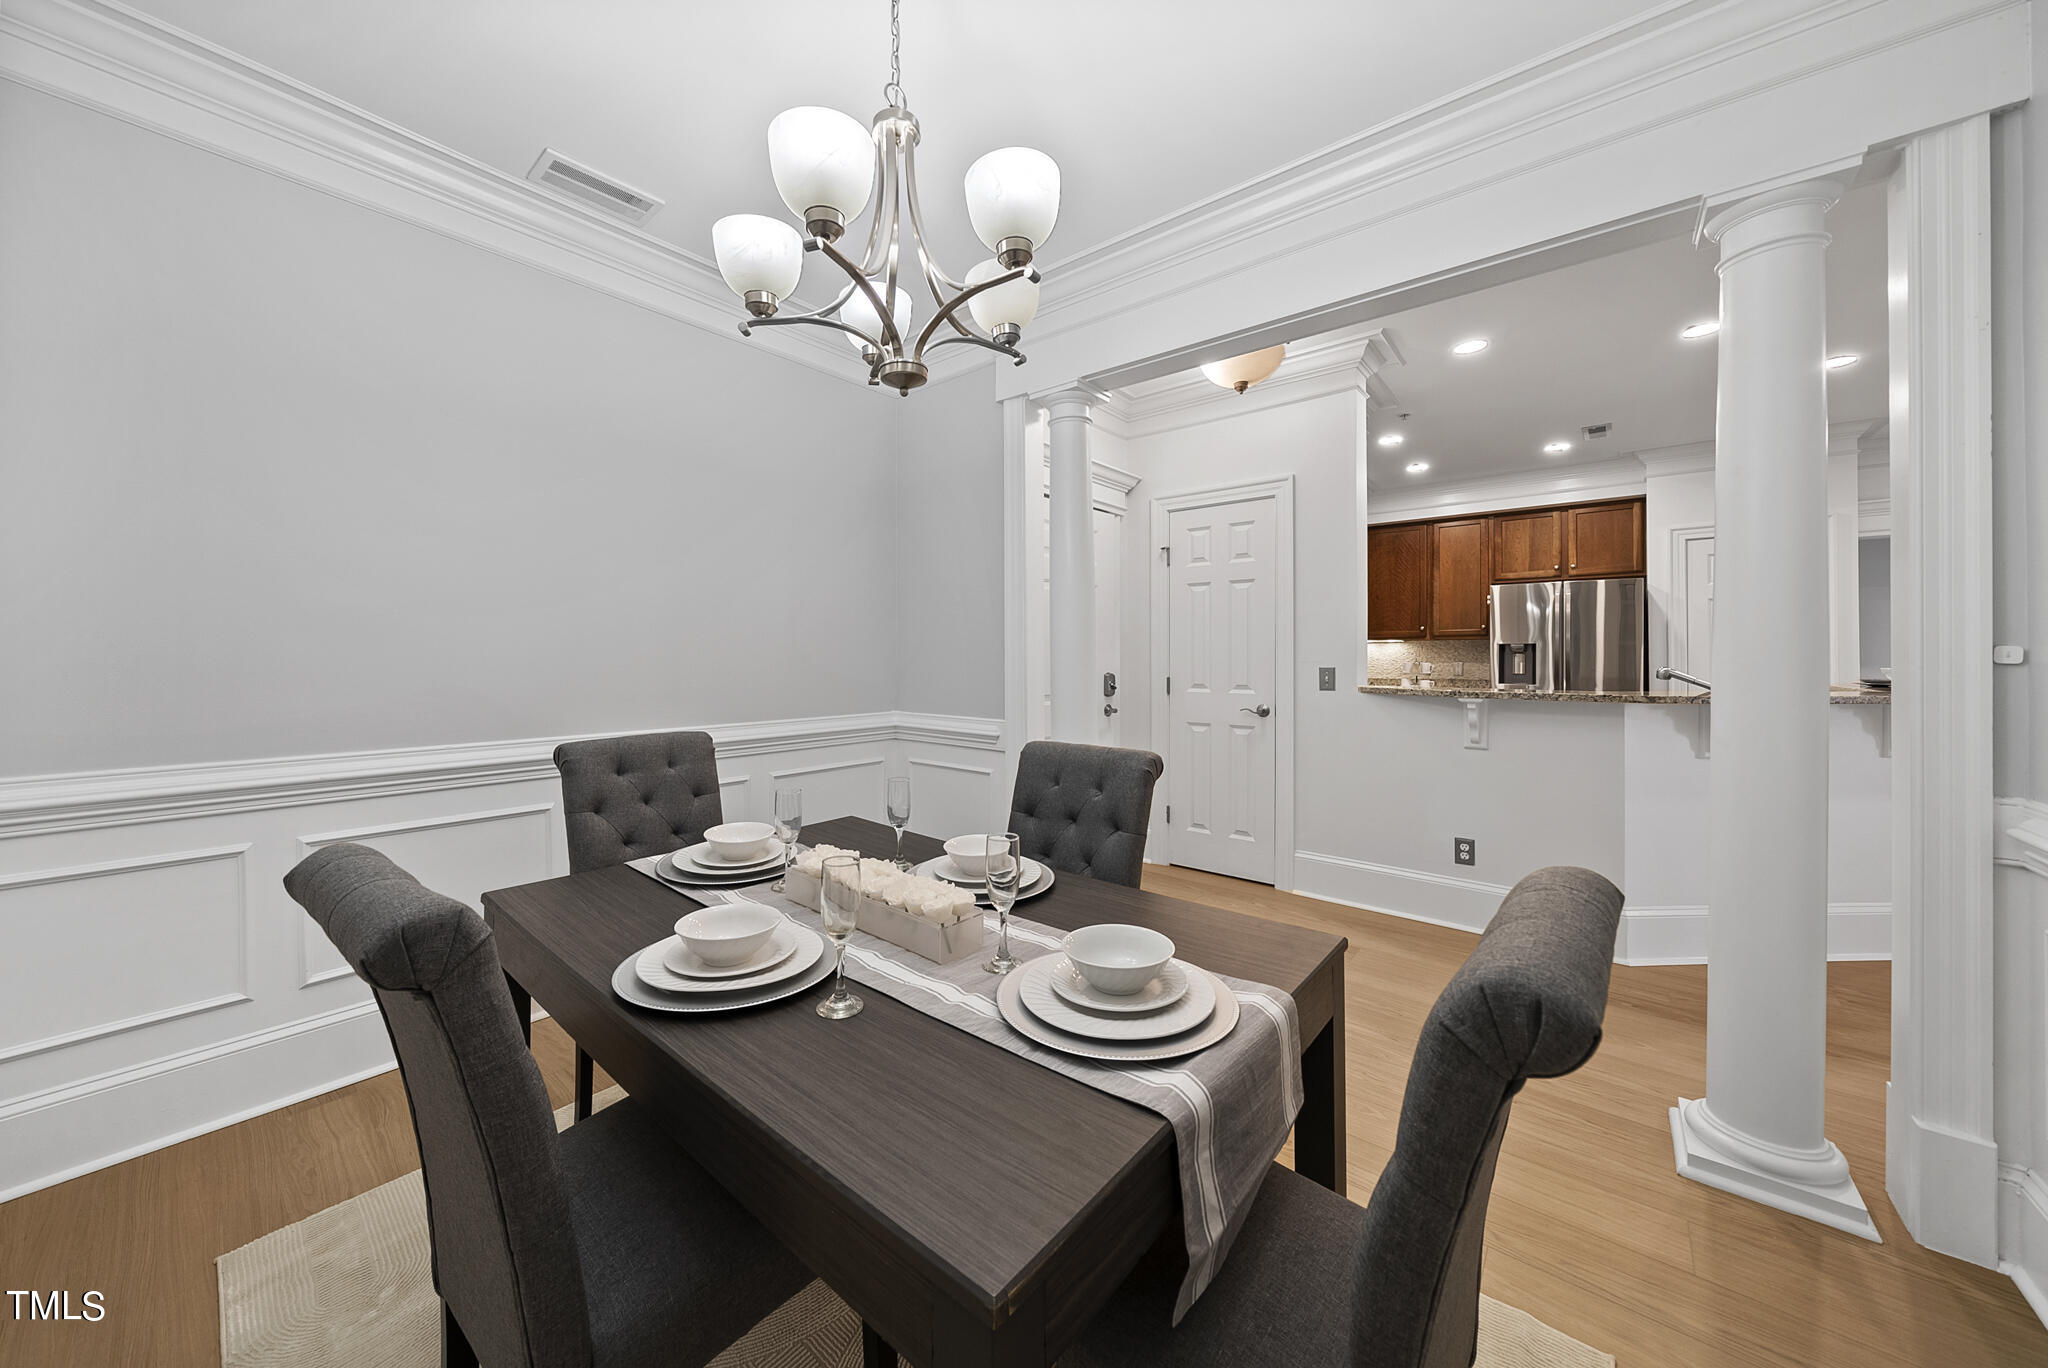
Dining room with a set table, gray chairs, chandelier, and white wainscoting.
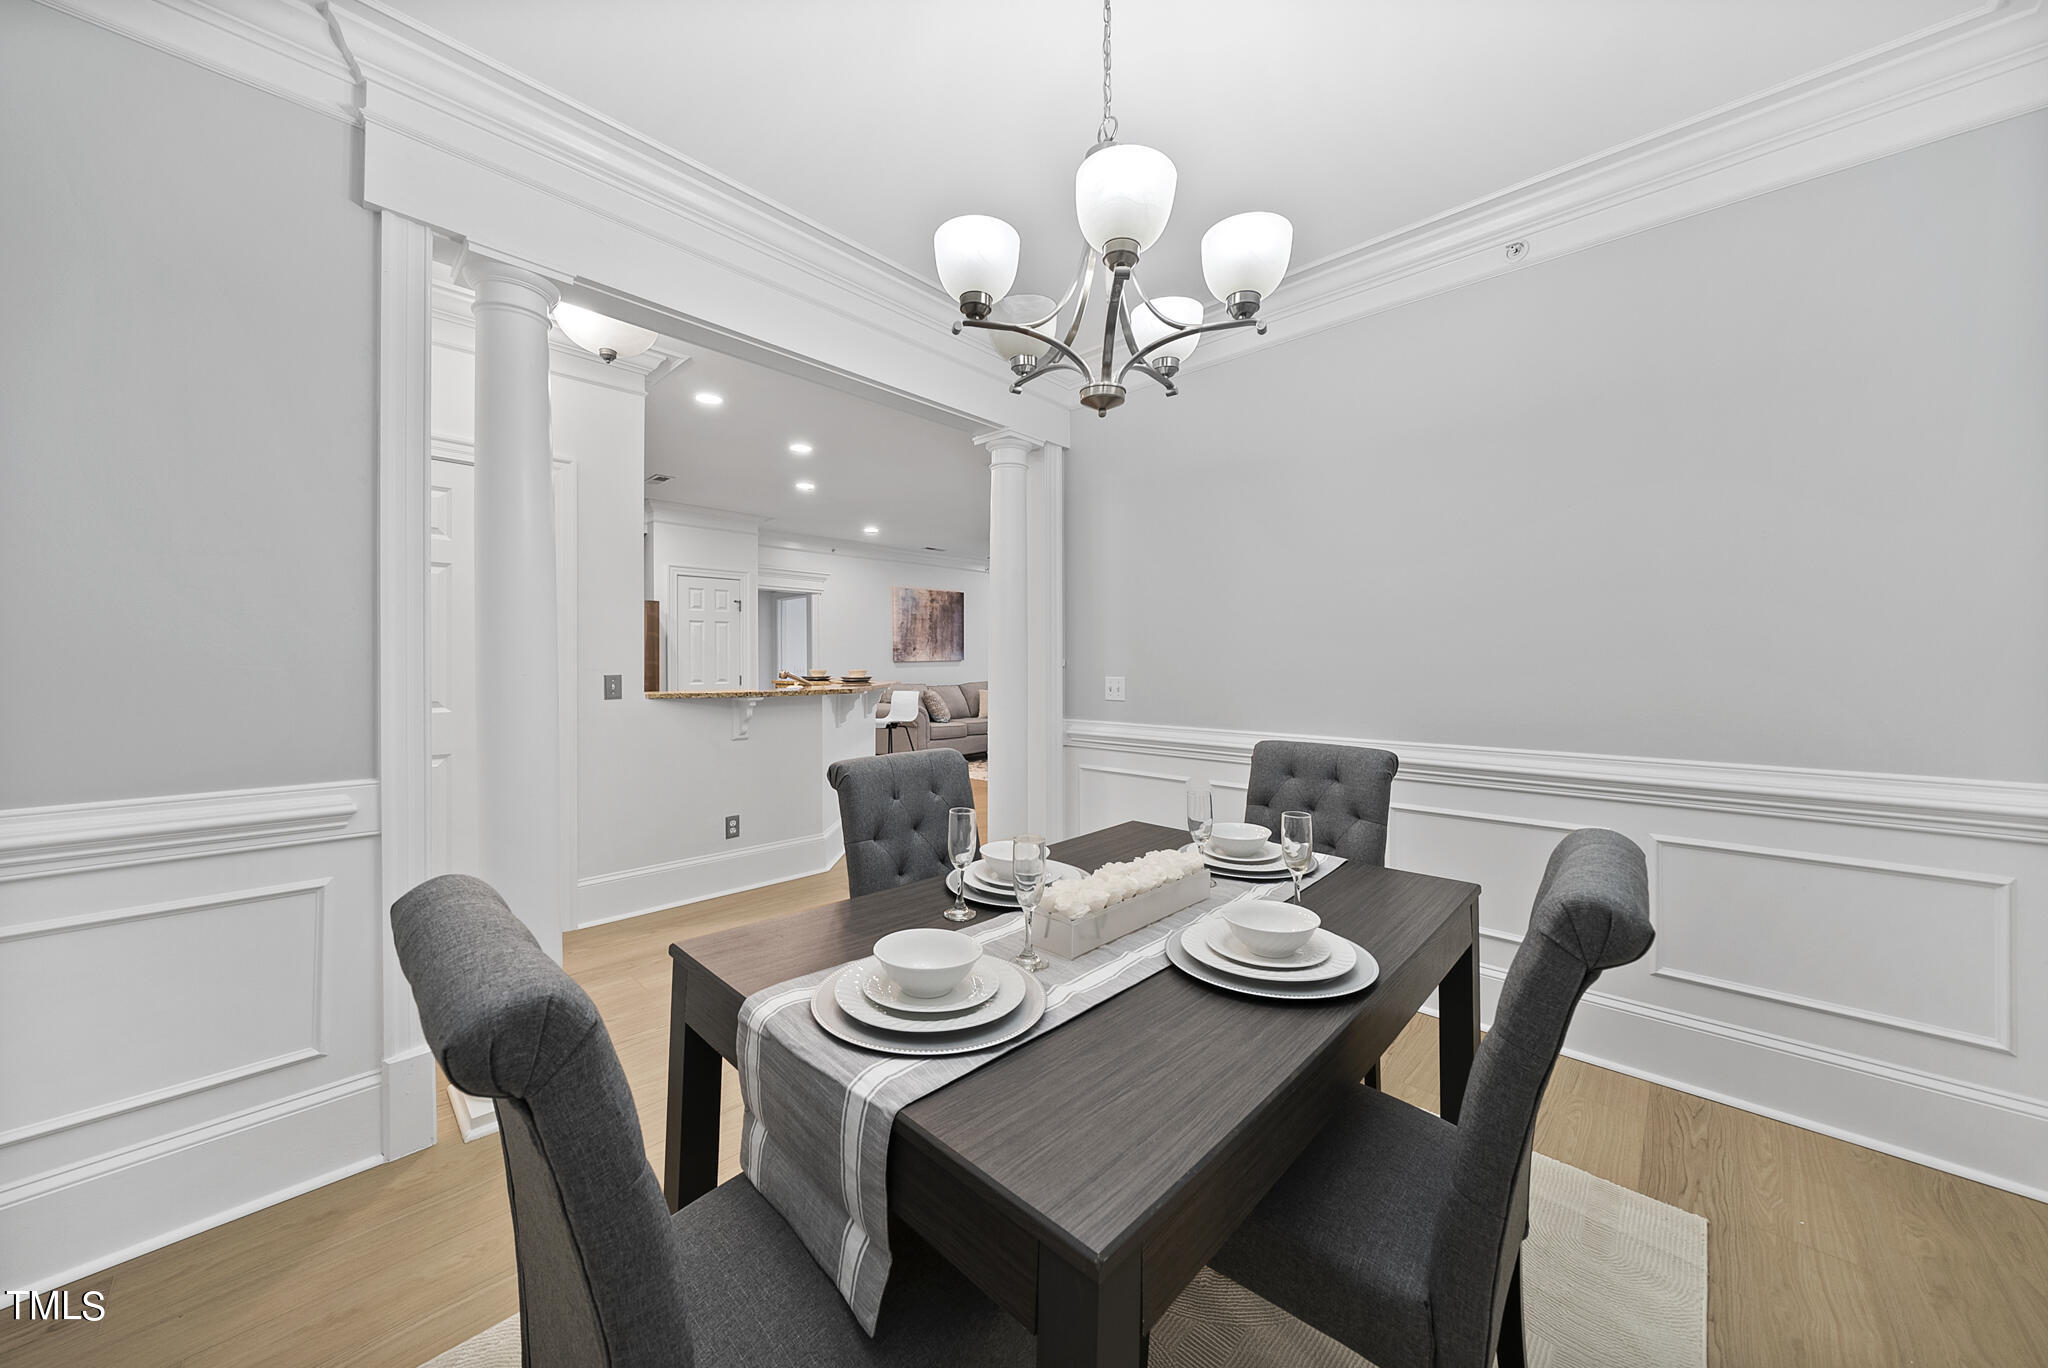
Dining room with a set table, gray upholstered chairs, chandelier, and view into the kitchen.
Storage closet with cubby shelves and paint cans behind an open white door.
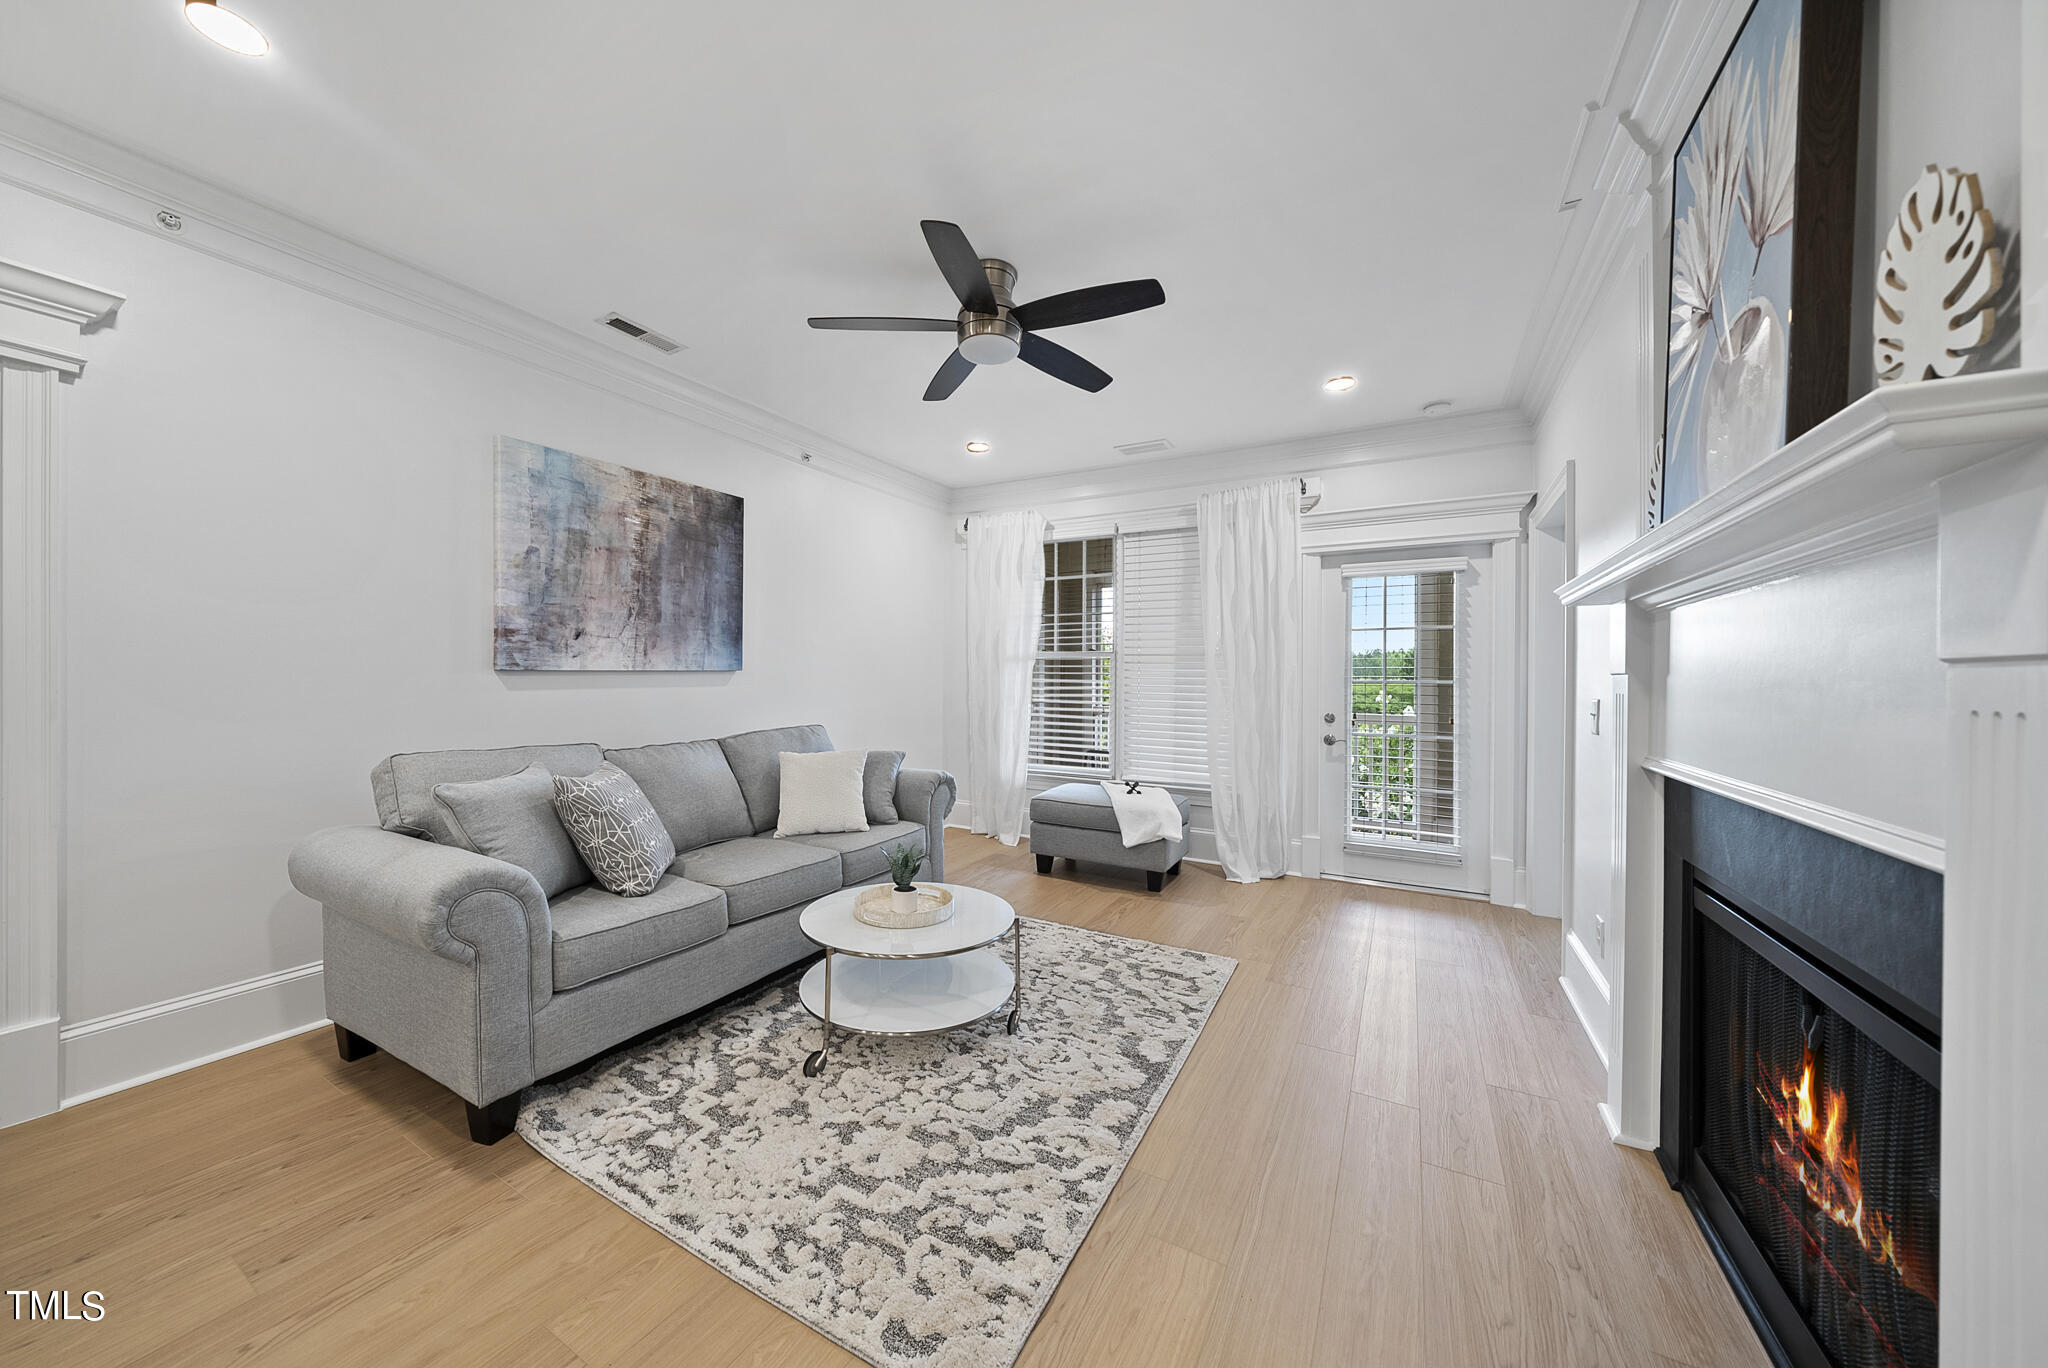
Furnished living room with a gray sofa, light wood floors, and a lit fireplace.
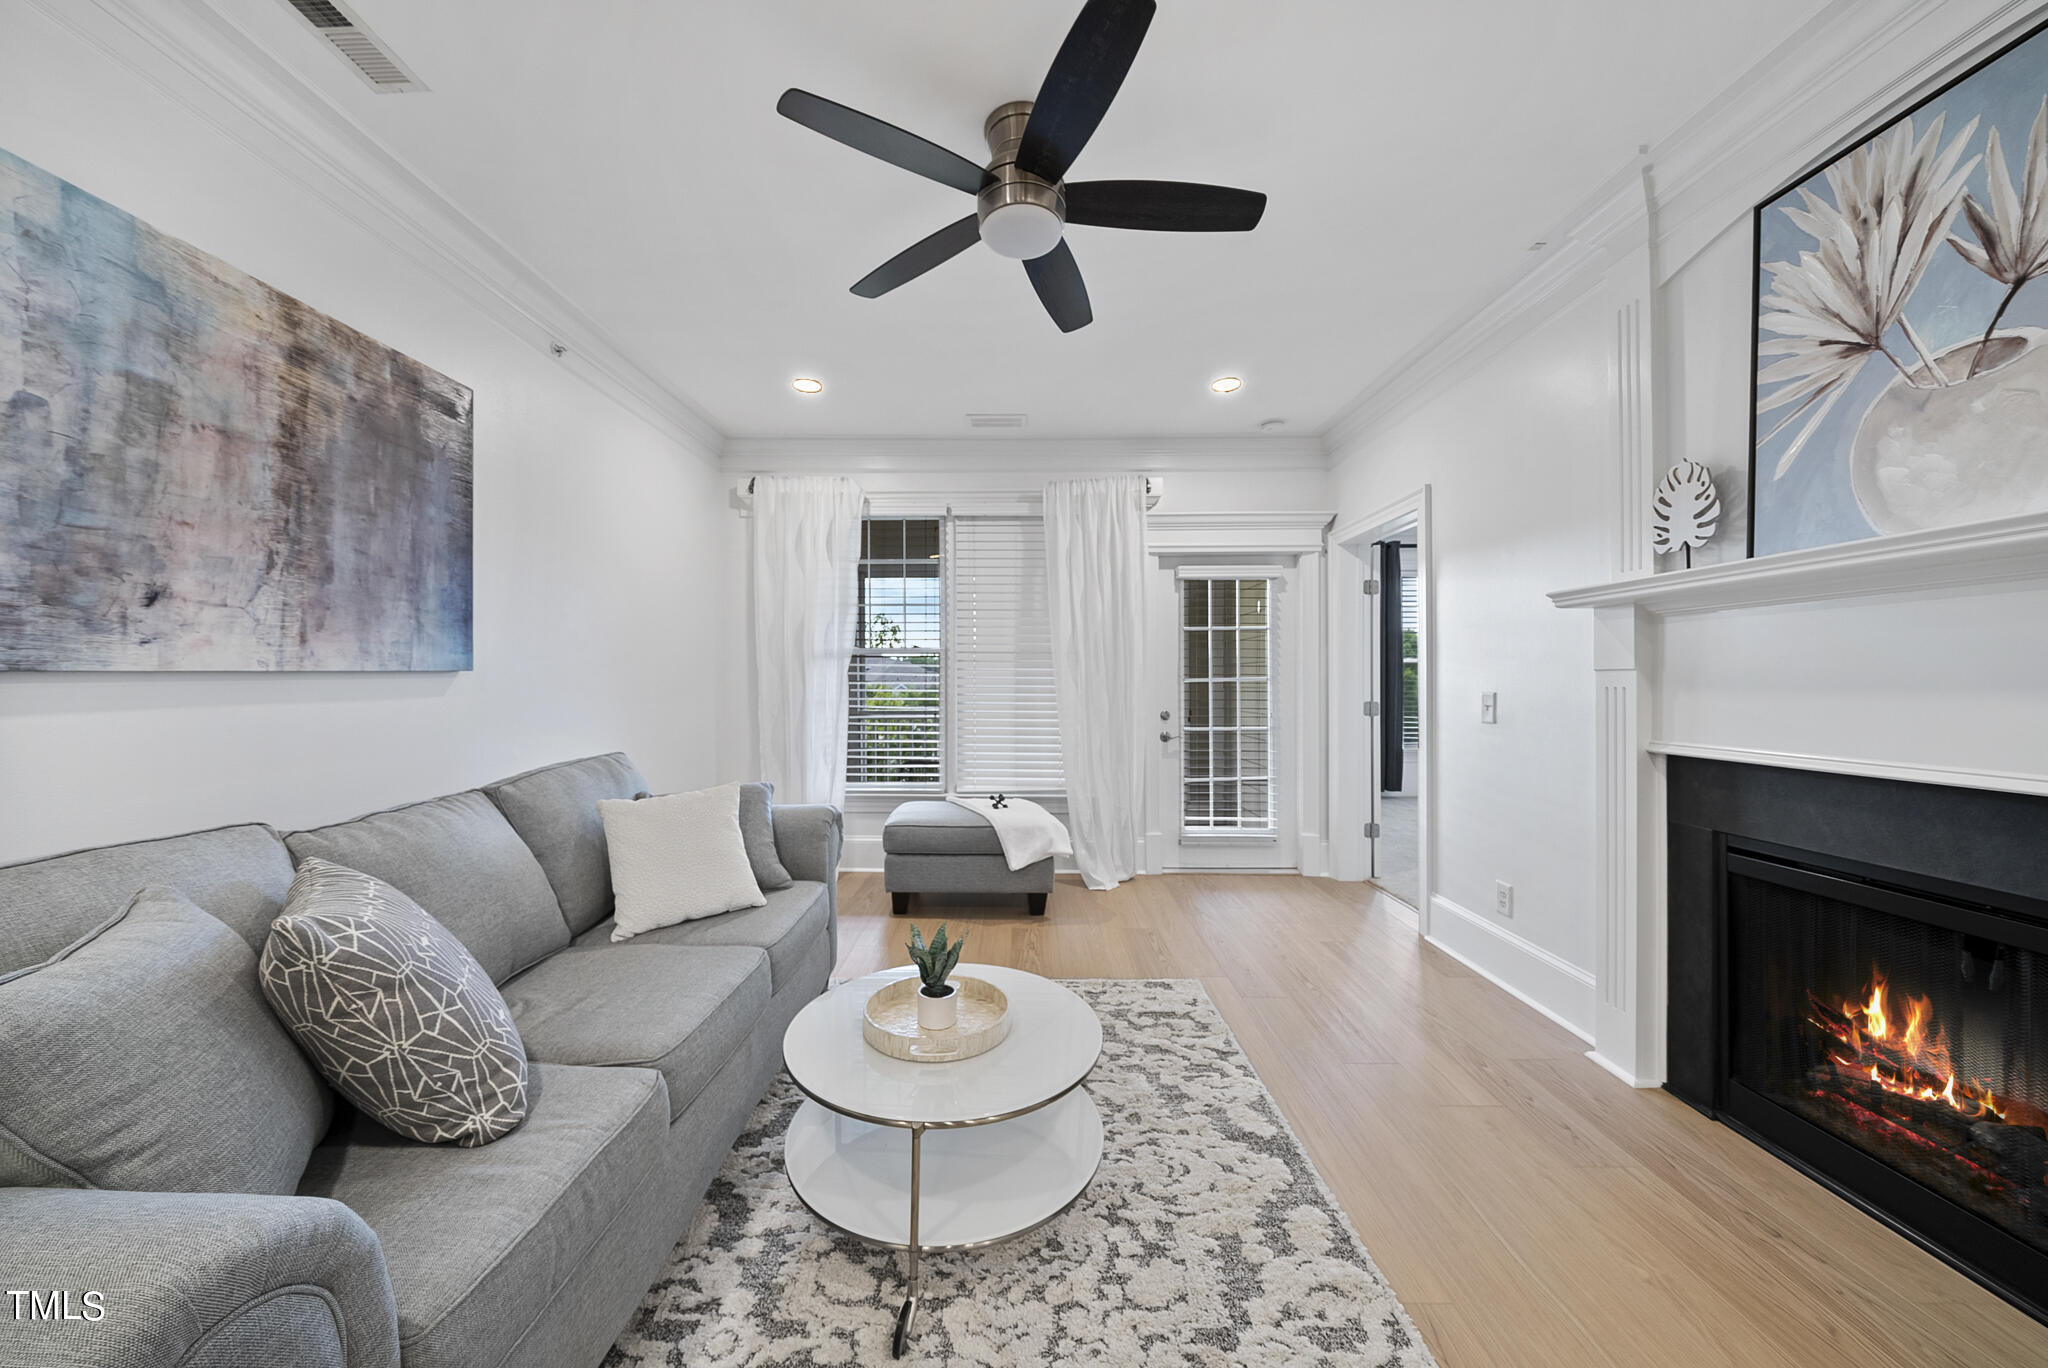
Staged living room with gray sectional, round coffee table, and lit fireplace.
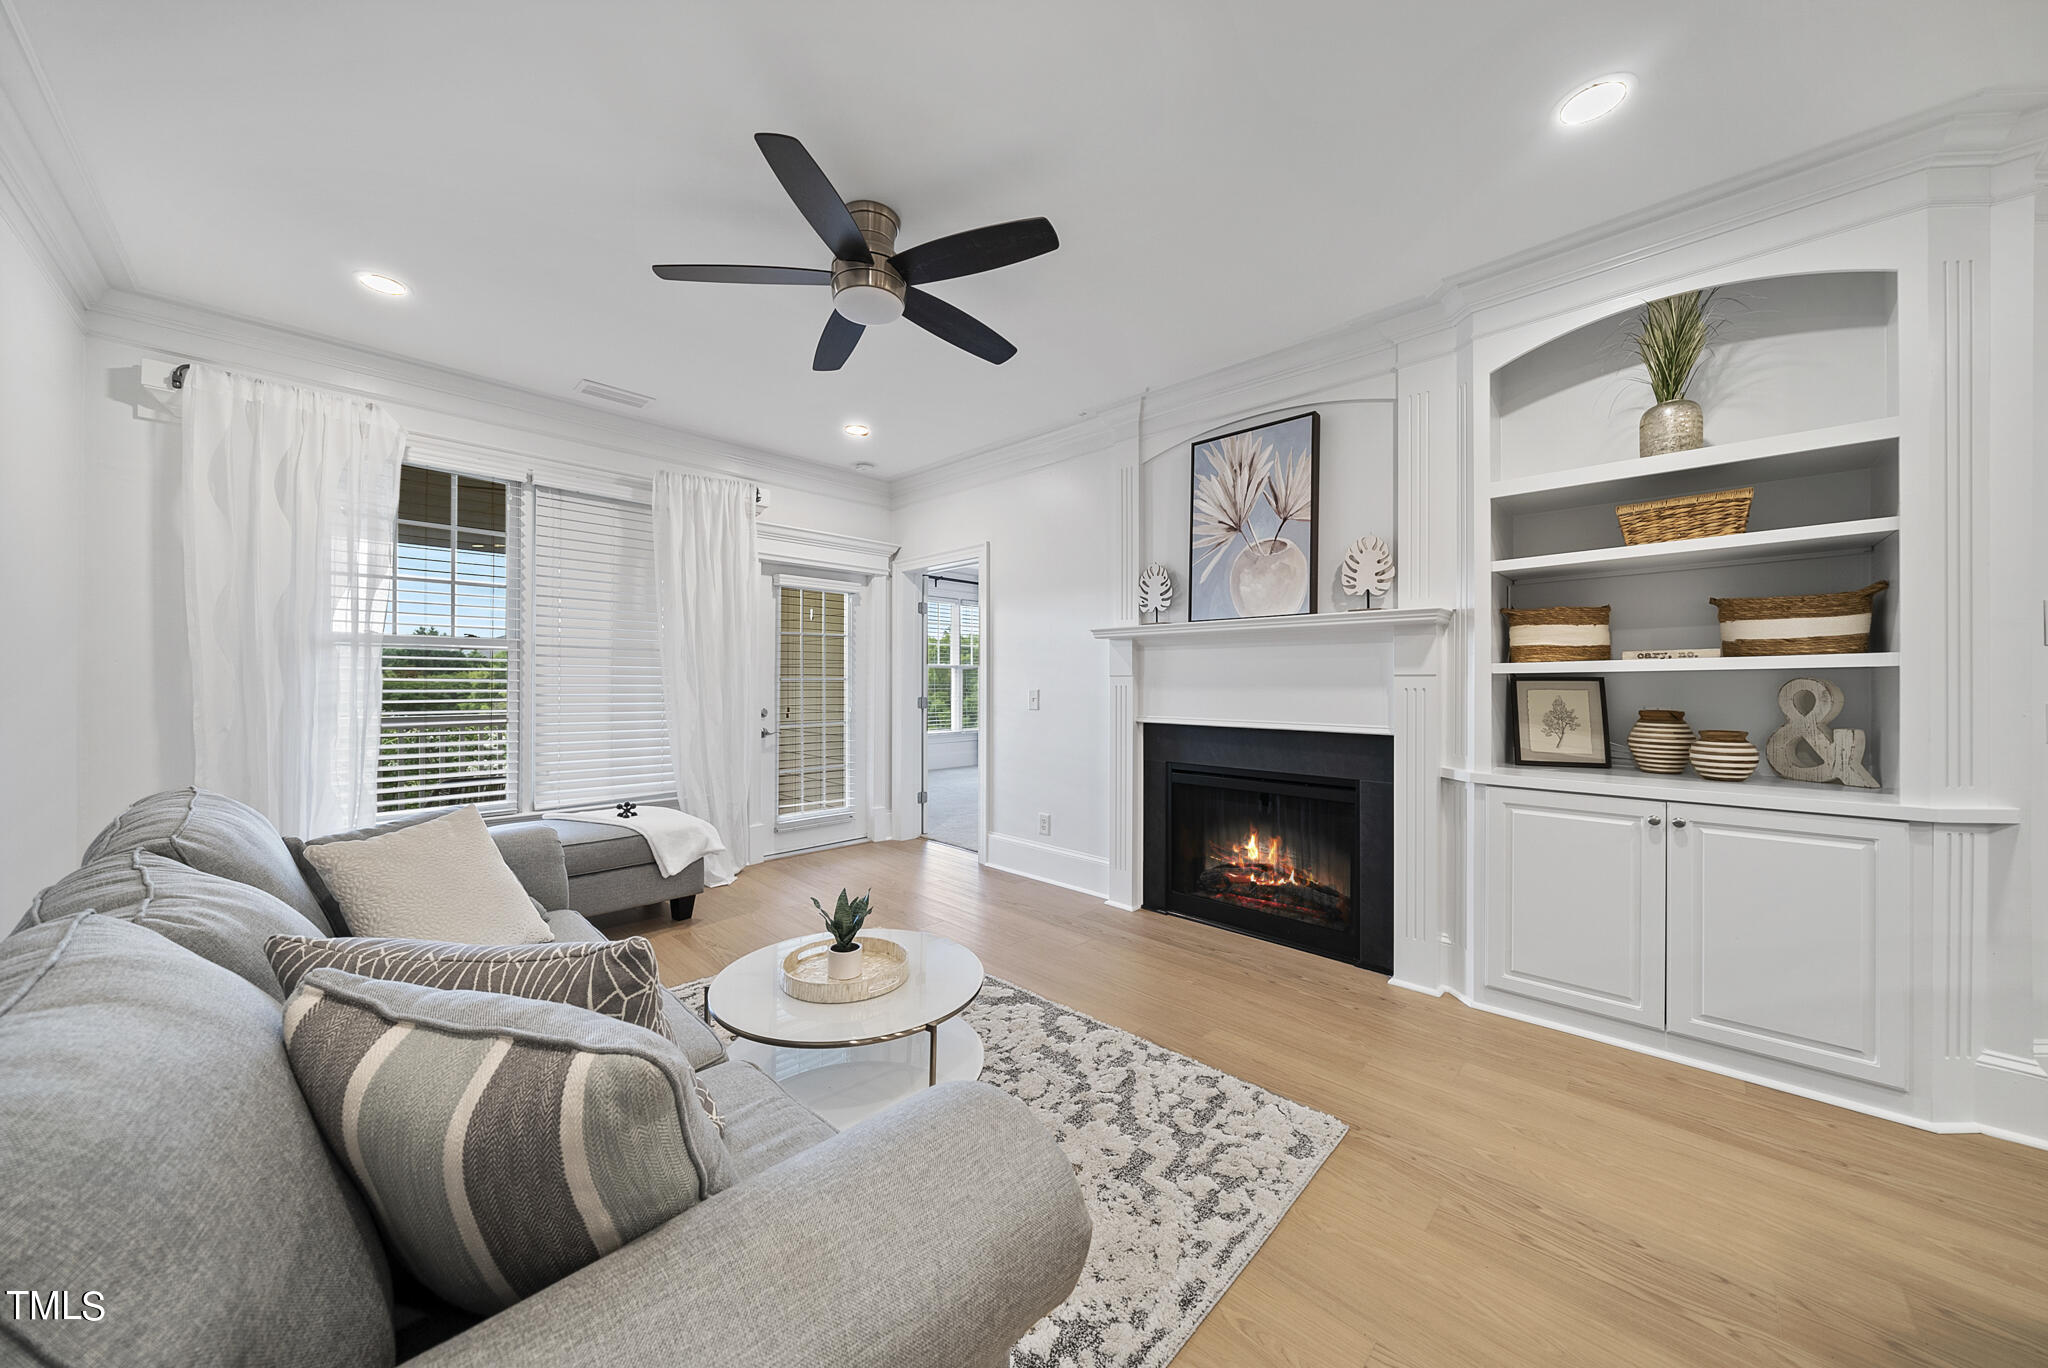
Furnished living room with a gray sectional, fireplace, and white built-in shelves.
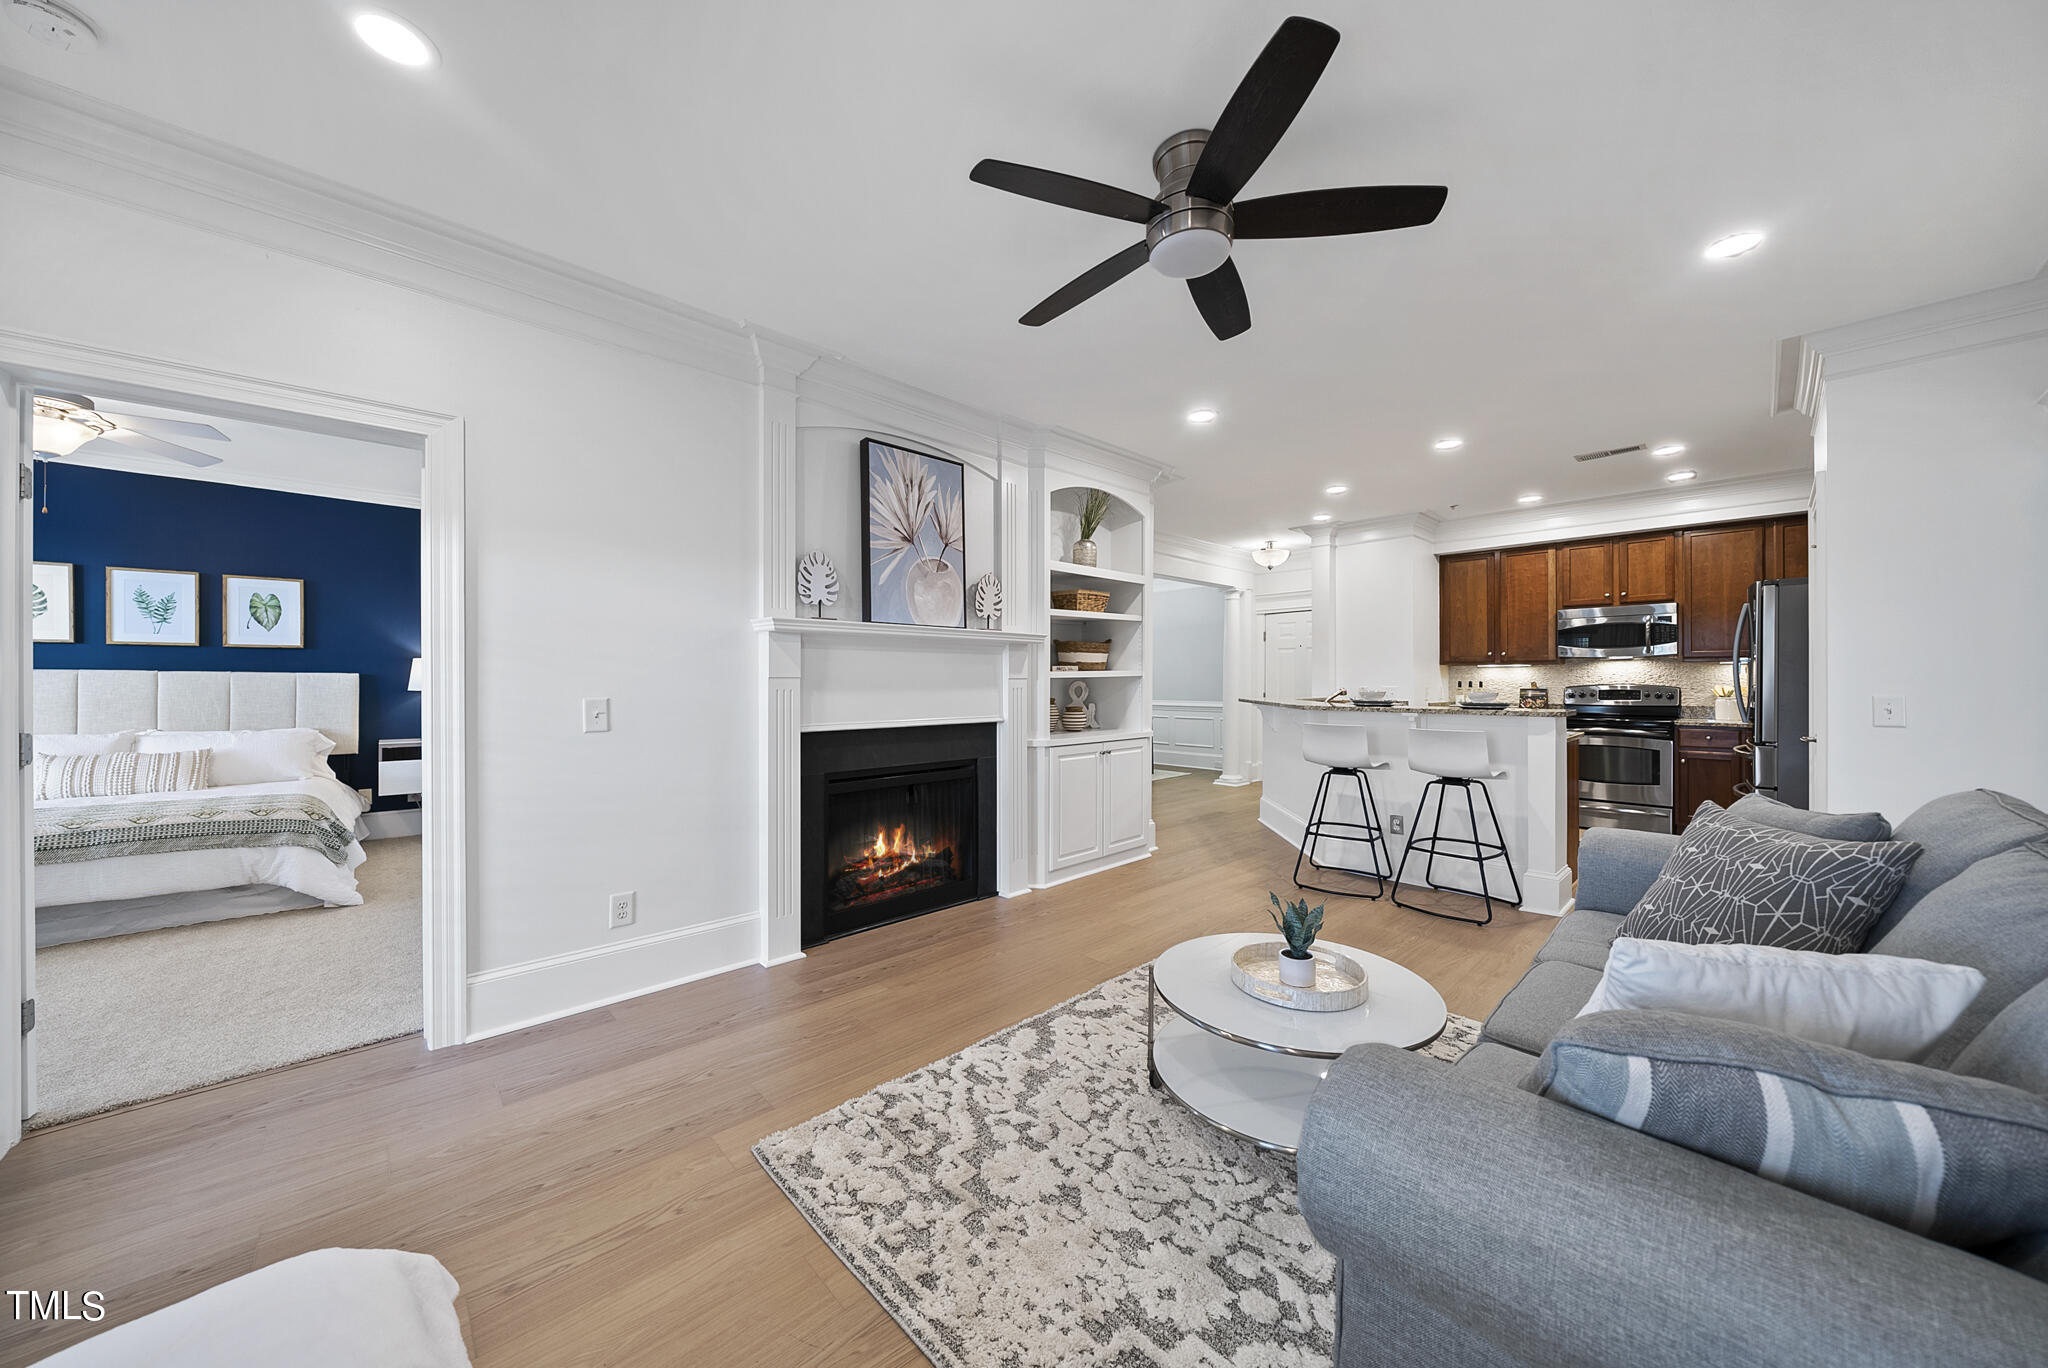
Open-plan living room with gray sectional and fireplace beside a kitchen with dark wood cabinets.
Kitchen with a granite-topped island, rich wood cabinets, and stainless steel appliances.
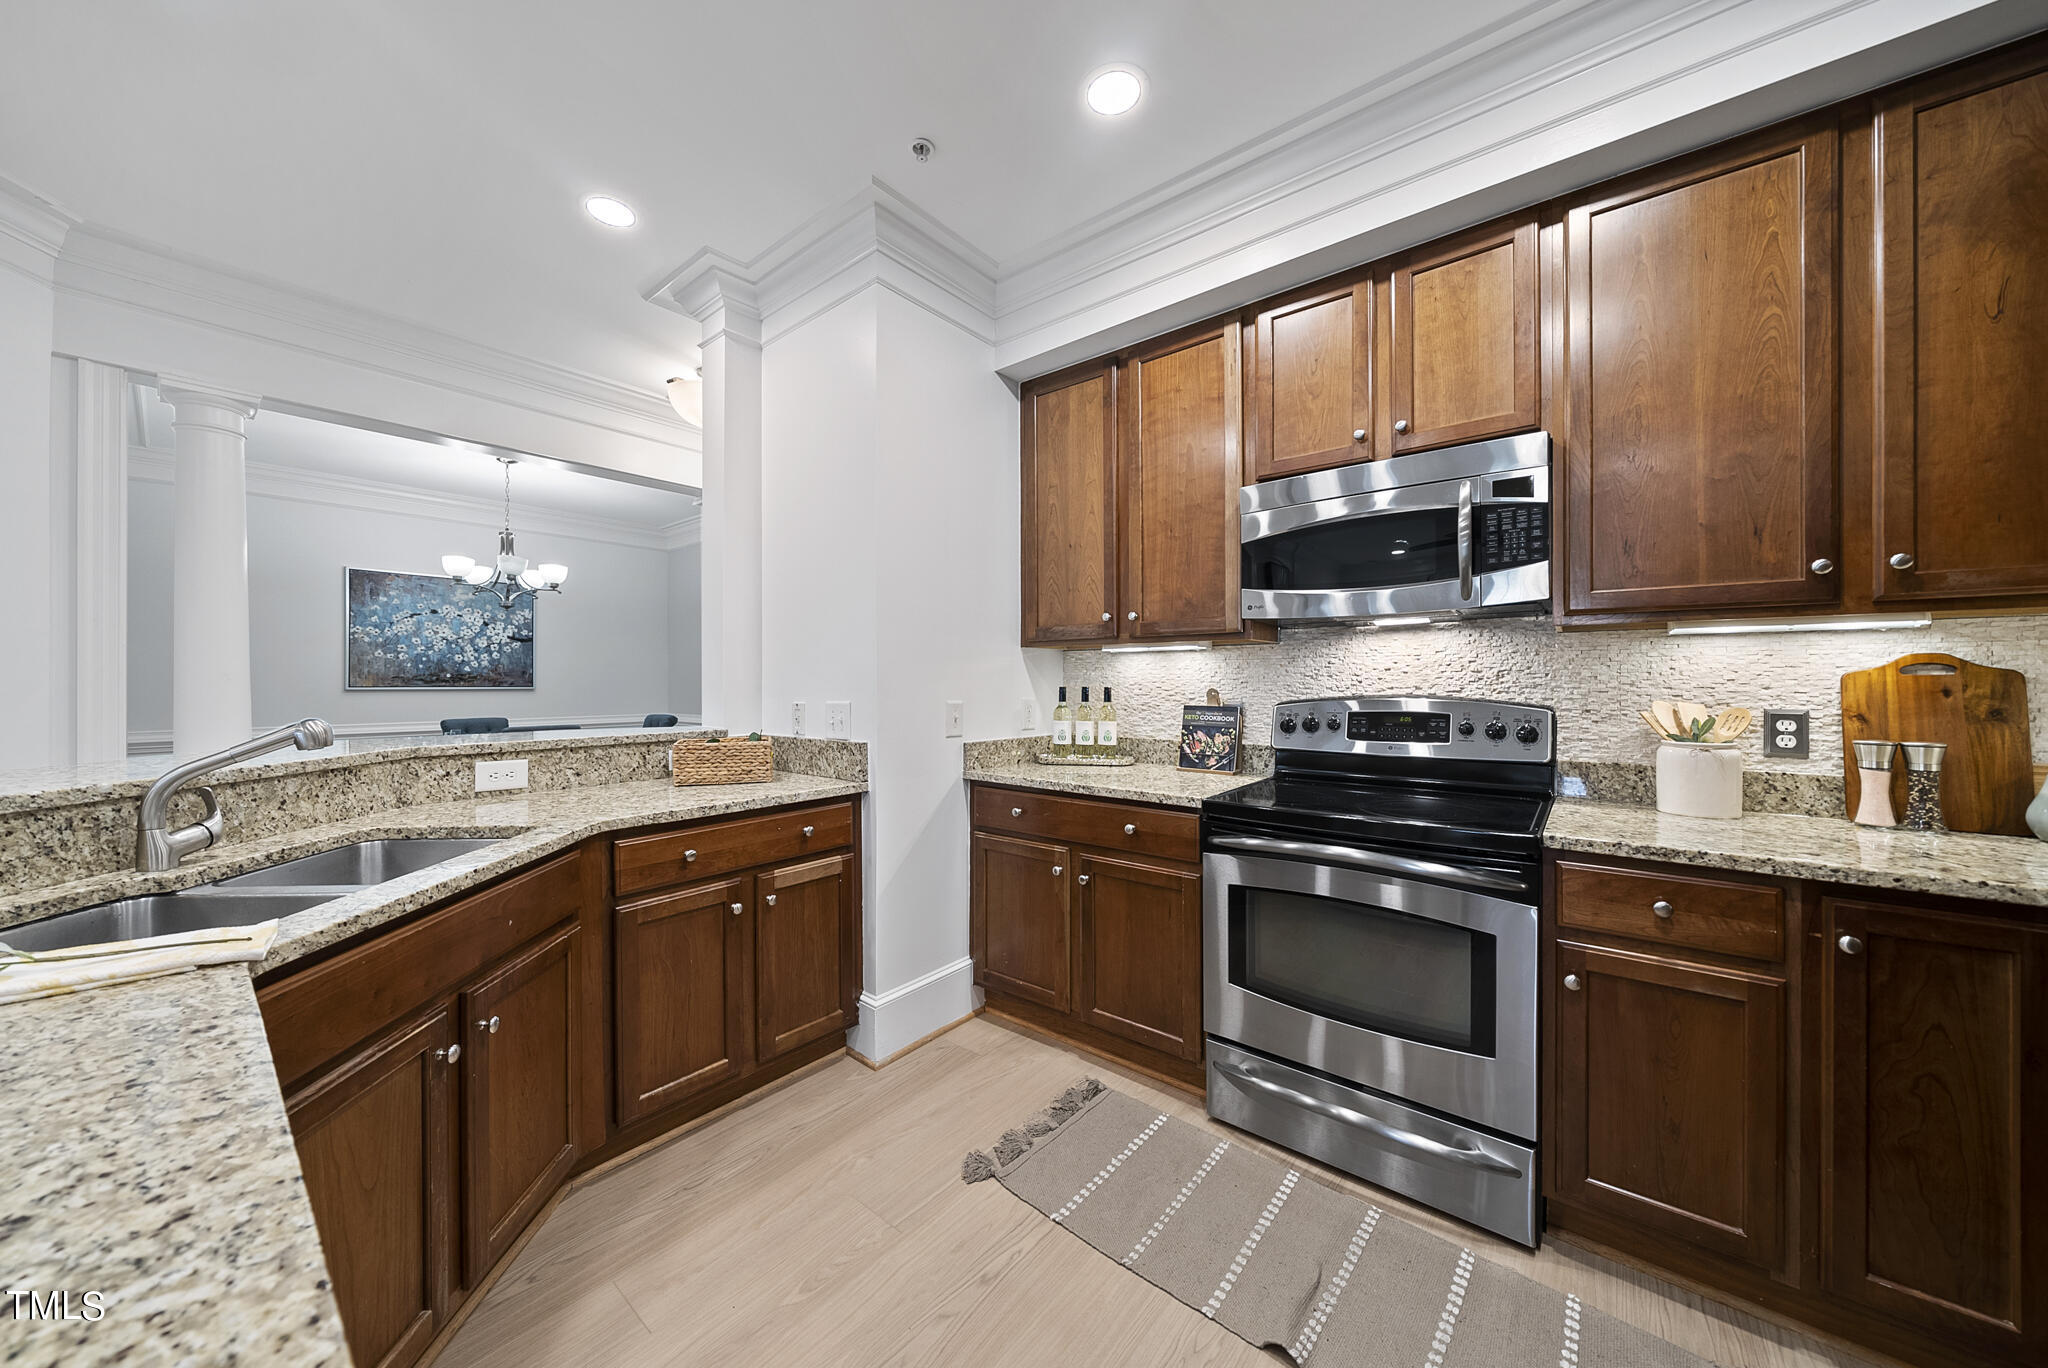
Kitchen with dark wood cabinets, granite counters, stainless steel appliances, and an open dining area.
Kitchen with warm wood cabinetry, granite counters, and stainless-steel appliances.
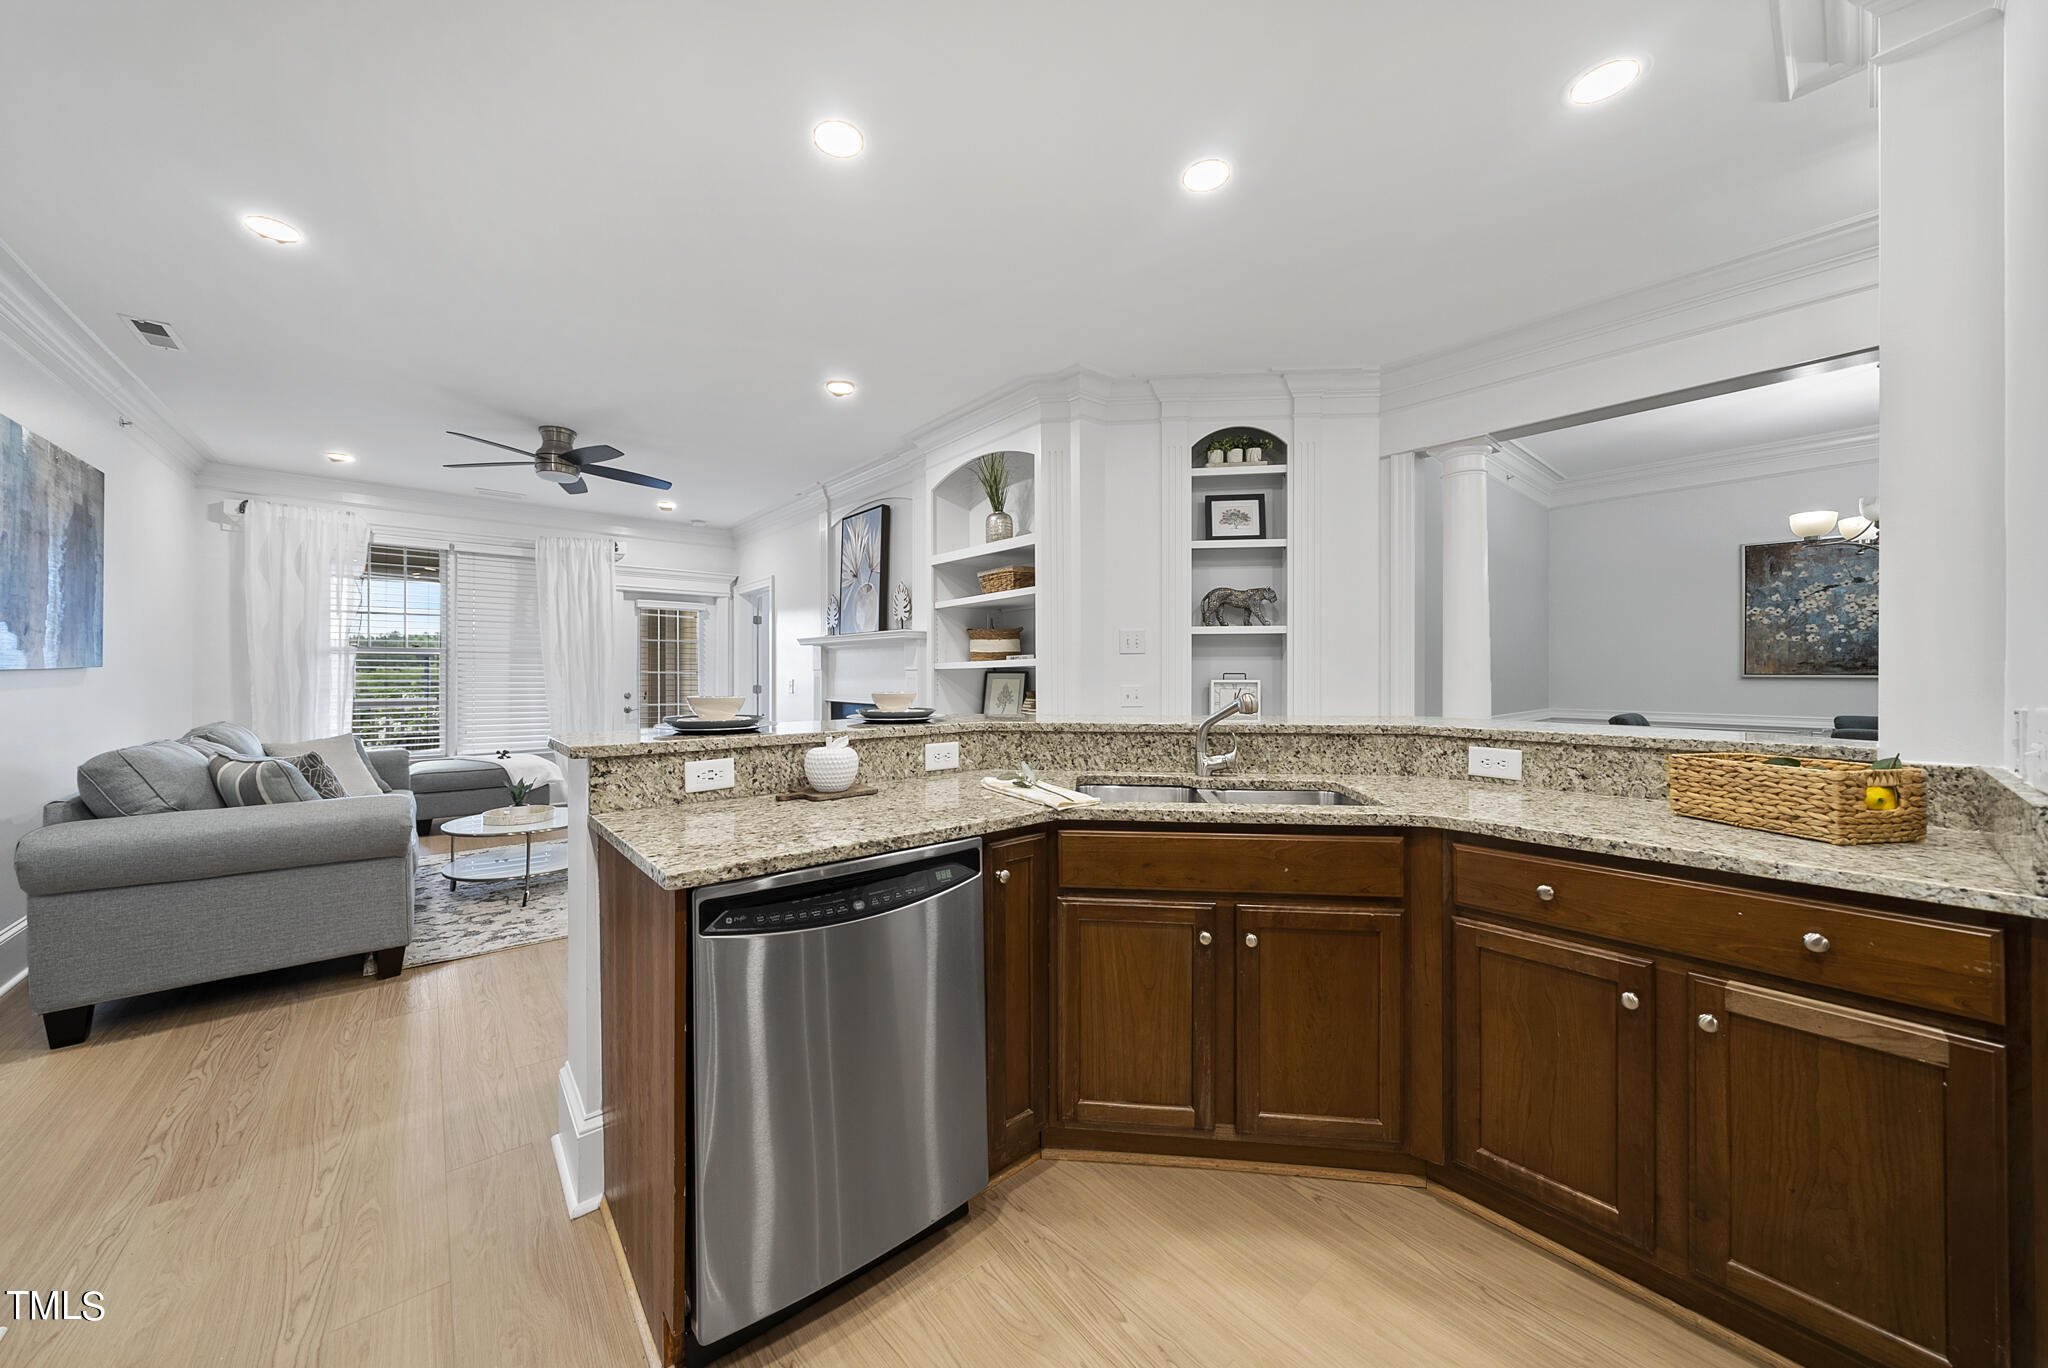
Kitchen with a granite peninsula and dark wood cabinets, opening to a living area with a gray sectional.
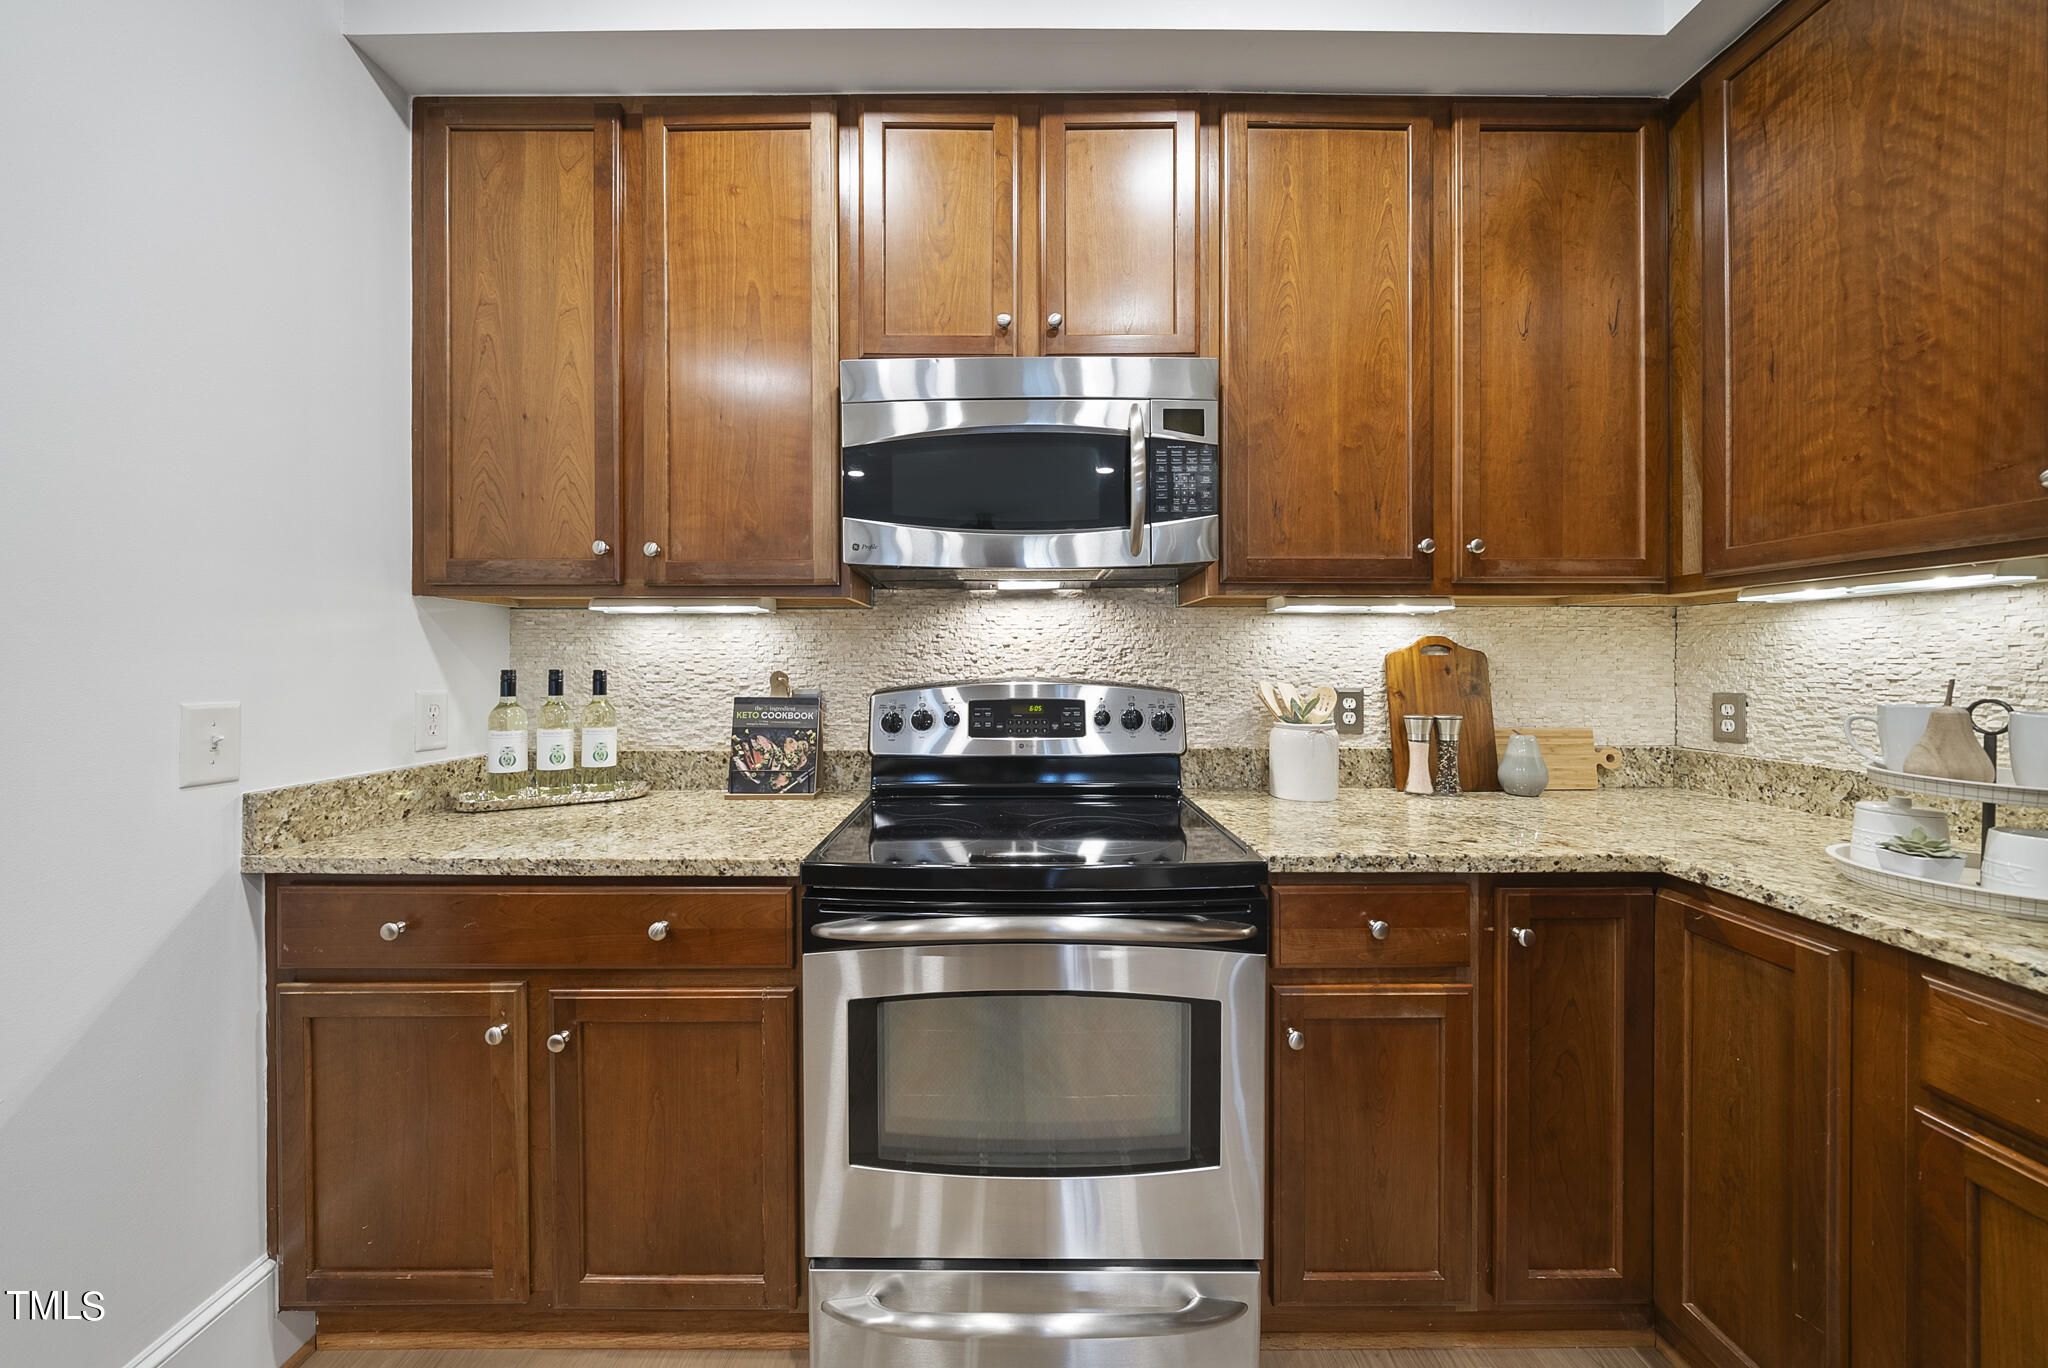
Kitchen with warm wood cabinets, granite counters, stone backsplash, and stainless steel appliances.
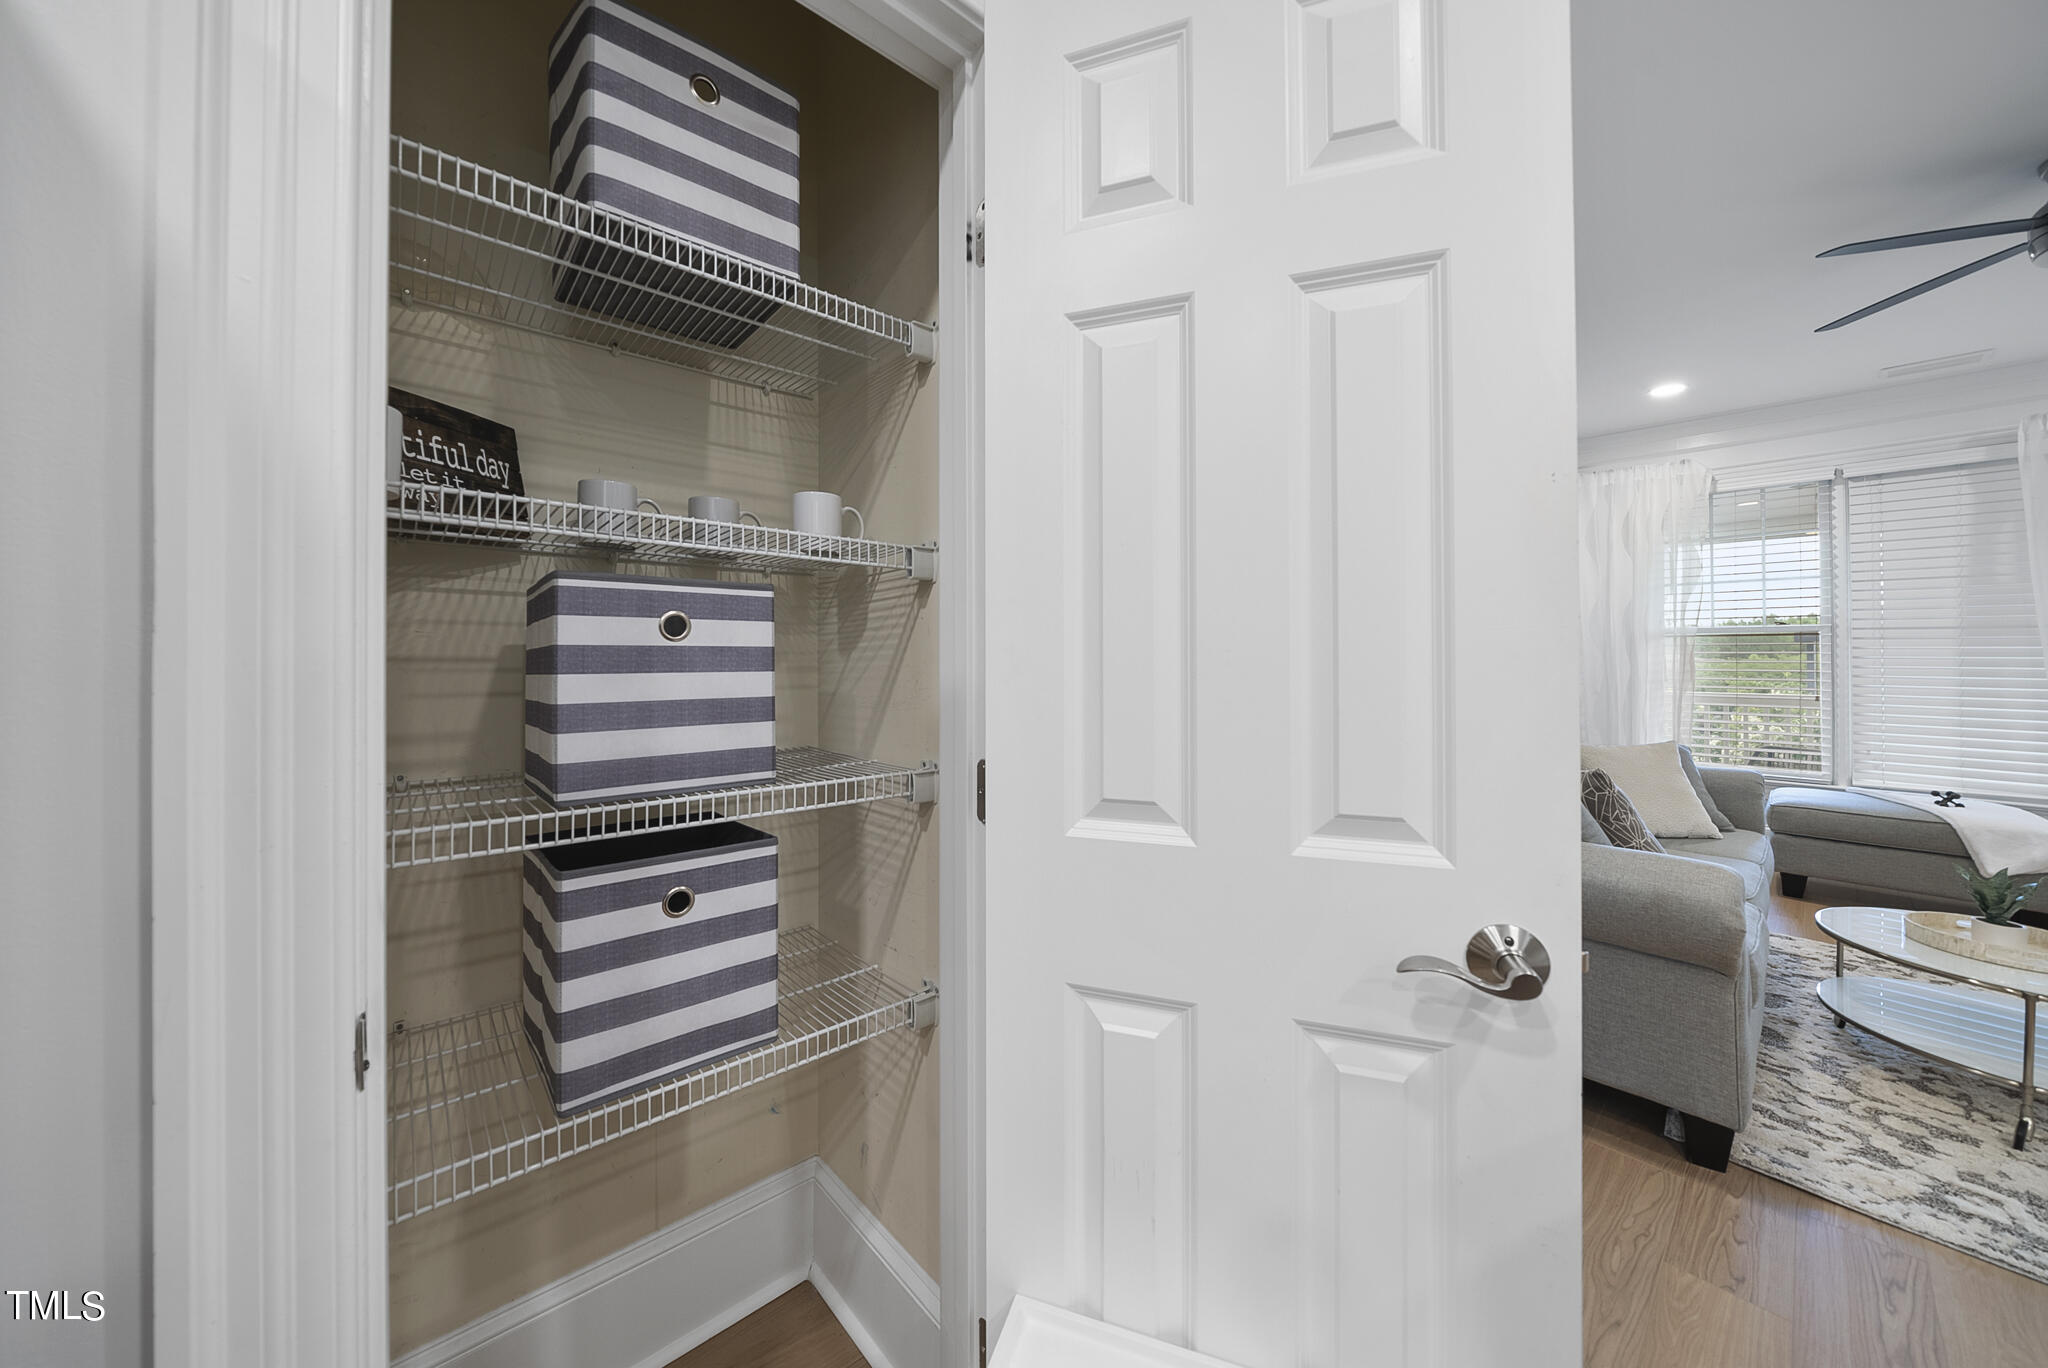
Open pantry with wire shelving and striped storage bins beside a bright living room.
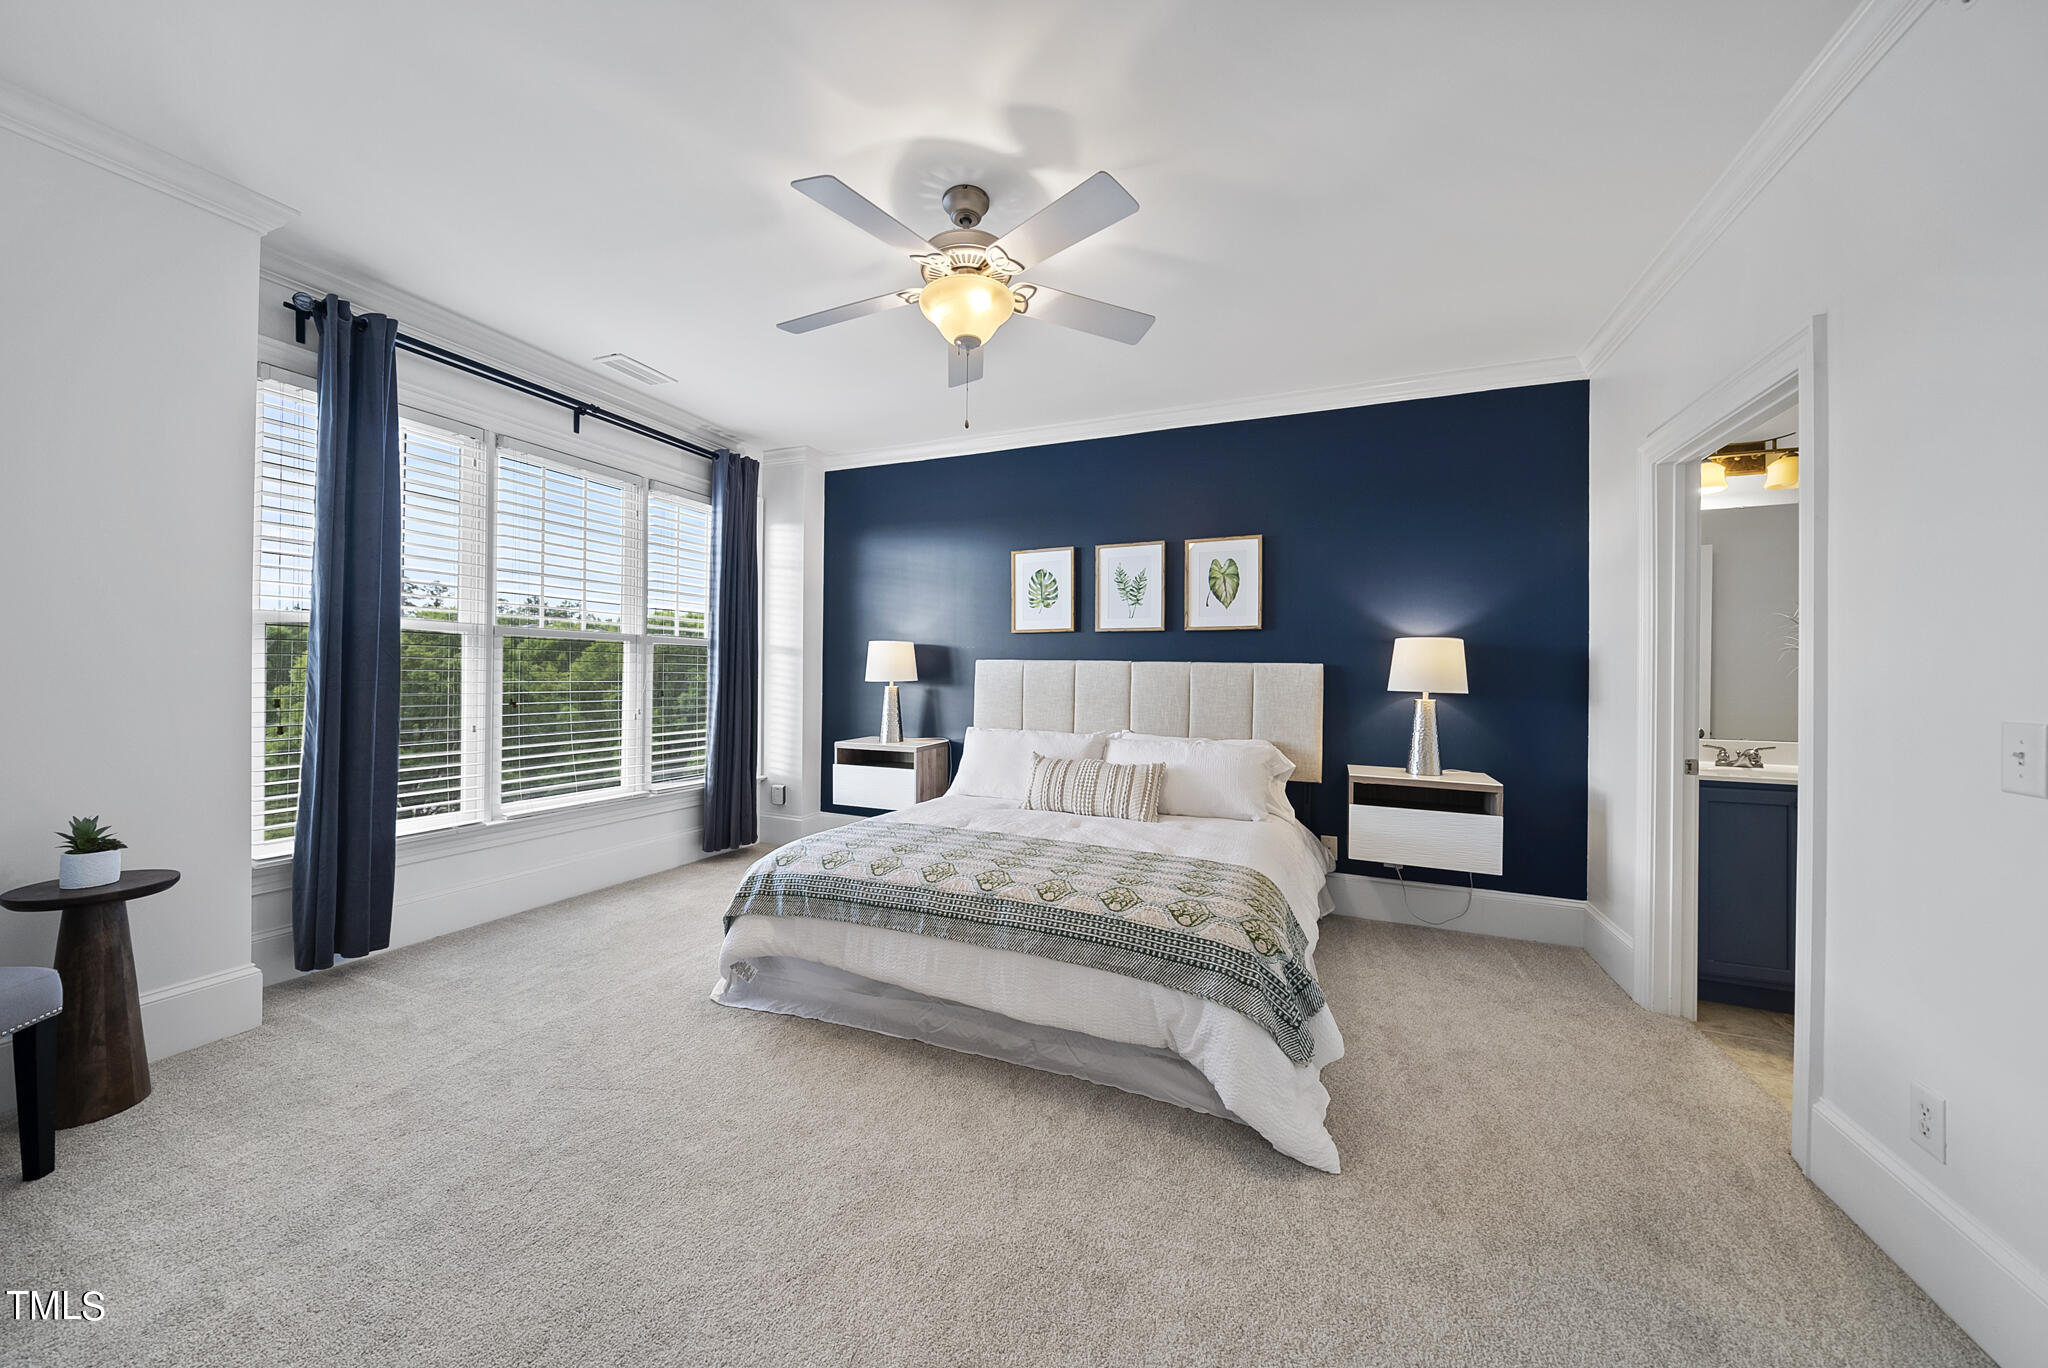
Furnished bedroom with a king-size bed, navy accent wall, and large curtained windows.
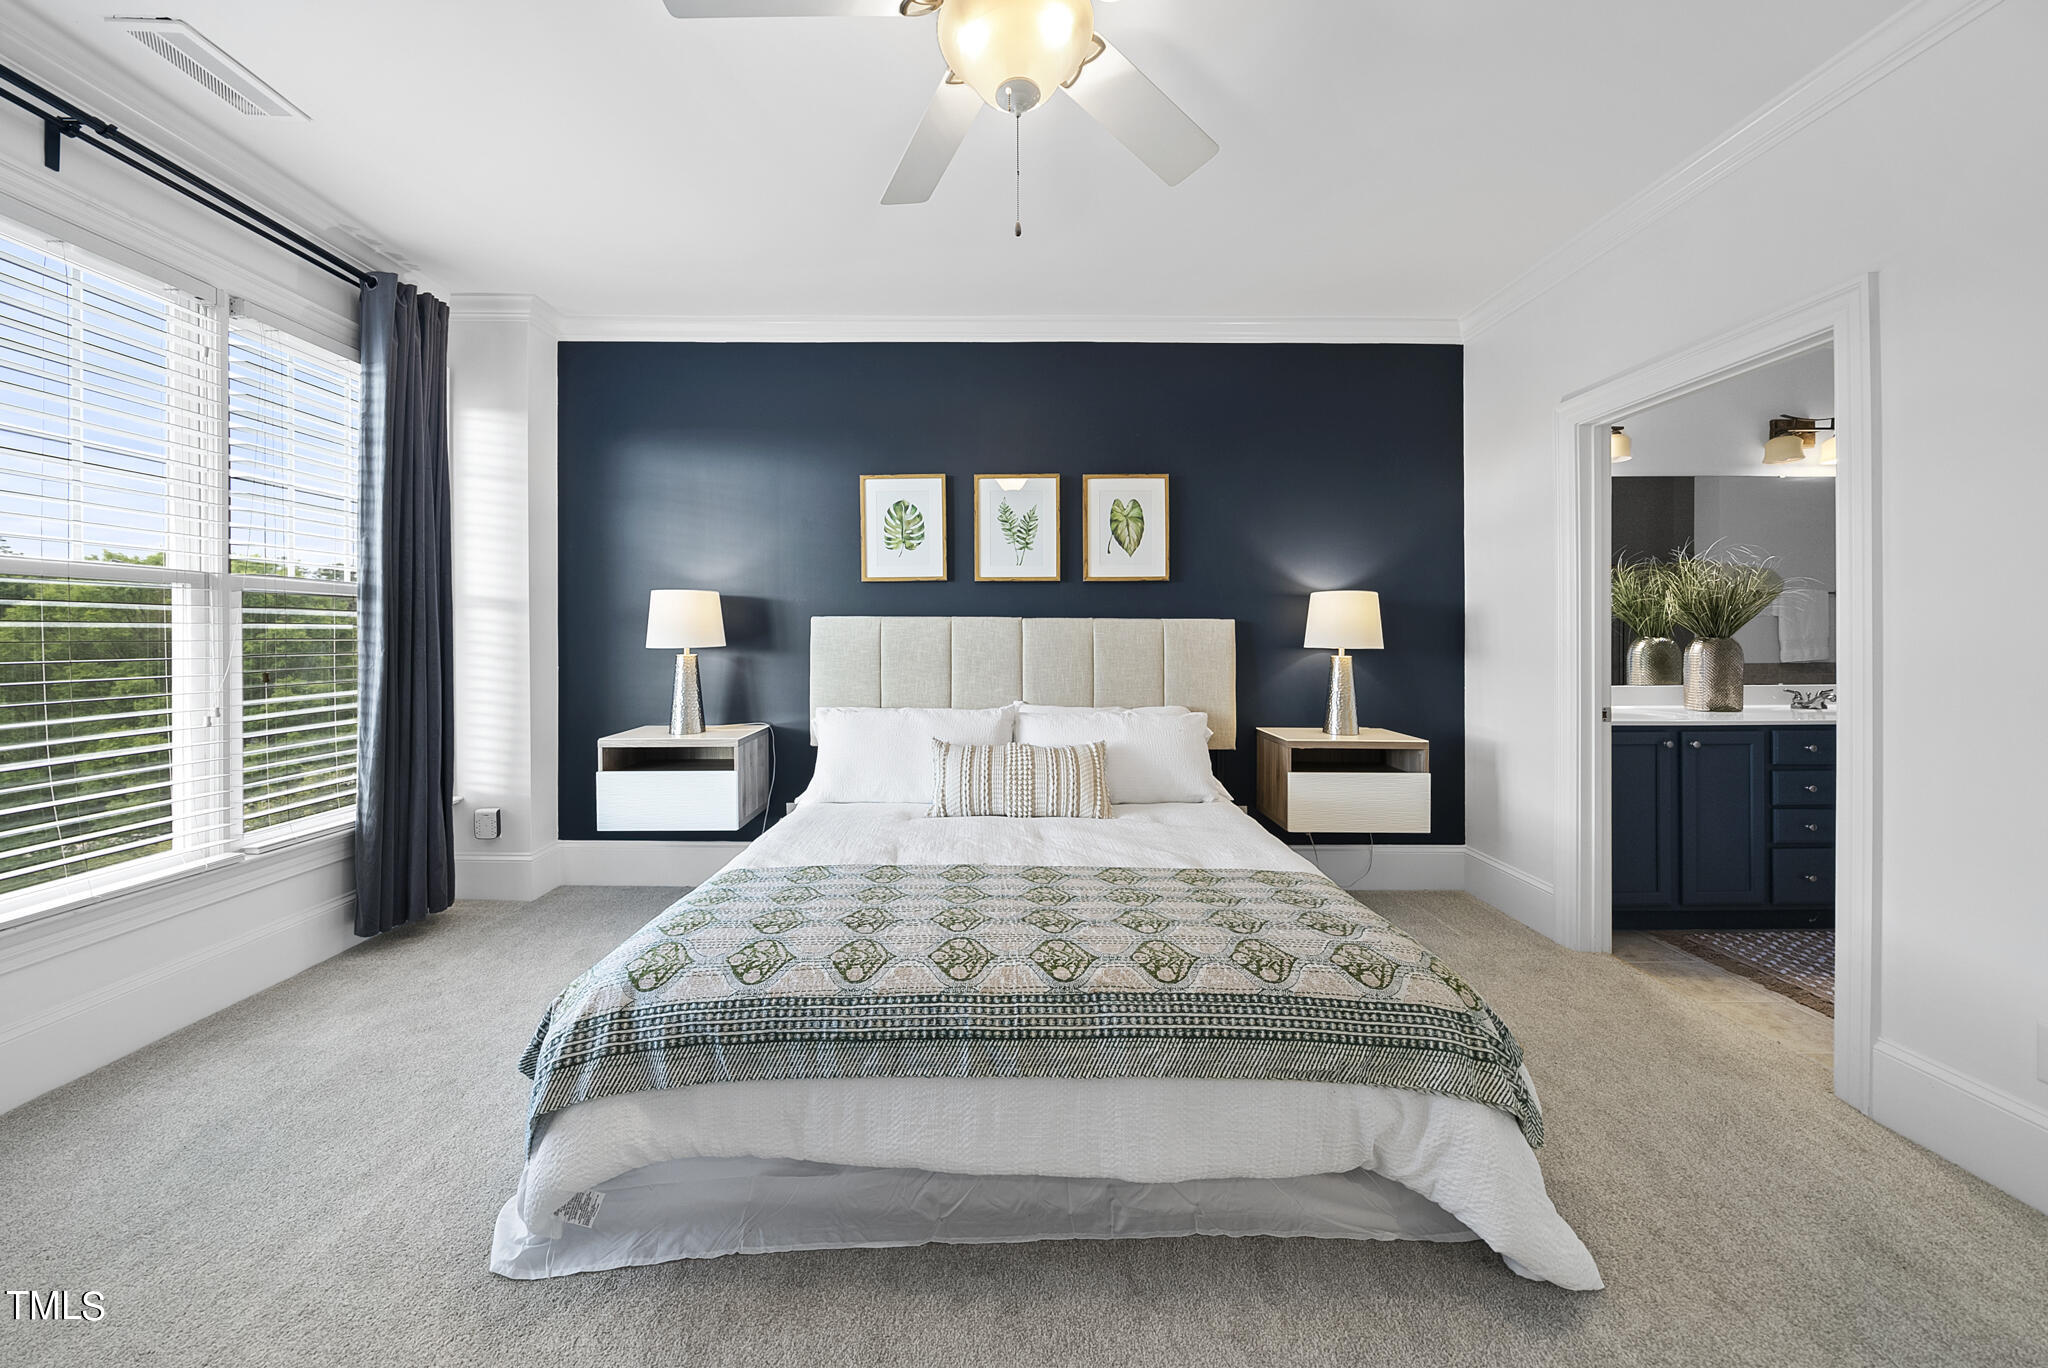
Staged bedroom with a white bed against a navy accent wall and an adjoining bathroom vanity.
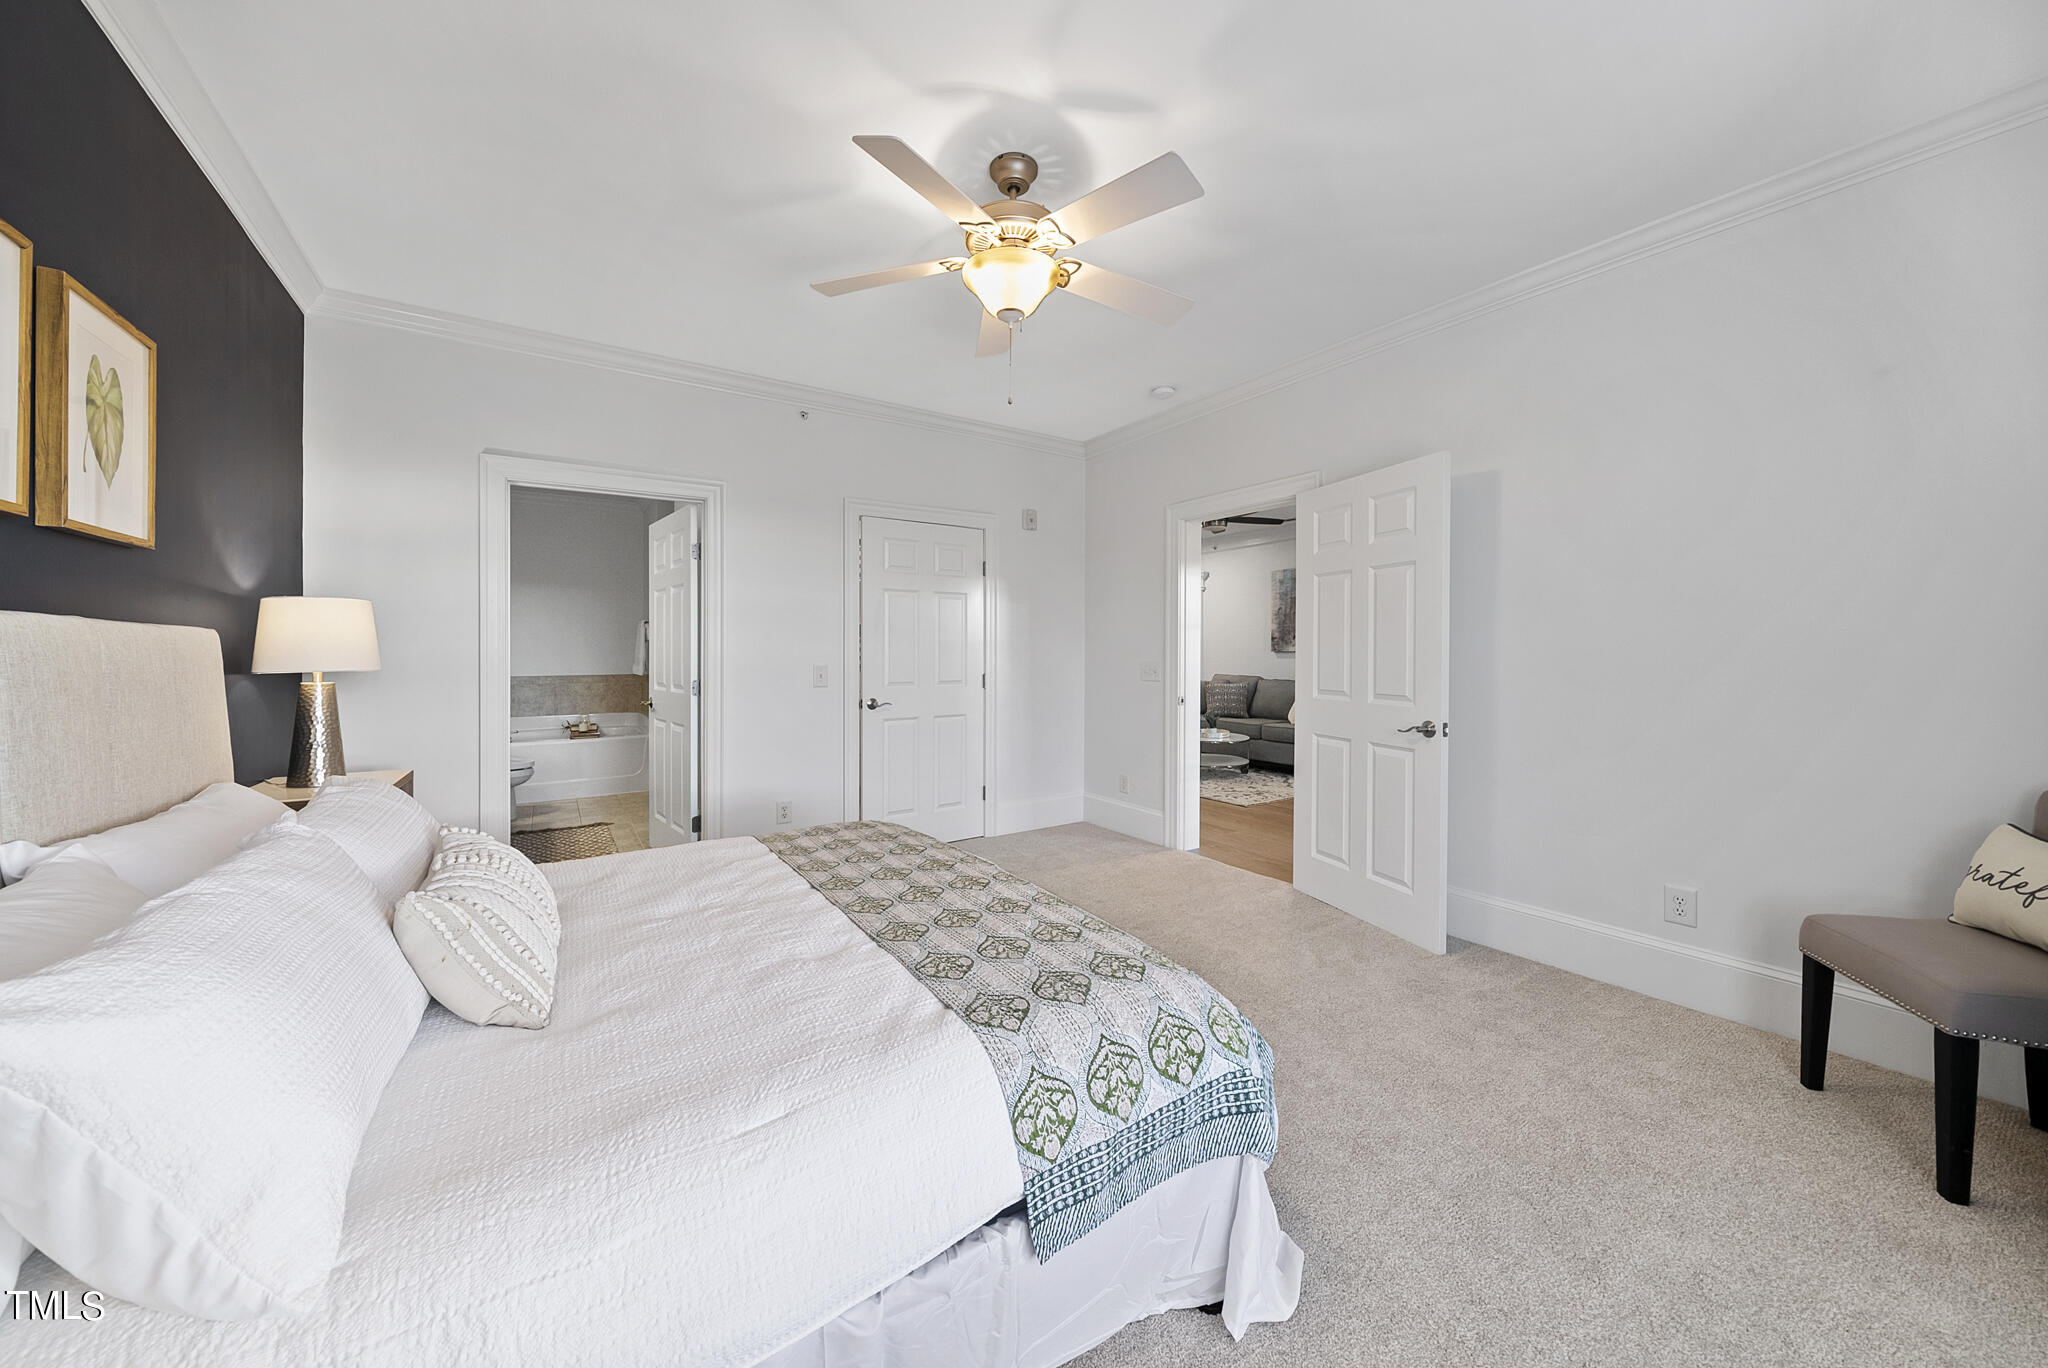
Staged bedroom with a white bed, dark accent wall, ceiling fan, and doorway to an attached bathroom.
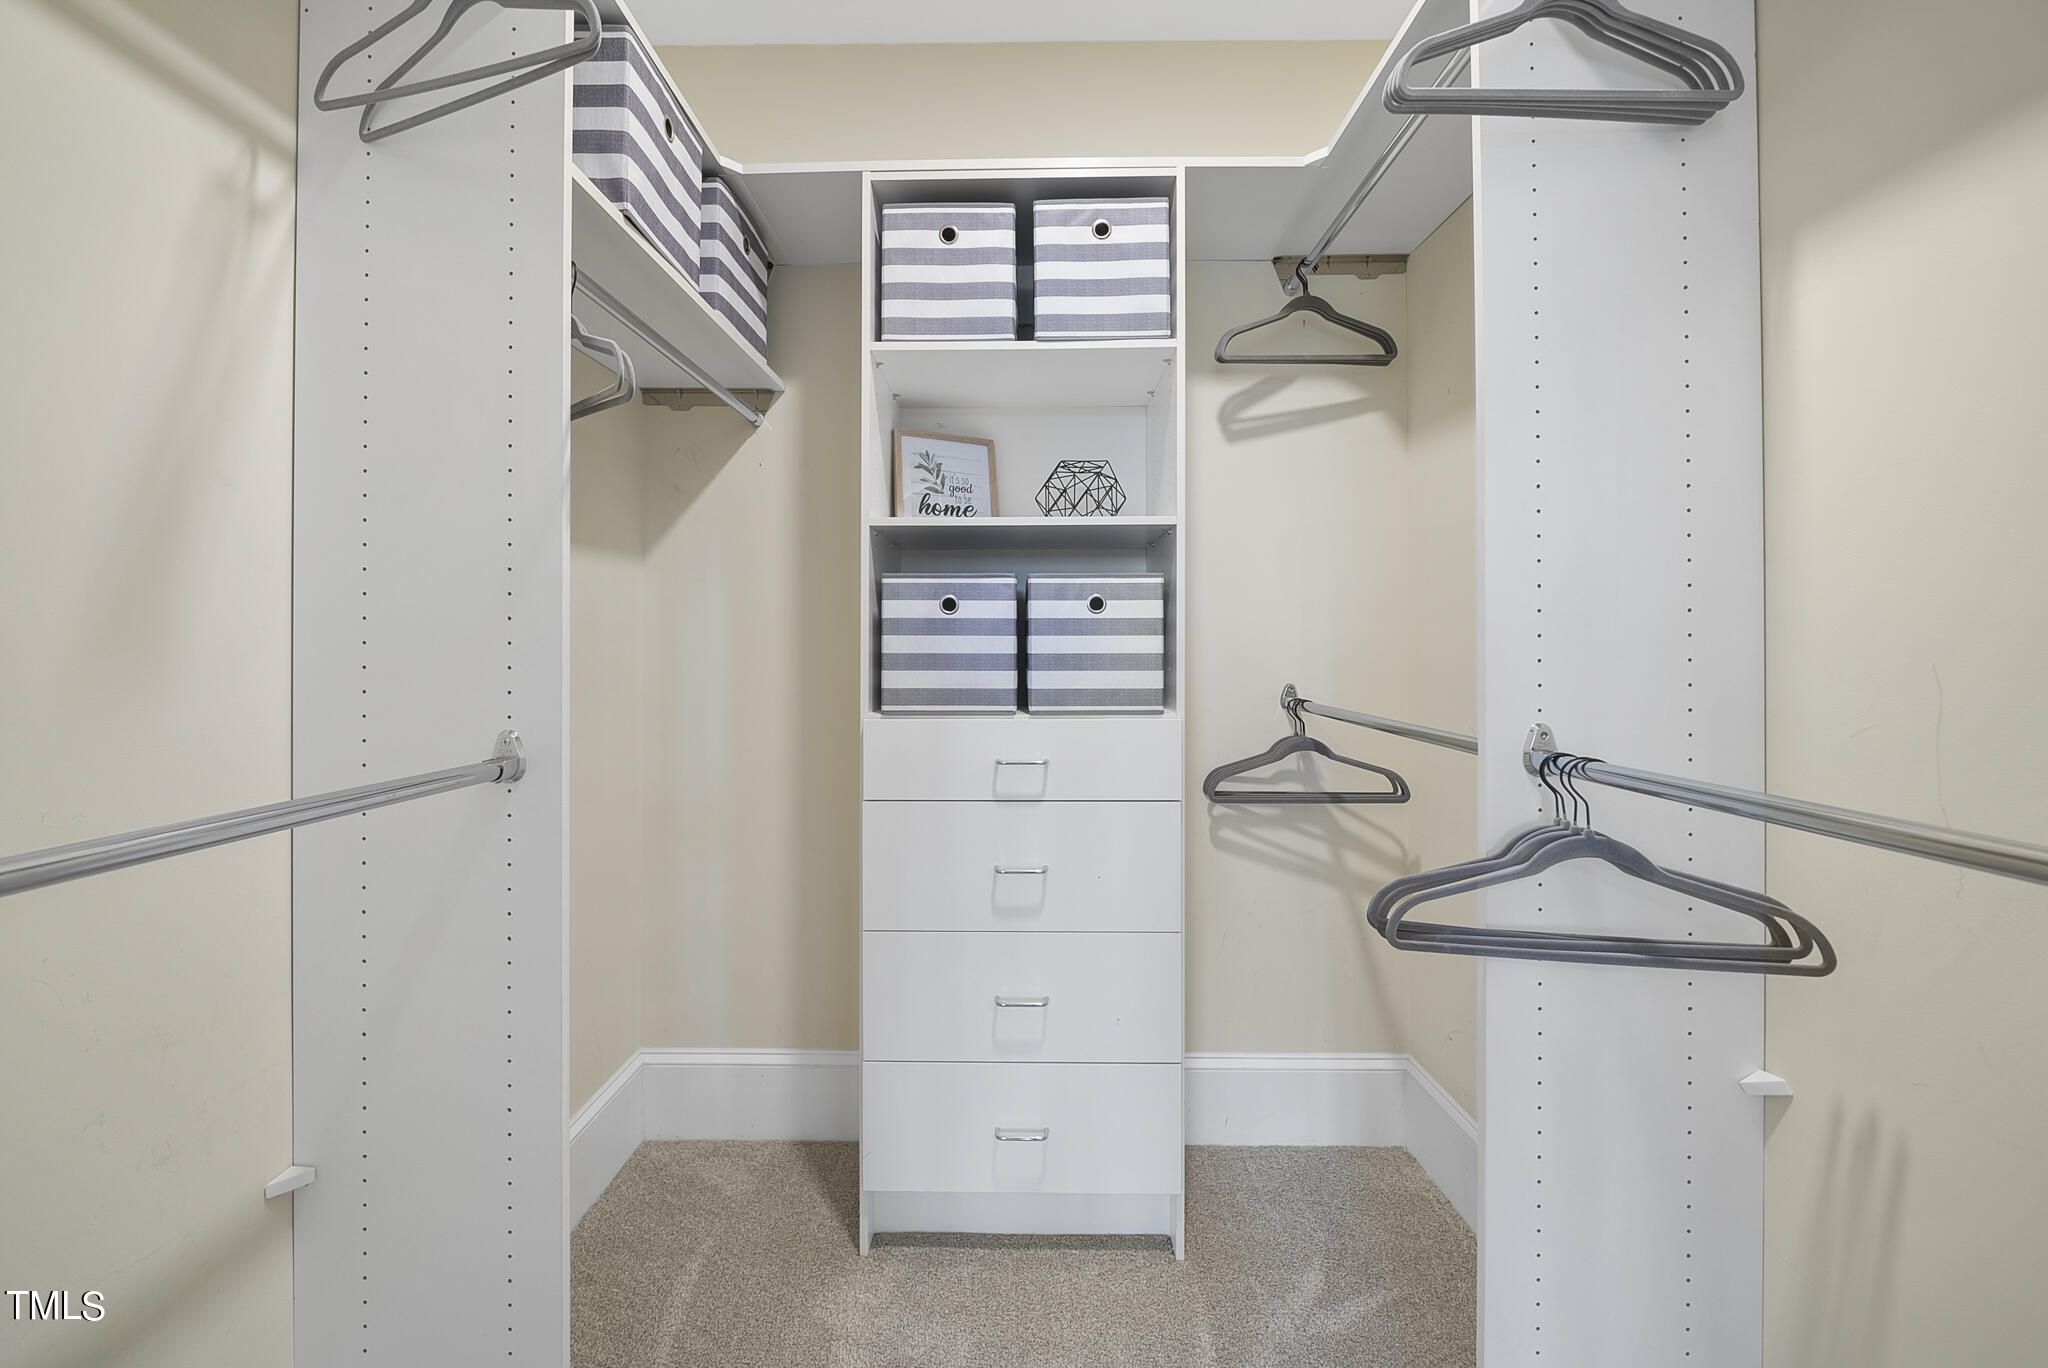
Walk-in closet with built-in drawers, hanging rods, and striped storage bins.
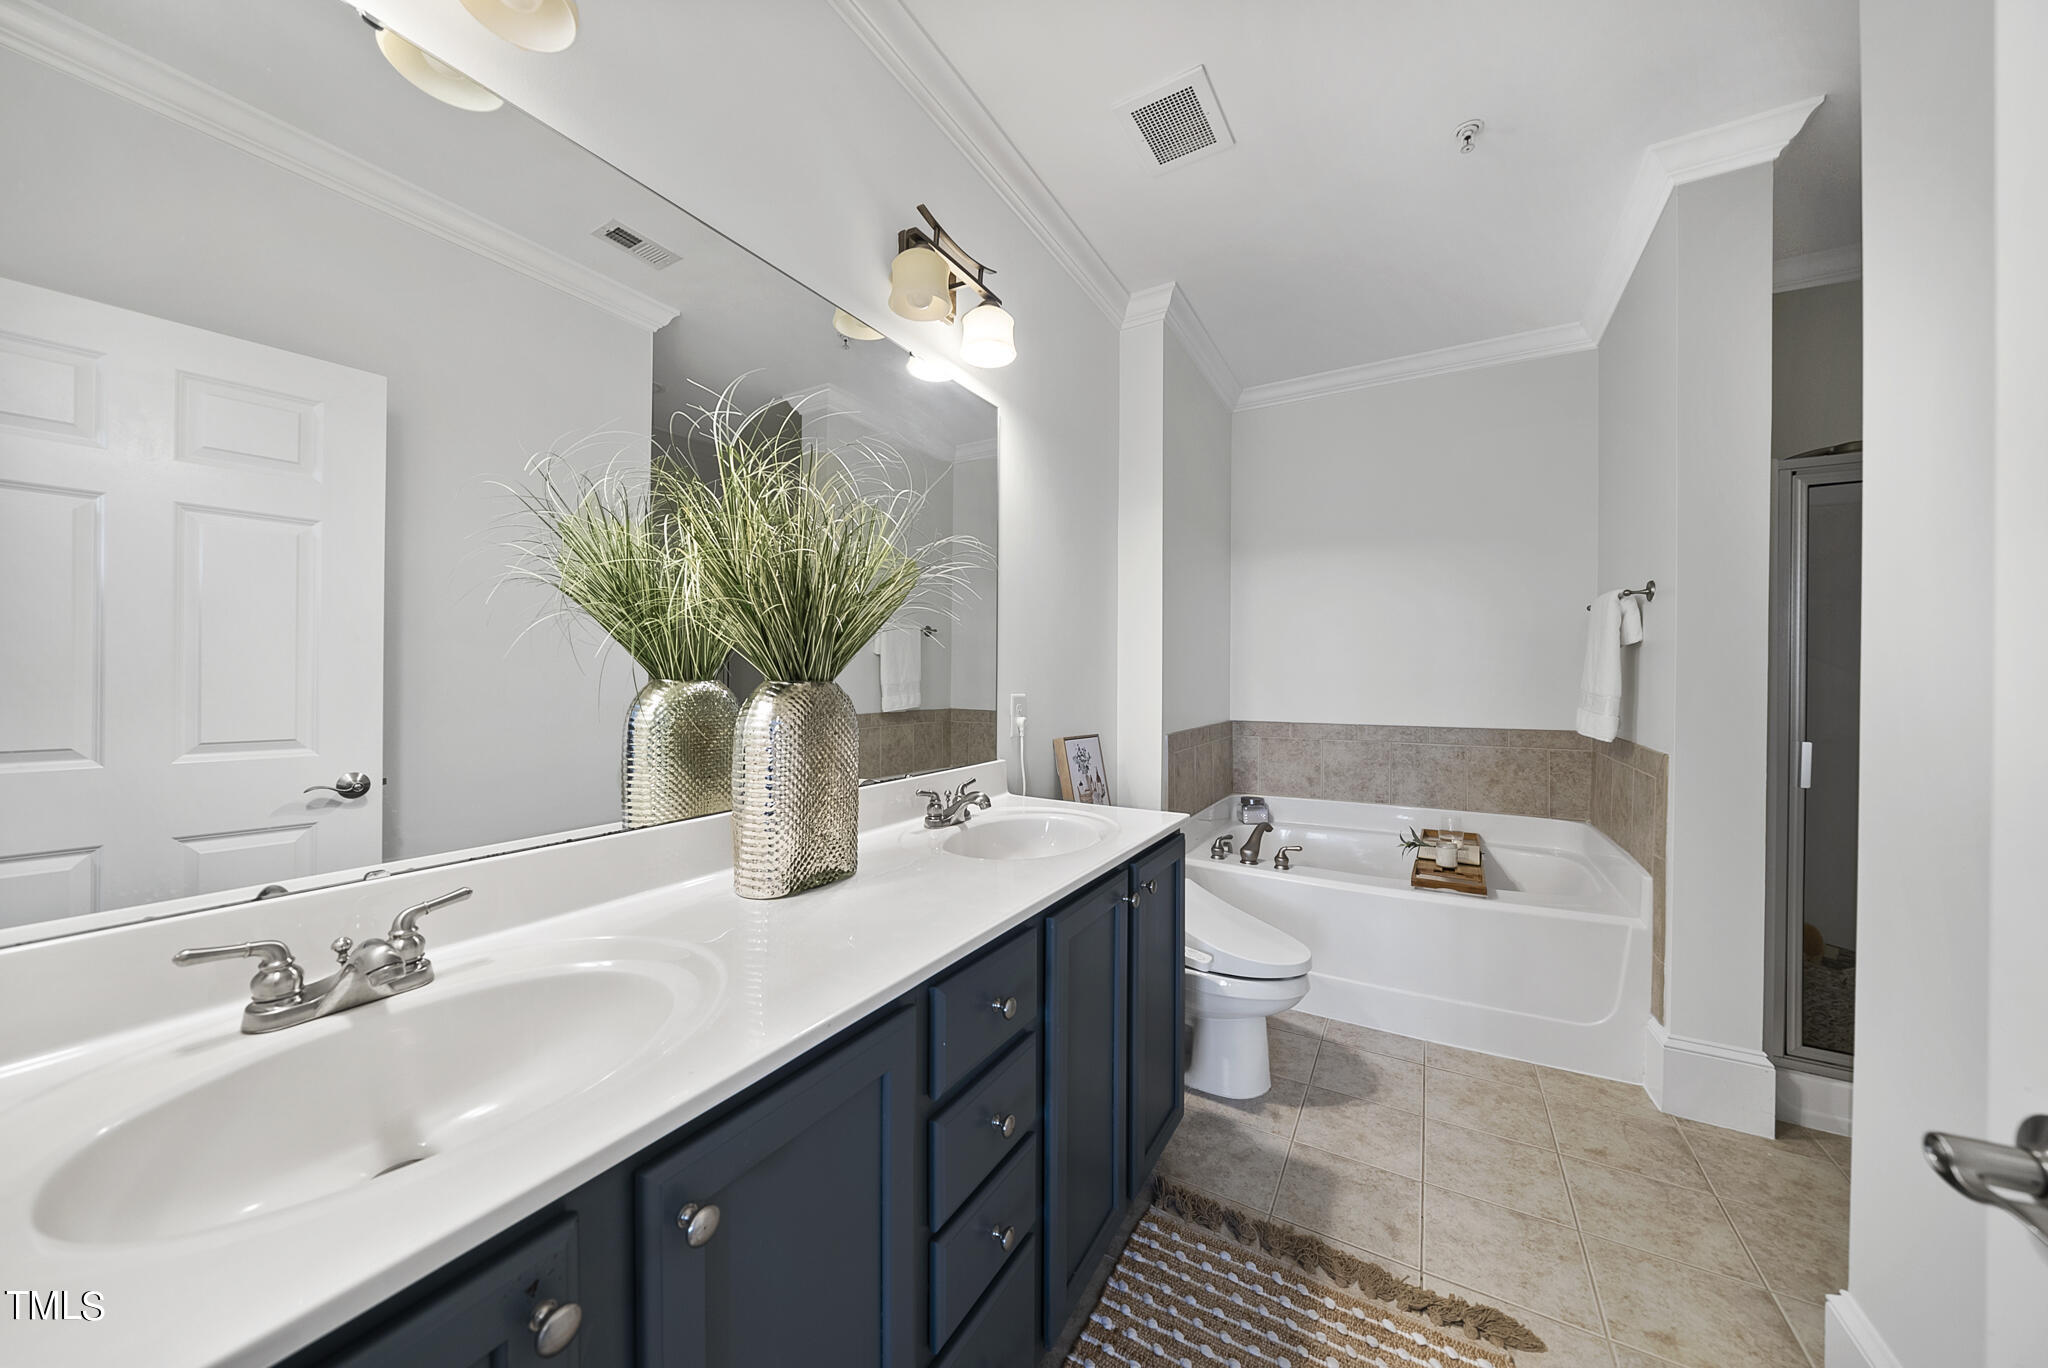
Bathroom with a dark blue double vanity, large mirror, and soaking tub.
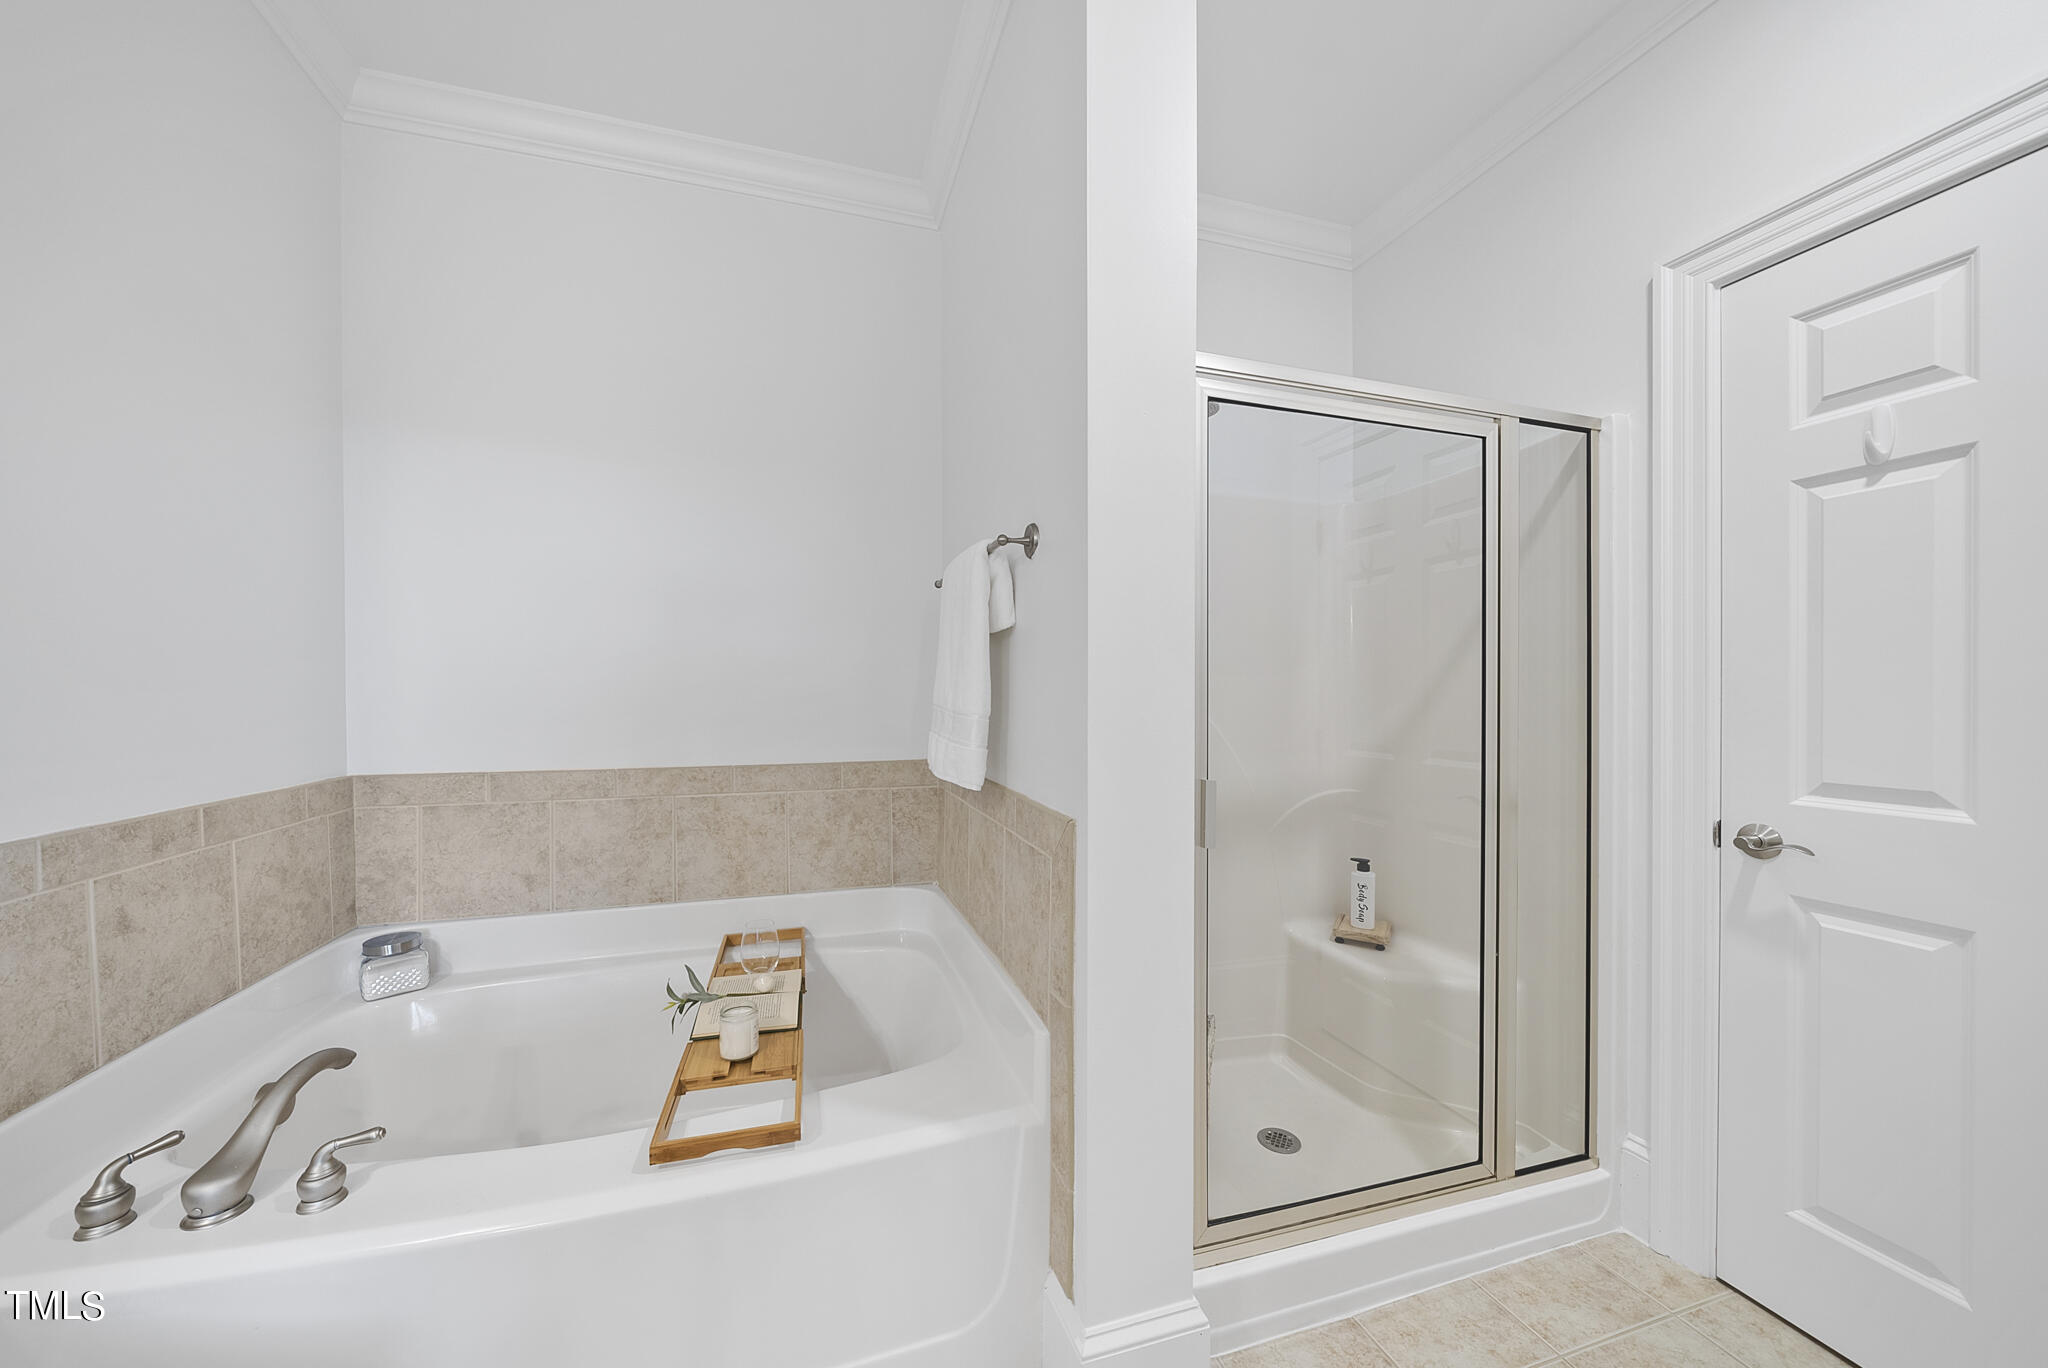
Bathroom with a white soaking tub, wooden bath tray, and glass-enclosed shower.
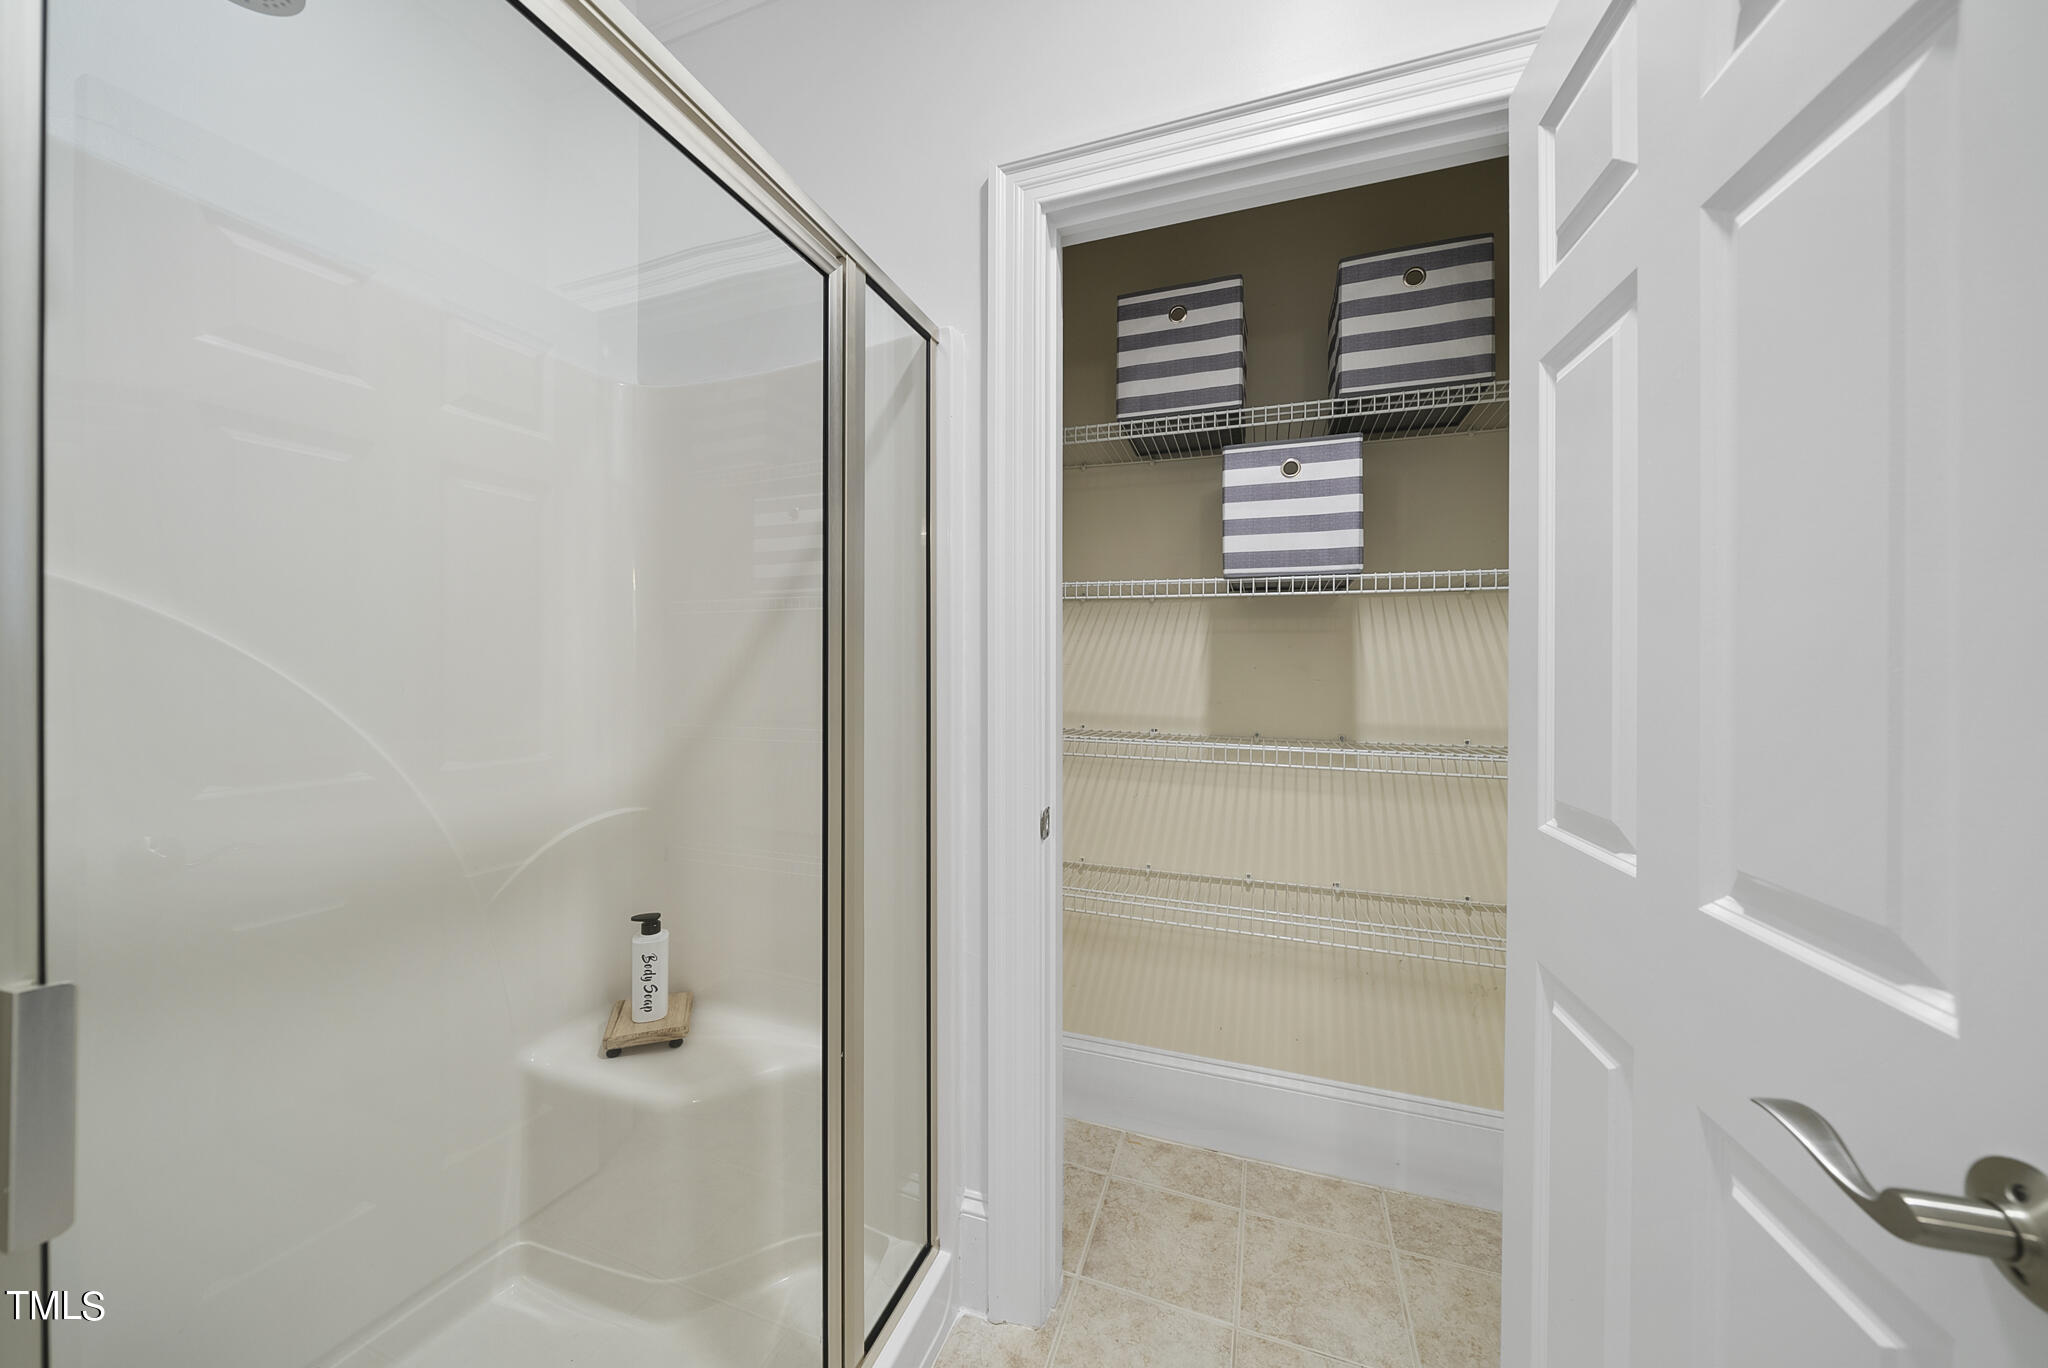
Bathroom with glass shower beside a walk-in closet with wire shelves and striped storage bins.
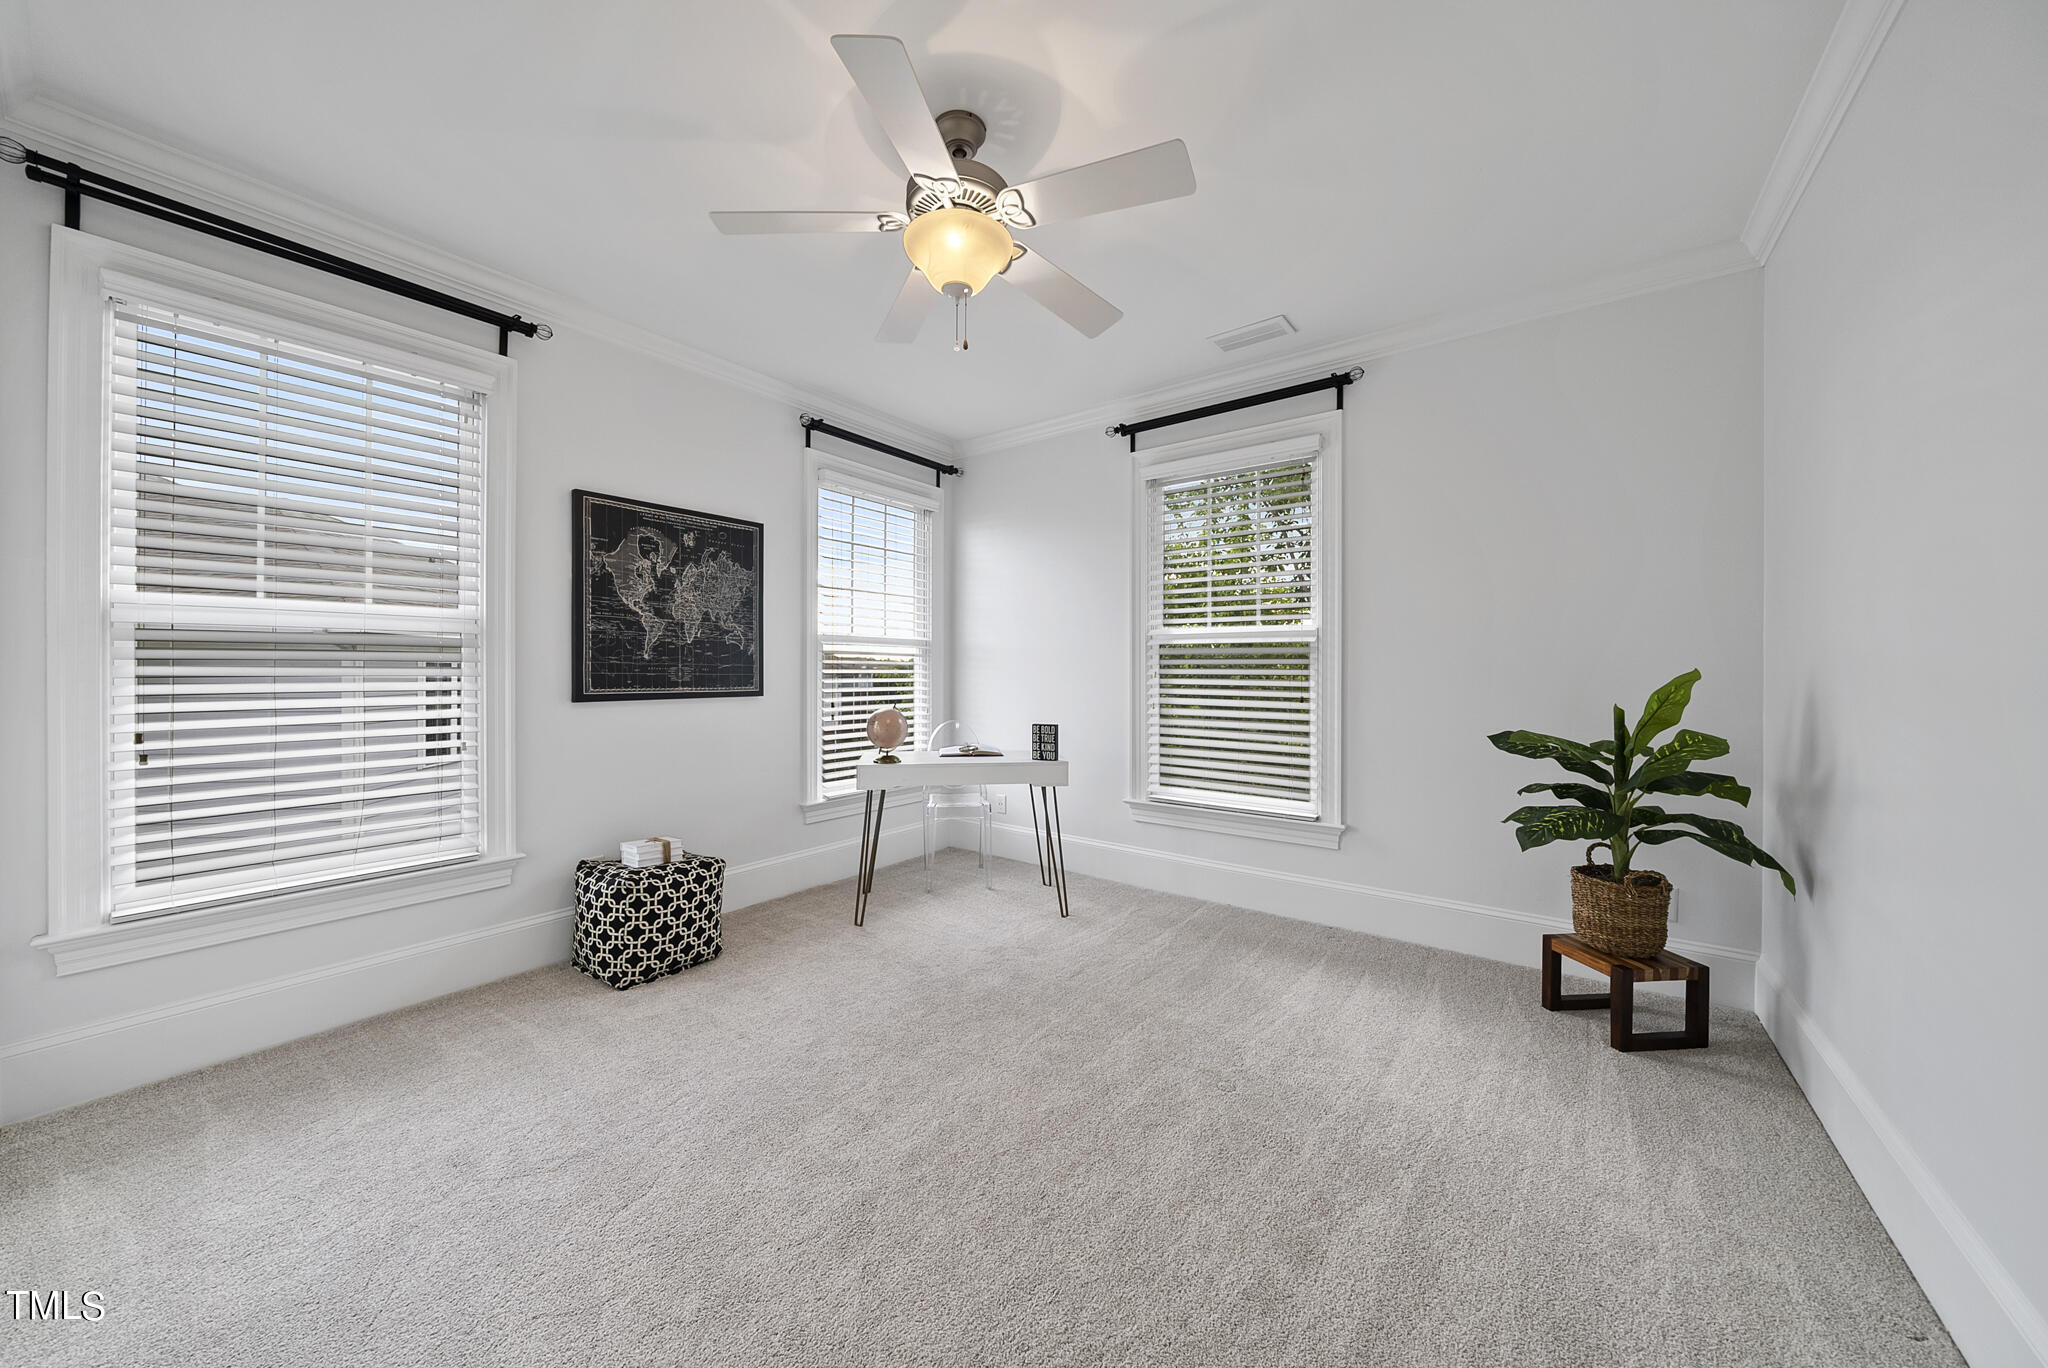
Staged home office with three bright windows, a small desk, and a ceiling fan.
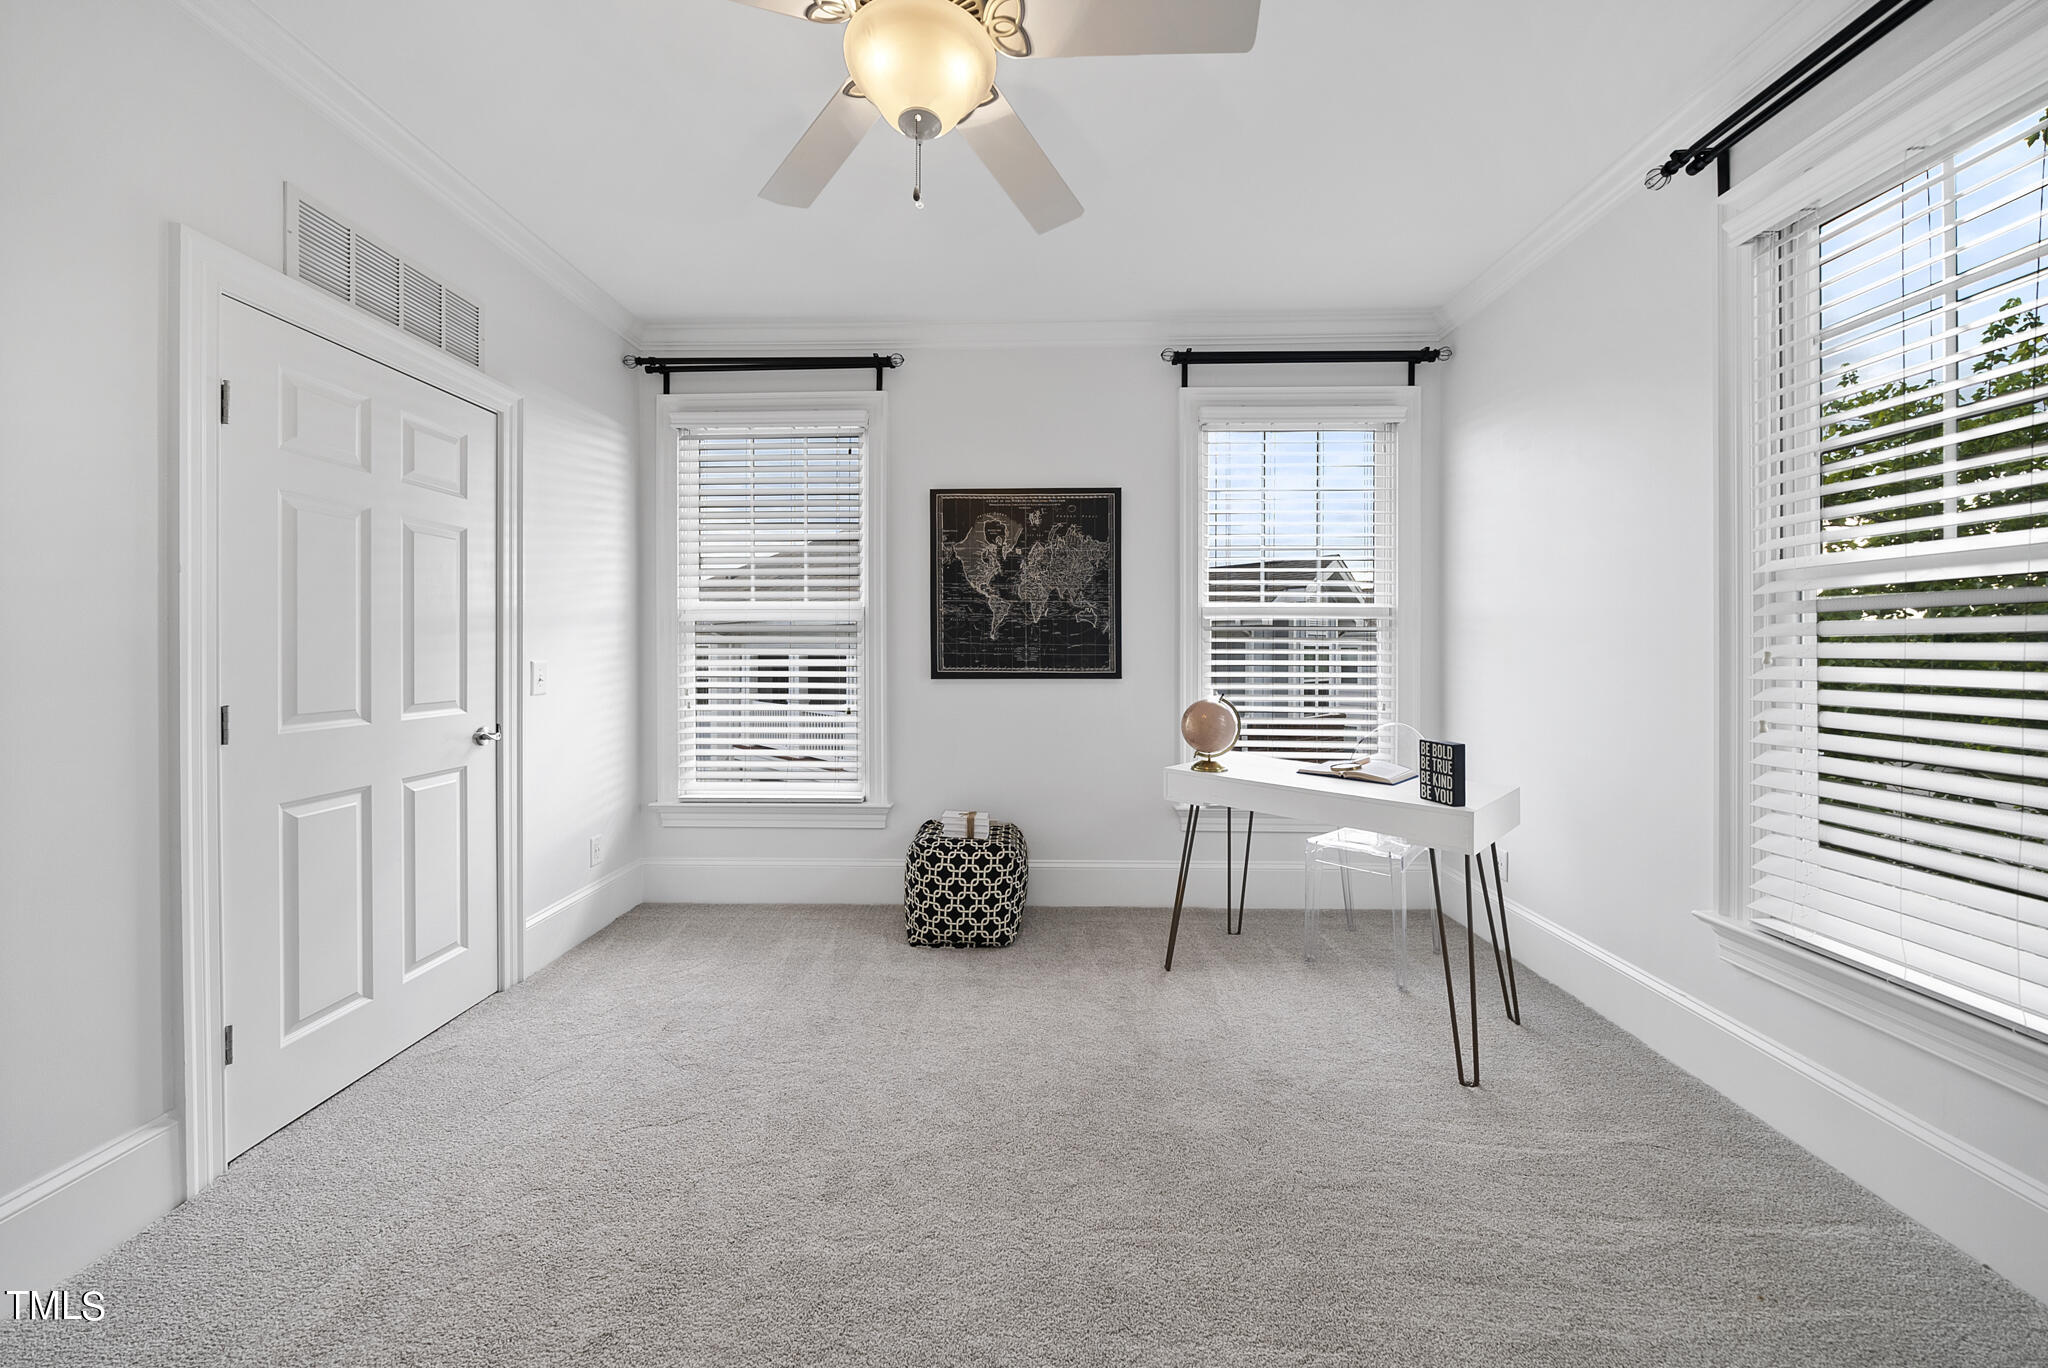
Home office with a white desk by the windows and a patterned ottoman beneath a world map.
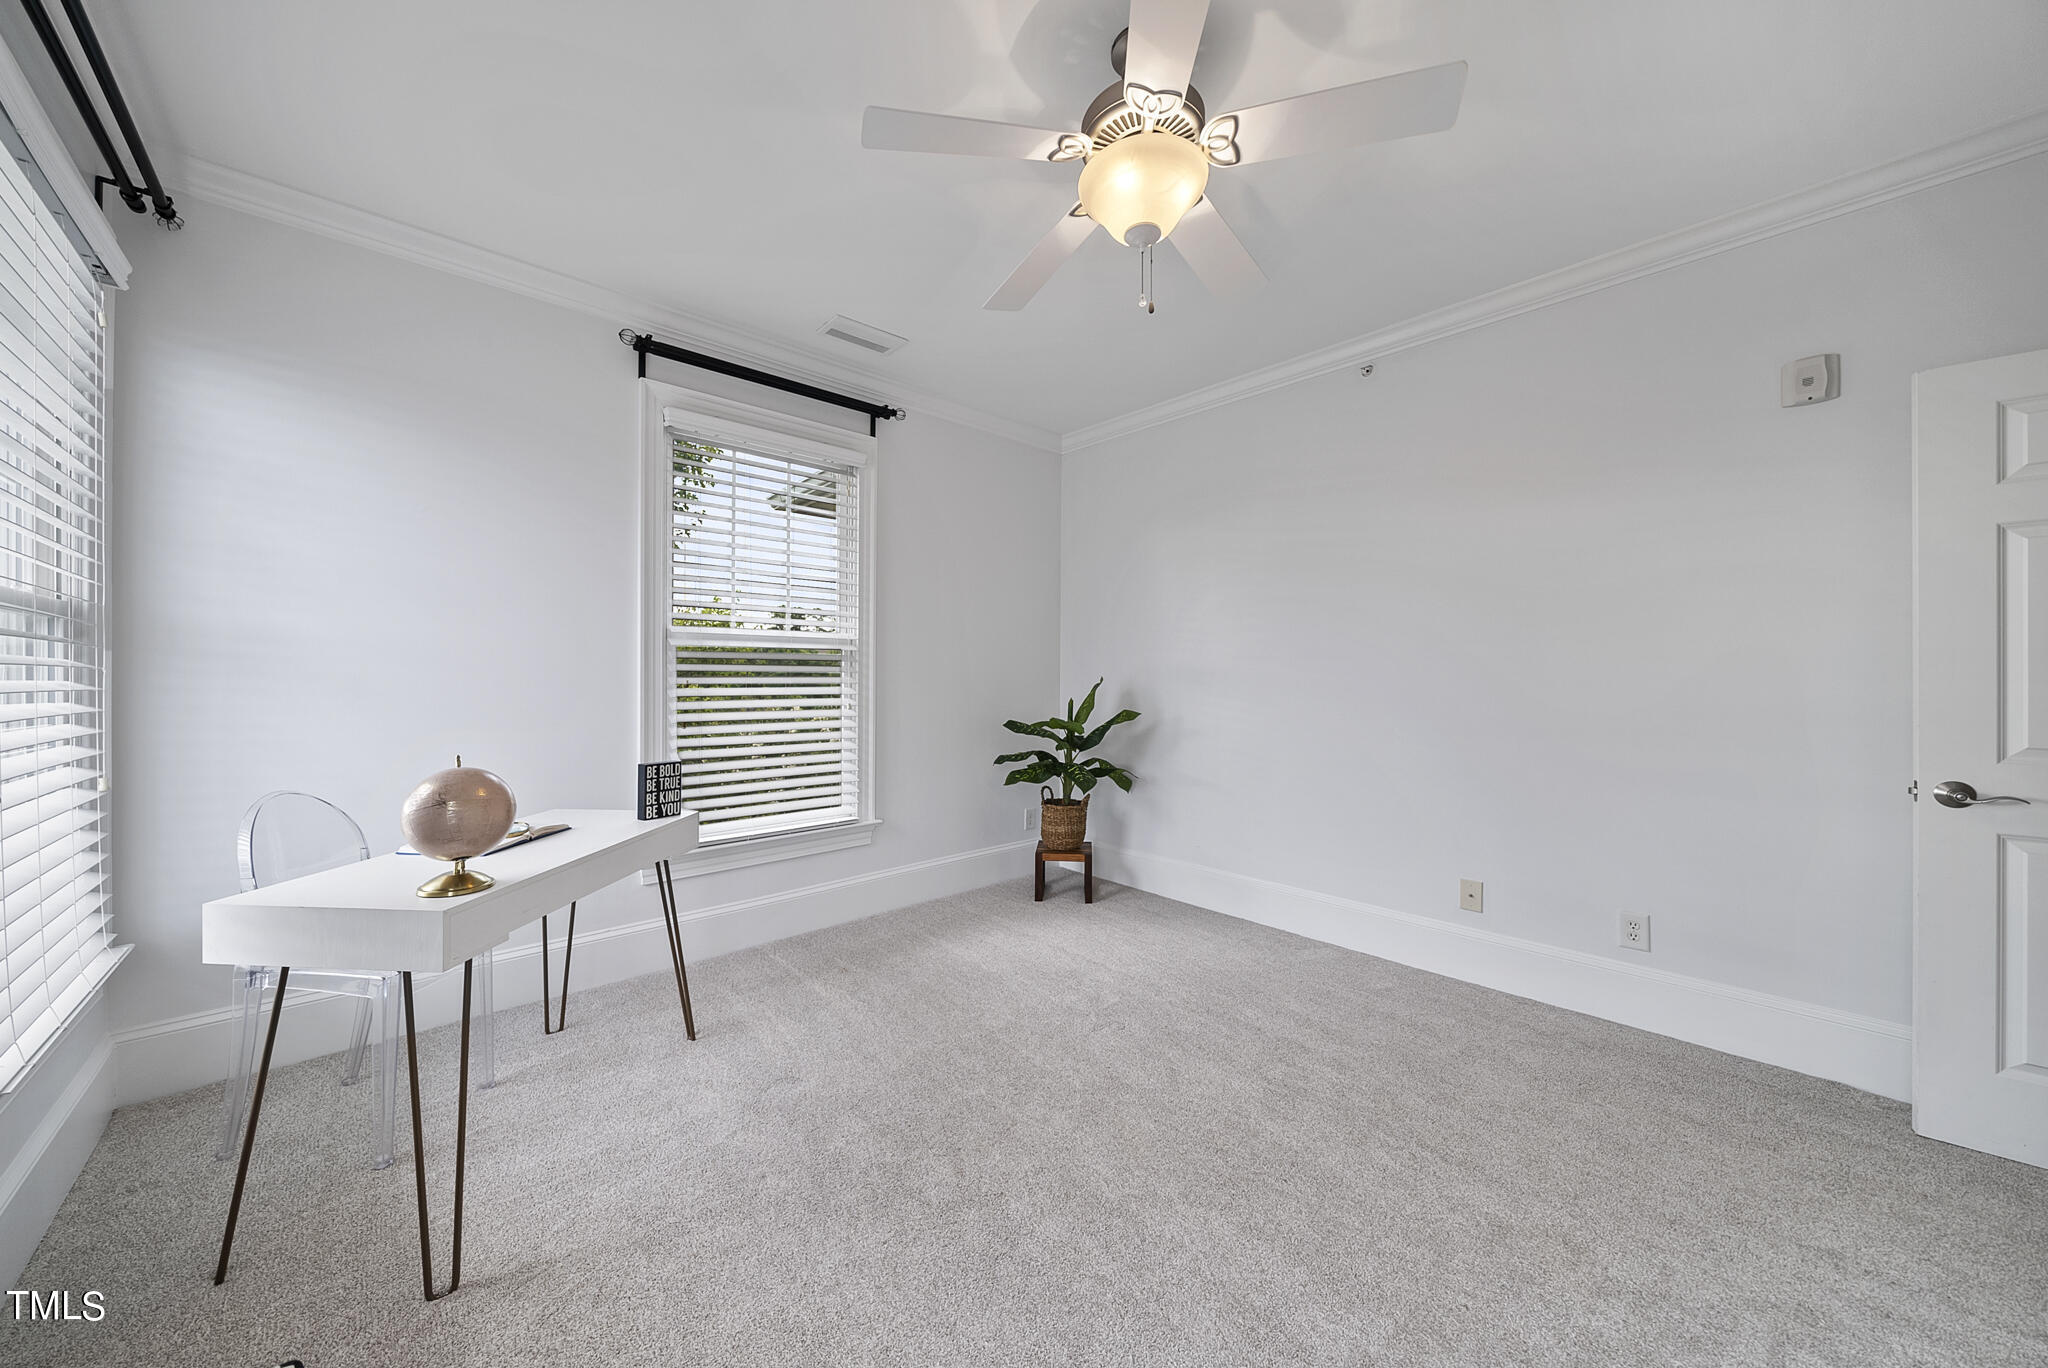
Bright home office with a white desk, globe, large windows with blinds, and a ceiling fan.
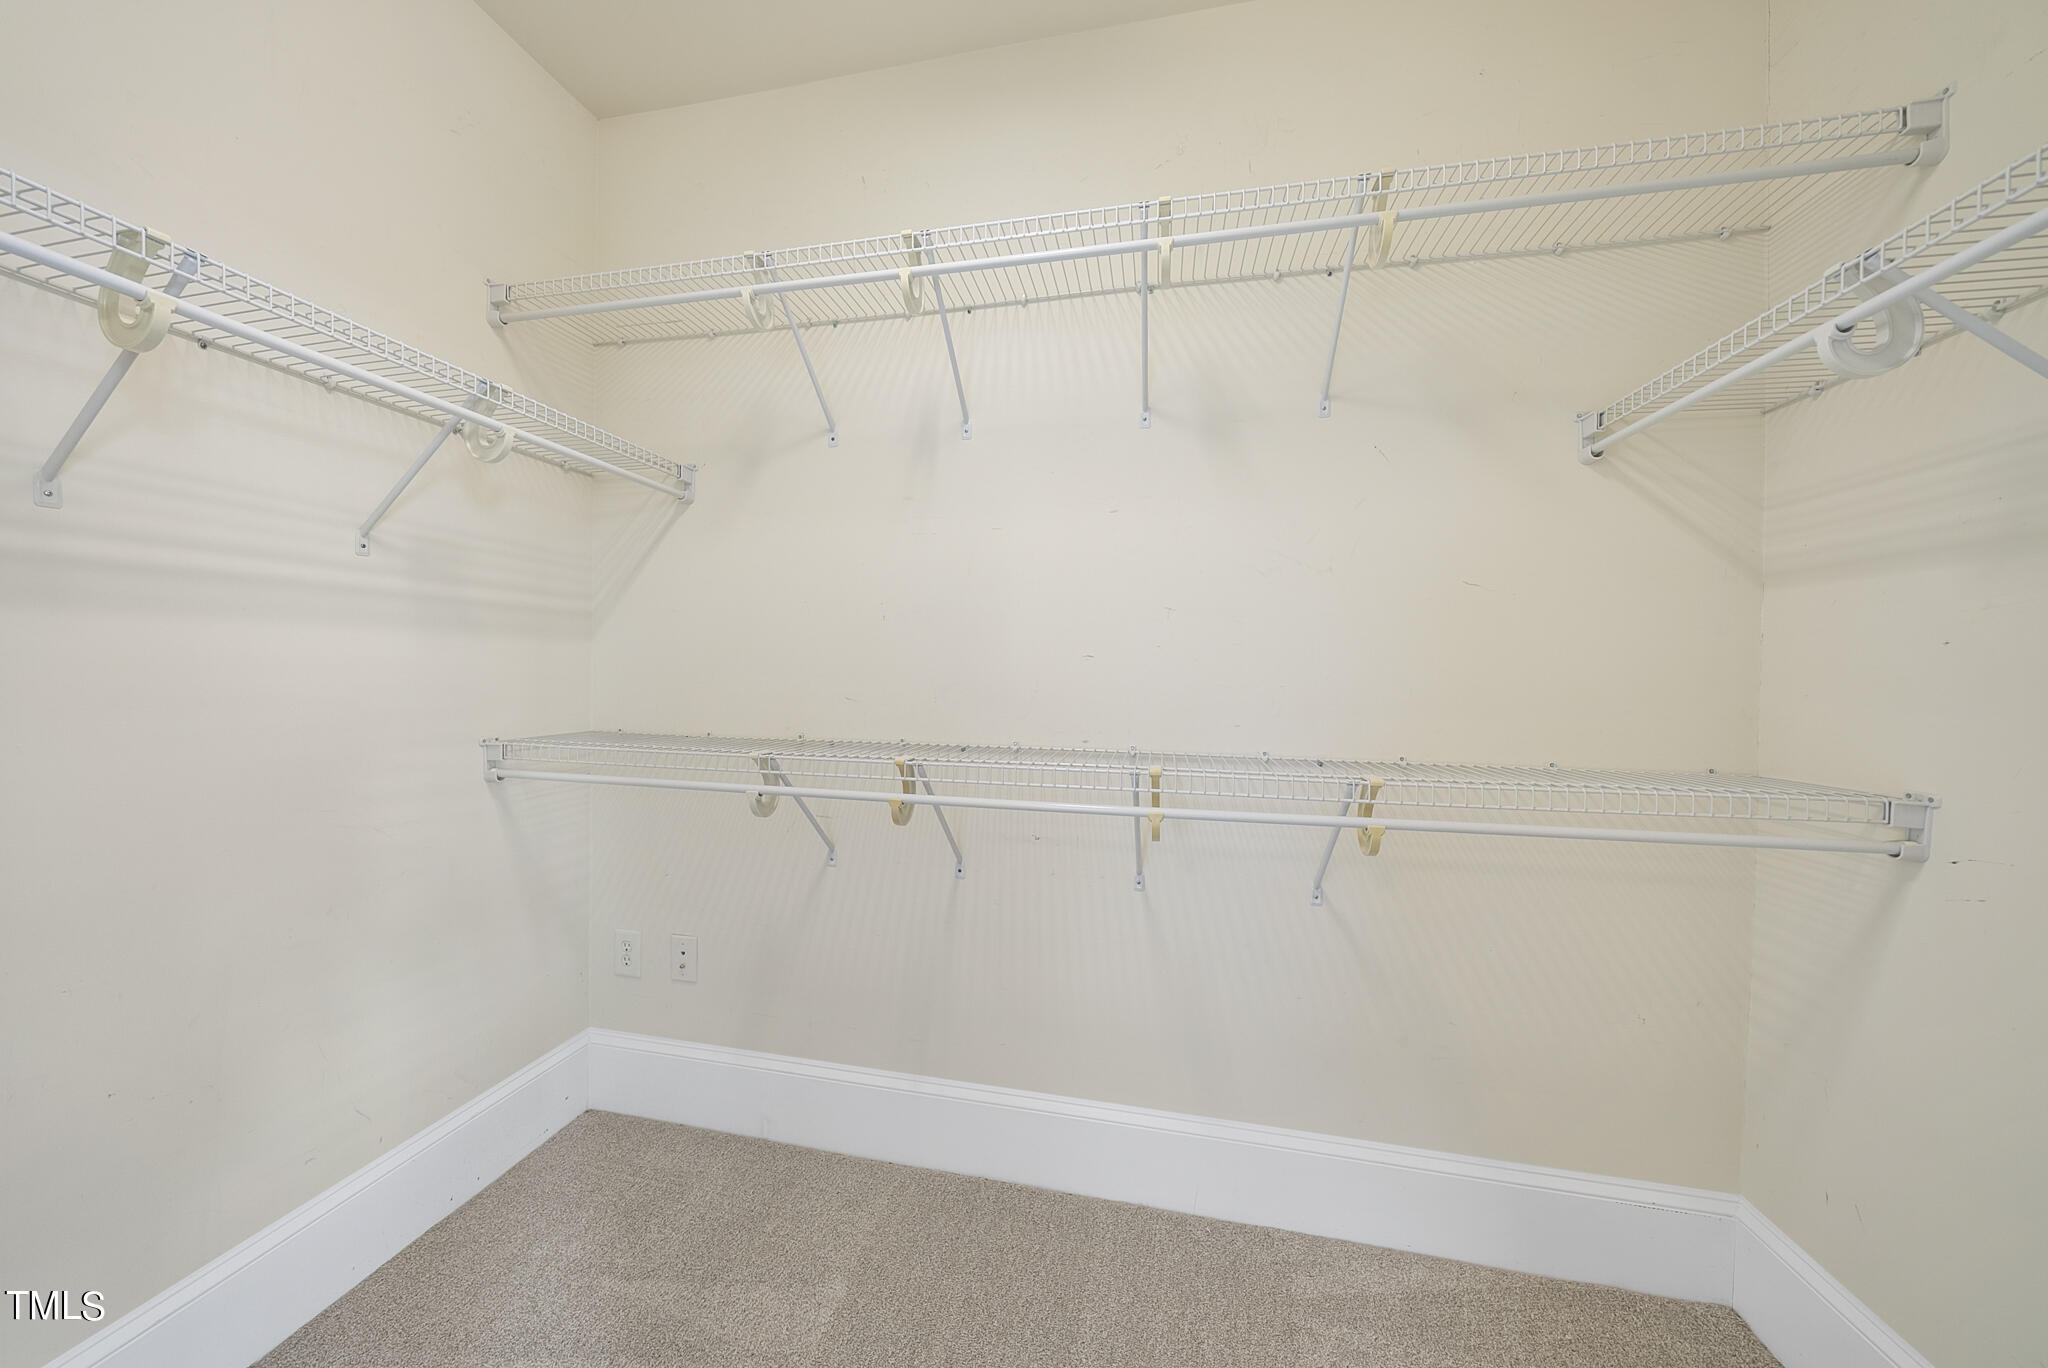
Walk-in closet with white wire shelving on three walls and beige carpet.
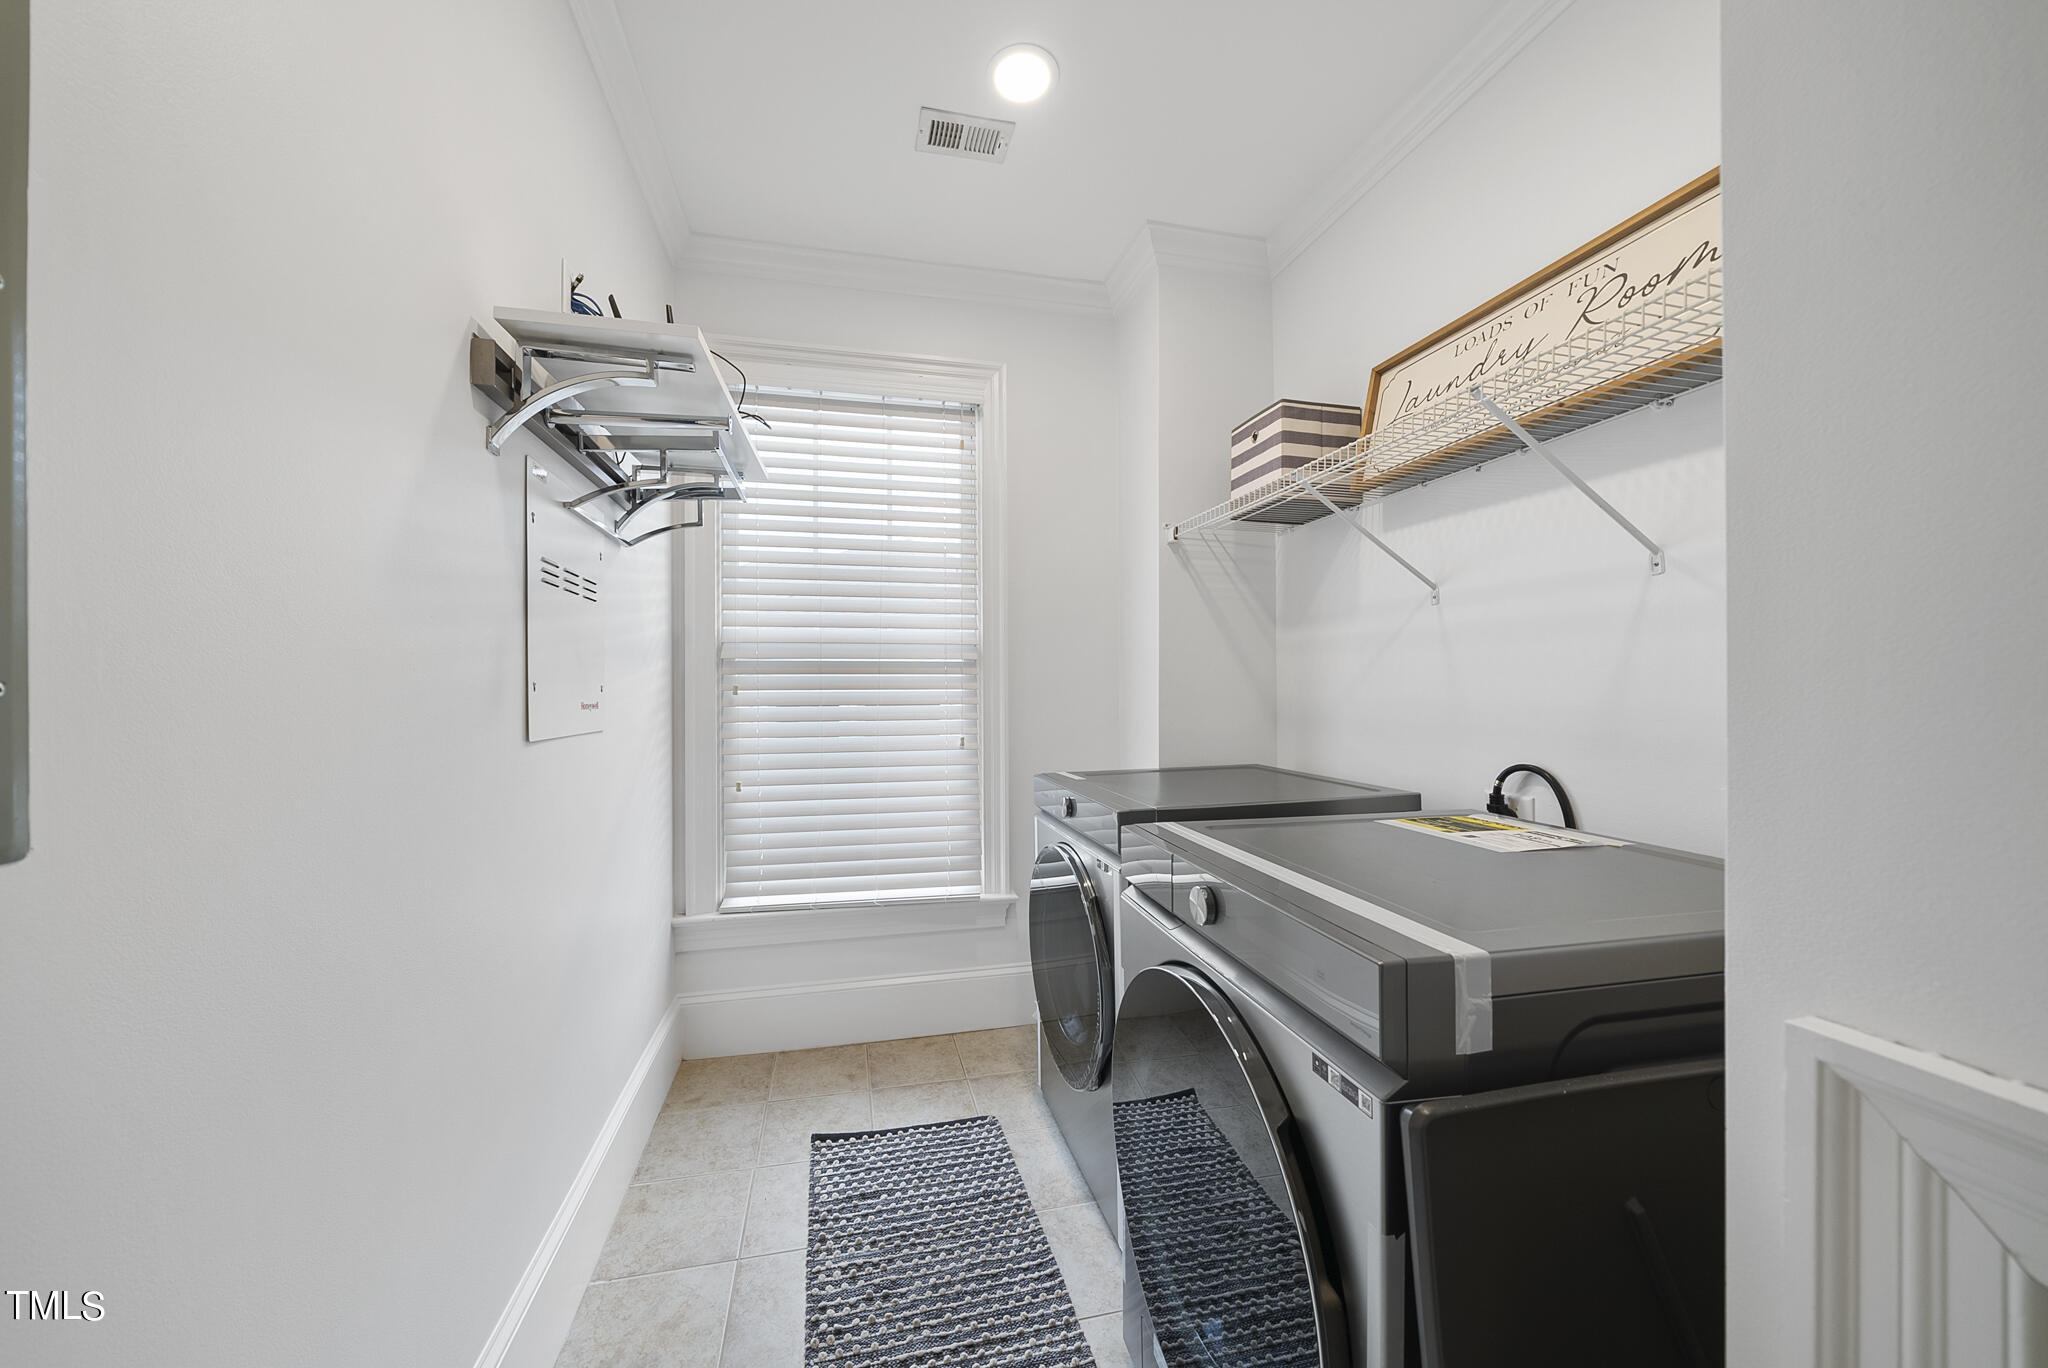
Laundry room with gray front-loading washer and dryer, wall-mounted drying rack, and window with blinds.
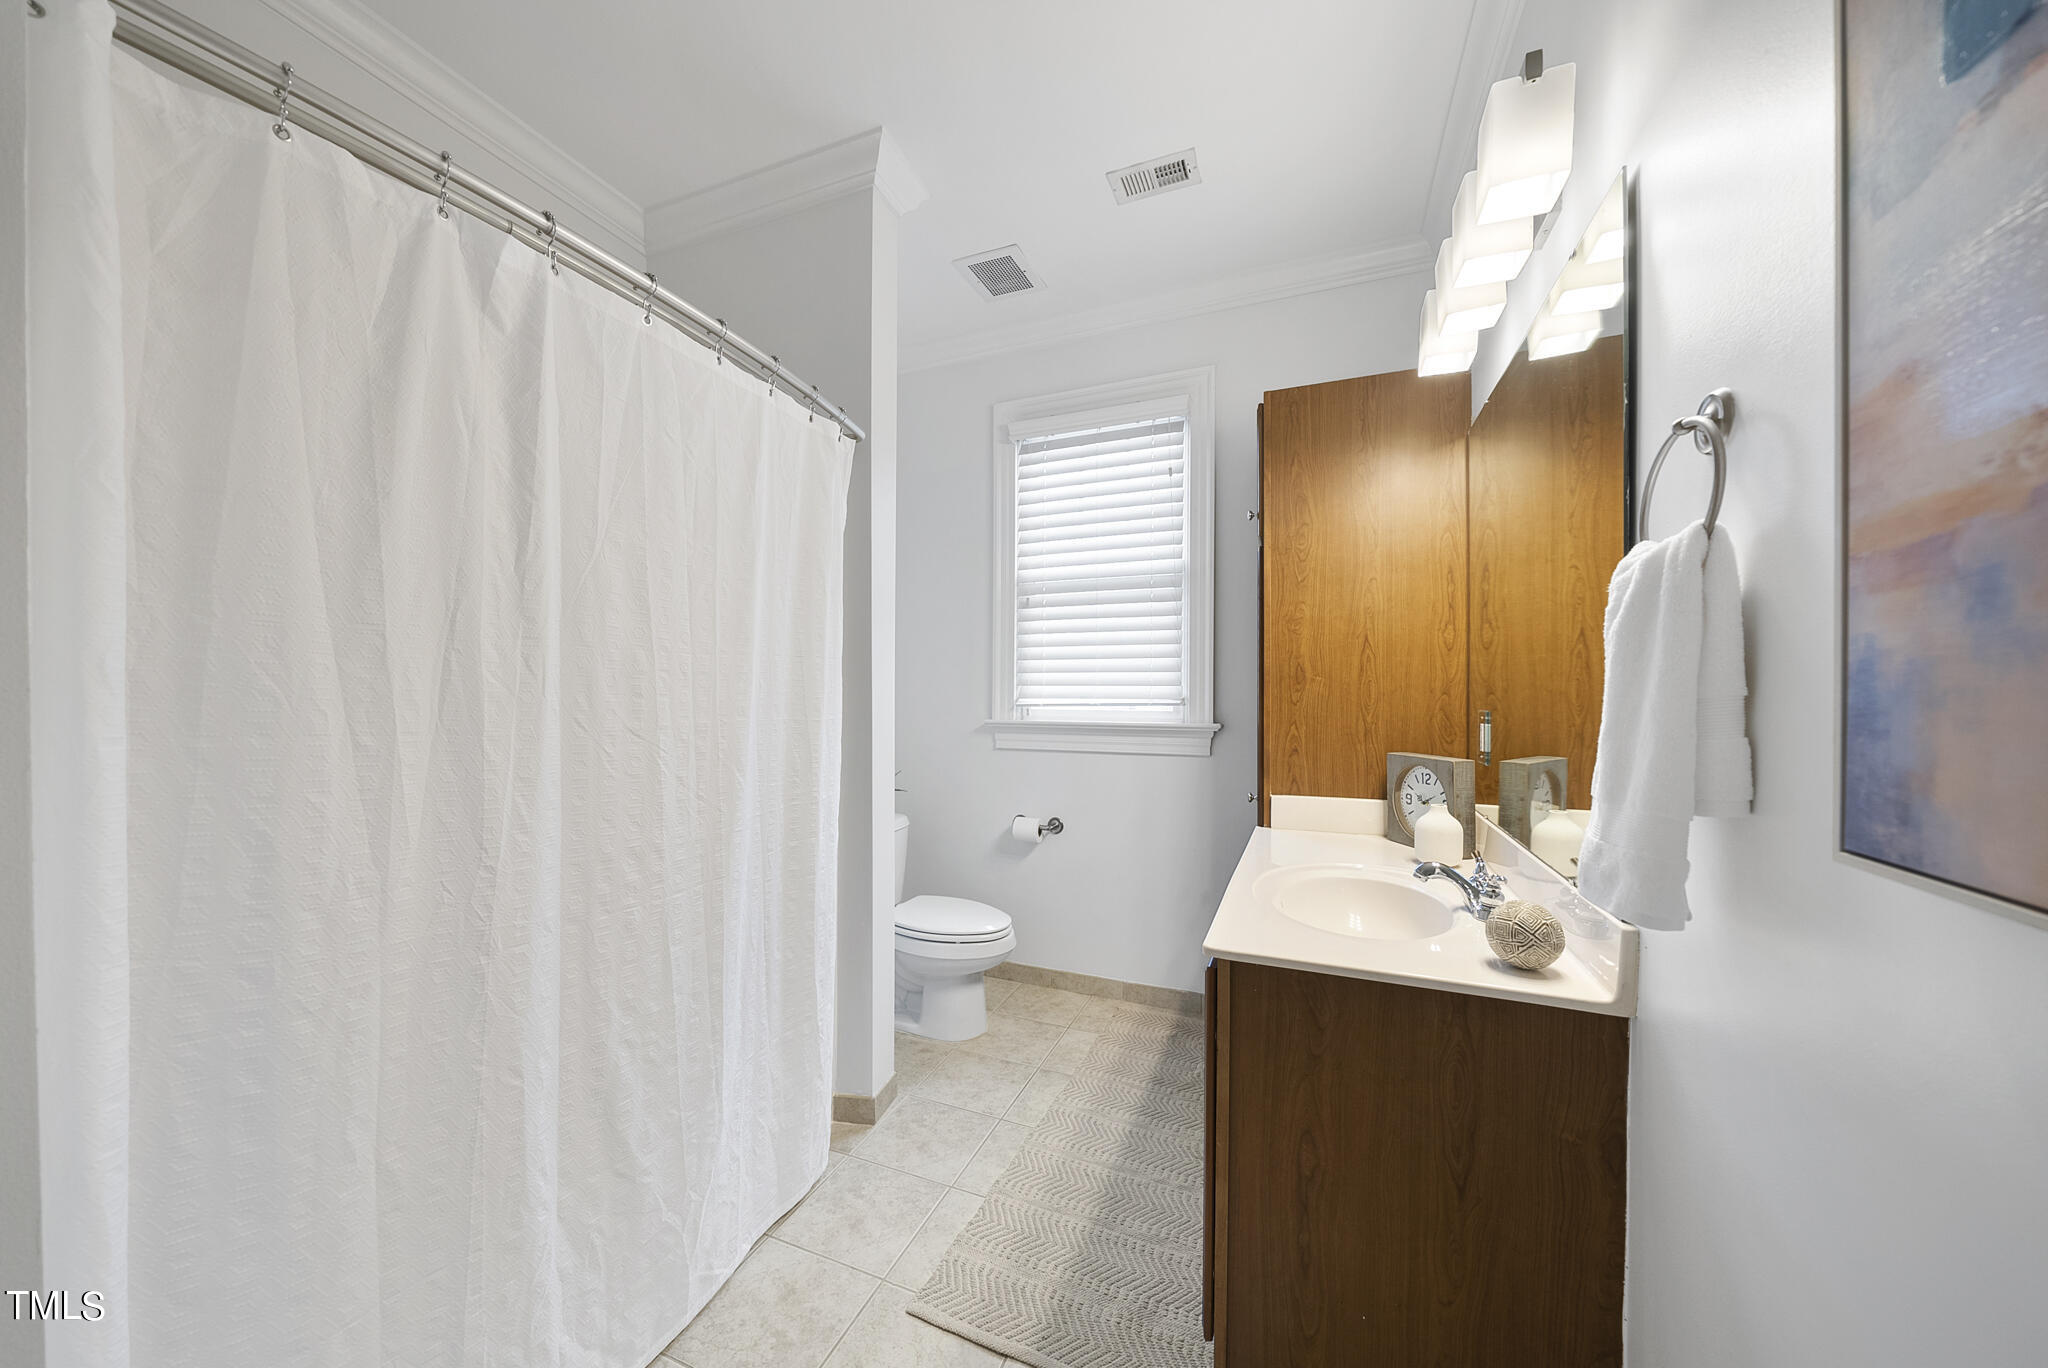
Bathroom with wood vanity, white sink, large mirror, and shower curtain.
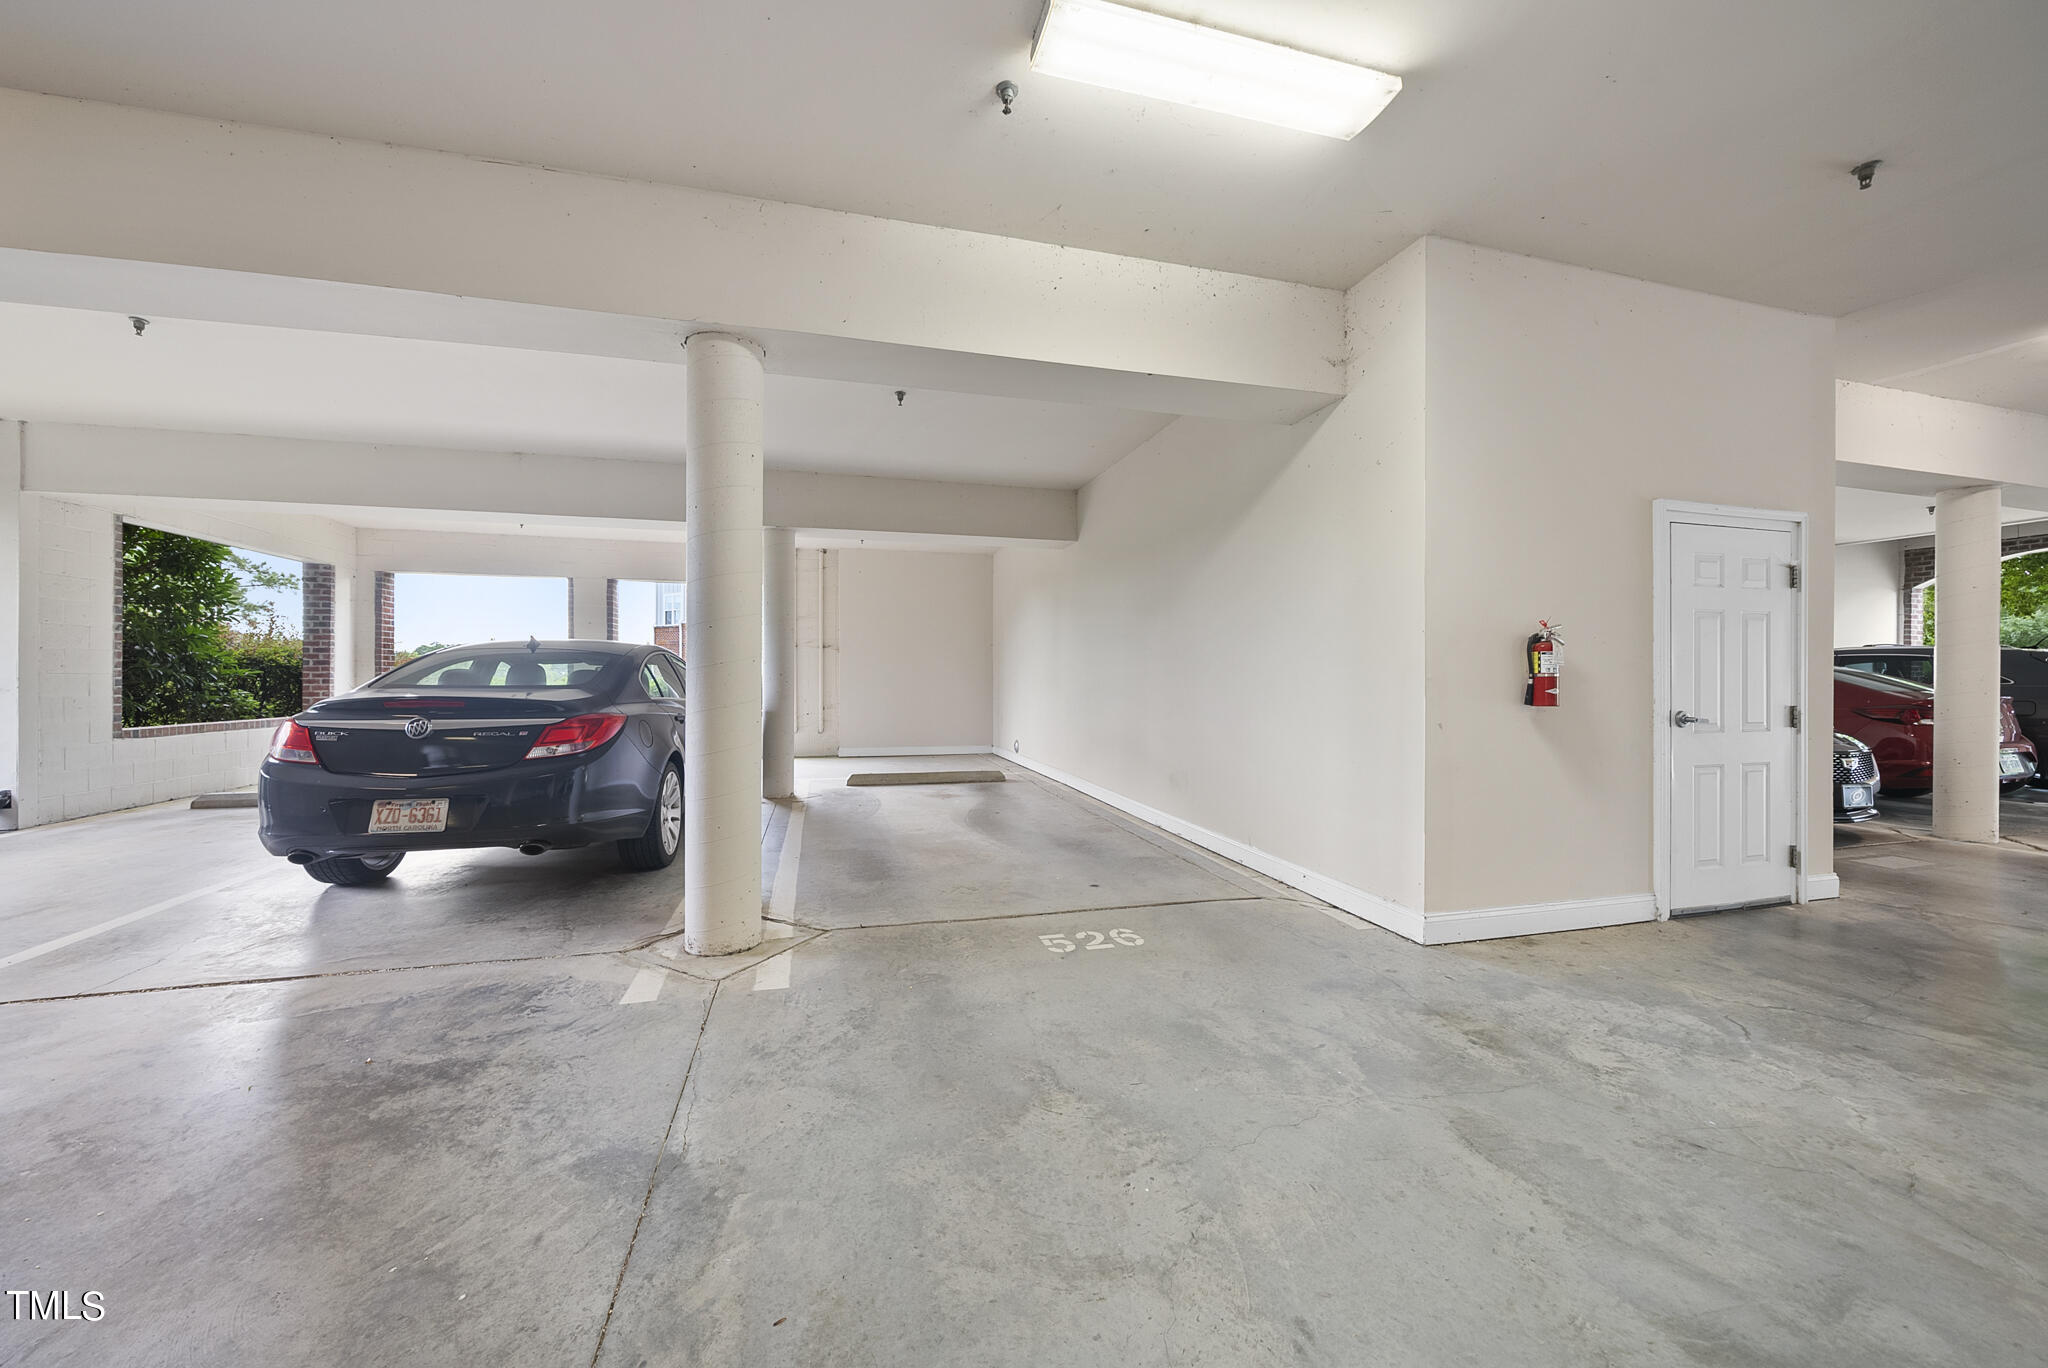
Covered parking garage with concrete parking spaces, support columns, and a space marked 526.
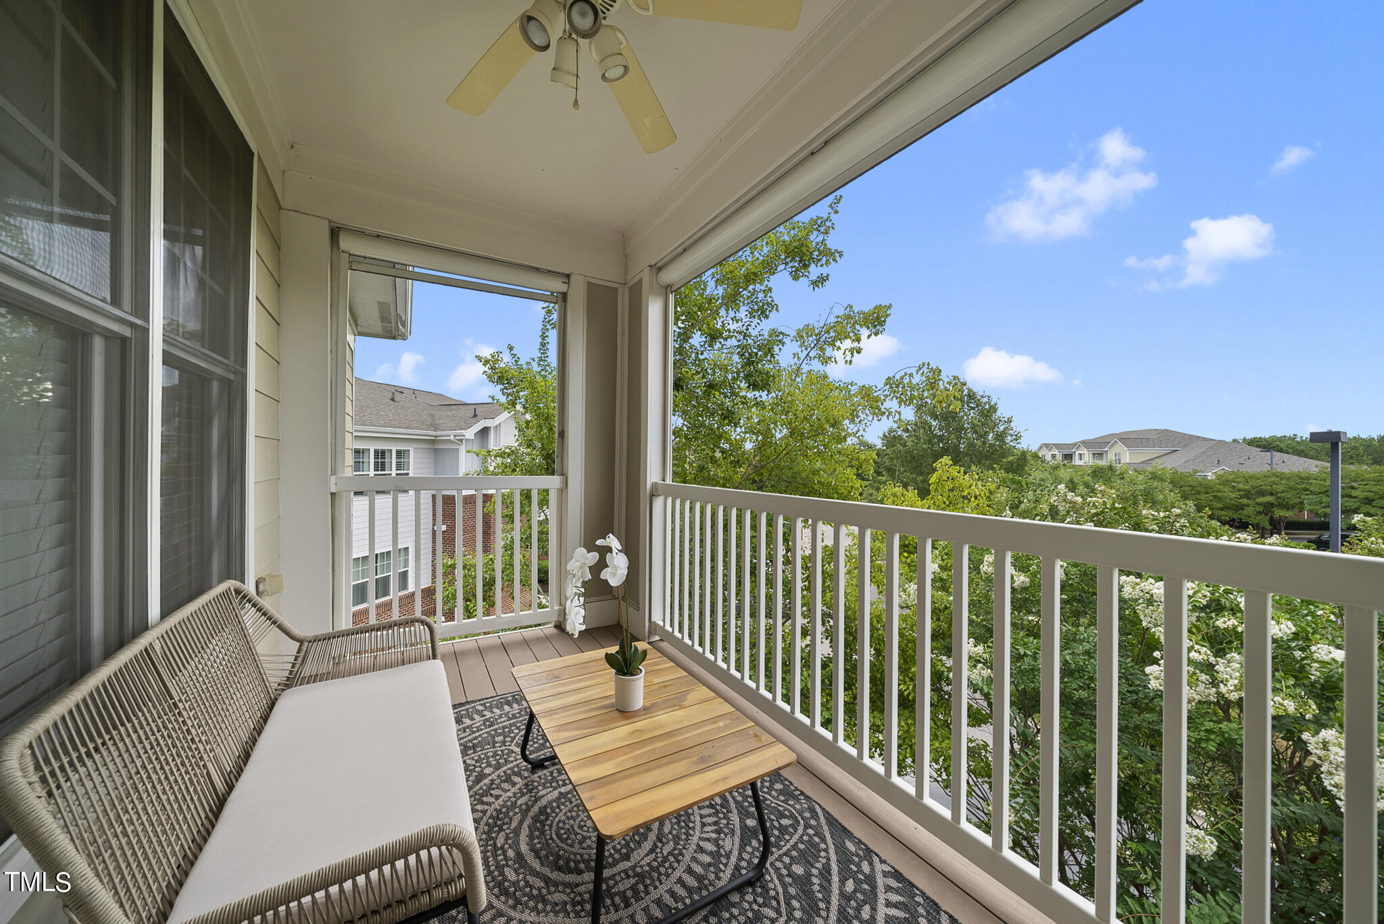
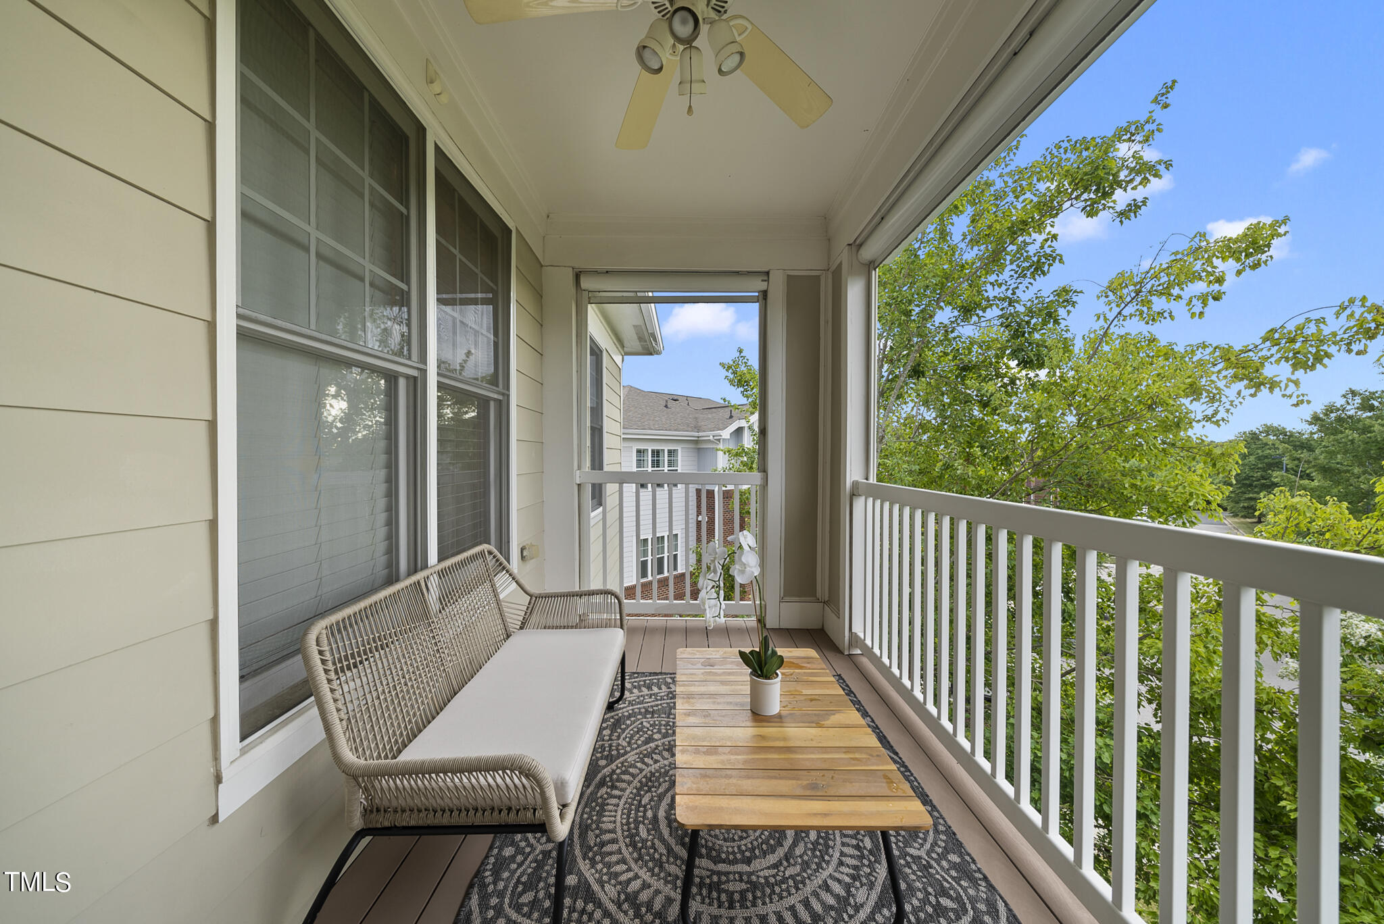
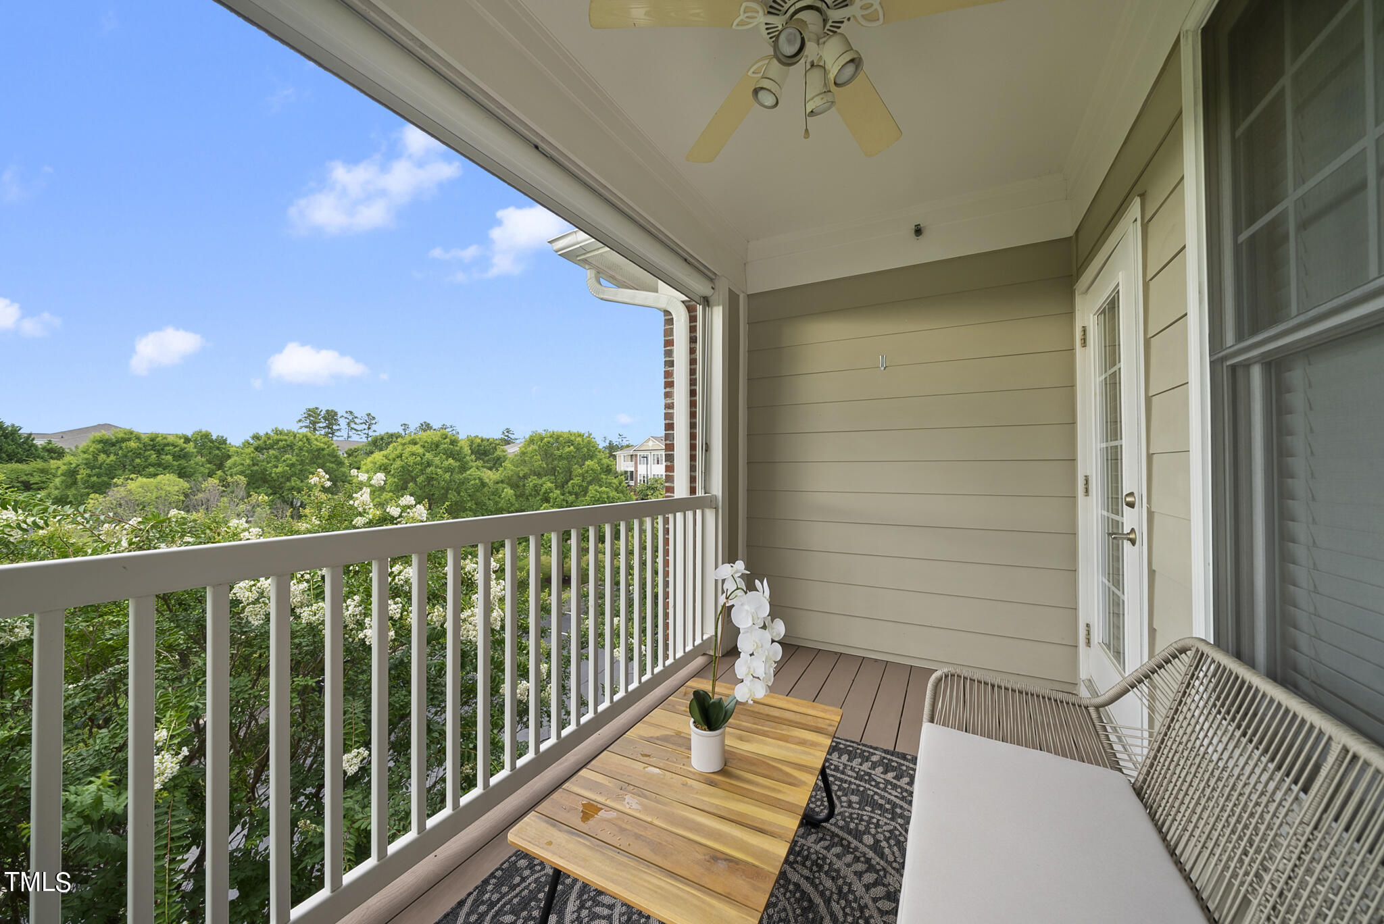
Covered balcony with wicker seating and a wooden coffee table overlooking leafy shrubs and neighboring homes.
Covered balcony with wicker seating, a wooden coffee table, and views of leafy trees.
Covered balcony with wicker seating and a wooden table overlooking leafy trees.
SEE ALL PHOTOS
Residential building with red brick, white trim, landscaped shrubs, and a drive-through parking area beneath it.
Open kitchen and living area with granite breakfast bar, built-in shelves, and white decorative column.
Dining room with paneled walls, built-in shelves, a chandelier, and a dark table set for dinner.
Dining room with a set table, gray chairs, chandelier, and white wainscoting.
Dining room with a set table, gray upholstered chairs, chandelier, and view into the kitchen.
Storage closet with cubby shelves and paint cans behind an open white door.
Furnished living room with a gray sofa, light wood floors, and a lit fireplace.
Staged living room with gray sectional, round coffee table, and lit fireplace.
Furnished living room with a gray sectional, fireplace, and white built-in shelves.
Open-plan living room with gray sectional and fireplace beside a kitchen with dark wood cabinets.
Kitchen with a granite-topped island, rich wood cabinets, and stainless steel appliances.
Kitchen with dark wood cabinets, granite counters, stainless steel appliances, and an open dining area.
Kitchen with warm wood cabinetry, granite counters, and stainless-steel appliances.
Kitchen with a granite peninsula and dark wood cabinets, opening to a living area with a gray sectional.
Kitchen with warm wood cabinets, granite counters, stone backsplash, and stainless steel appliances.
Open pantry with wire shelving and striped storage bins beside a bright living room.
Furnished bedroom with a king-size bed, navy accent wall, and large curtained windows.
Staged bedroom with a white bed against a navy accent wall and an adjoining bathroom vanity.
Staged bedroom with a white bed, dark accent wall, ceiling fan, and doorway to an attached bathroom.
Walk-in closet with built-in drawers, hanging rods, and striped storage bins.
Bathroom with a dark blue double vanity, large mirror, and soaking tub.
Bathroom with a white soaking tub, wooden bath tray, and glass-enclosed shower.
Bathroom with glass shower beside a walk-in closet with wire shelves and striped storage bins.
Staged home office with three bright windows, a small desk, and a ceiling fan.
Home office with a white desk by the windows and a patterned ottoman beneath a world map.
Bright home office with a white desk, globe, large windows with blinds, and a ceiling fan.
Walk-in closet with white wire shelving on three walls and beige carpet.
Laundry room with gray front-loading washer and dryer, wall-mounted drying rack, and window with blinds.
Bathroom with wood vanity, white sink, large mirror, and shower curtain.
Covered parking garage with concrete parking spaces, support columns, and a space marked 526.
Covered balcony with wicker seating and a wooden coffee table overlooking leafy shrubs and neighboring homes.
Covered balcony with wicker seating, a wooden coffee table, and views of leafy trees.
Covered balcony with wicker seating and a wooden table overlooking leafy trees.
Listing courtesy of Keller Williams Legacy
Sold

526 Waterford Lake Drive

526 Waterford Lake Drive, Cary, NC 27502

$358,000
Discover this beautifully updated condo in the heart of Cary Park, offering an unparalleled lifestyle with scenic lakes, greenways, a clubhouse, and a pool right at your doorstep. Nestled in a building with an elevator for added convenience, this home is freshly painted, has new luxury vinyl plank flooring in the main areas and cozy new carpet in the bedrooms.
Step inside to find elegant wide crown molding and baseboards throughout, adding a touch of sophistication. Enjoy the designer accent wall in the primary bedroom, along with a spacious bathroom and closet. The kitchen features stunning granite countertops, a breakfast bar, and stainless-steel appliances, seamlessly opening to a family room with a fireplace, and built-in perfect for gatherings. And a separate dining room for more formal occasions.
The spacious laundry room includes ample cabinetry, while all closets are outfitted with organizers for maximum storage. Enjoy relaxing on the balcony with a fantastic view.
This move-in ready condo also includes a washer, dryer, and refrigerator. Condo comes with one assigned parking, a storage room and ample parking spaces in front of the building. Don't miss out on this incredible opportunity to own a piece of Cary Park's serene and vibrant community! Close to airport, shops, restaurants, highways, RTP, and great schools.

2
beds

2
baths

1,351 Sq.Ft. LIVING AREA

Azita Wilson

Azita Wilson

Features & Amenities

Interior

  • total bedrooms2
  • Total bathrooms2
  • full bathrooms2
  • Laundry room Laundry Room
  • Flooring Carpet, Vinyl, Tile
  • Fireplace Family Room
  • APPLIANCES Dishwasher, Dryer, Electric Range, Microwave, Refrigerator, Washer
  • other interior Features Bathtub/Shower Combination, Breakfast Bar, Built-in Features, Ceiling Fan(s), Crown Molding, Double Vanity, Elevator, Granite Counters, Pantry, Separate Shower, Smart Thermostat, Smooth Ceilings, Storage, Walk-In Closet(s)

Area & Lot

  • Status Sold
  • Date Sold August 15, 2024
  • Living Area1,351 Sq.Ft.
  • Total Area1,351 Sq.Ft.
  • MLS® ID10040920
  • TypeCondo
  • YEAR BUILT2007
  • NeighborhoodCary Park - Cary, NC
  • Architecture StylesTraditional
  • View DescriptionLake
  • Elementary SchoolWake - Mills Park
  • Middle SchoolWake - Mills Park
  • High SchoolWake - Green Level

Exterior

  • STORIES1
  • water SourcePublic
  • utilitiesCable Available, Natural Gas Available
  • roofShingle
  • lot featuresLandscaped
  • parkingAdditional Parking, Assigned, Carport, Converted Garage, Covered, Parking Lot
  • HEAT TYPEElectric, Forced Air
  • AIR CONDITIONINGCentral Air, Electric
  • sewerPublic Sewer
  • SubstructurePillar/Post/Pier
  • HOA AmenitiesInsurance, Maintenance Grounds, Storm Water Maintenance, Trash
  • other exterior FeaturesBalcony, Playground

Financial

  • Sales Price$358,000
  • Real Estate Tax $2,930/yr
  • HOA $401/mo

Cary Park - Cary, NC

Explore

Work With Azita

Let Azita Wilson guide your next move. With over 22 years of local expertise, she delivers seamless, personalized service for buying, selling, or relocating in Cary and Raleigh.

Follow Me on Instagram