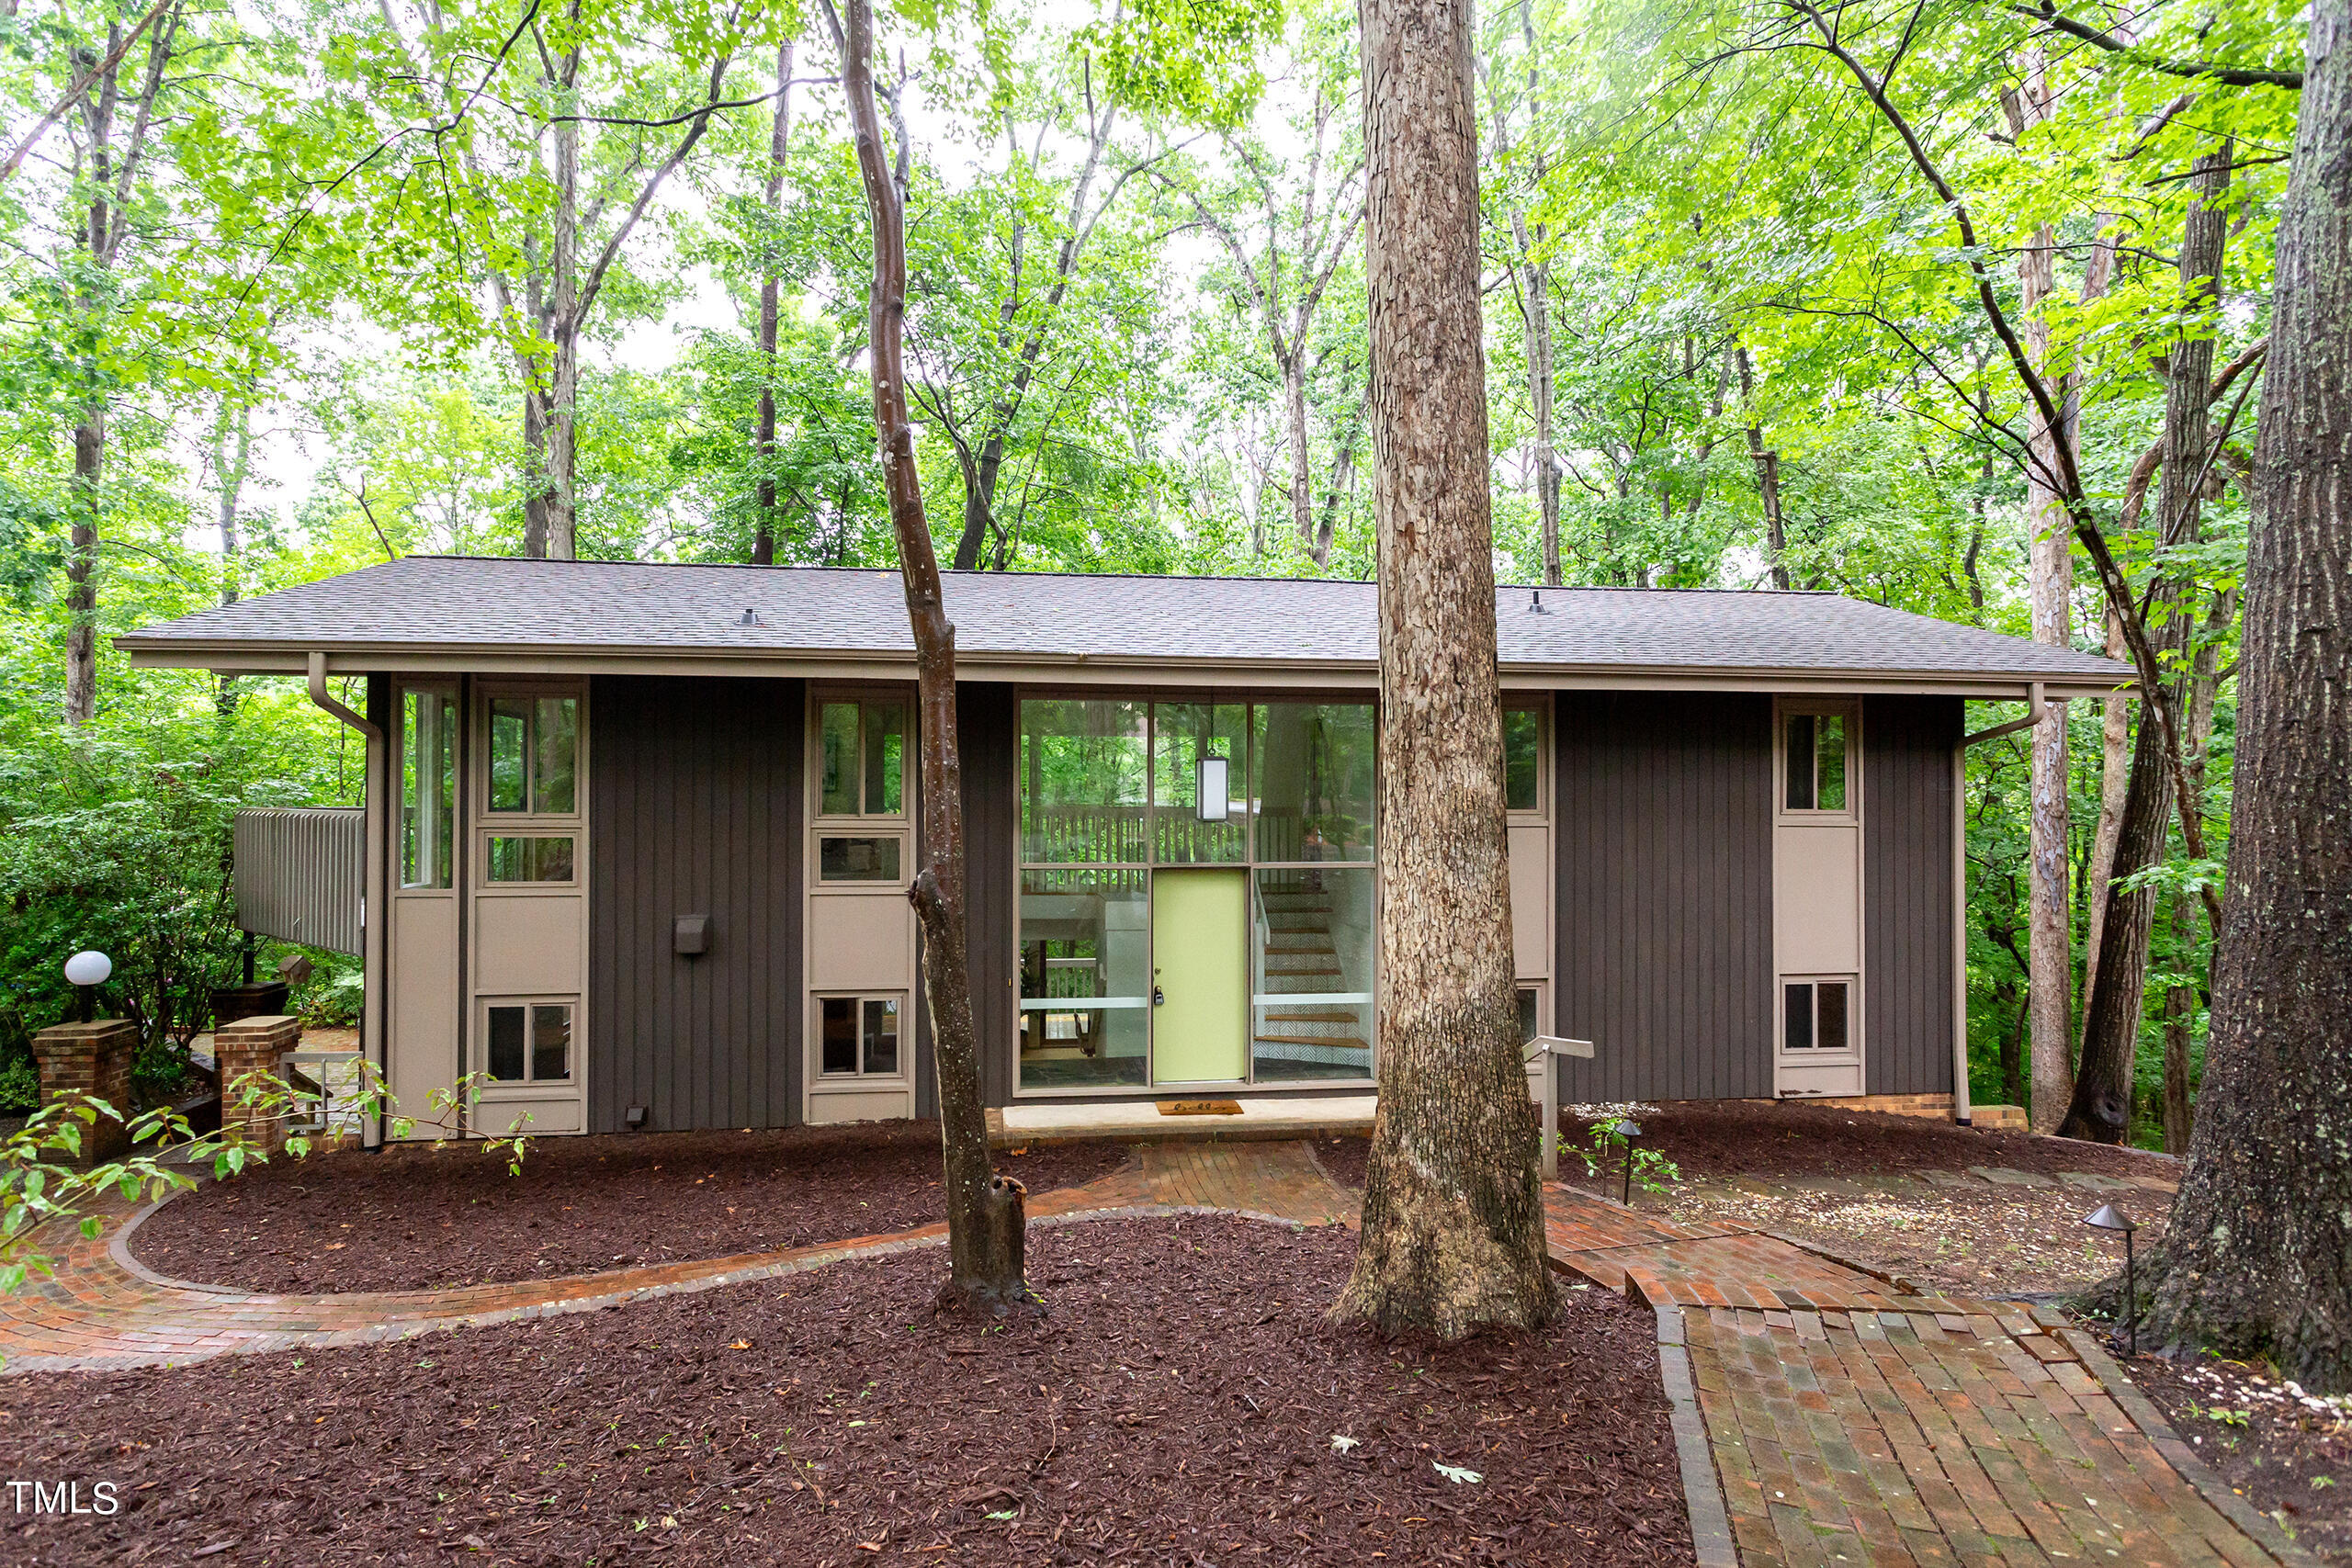
Modern home with a pale green entry door and brick walkways among mature trees.
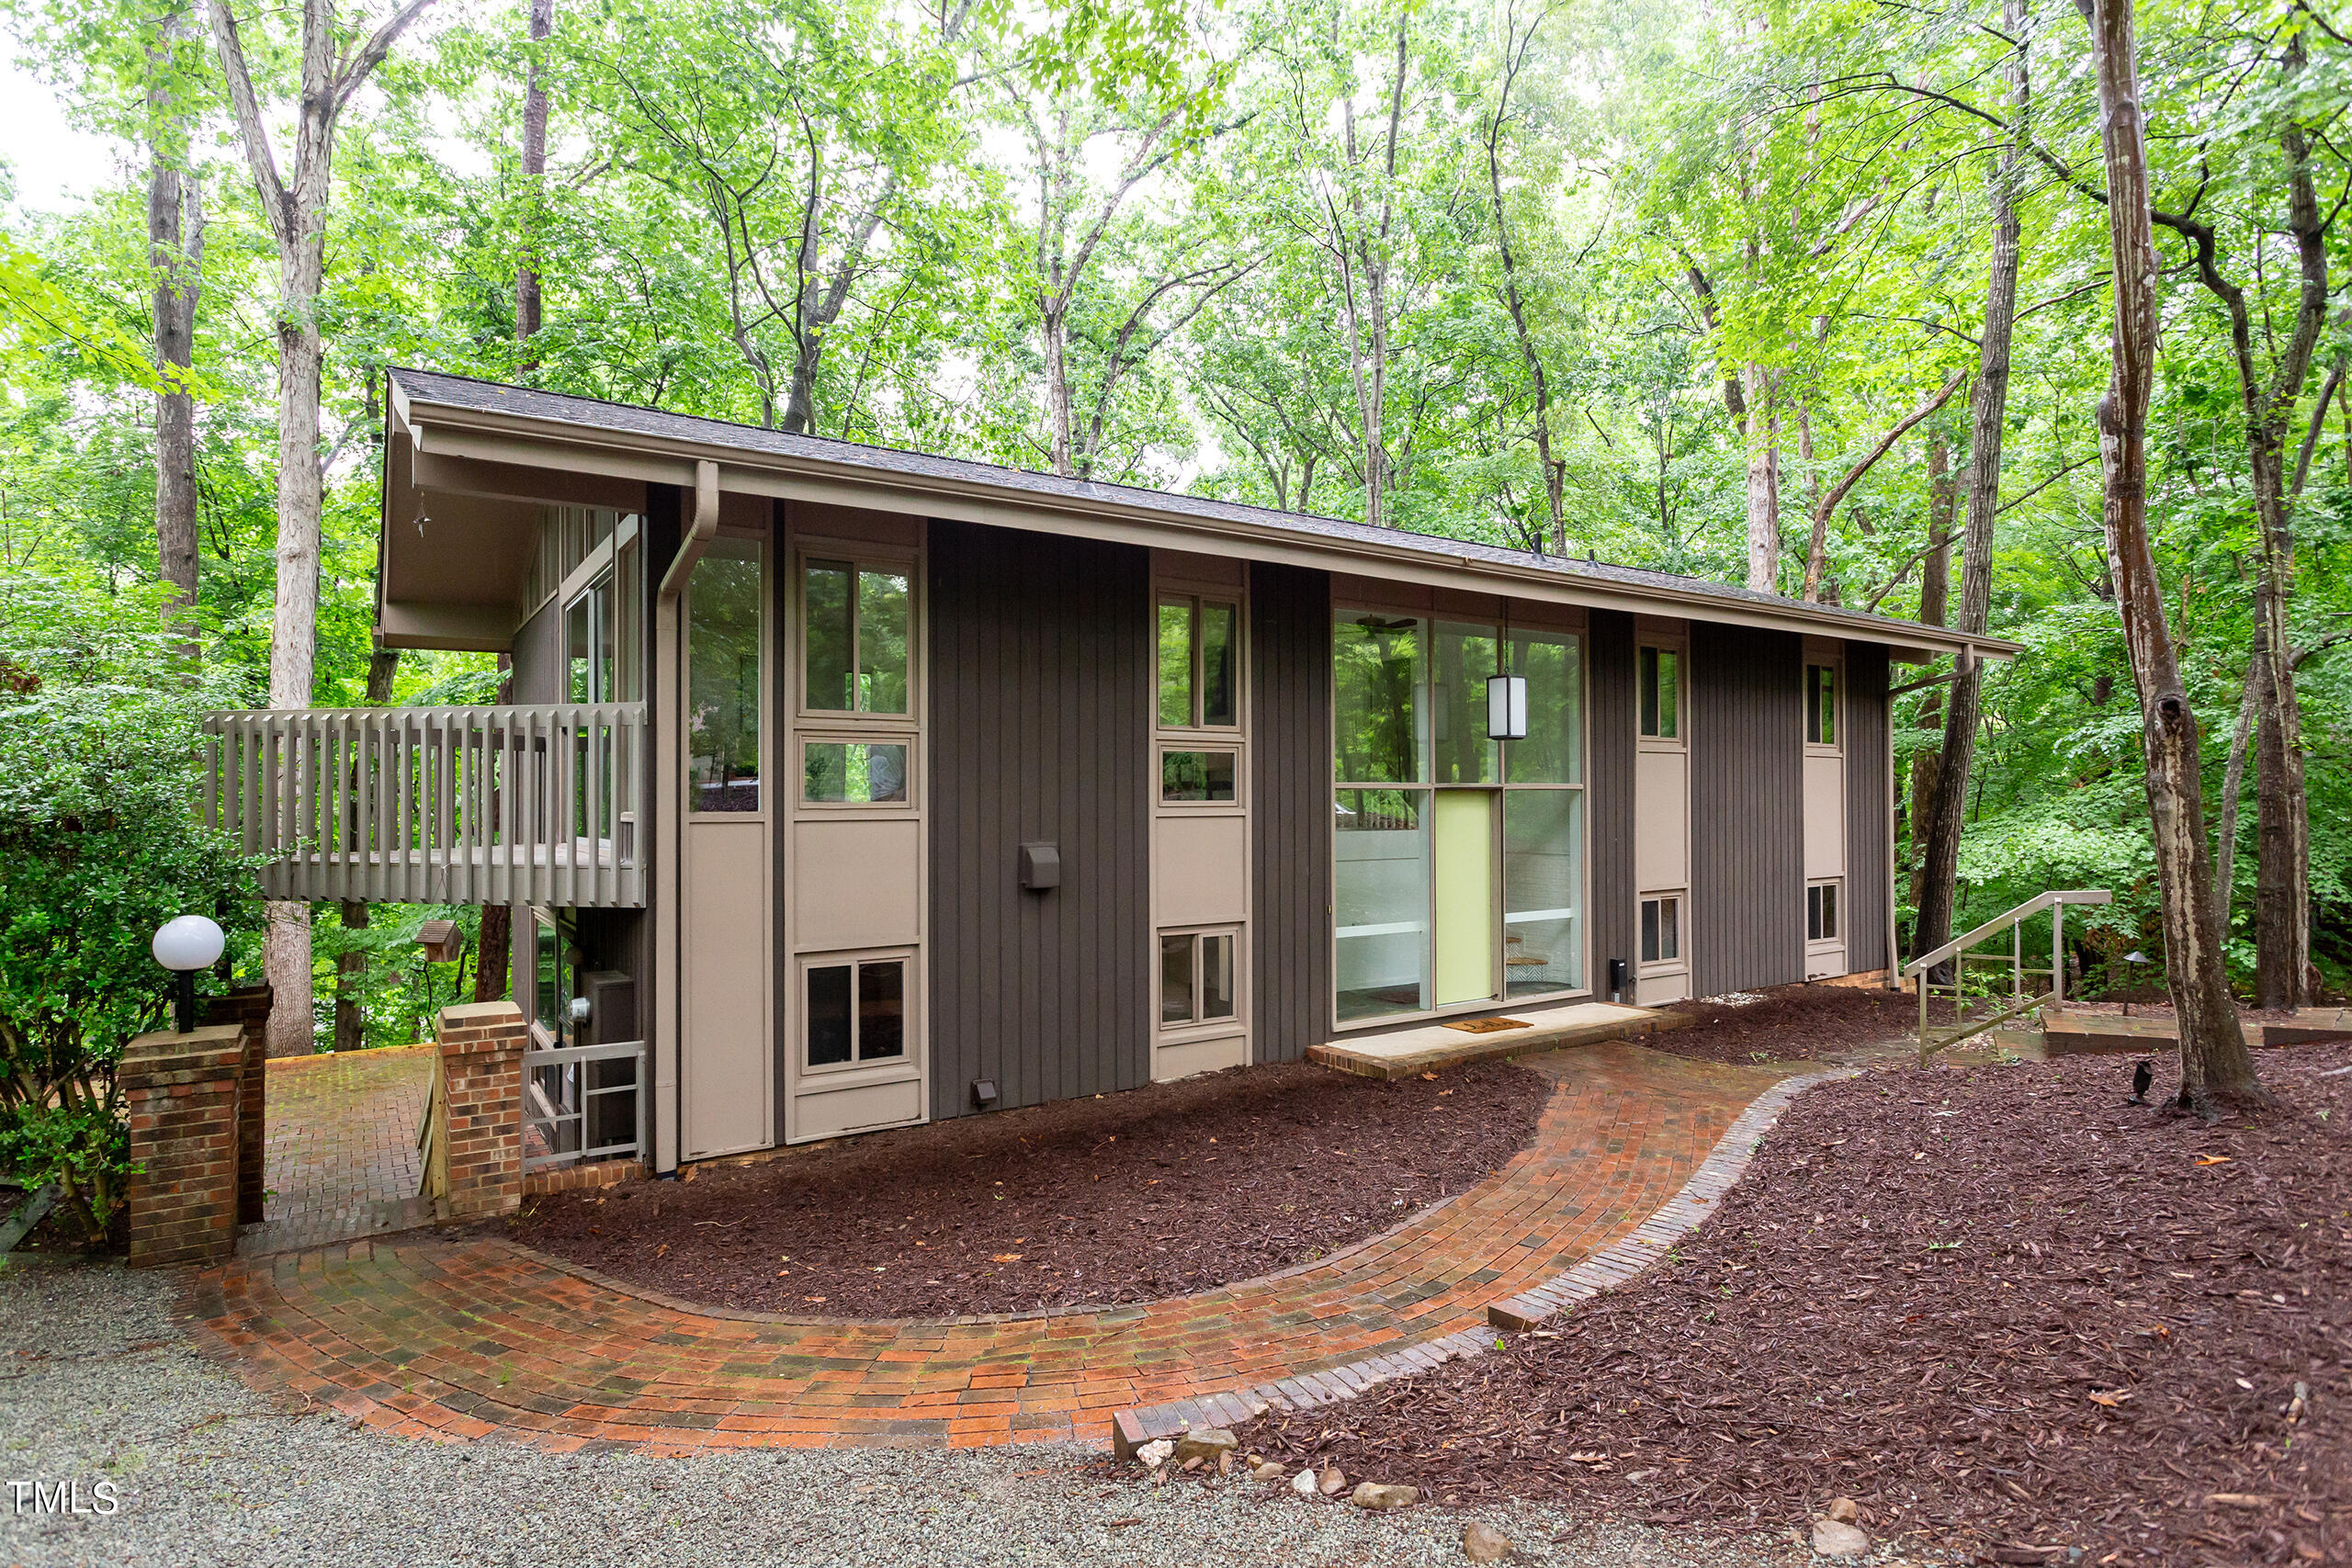
Modern home among trees, with large windows, a raised deck, and a curved brick walkway.
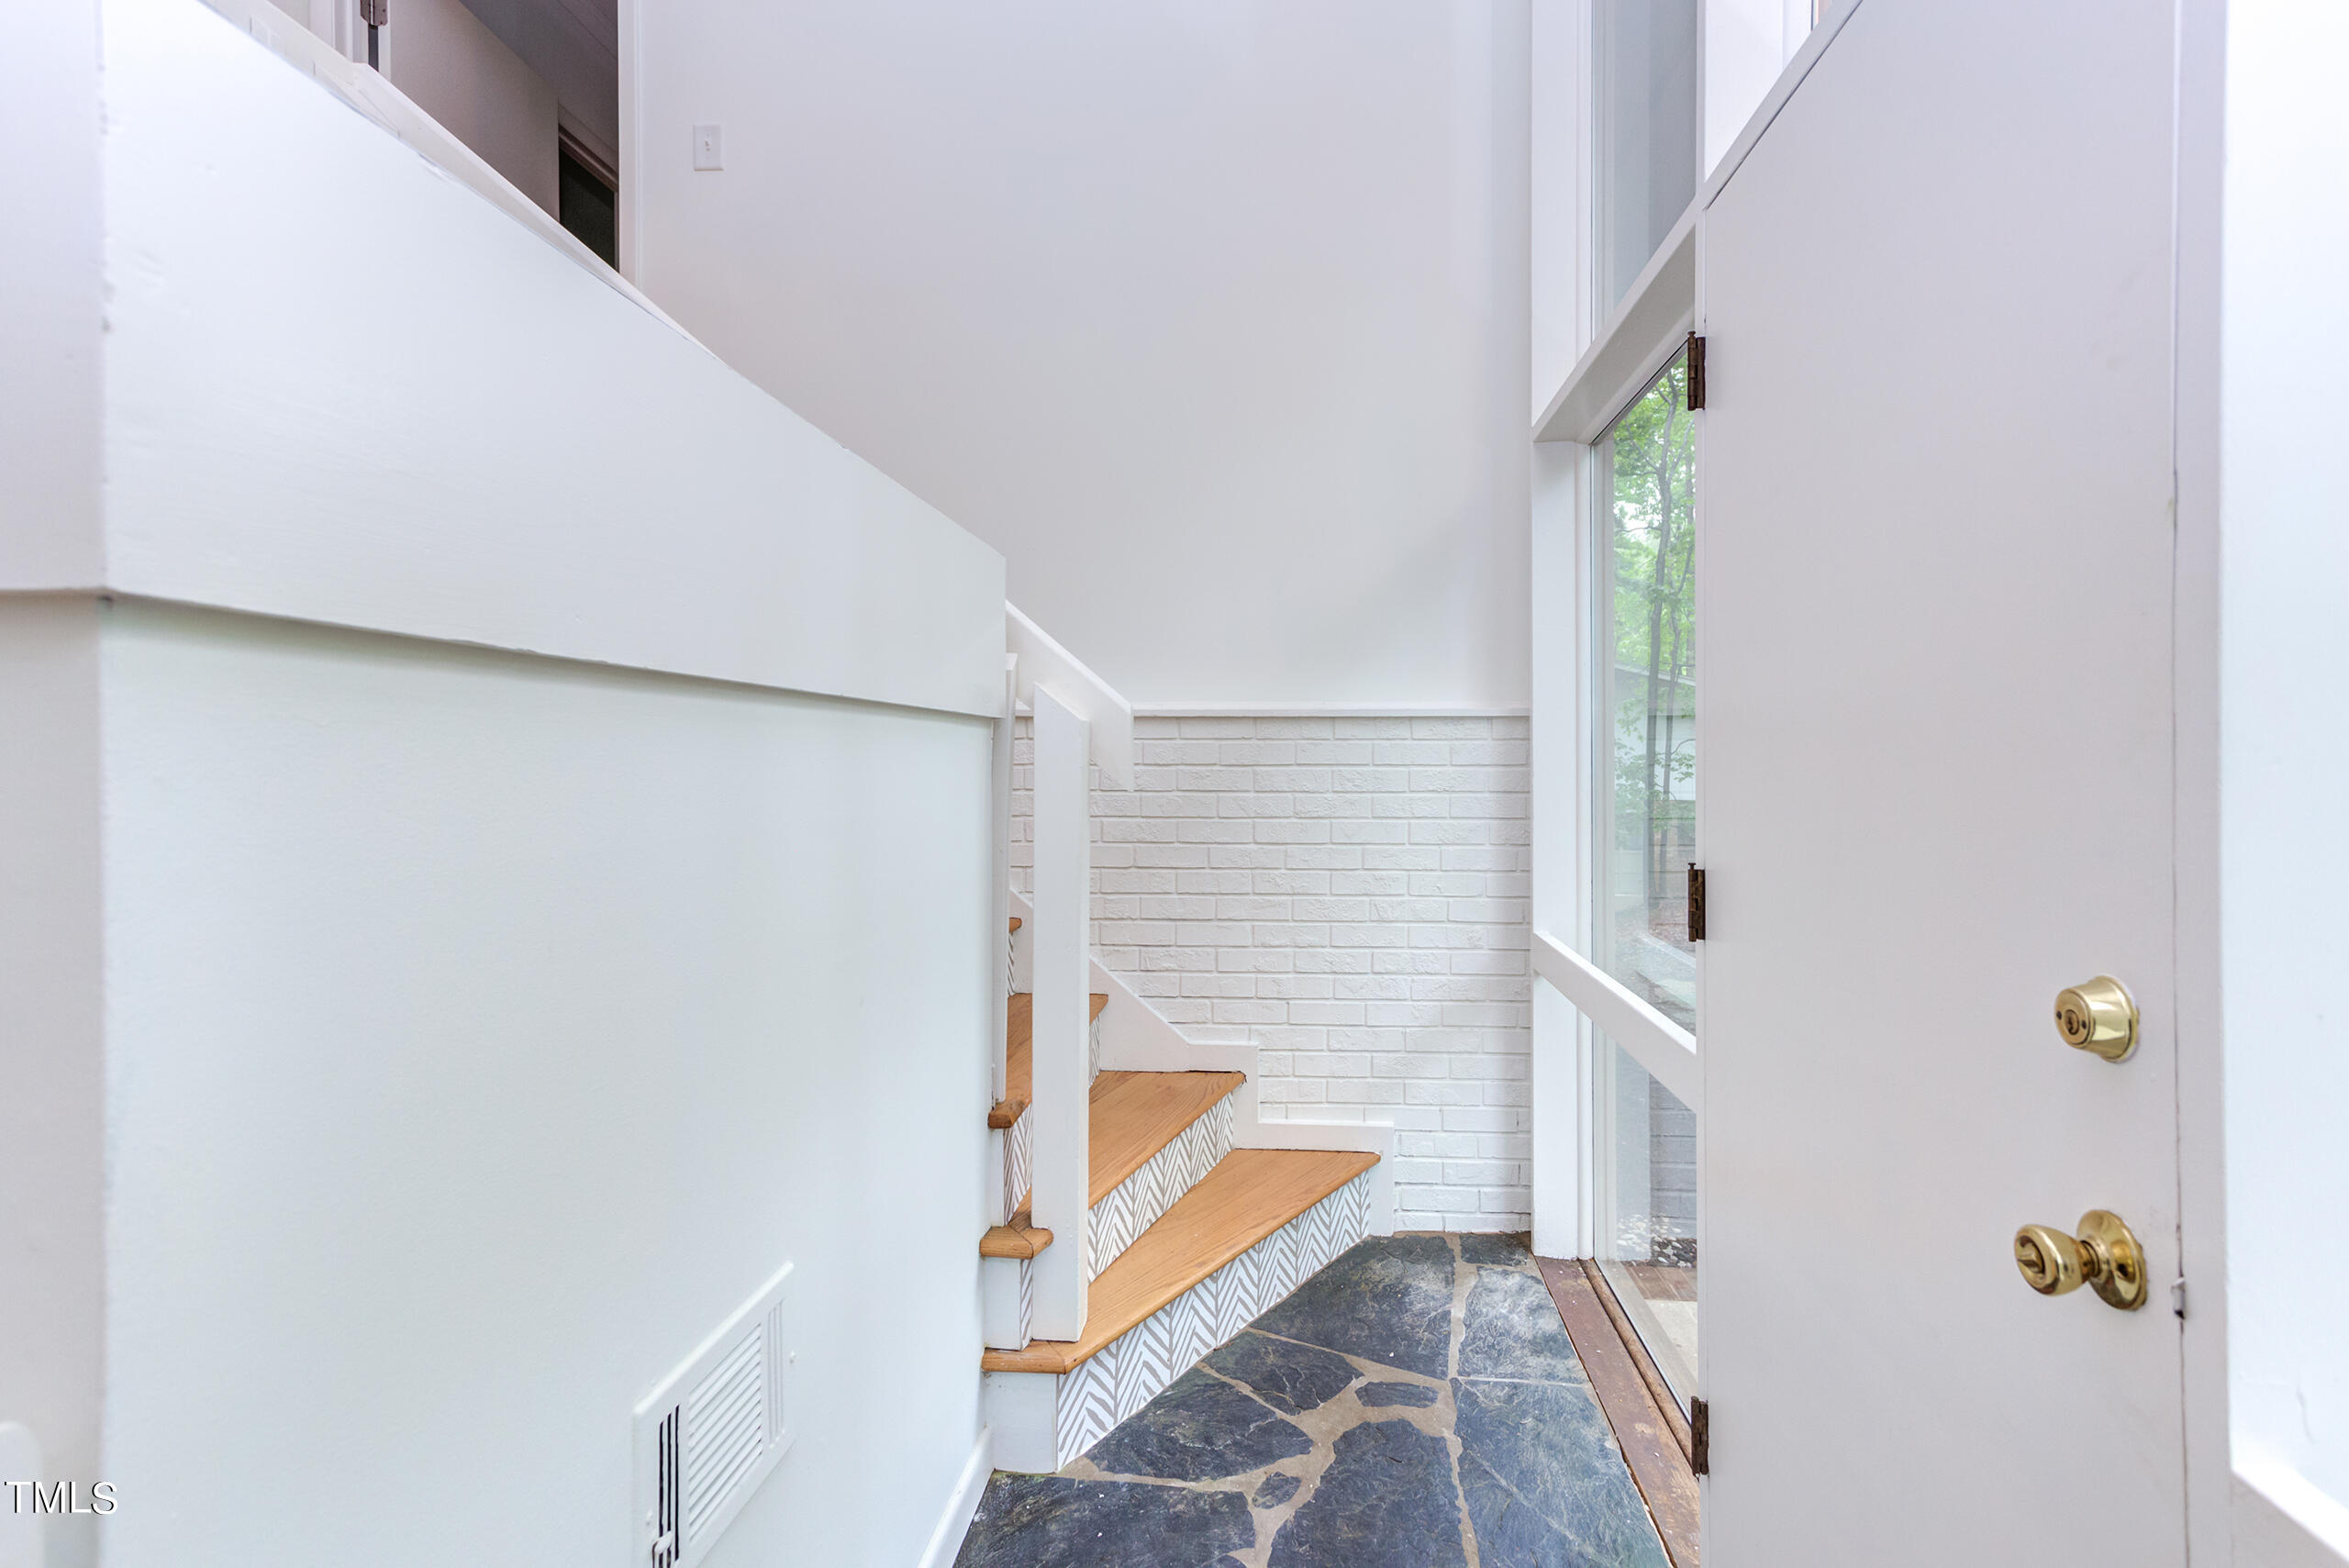
Entry foyer with slate flooring, a wood-tread staircase, and a tall glazed door.
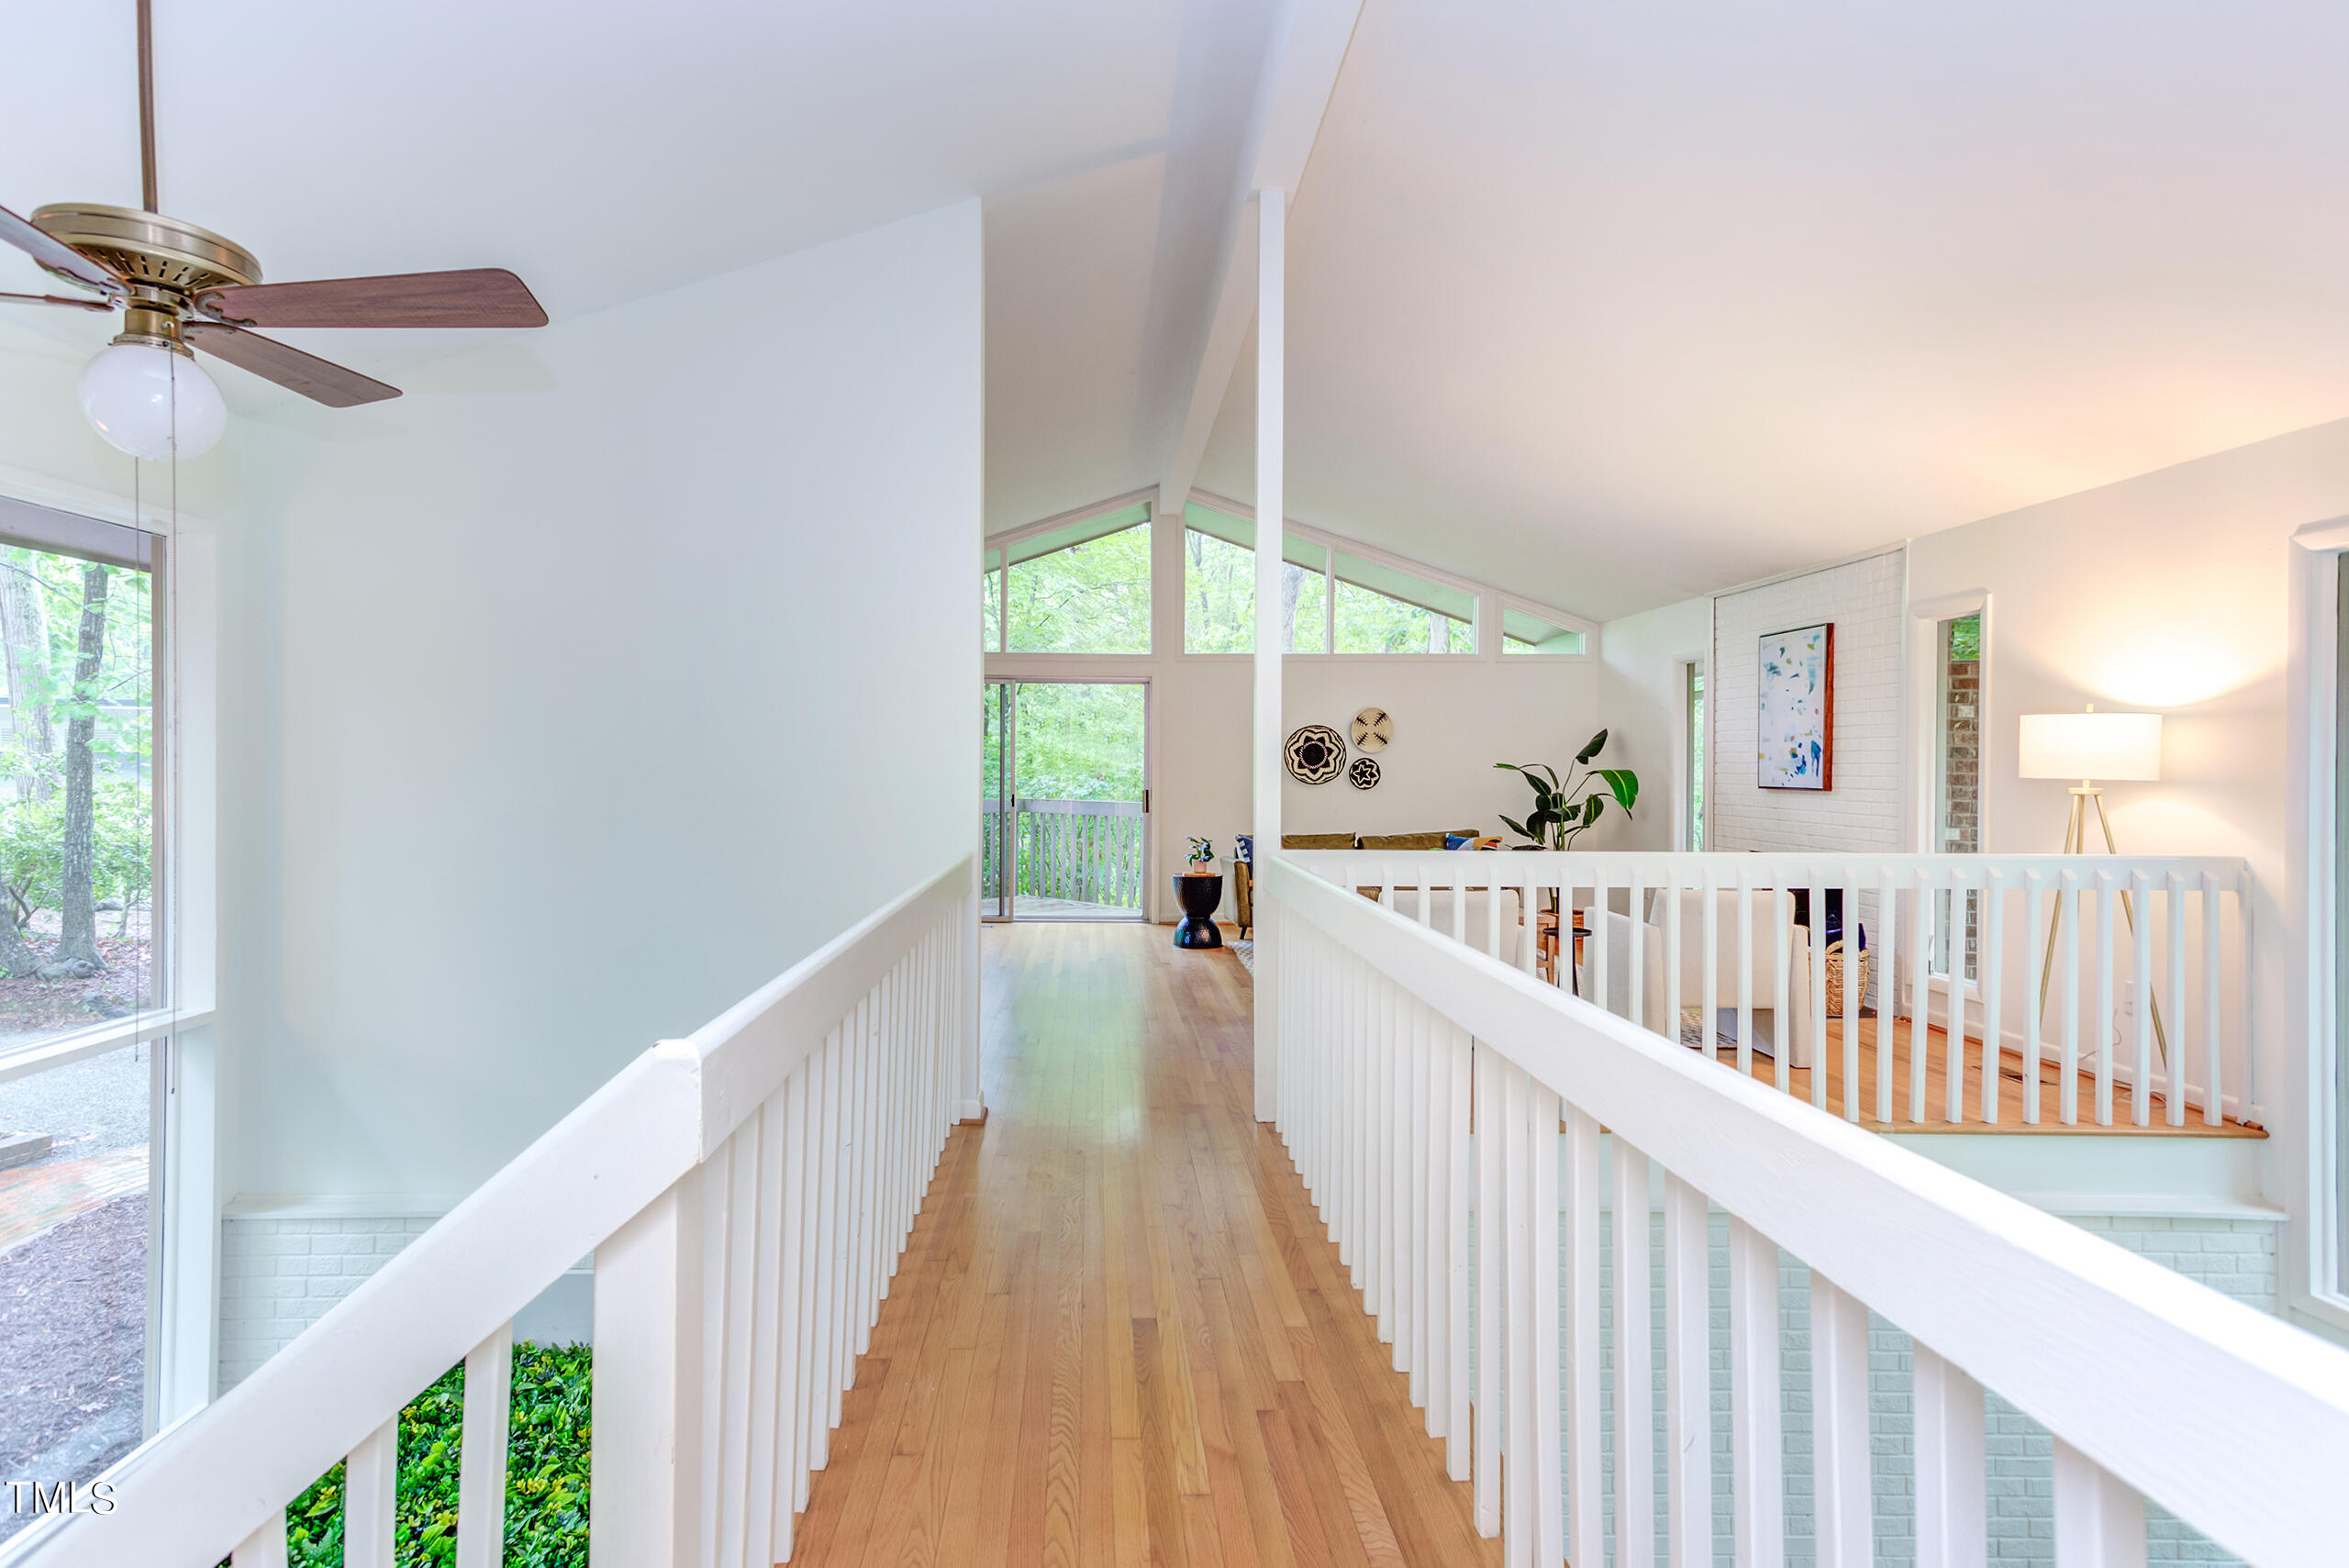
Upstairs hallway with wood floors and white railings opening to a vaulted living area with tall windows.
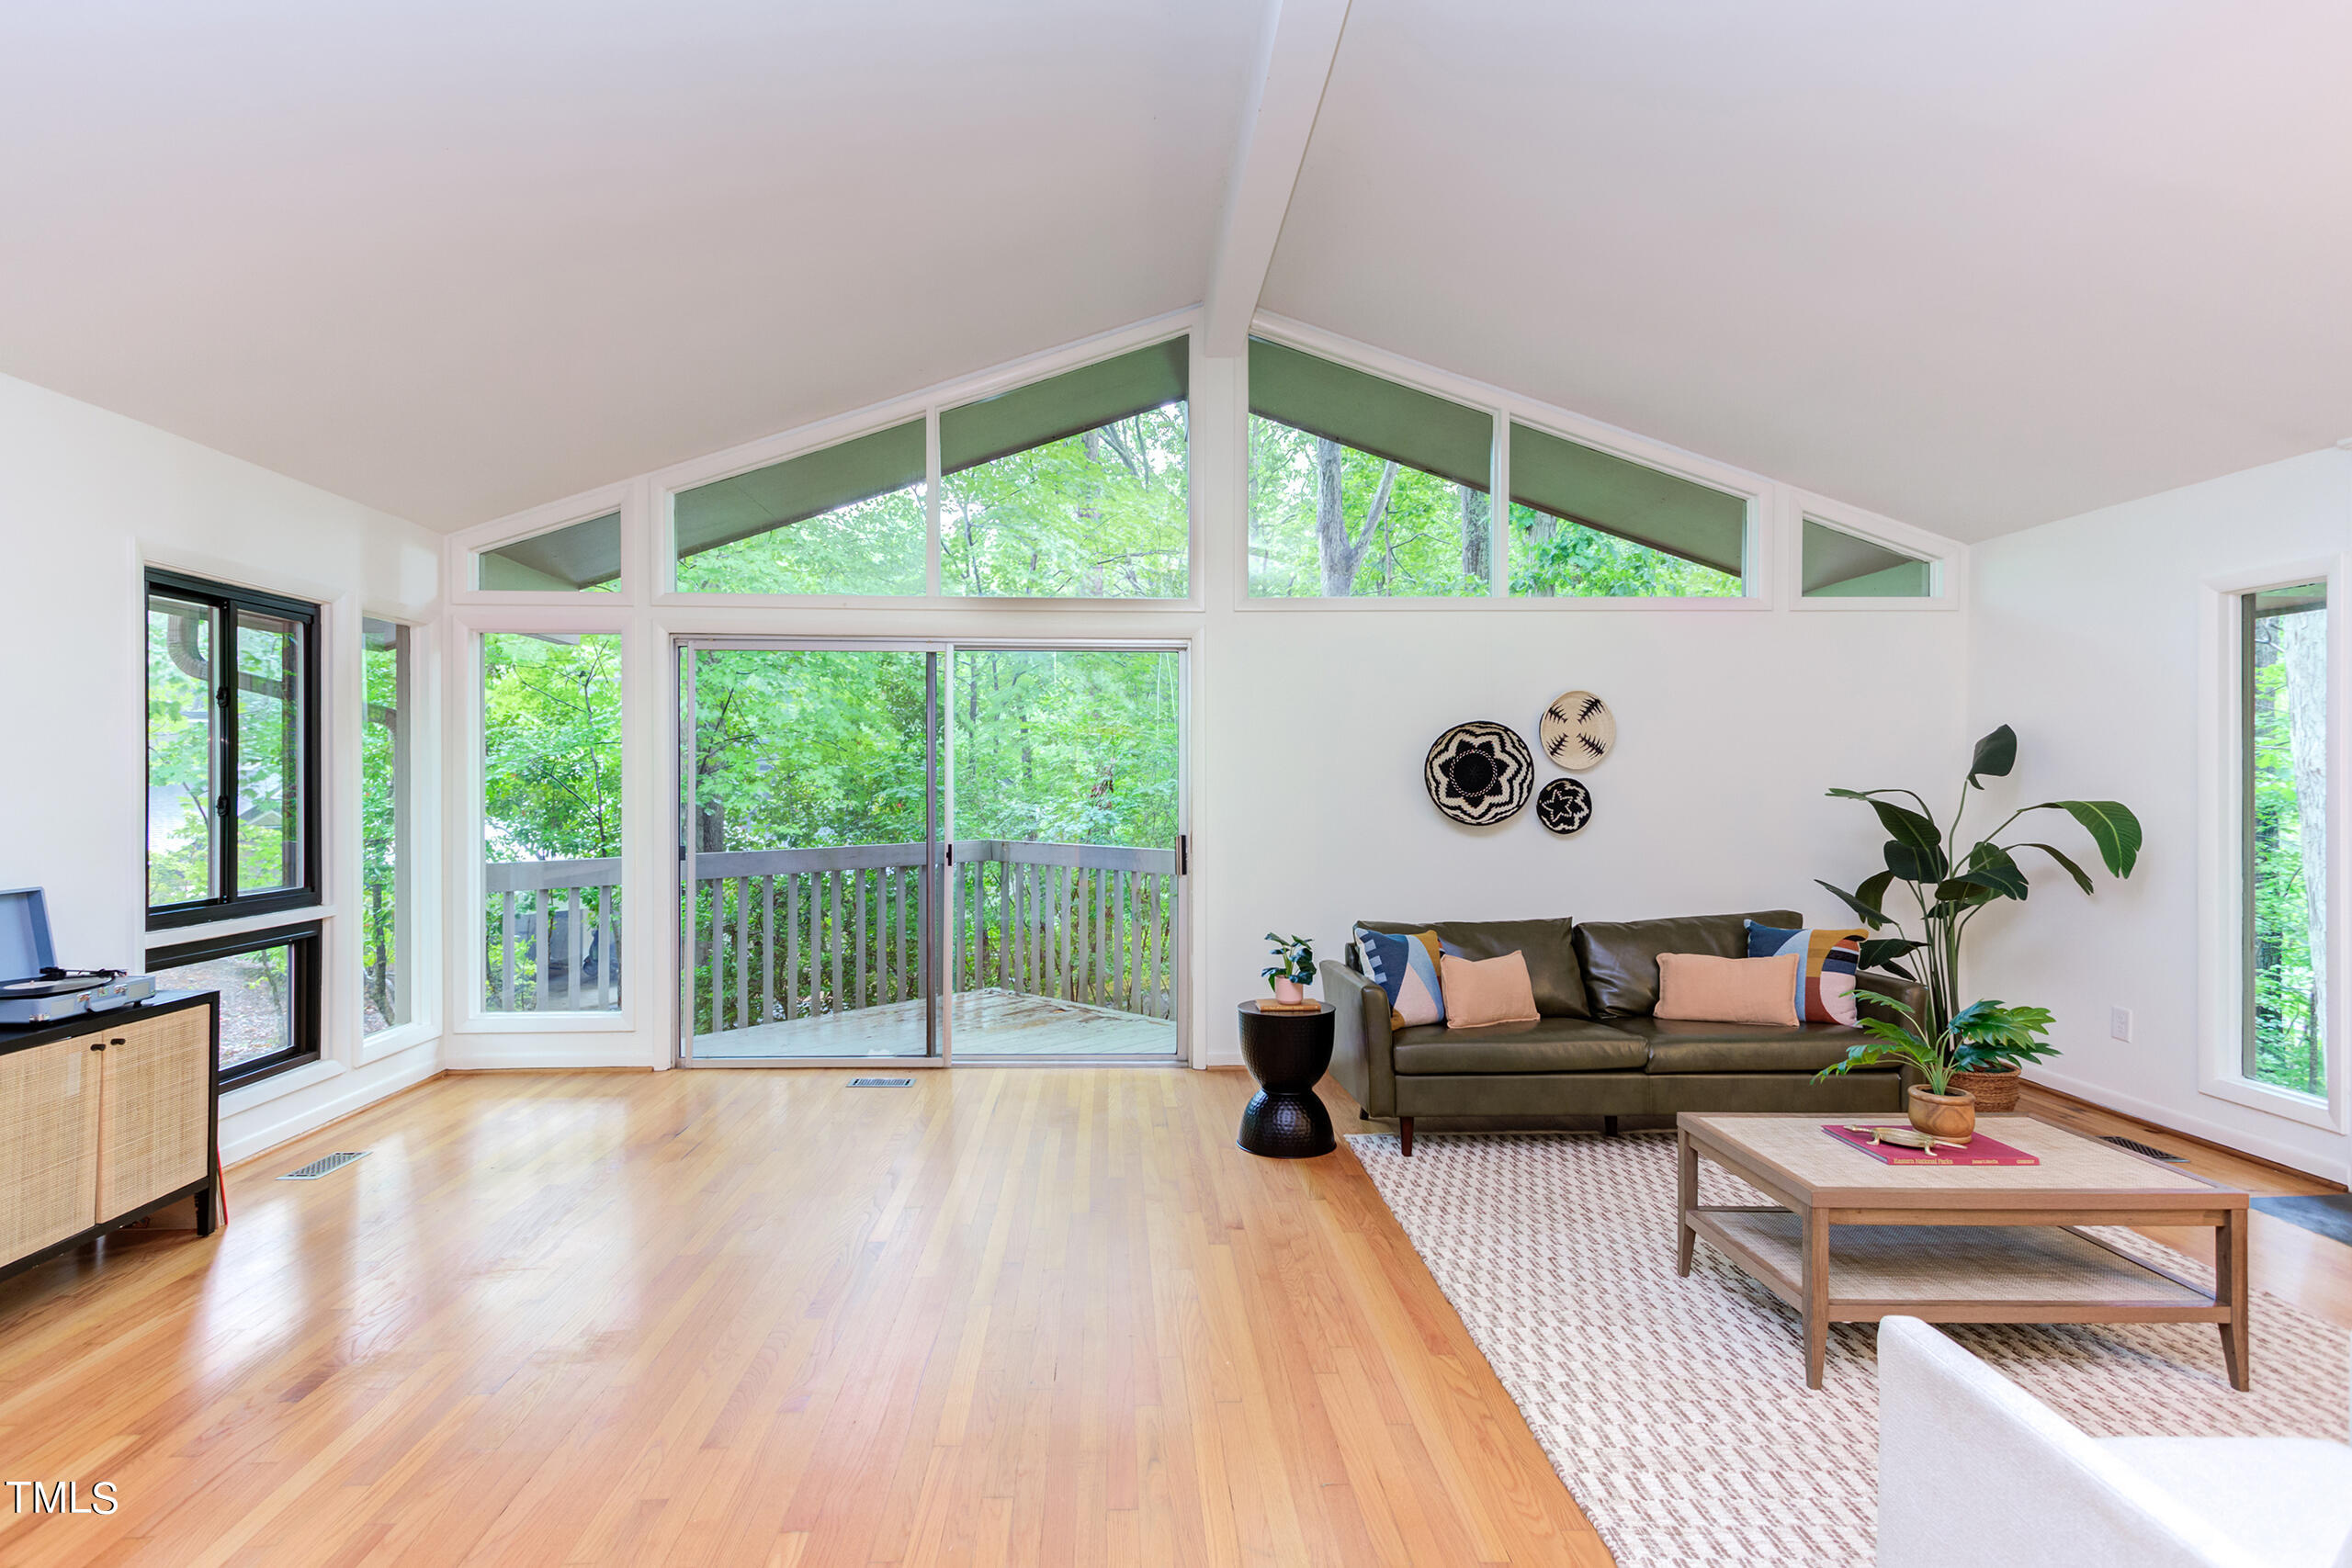
Vaulted living room with large windows, wooded deck views, hardwood floors, and a dark sofa.
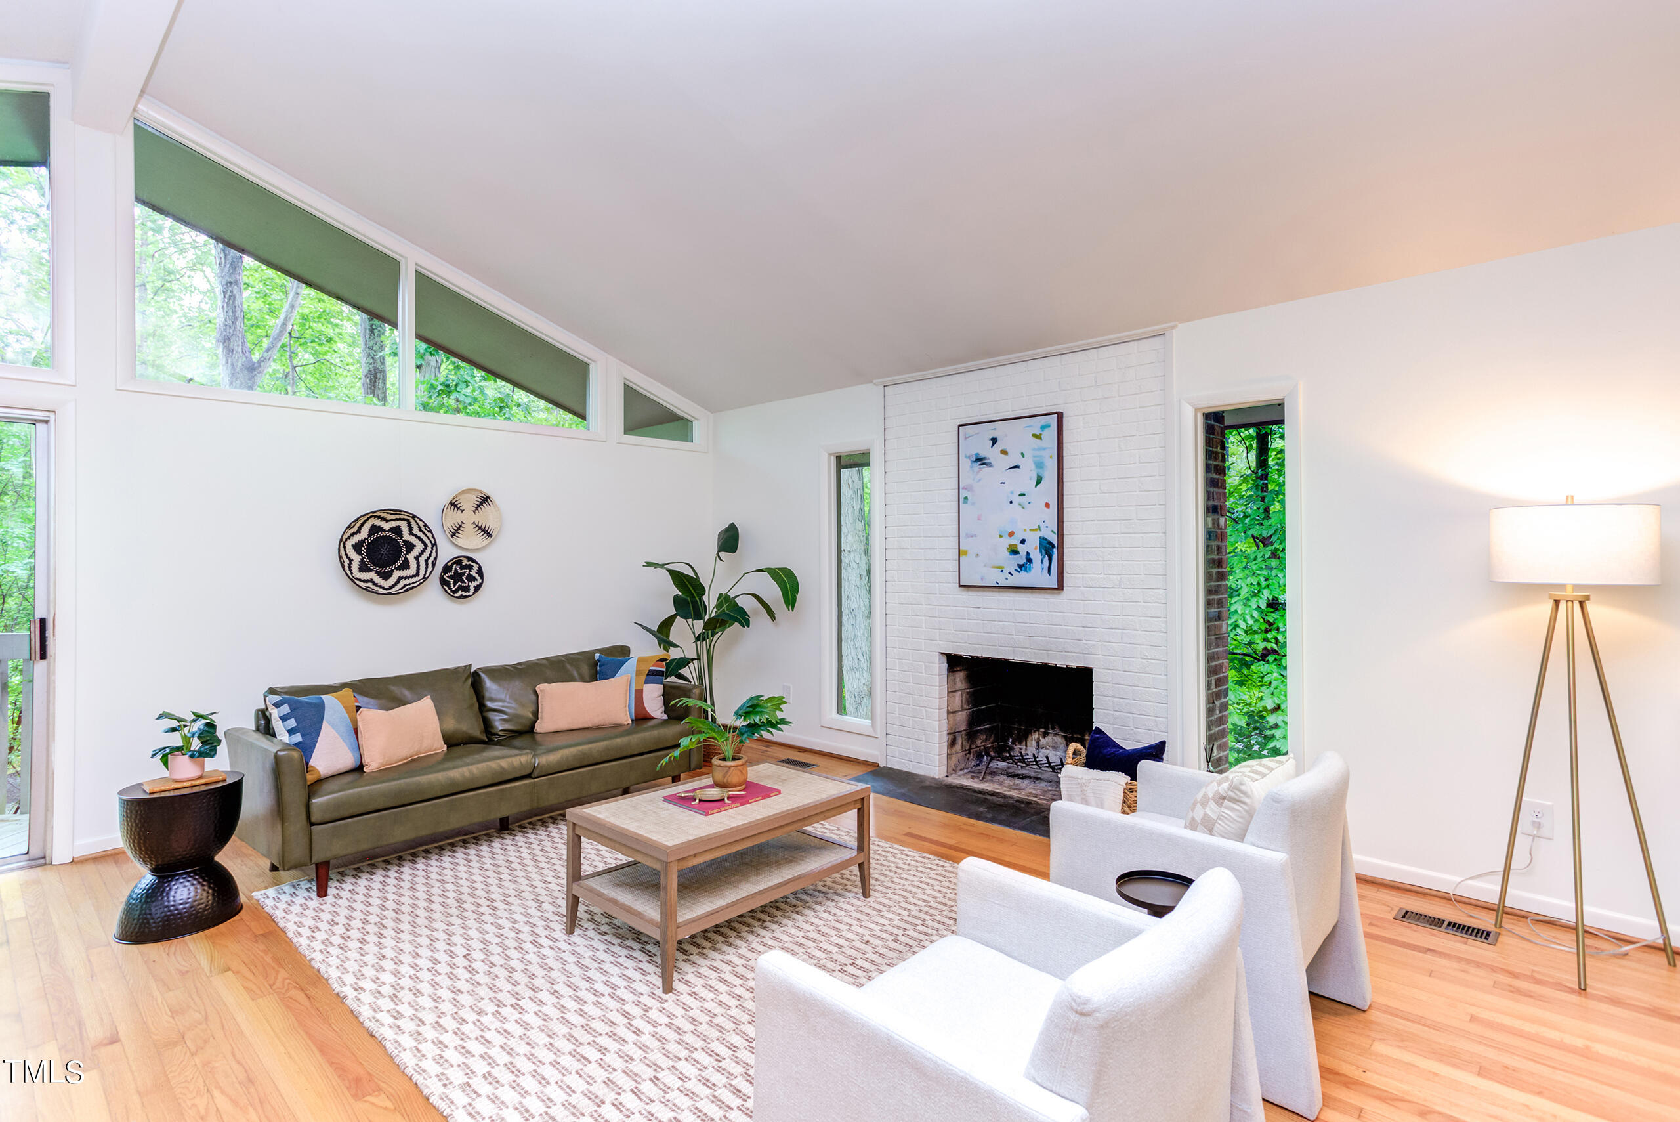
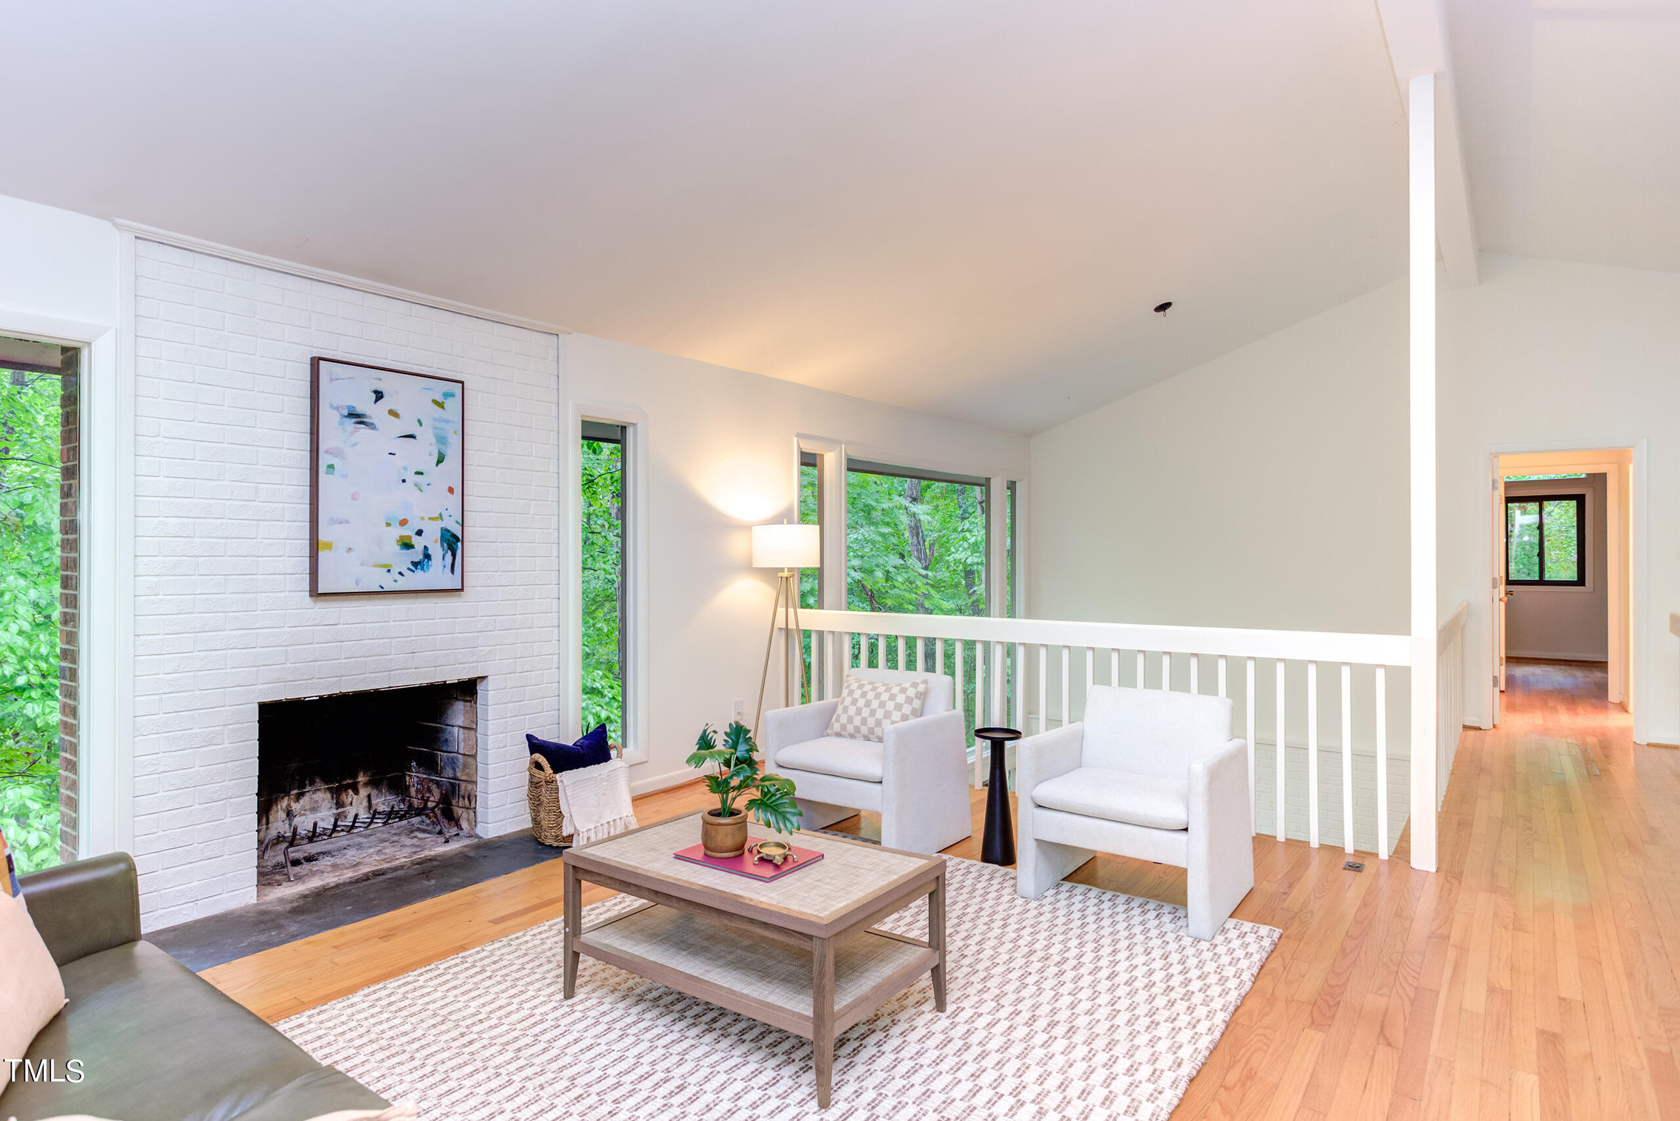
Staged living room with a white brick fireplace, vaulted ceiling, and high windows overlooking trees.
Living room with a vaulted ceiling, white brick fireplace, and expansive windows overlooking leafy trees.
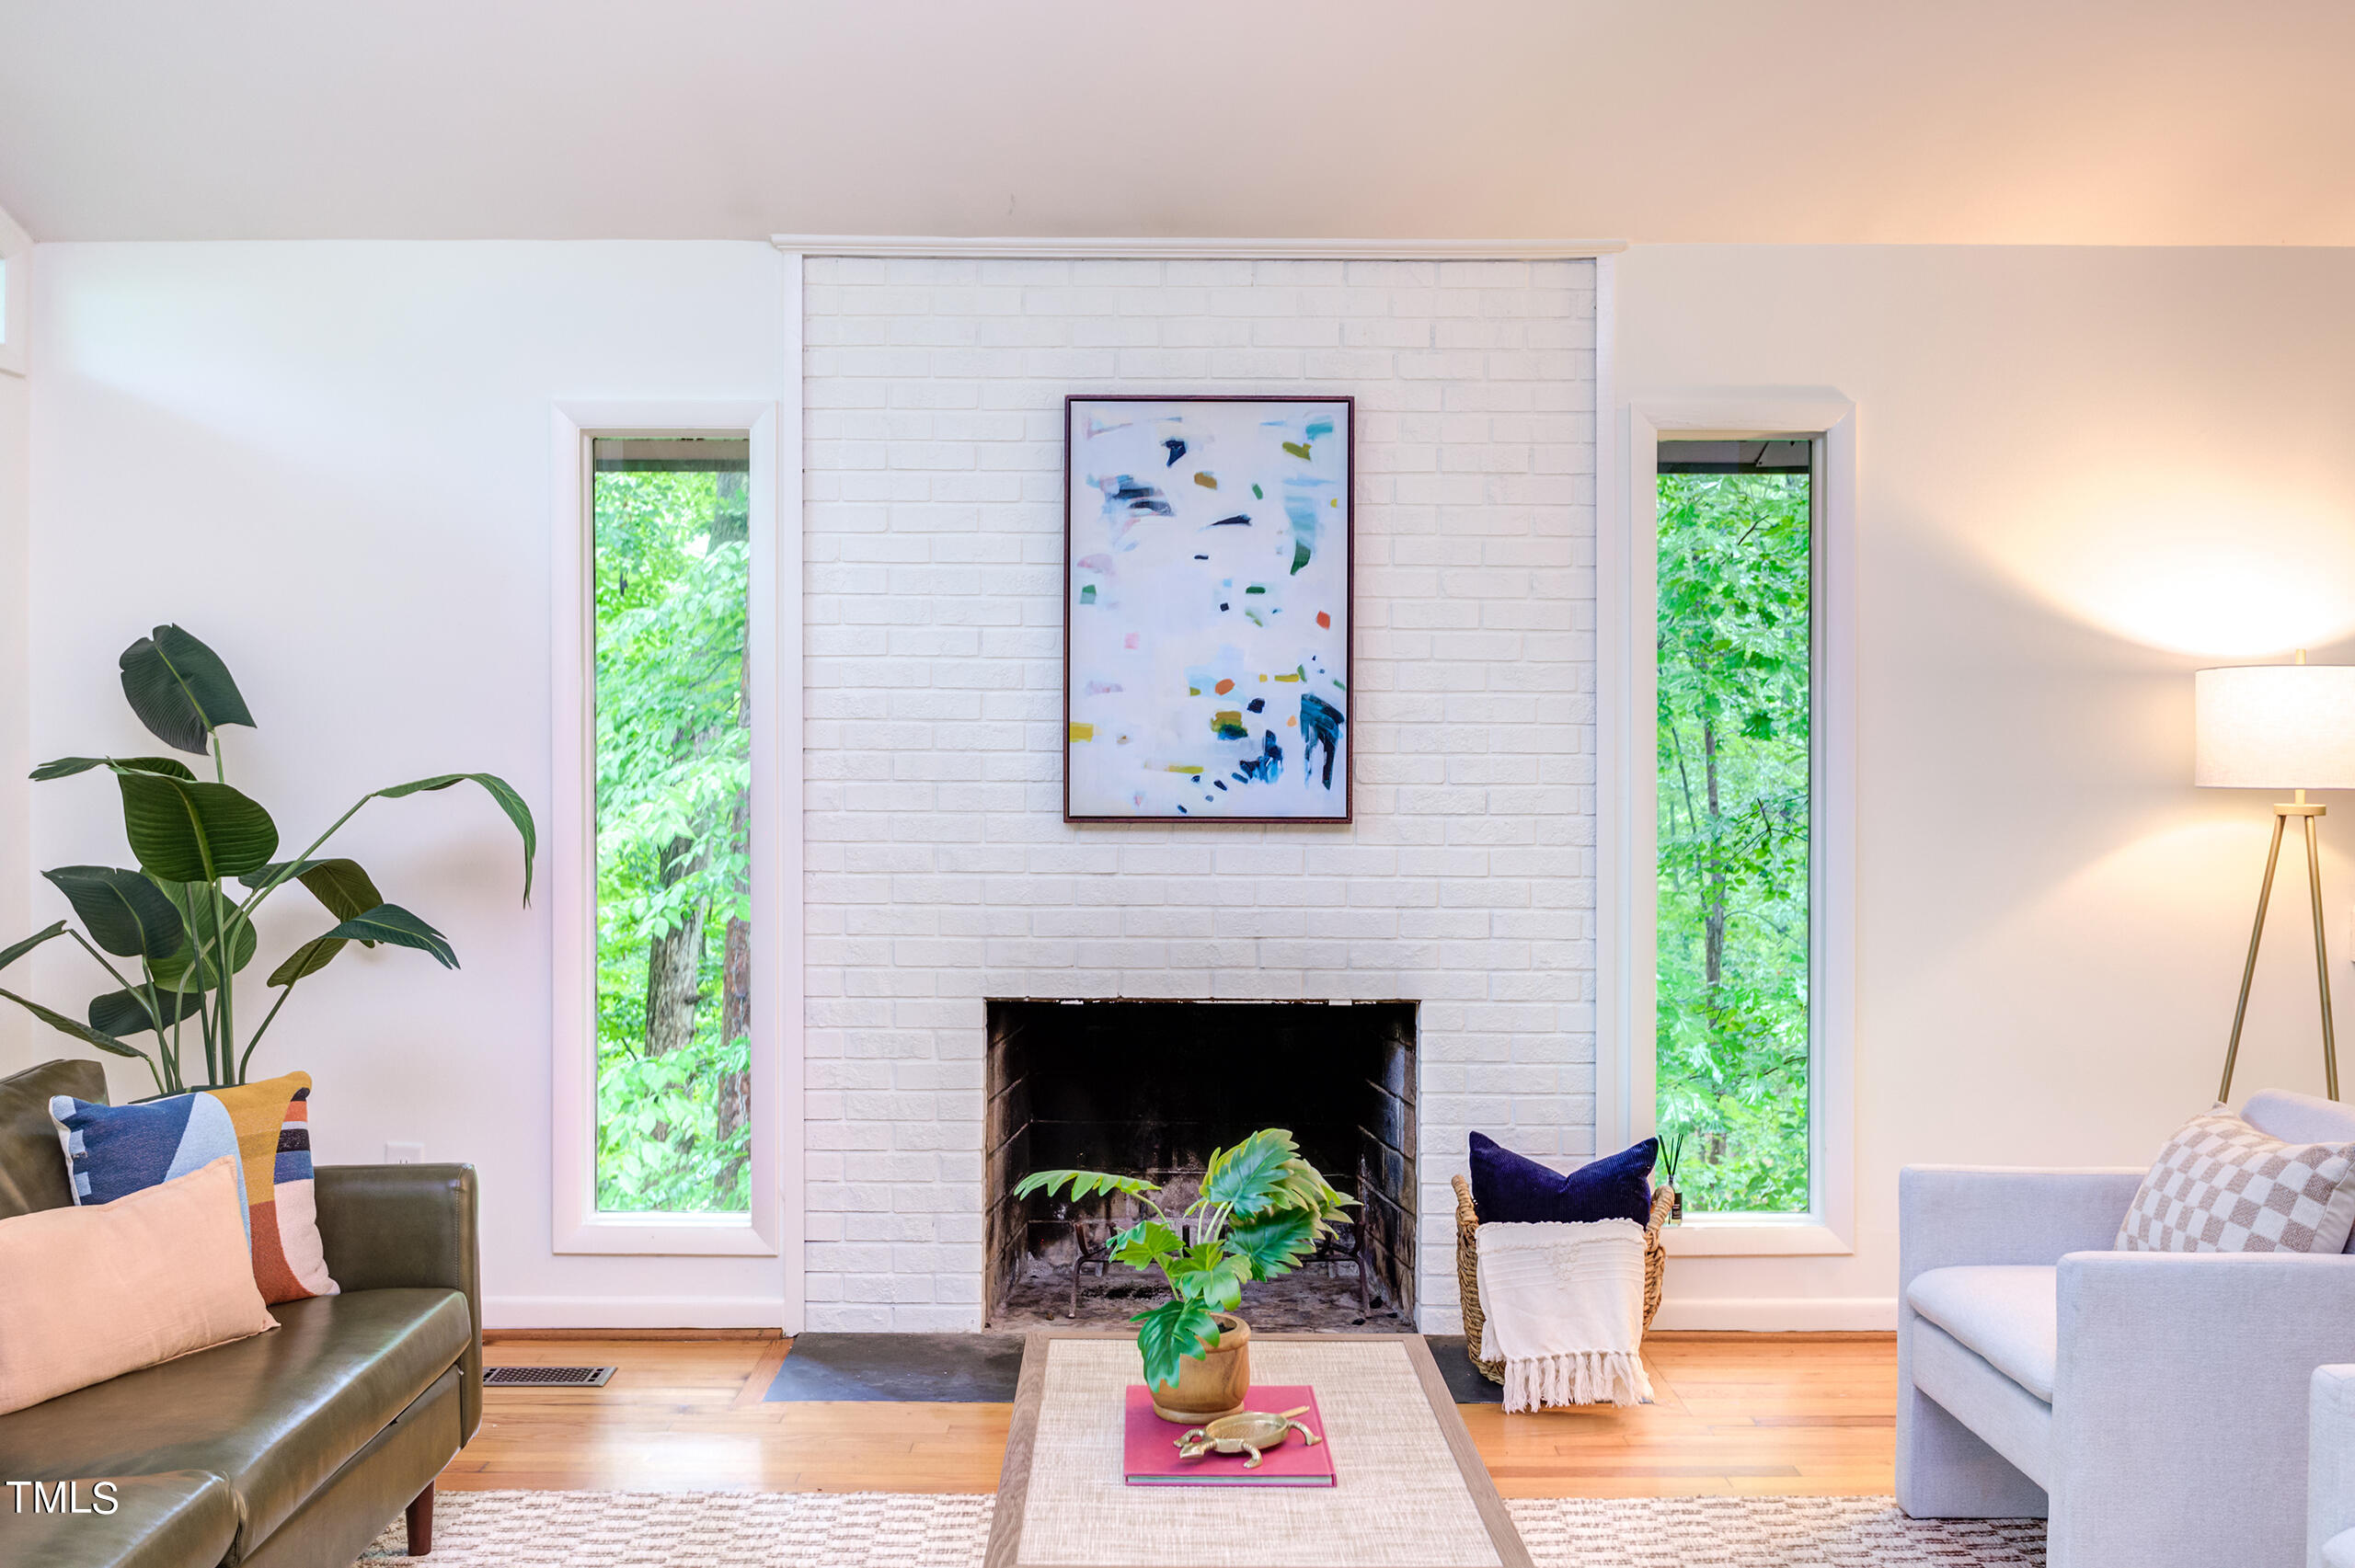
Furnished living room with a white brick fireplace between tall windows overlooking greenery.
Living room with a white brick fireplace, bright windows, and two armchairs around a coffee table.
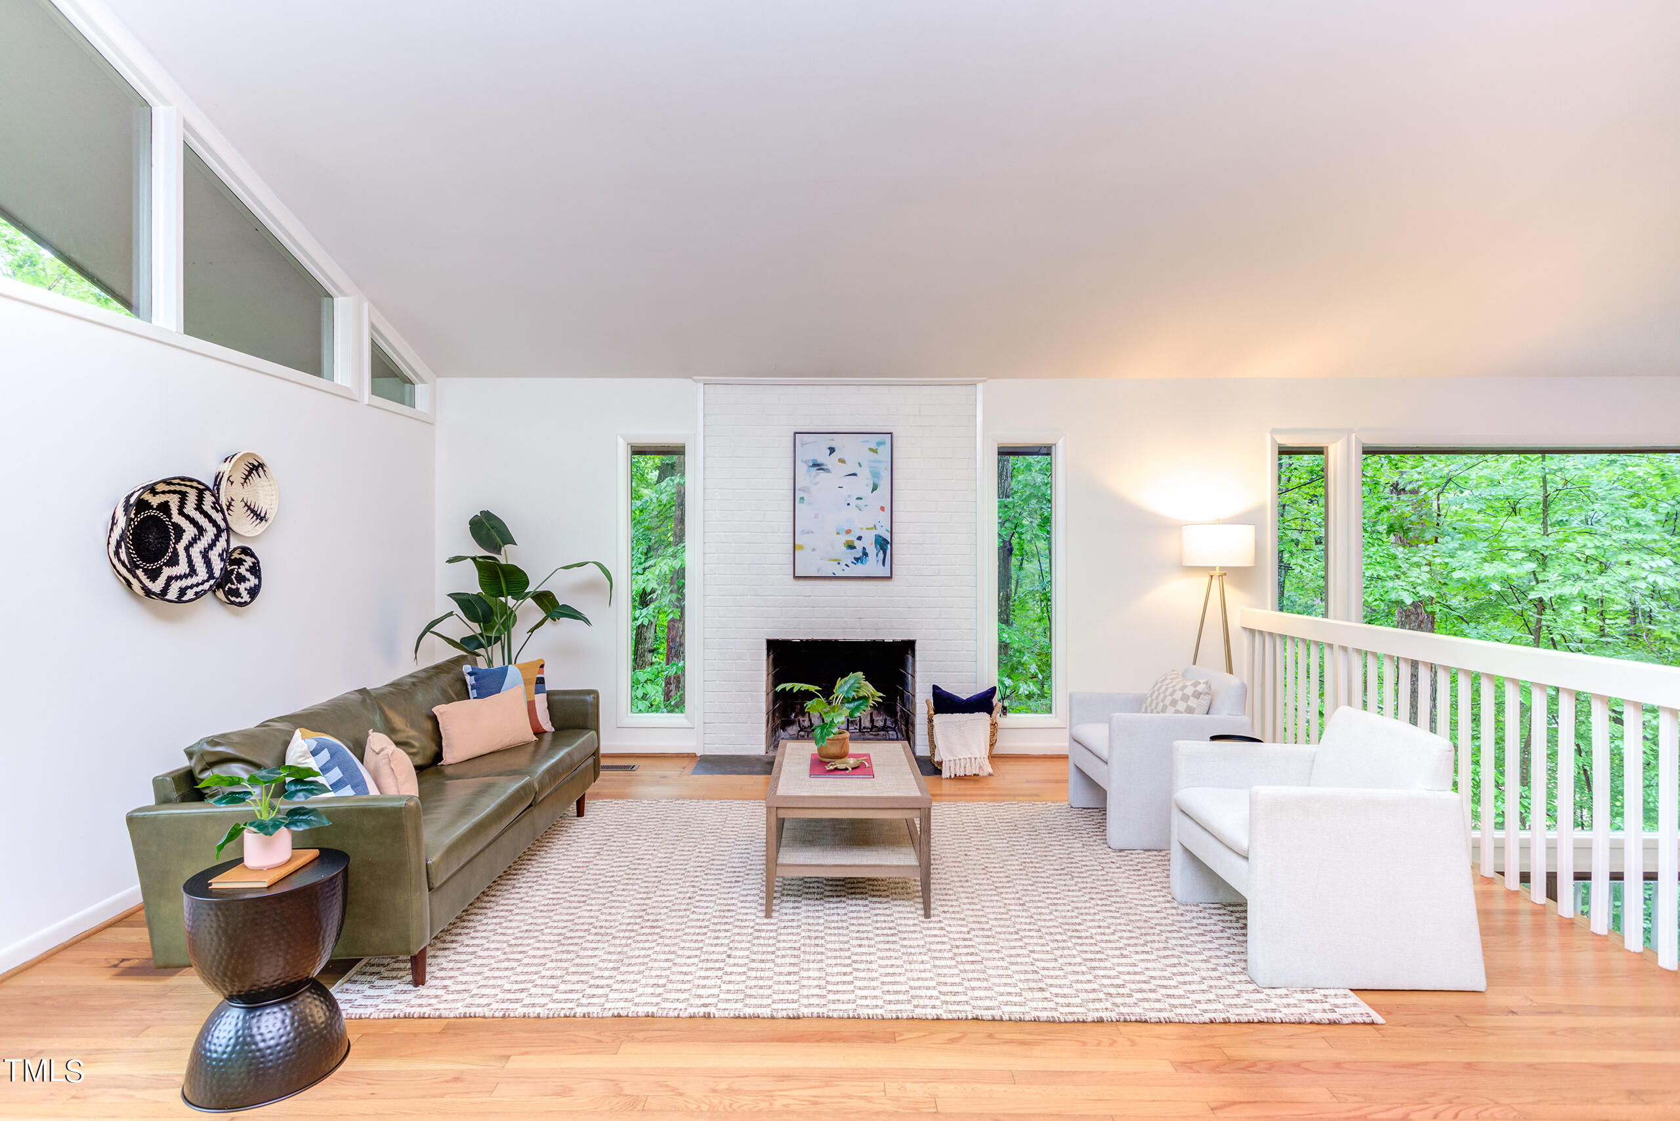
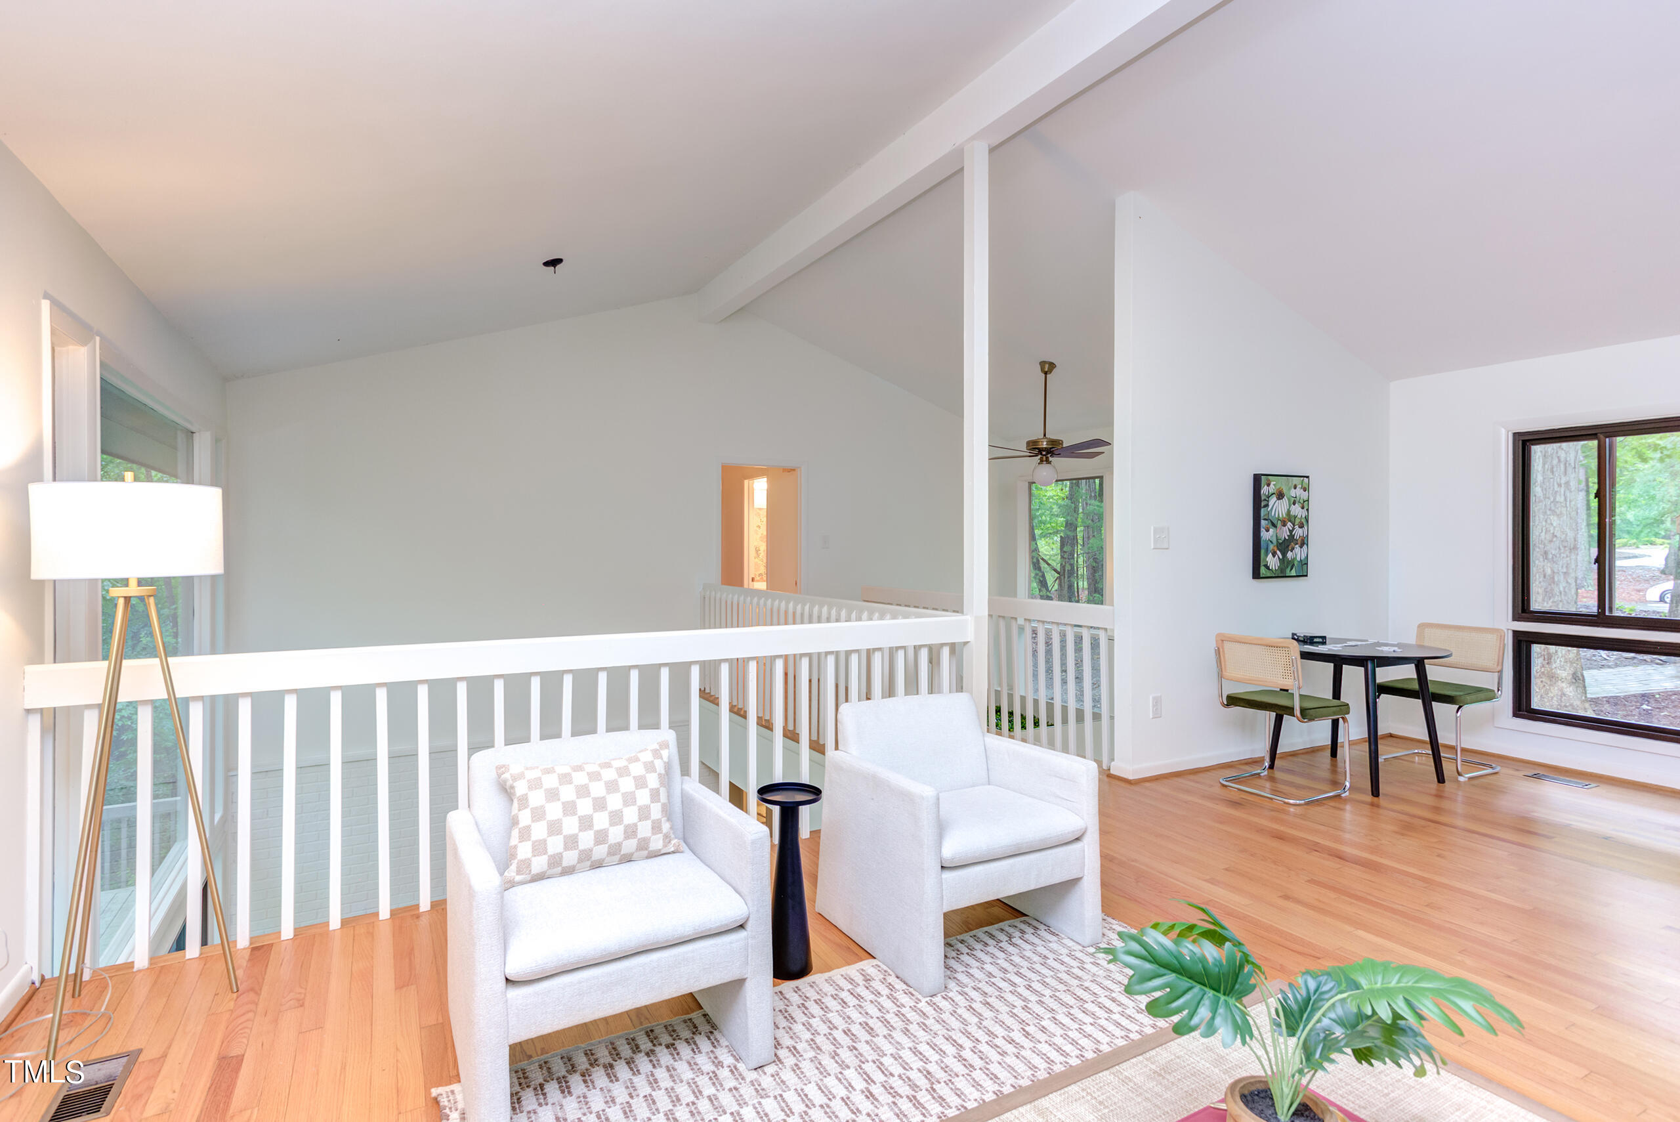
Upstairs sitting area with a vaulted ceiling, white railing, two armchairs, and large windows overlooking trees.
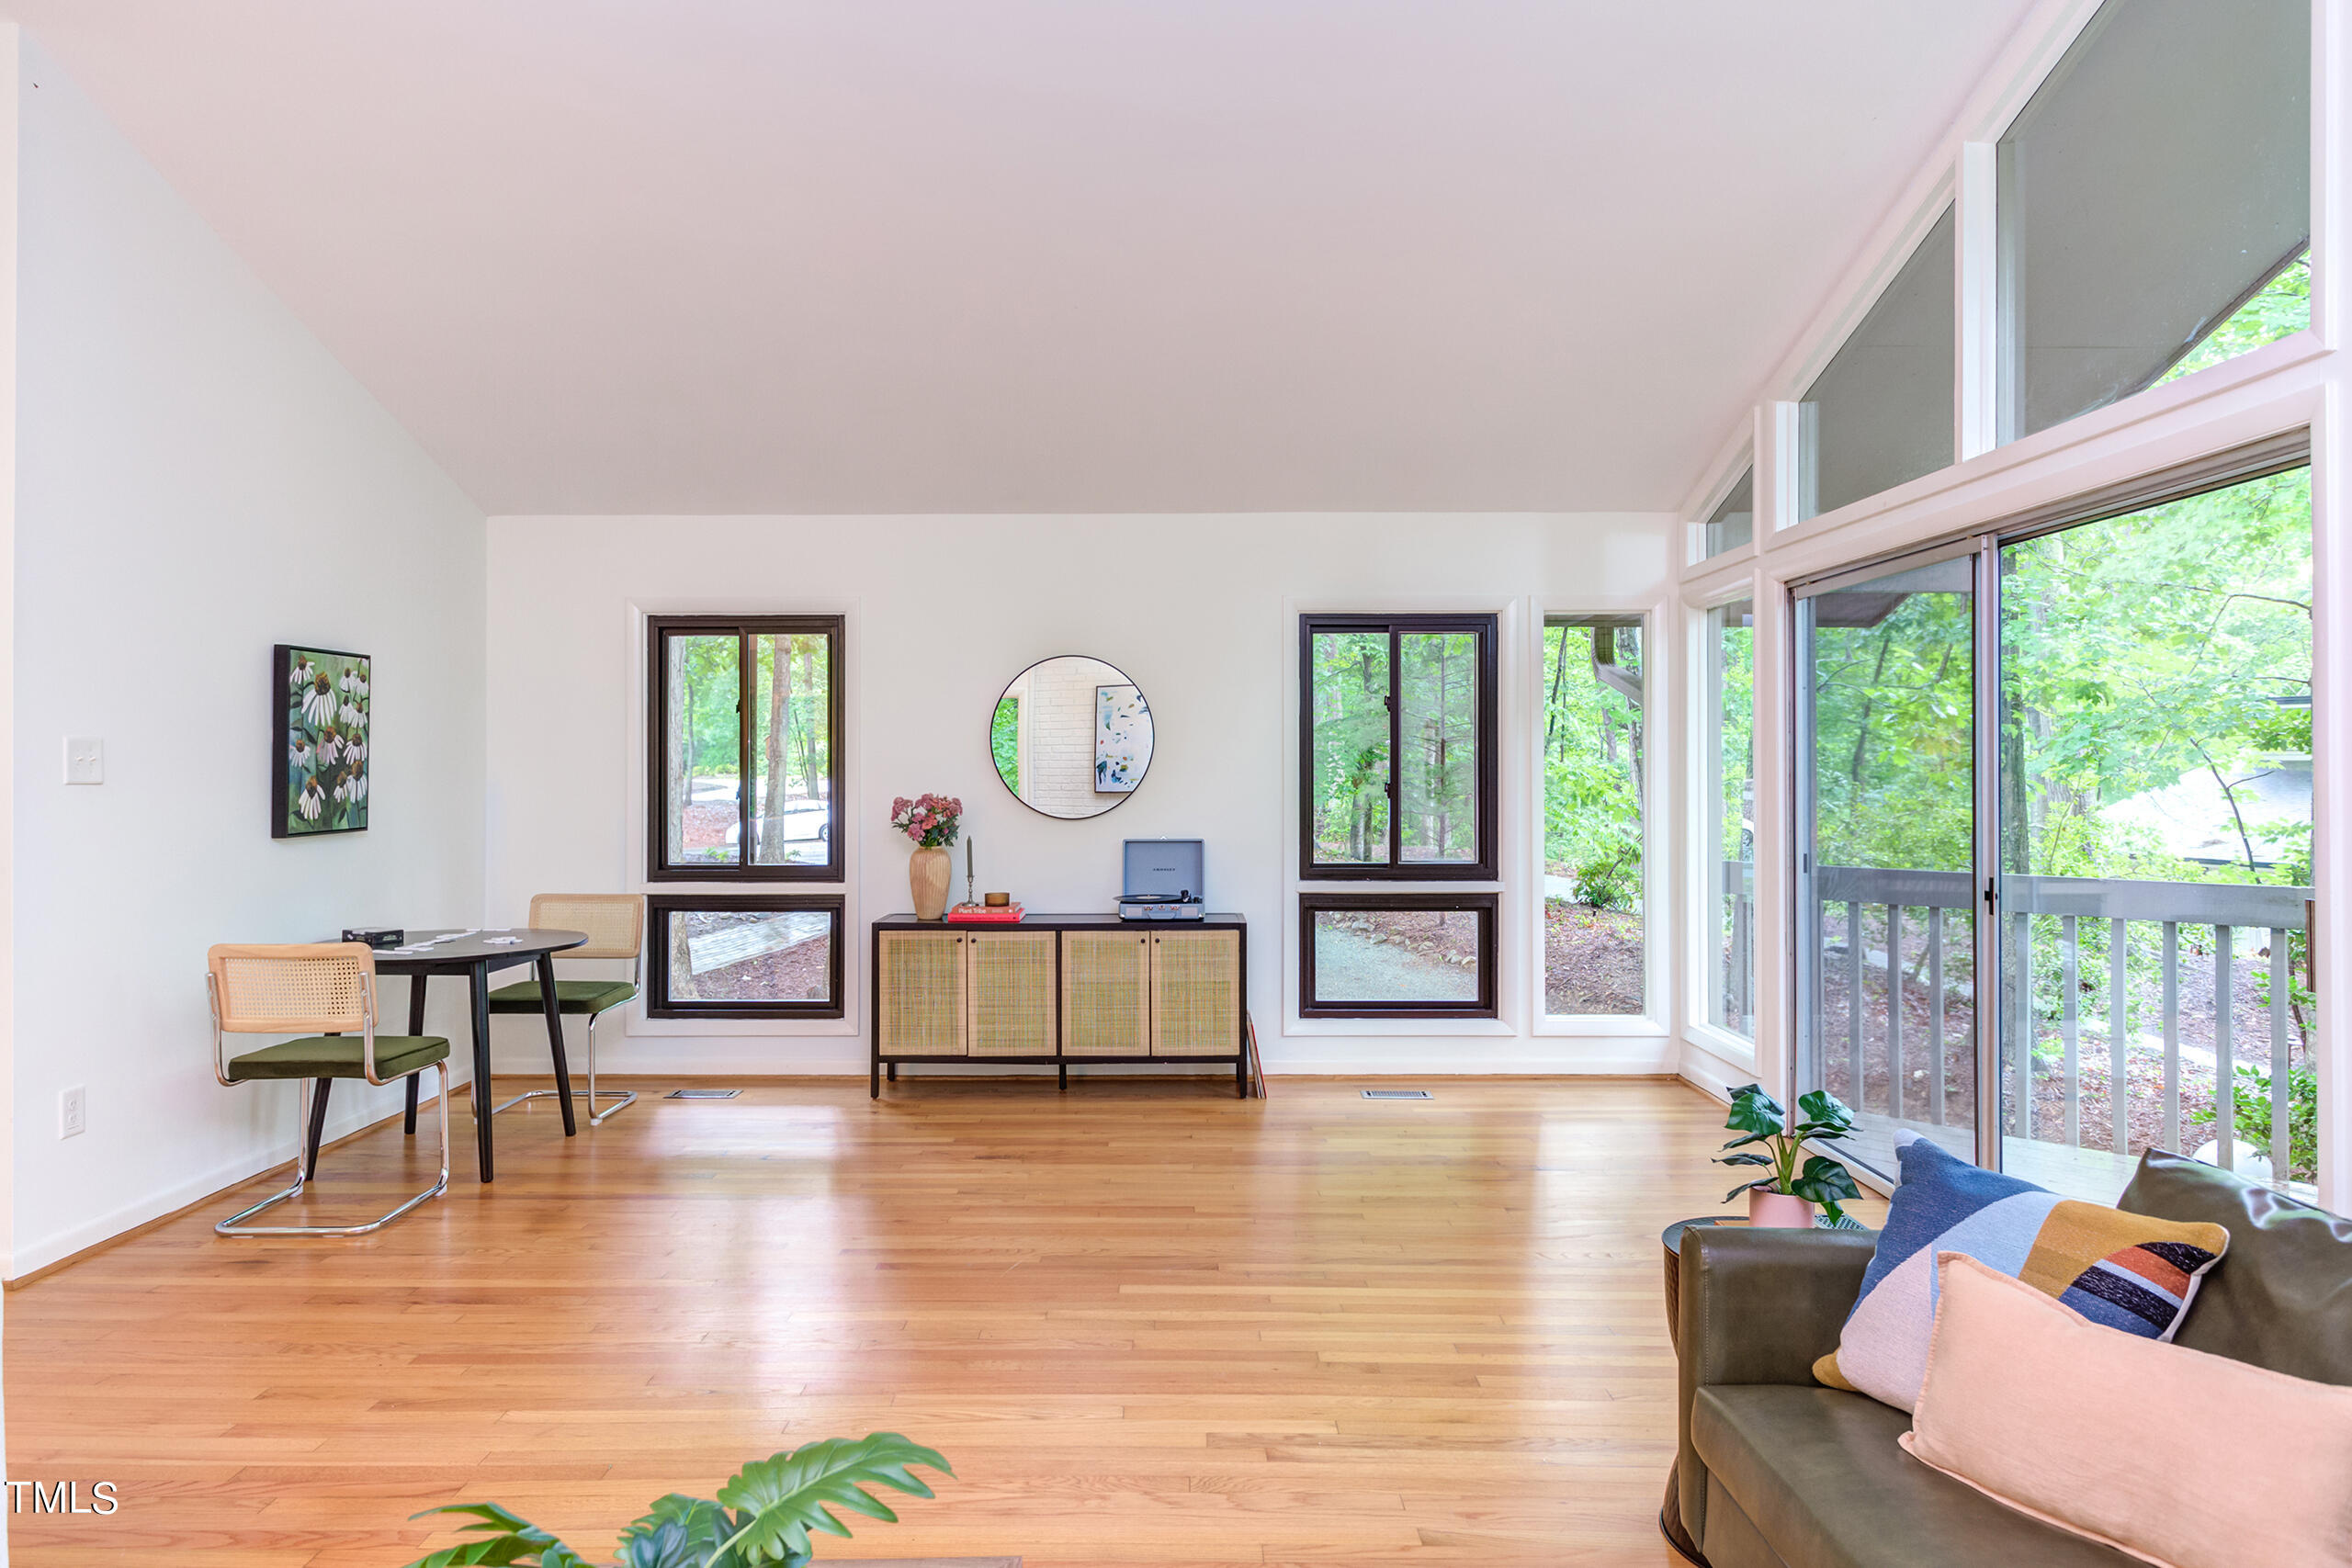
Living room with hardwood floors, tall windows overlooking trees, and a sofa with colorful cushions.
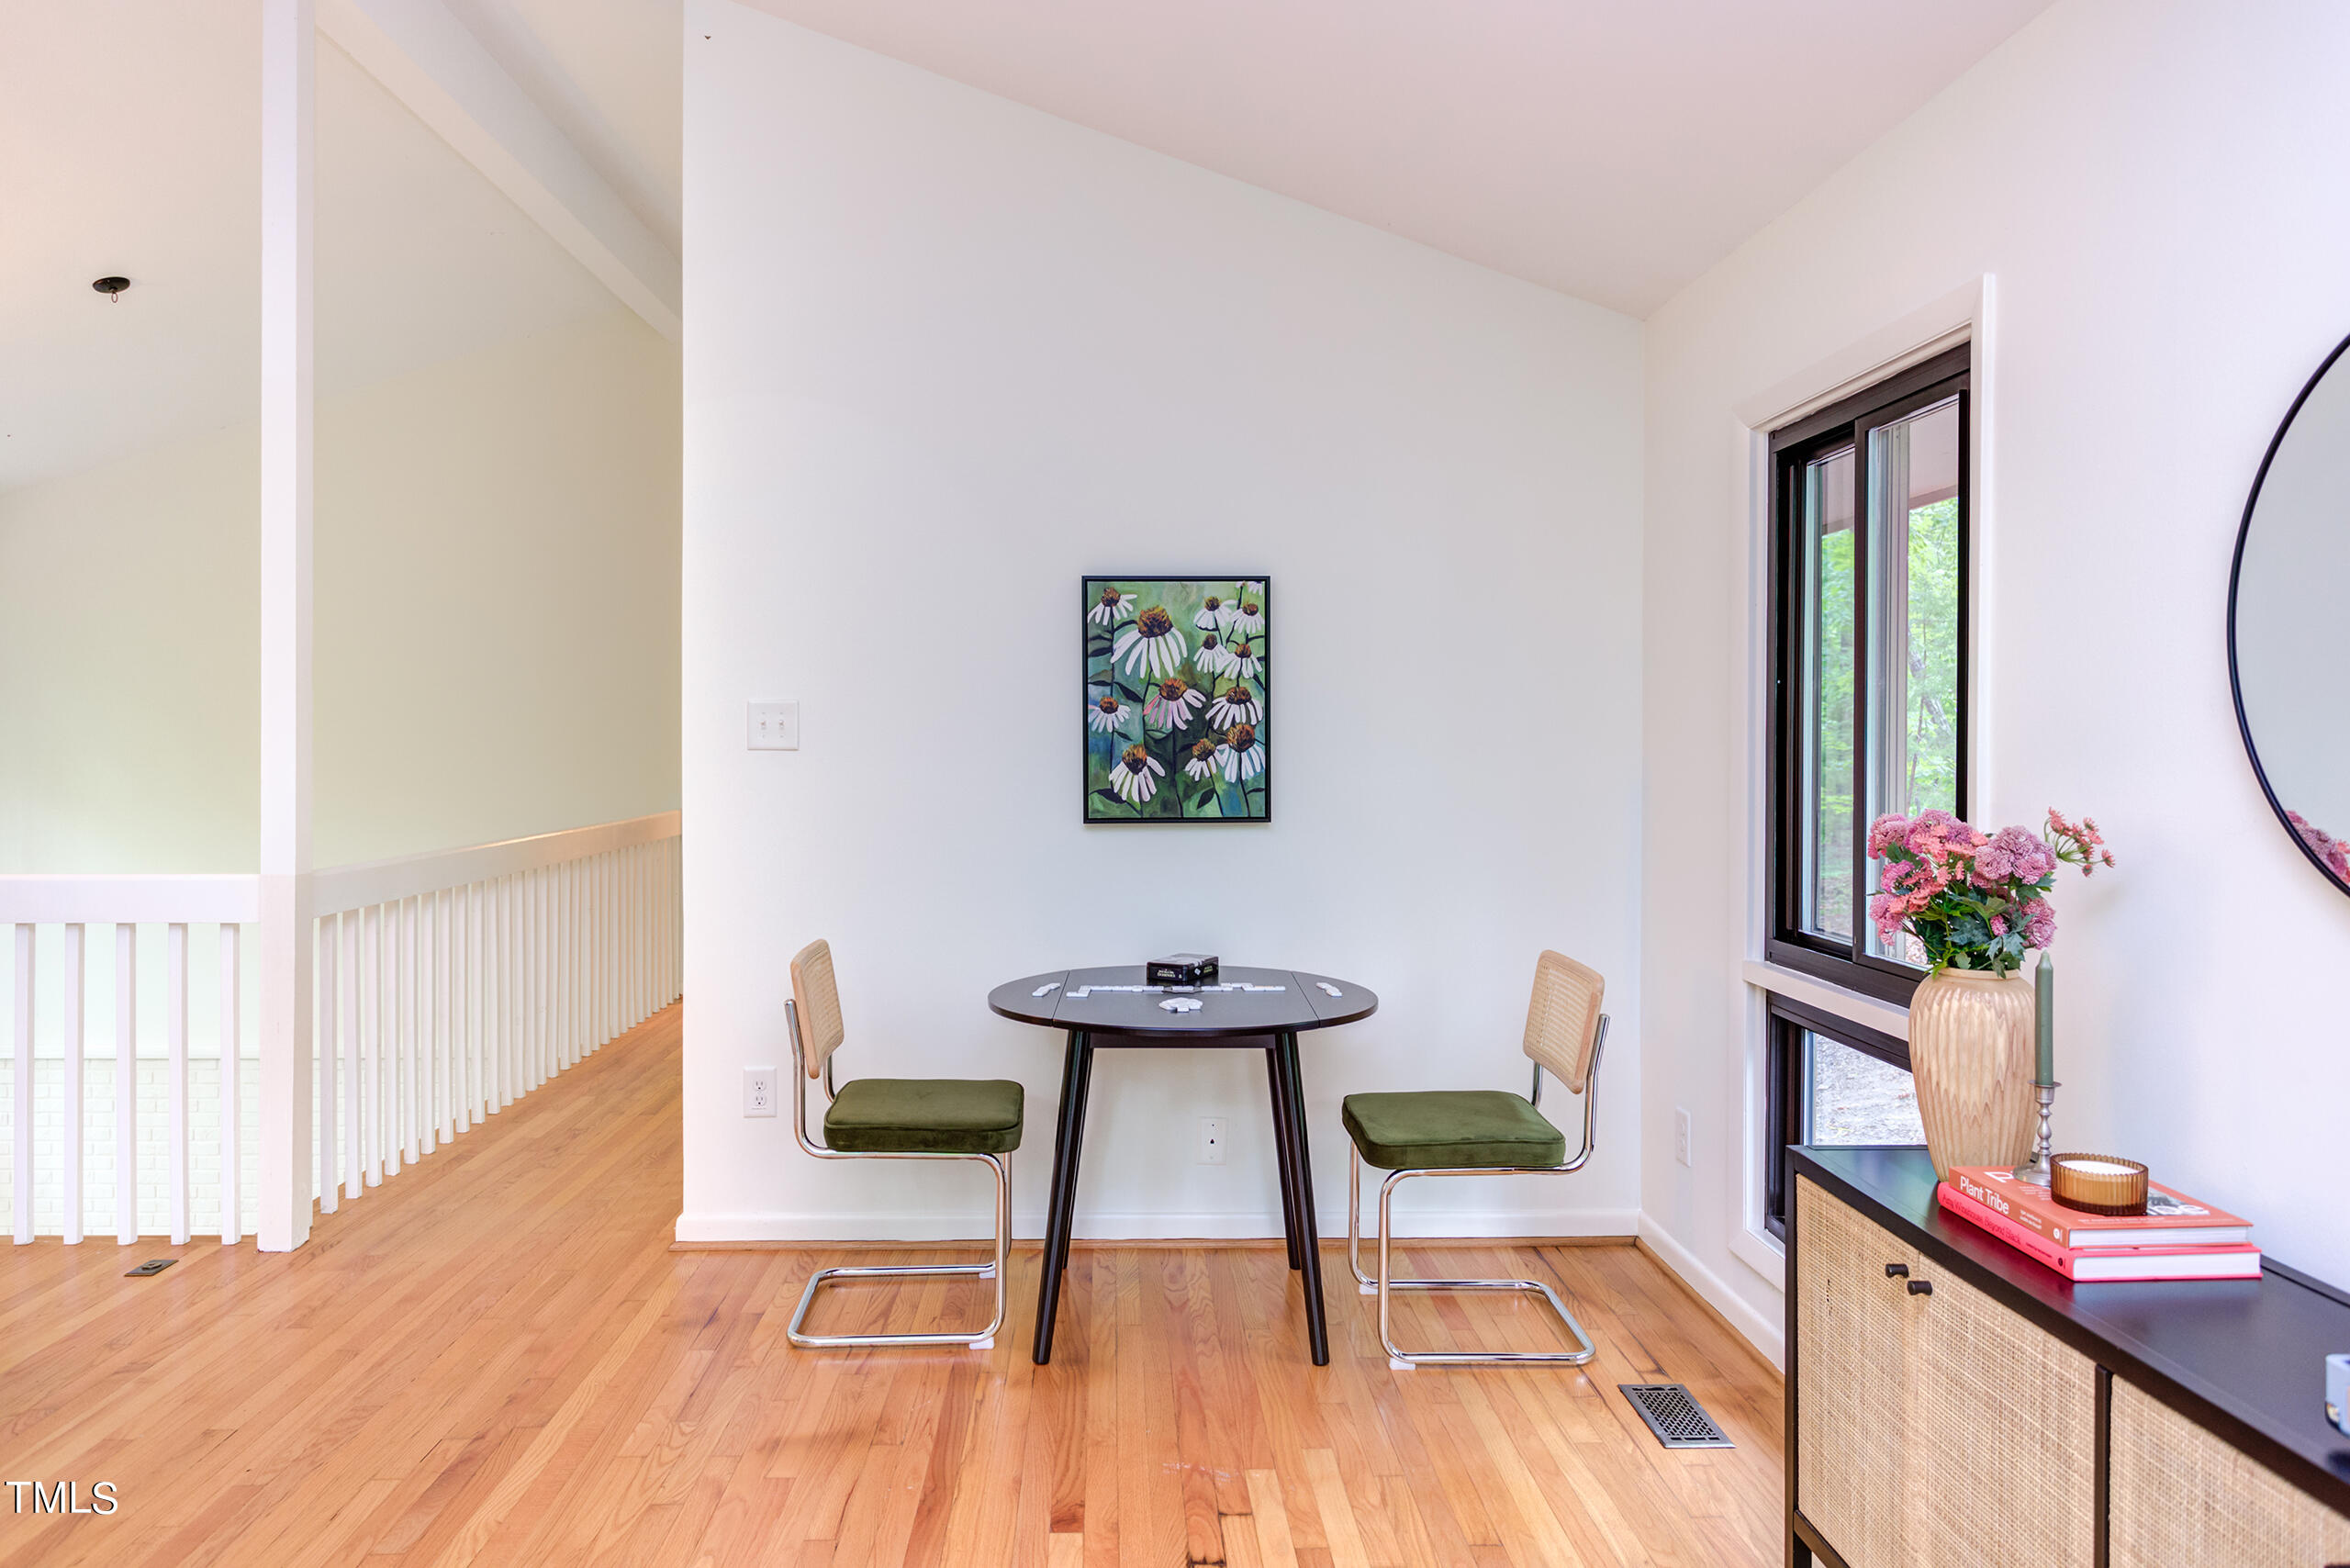
Dining nook with a small oval table, two green-cushioned chairs, and a tall window overlooking trees.
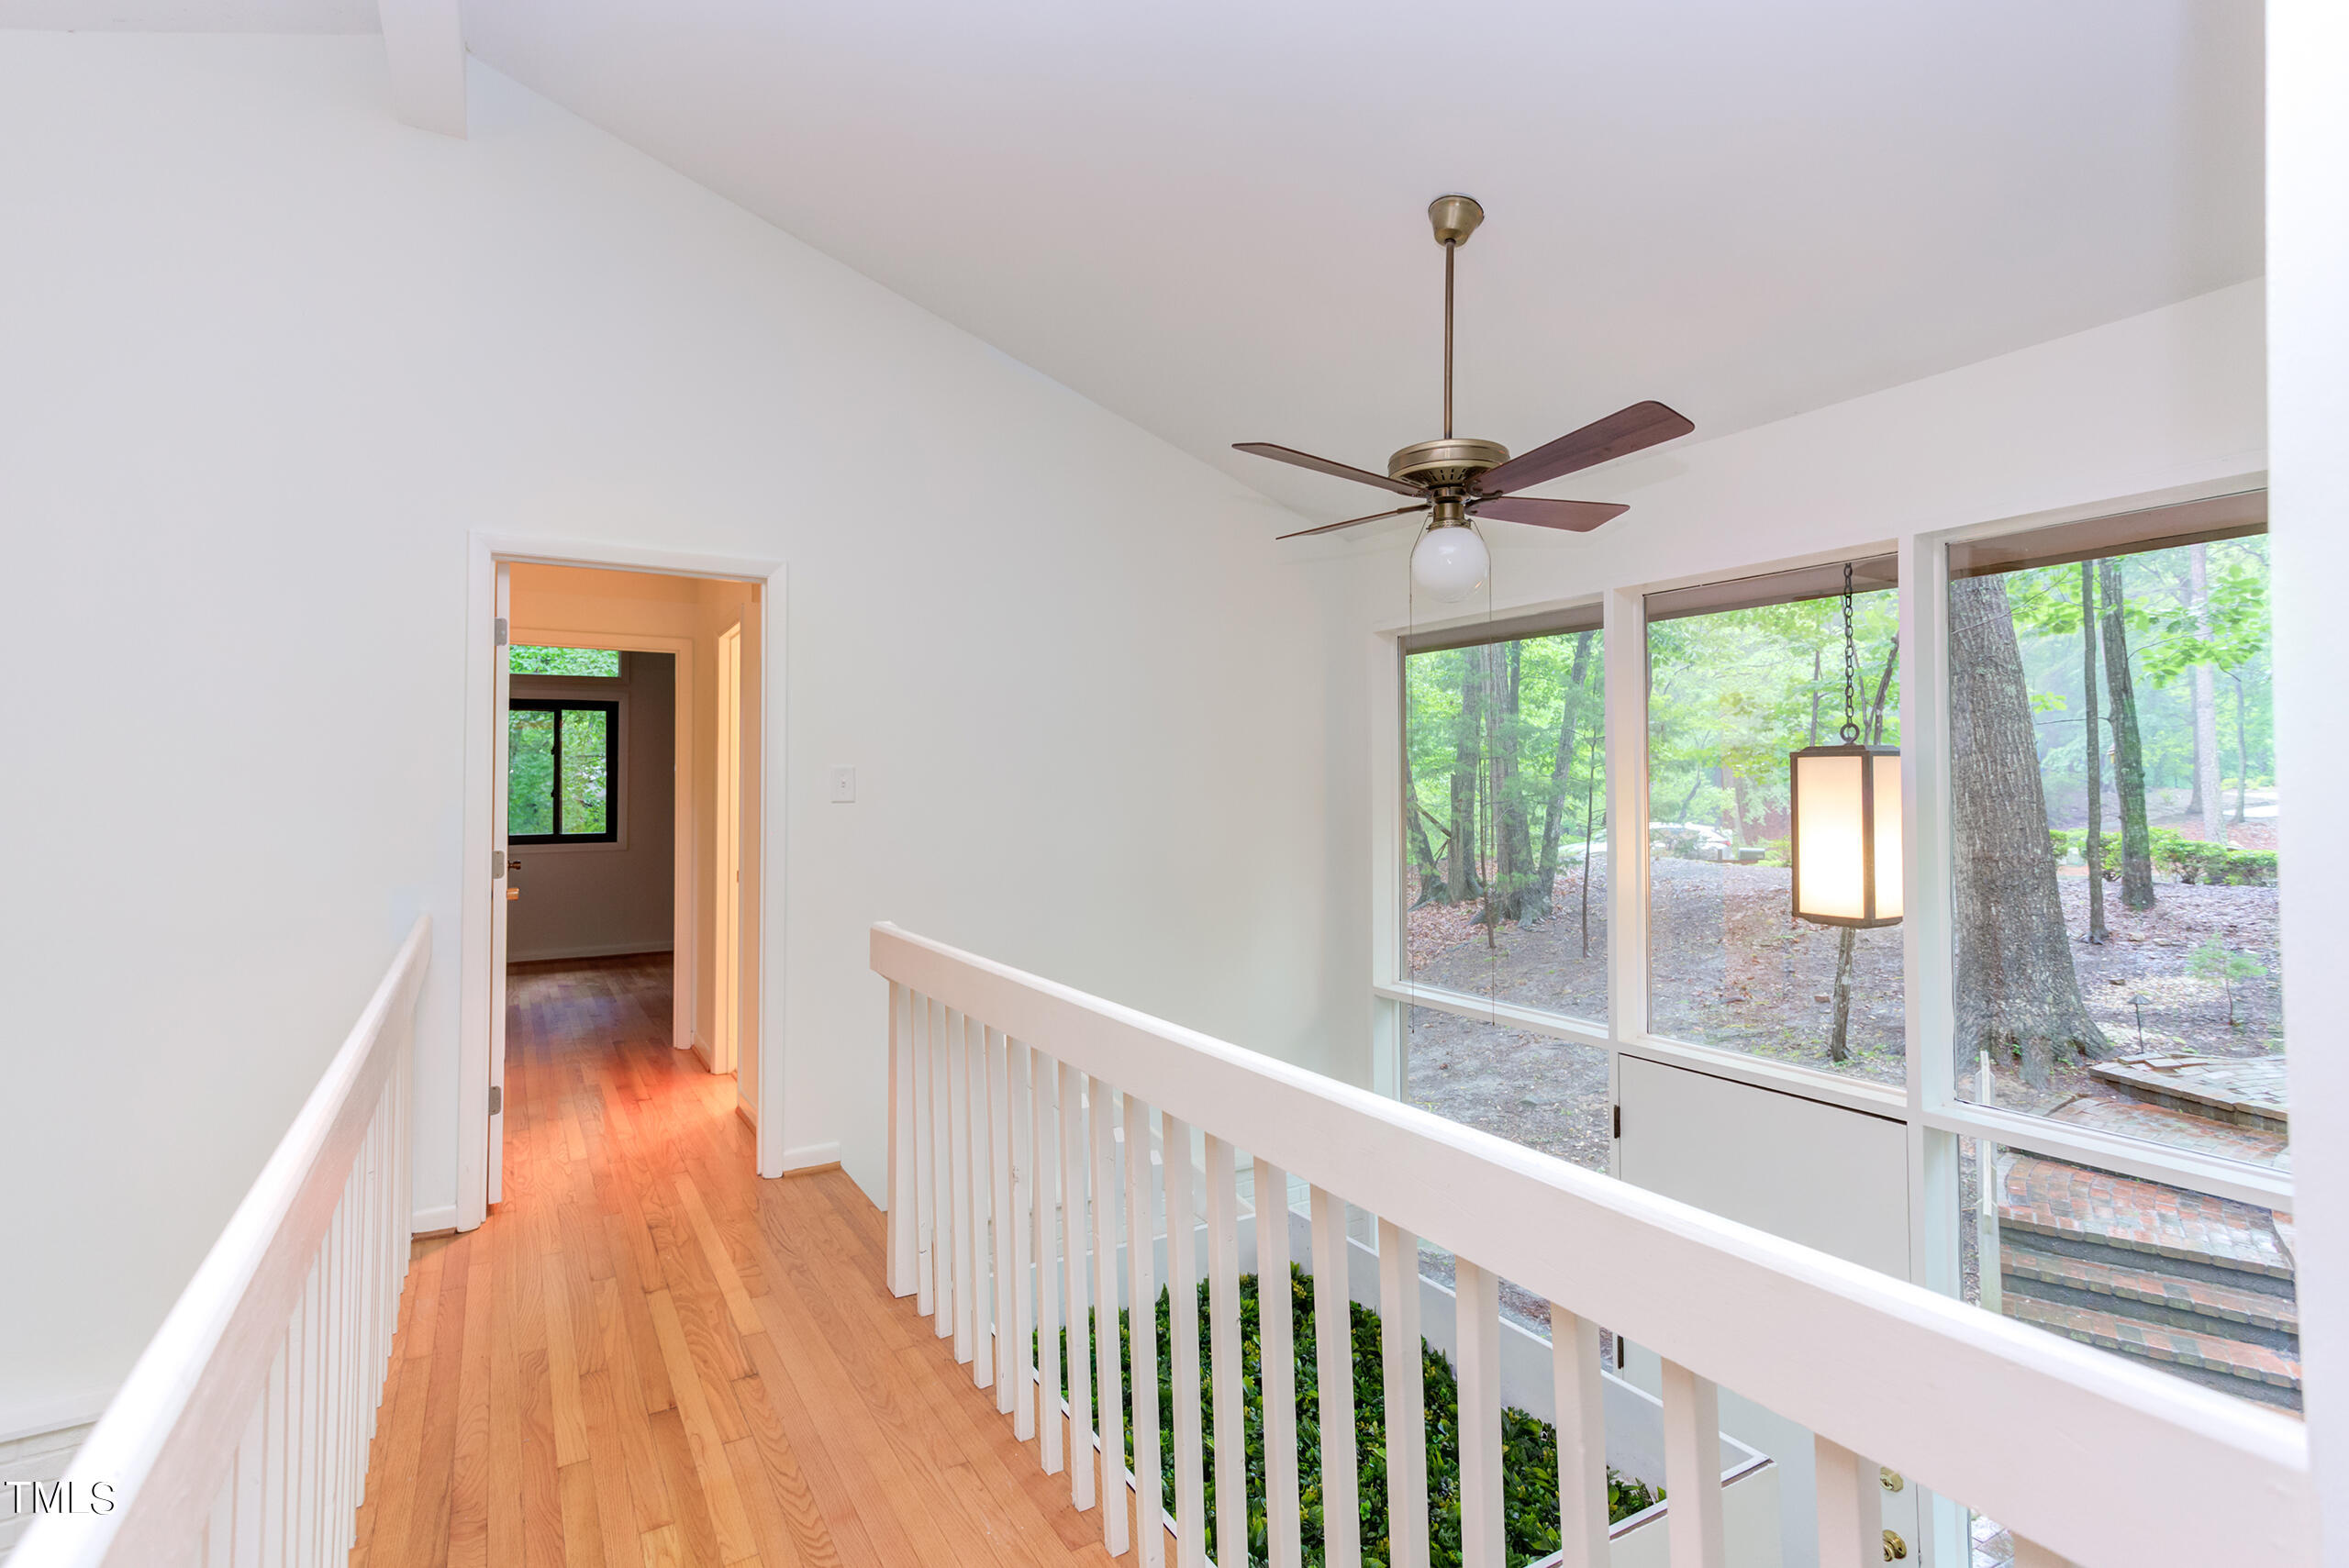
Upstairs landing with hardwood floors, white railings, and large windows overlooking trees.
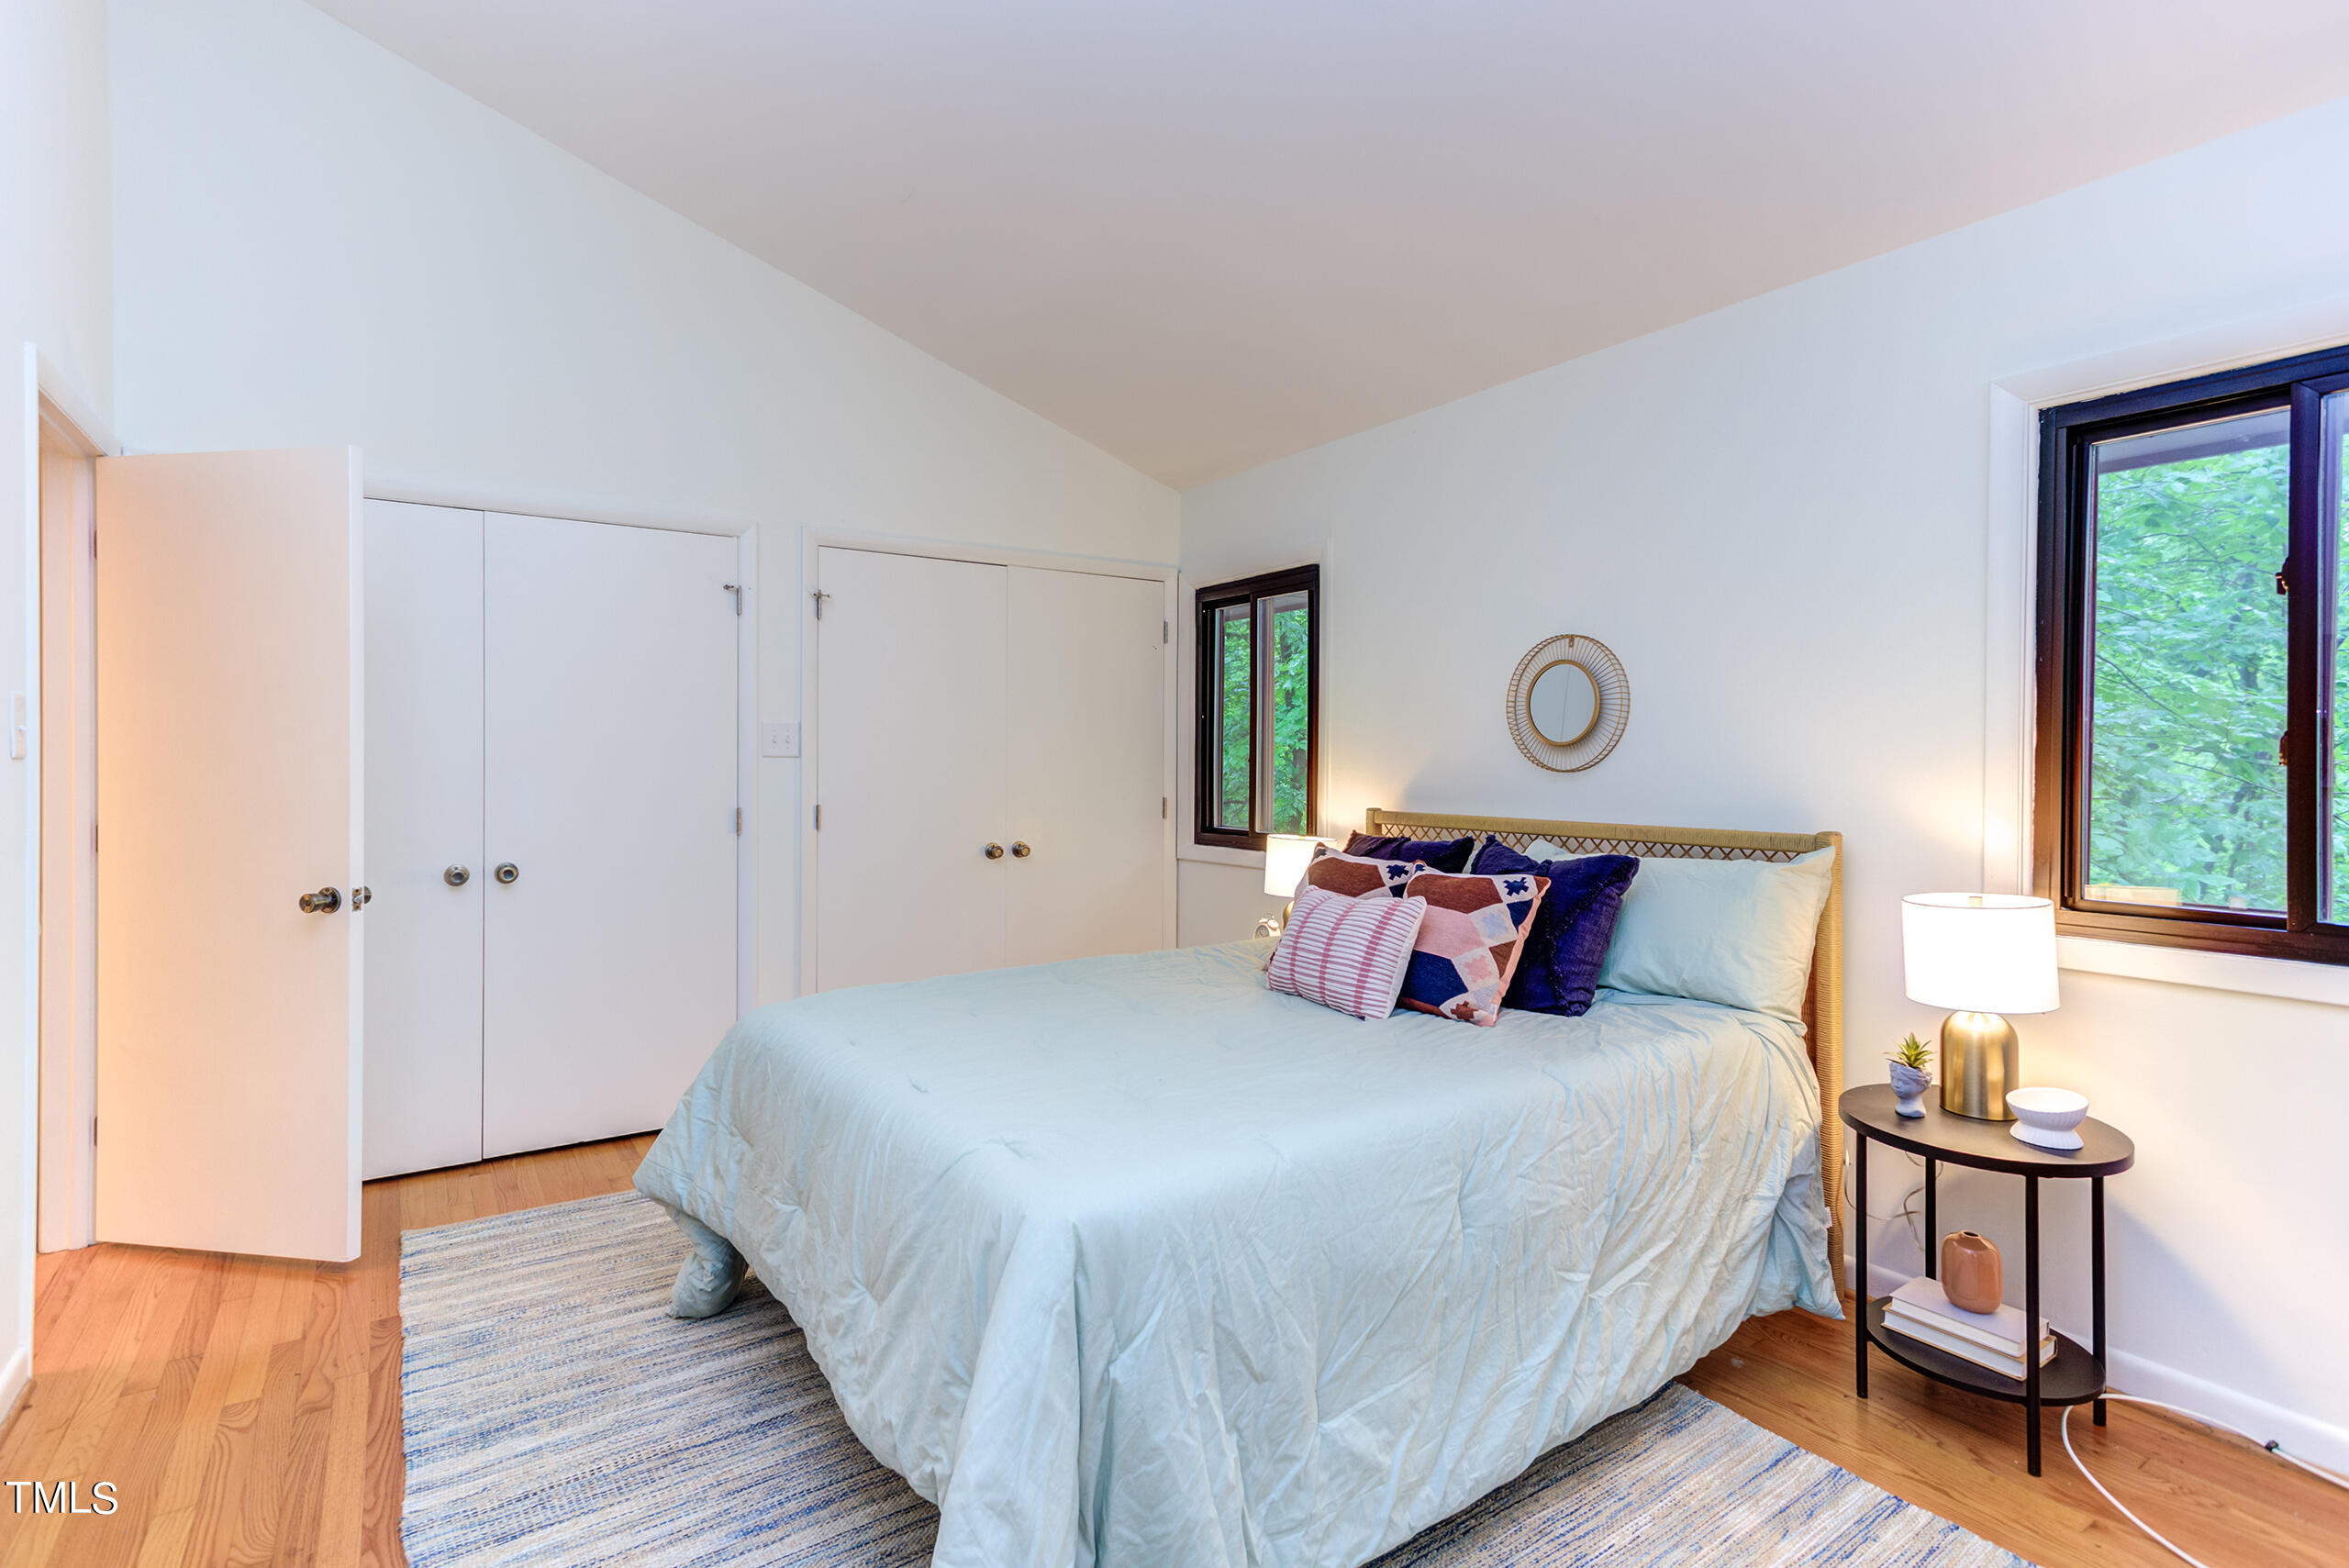
Furnished bedroom with pale blue bedding, a woven headboard, and windows overlooking leafy trees.
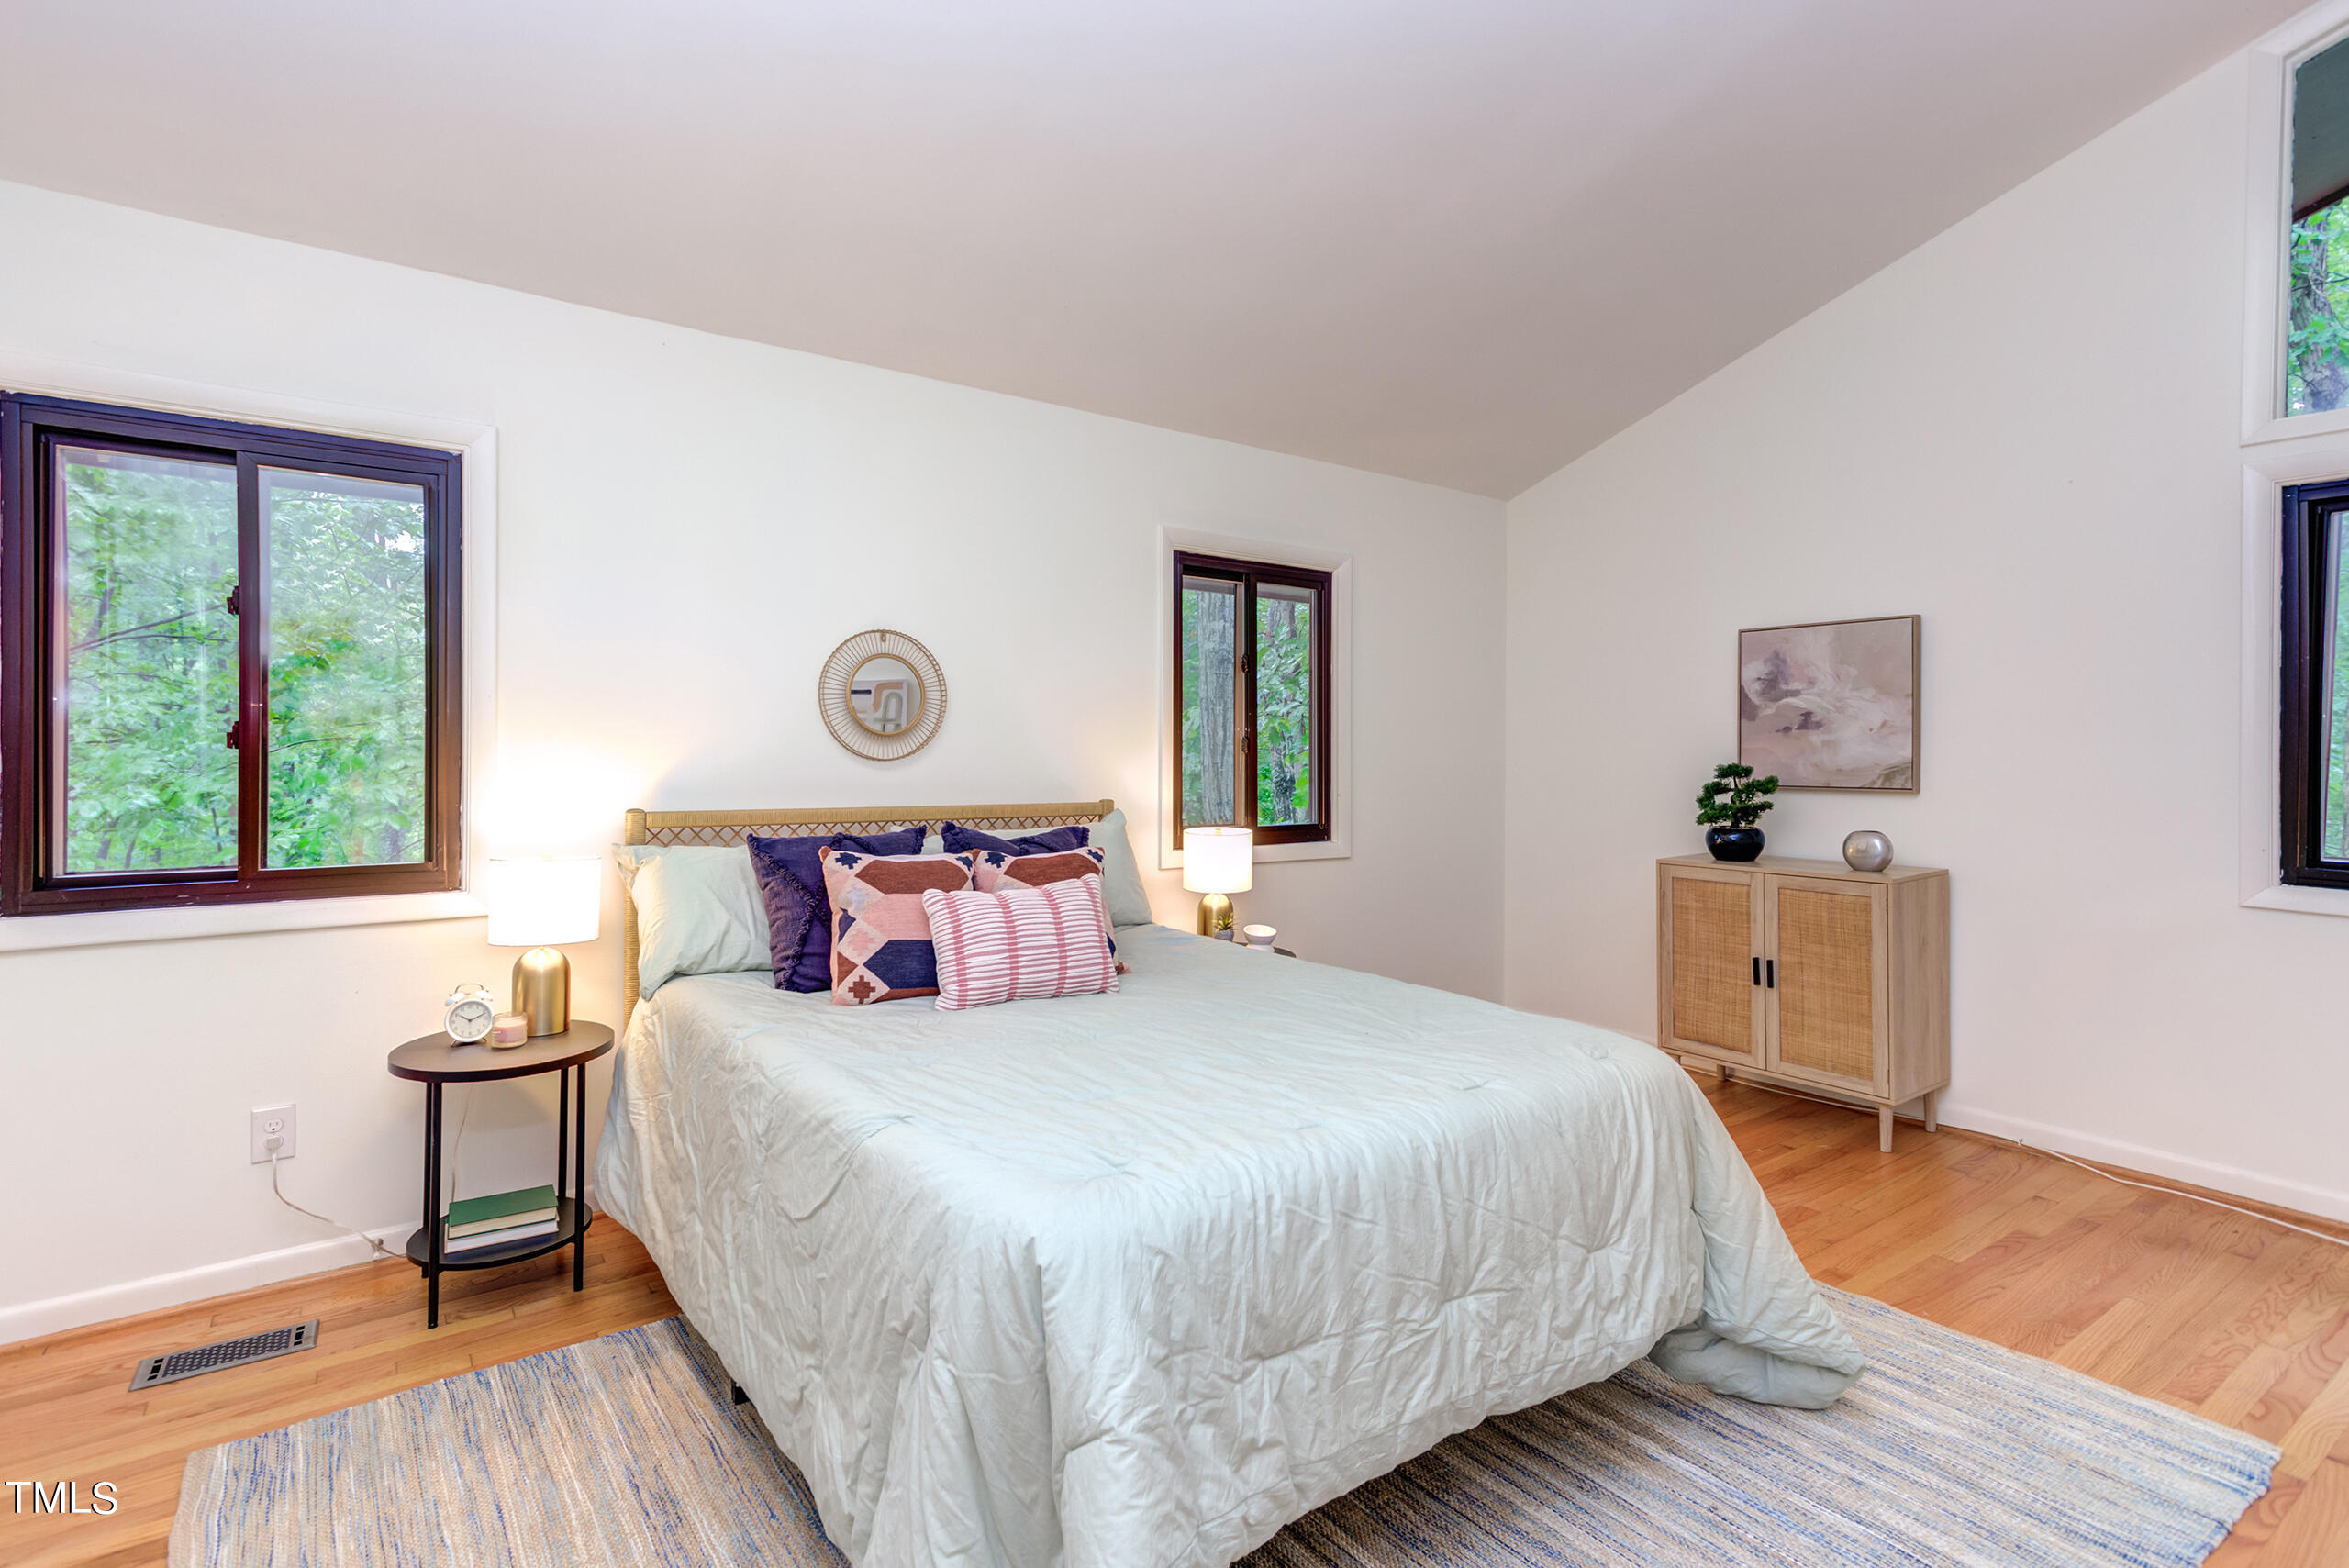
Furnished bedroom with a pale blue bed, colorful pillows, and windows overlooking leafy trees.
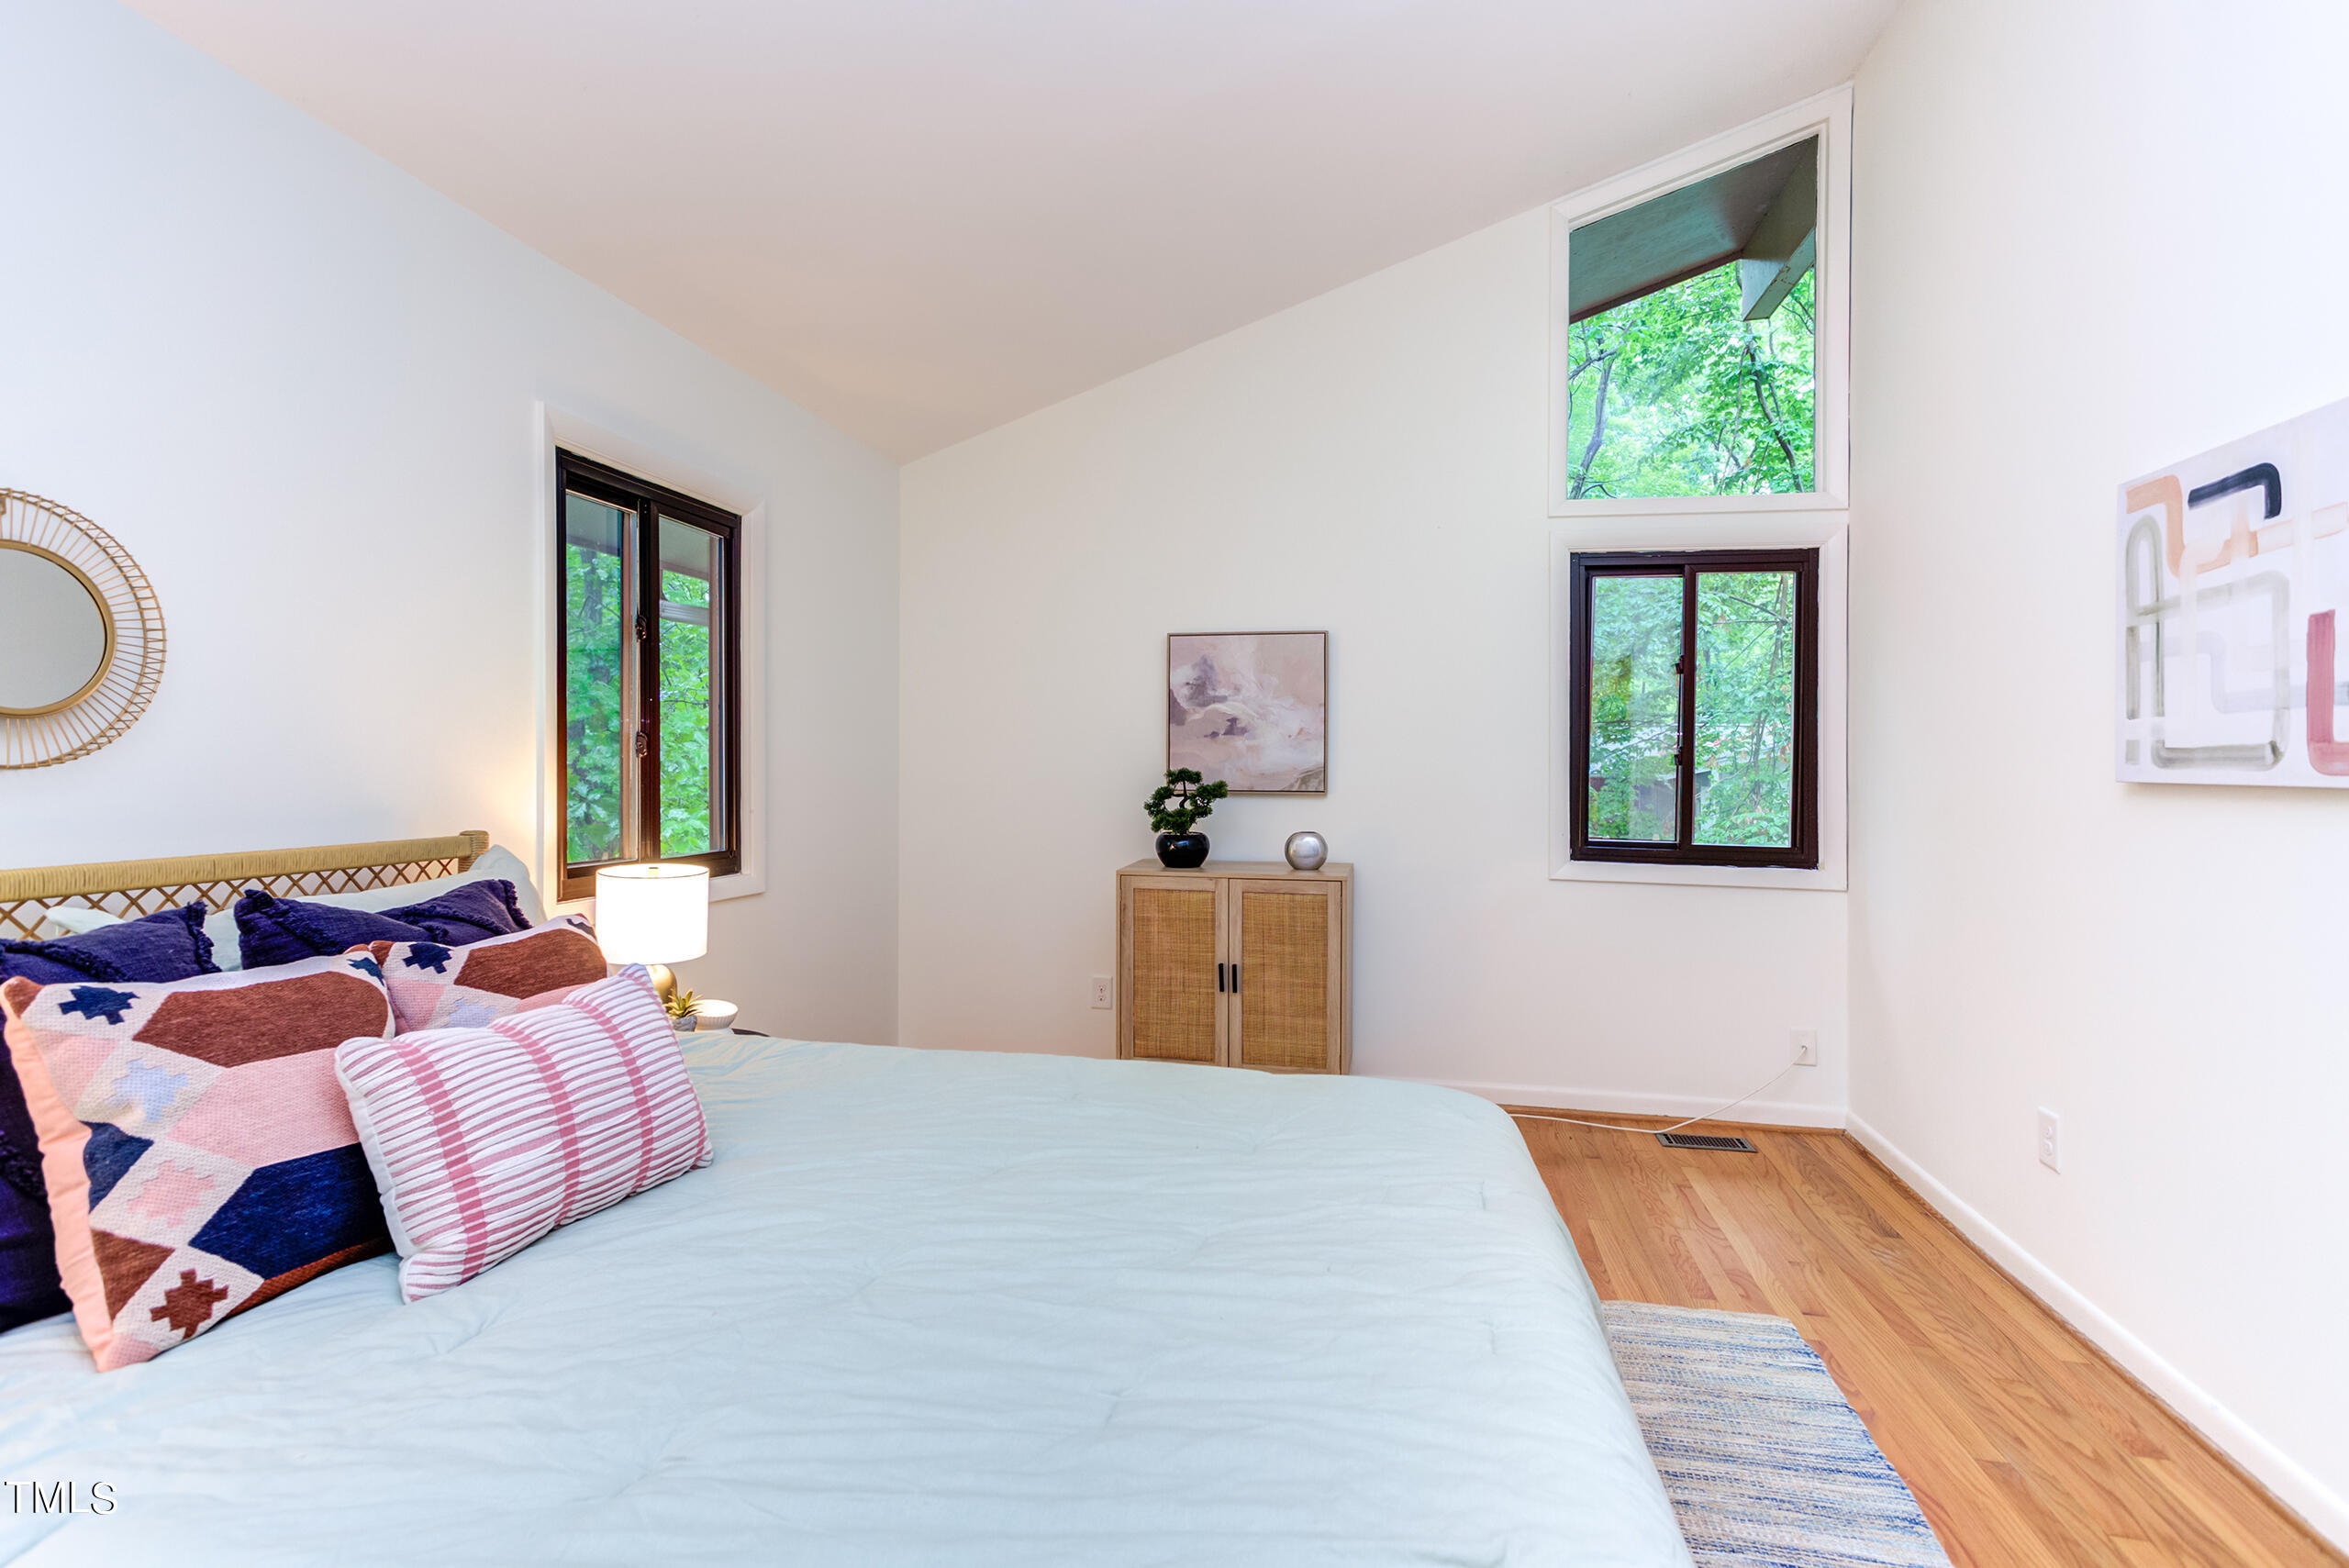
Staged bedroom with a pale blue bed, patterned pillows, and windows overlooking leafy trees.
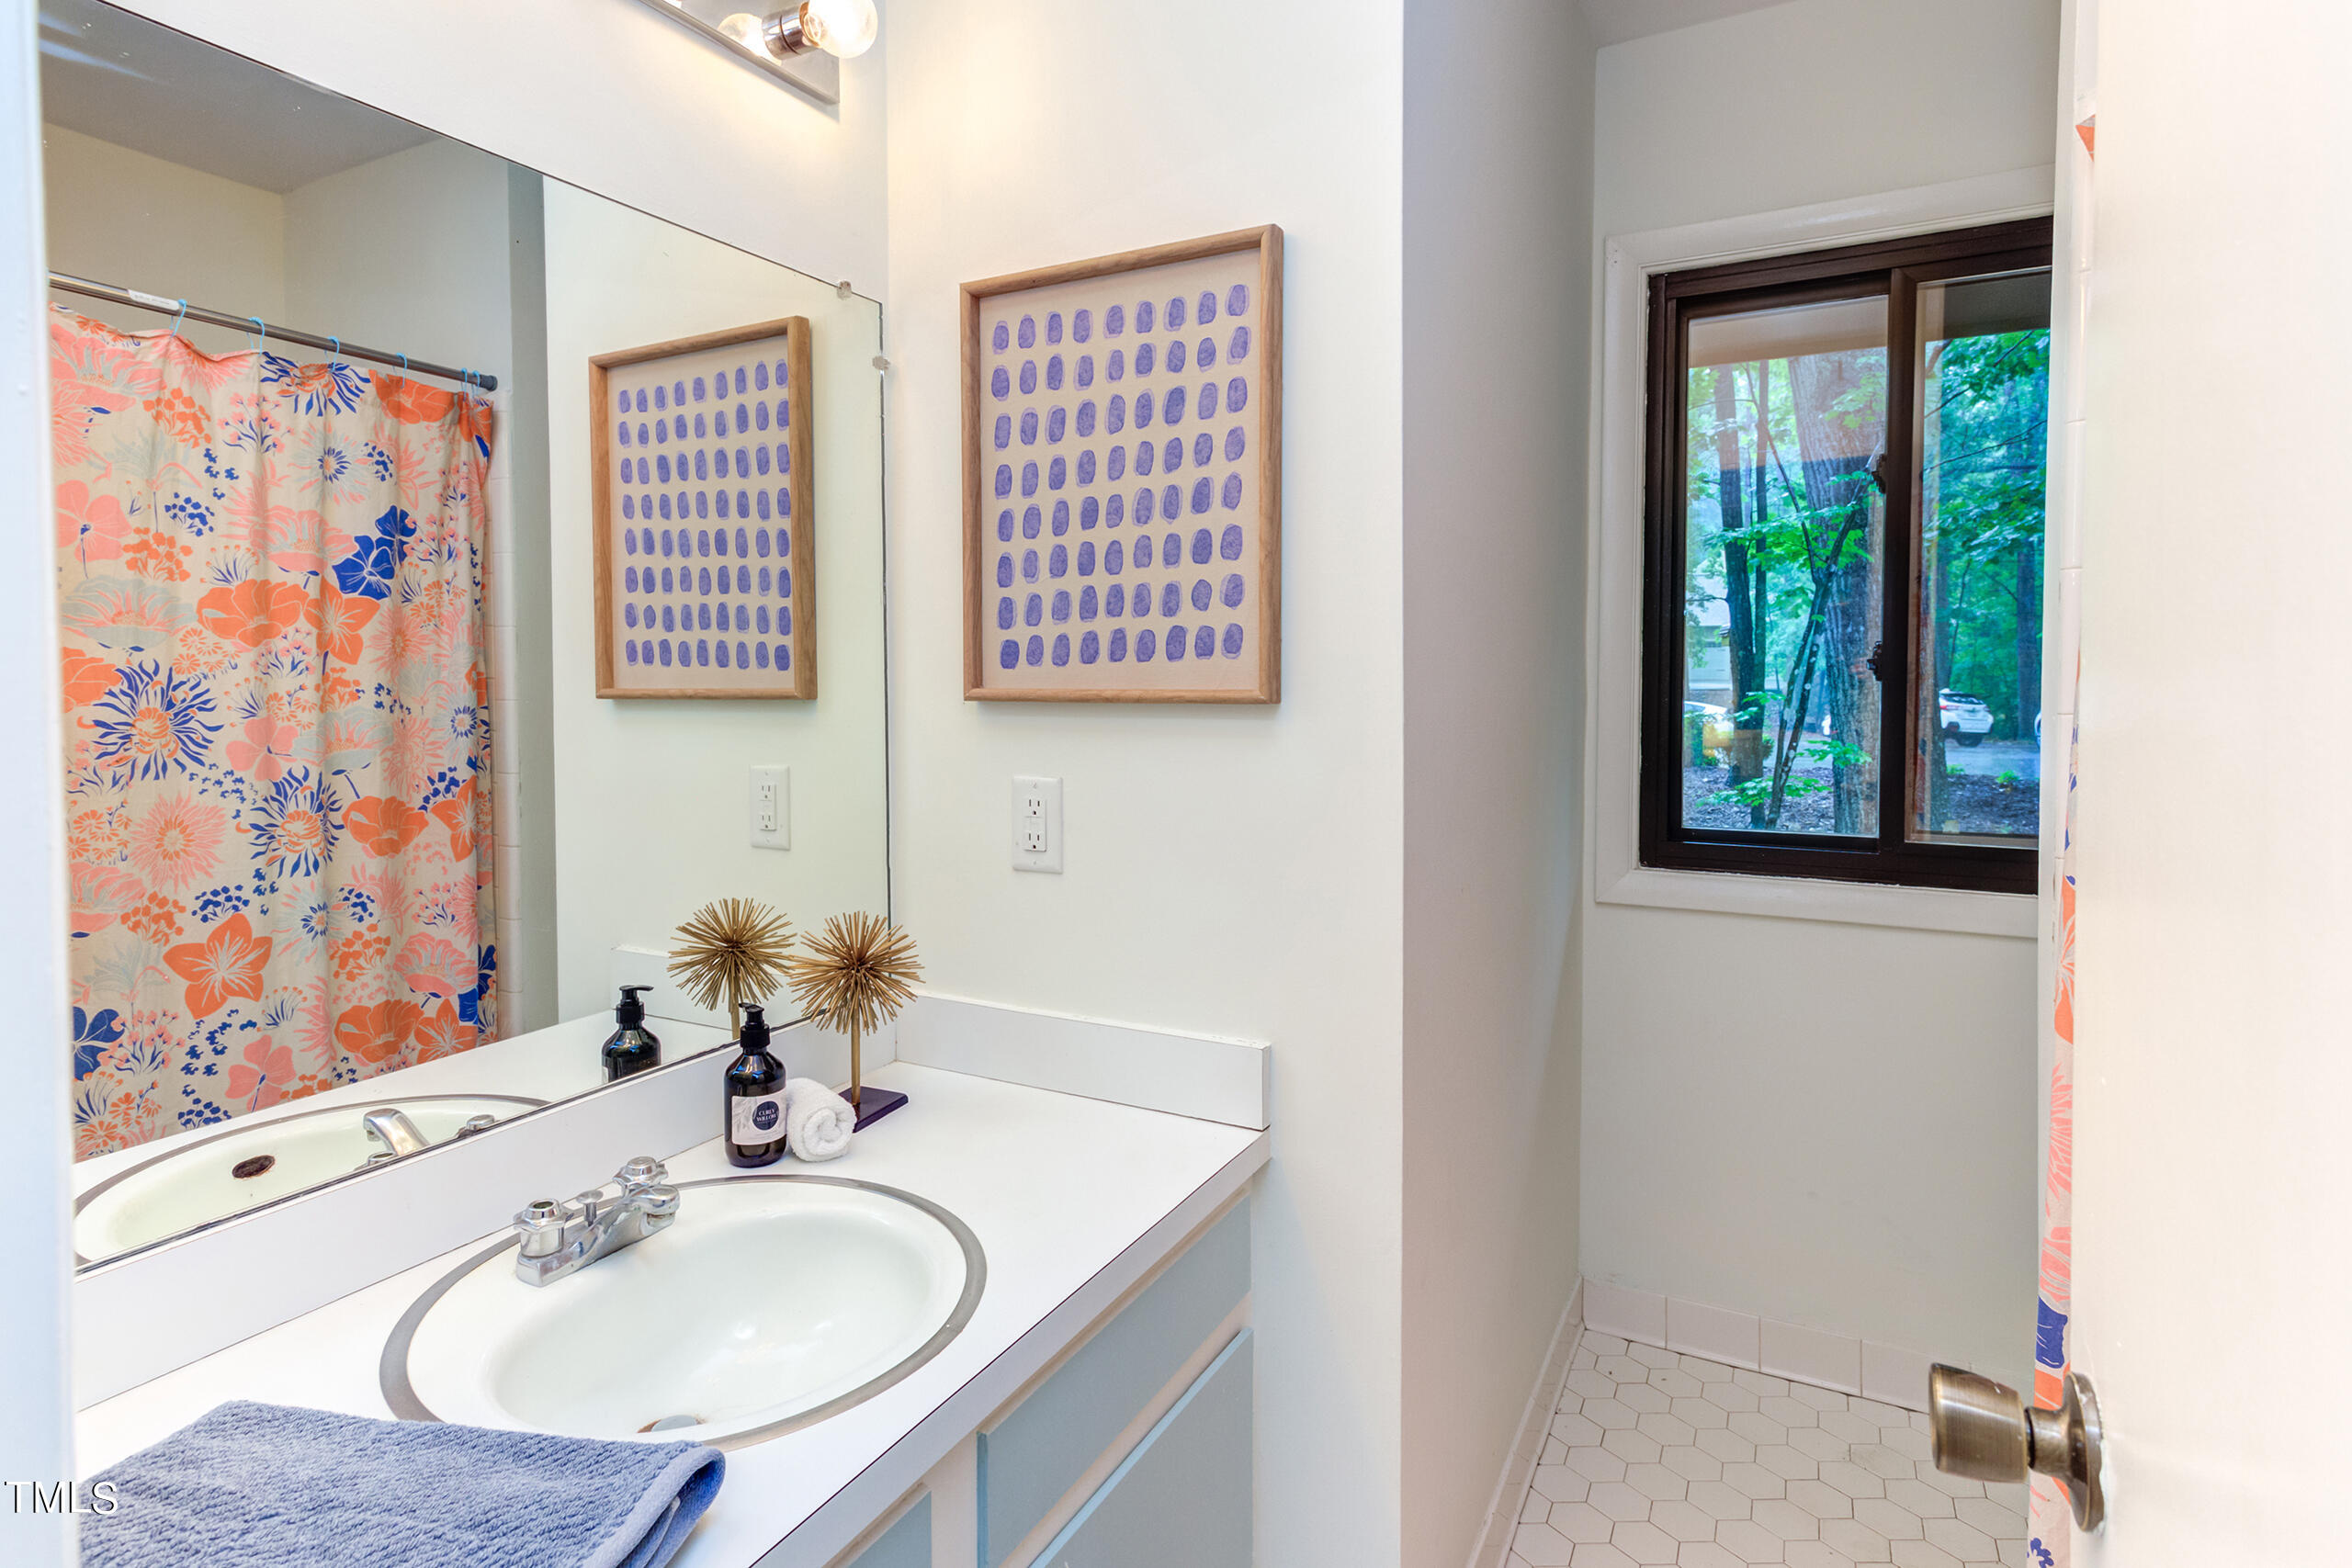
Bathroom vanity with a large mirror, floral shower curtain, patterned artwork, and a window overlooking trees.
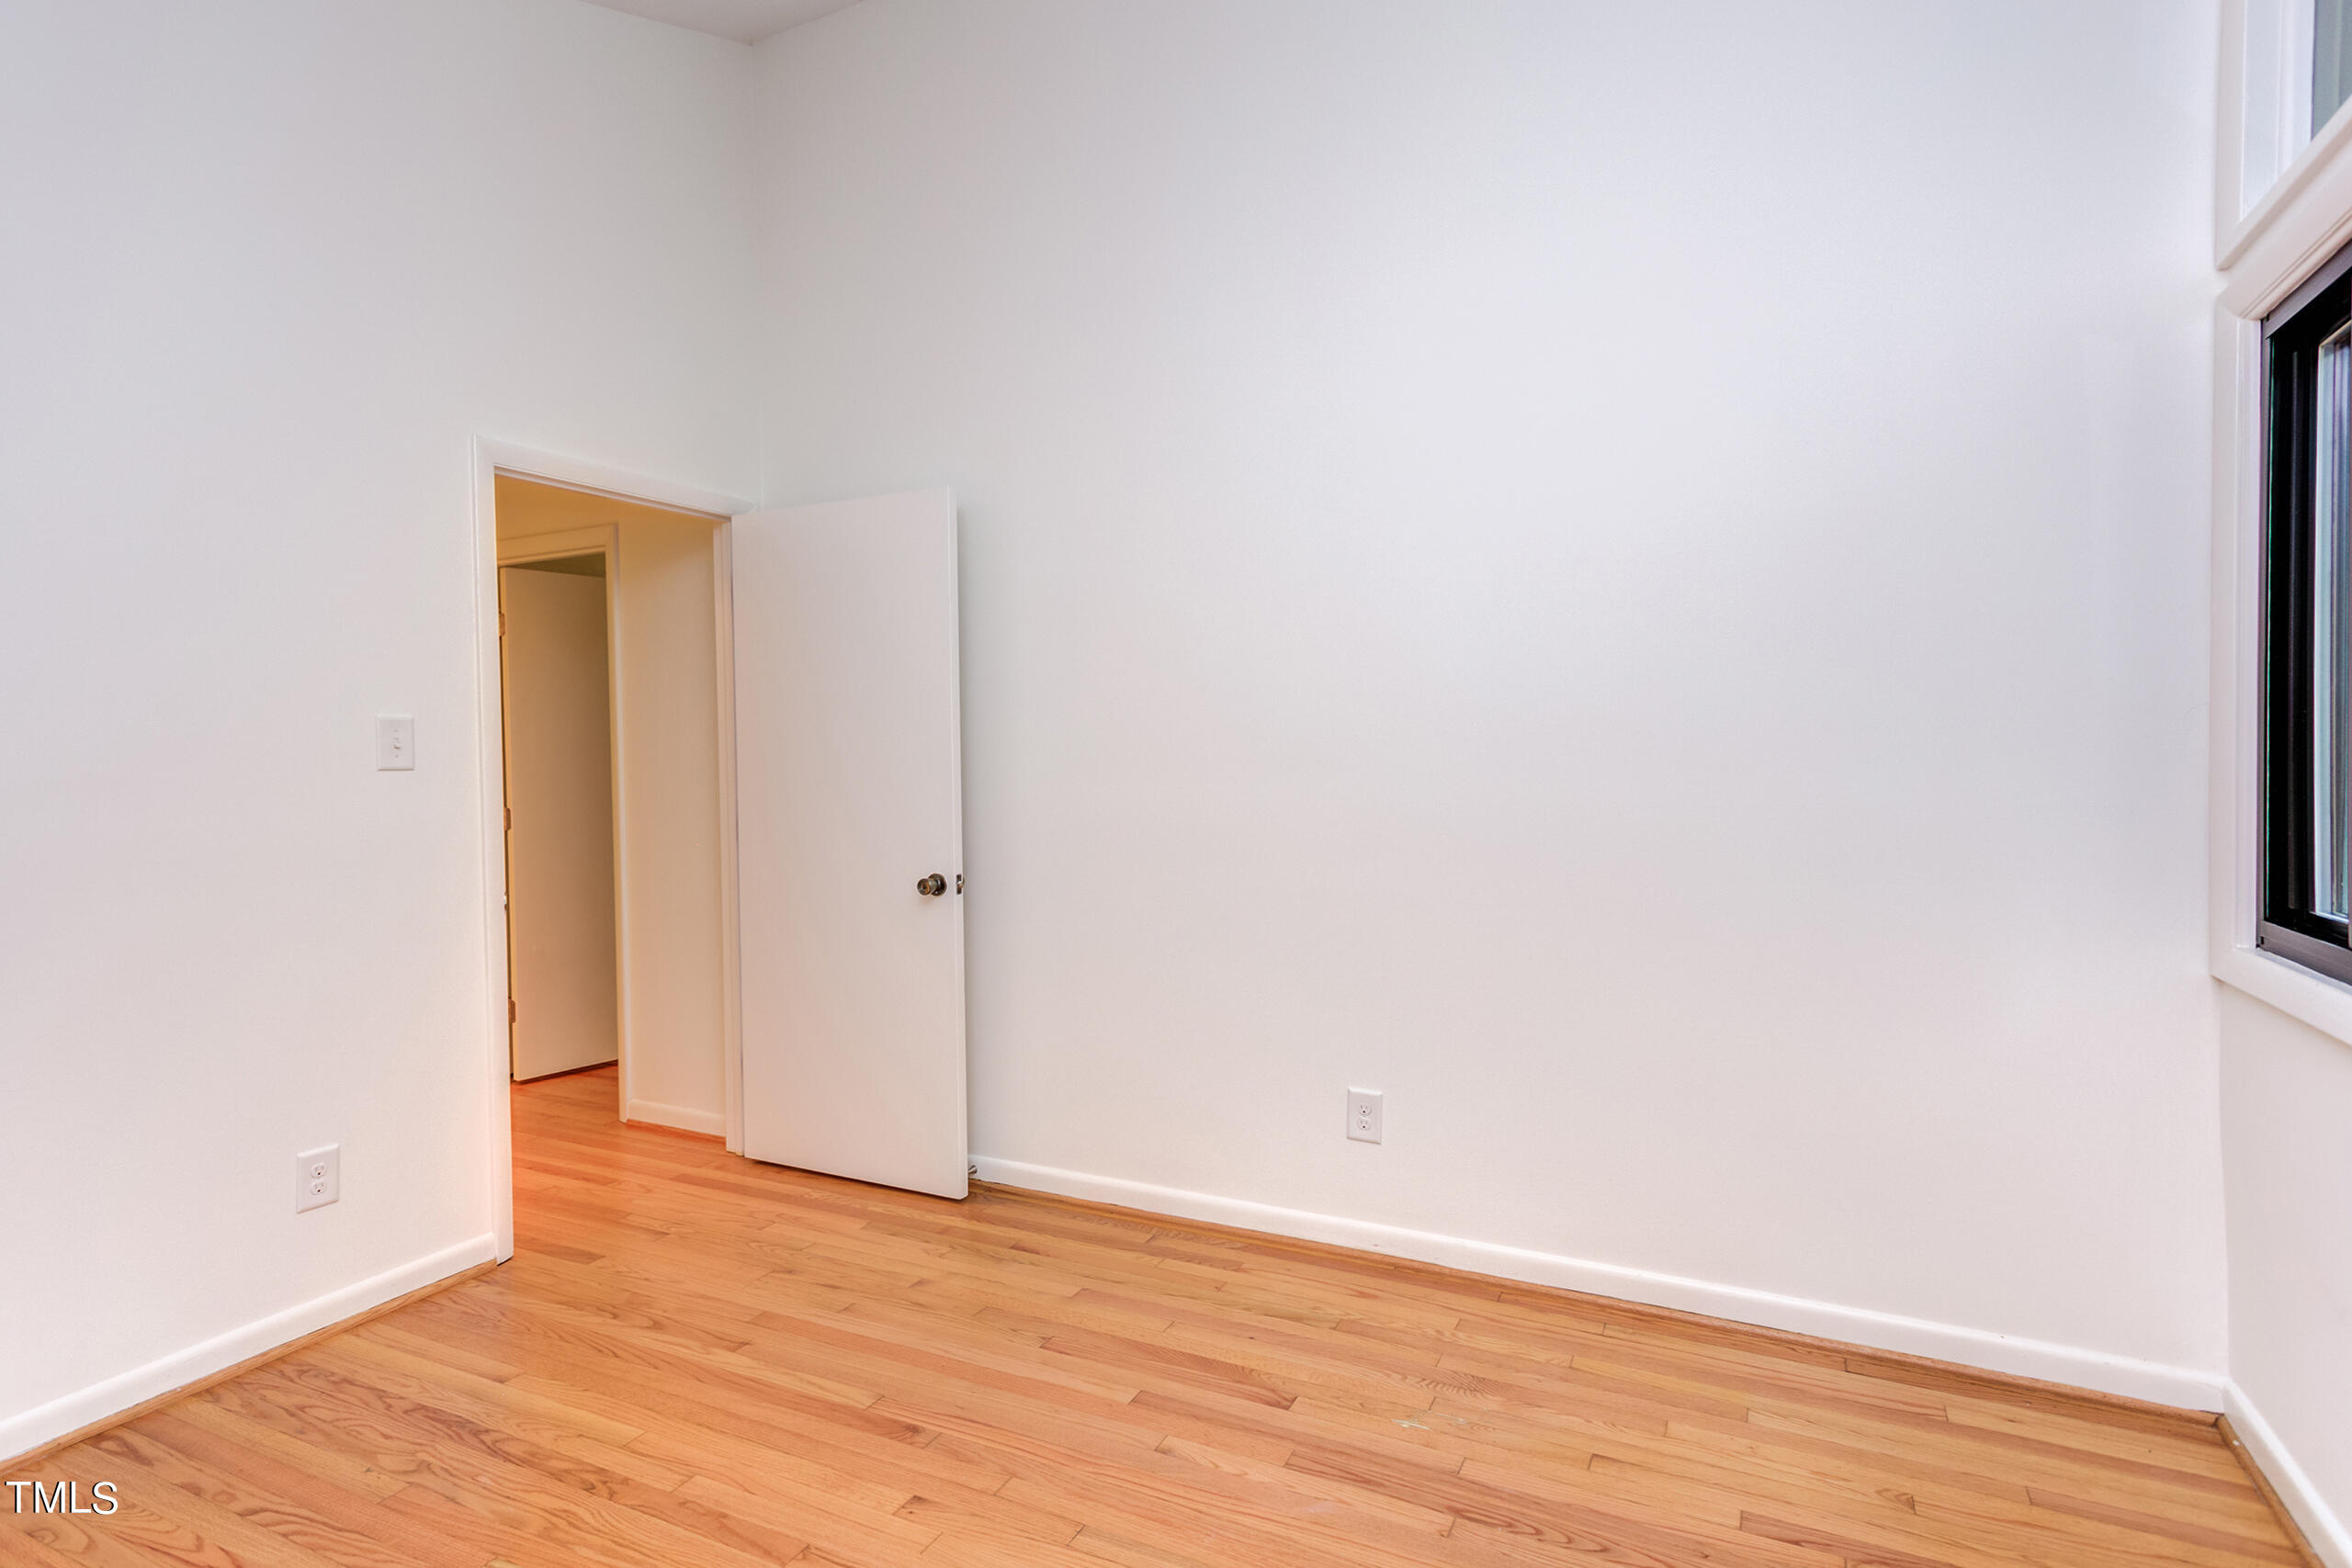
Empty room with hardwood floors, white walls, an open doorway, and a window.
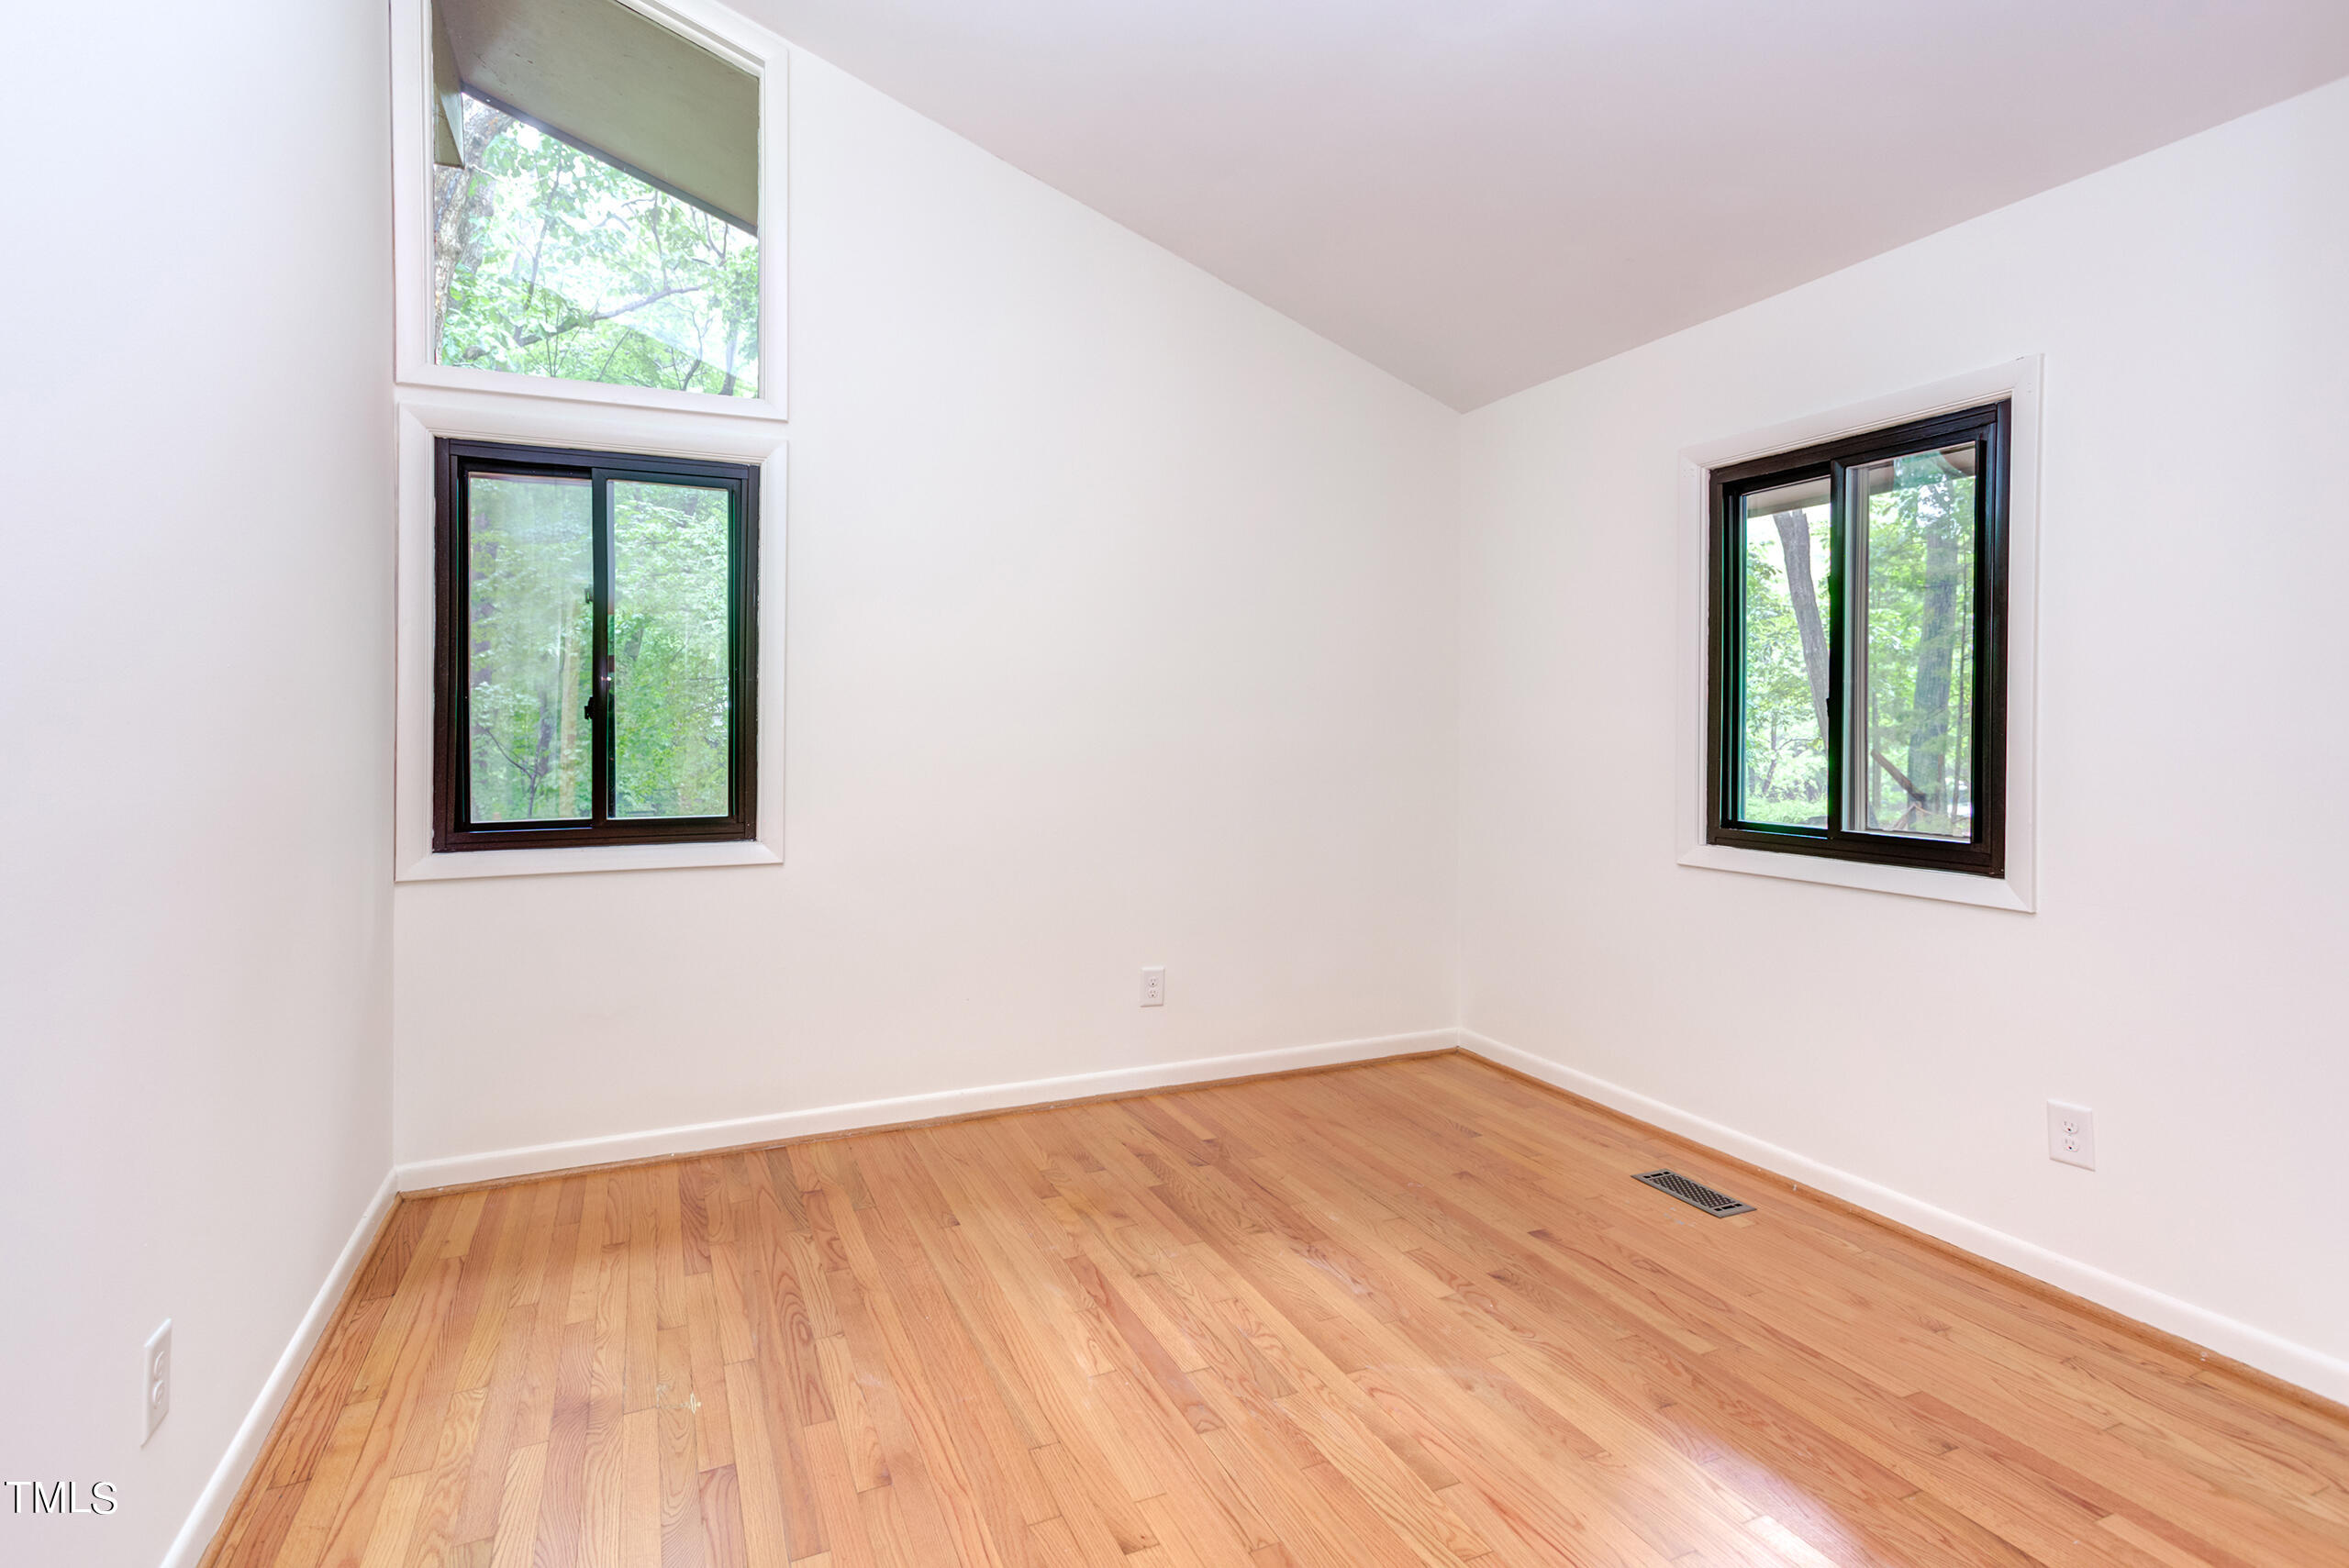
Empty room with hardwood floors, a vaulted ceiling, and windows overlooking trees.
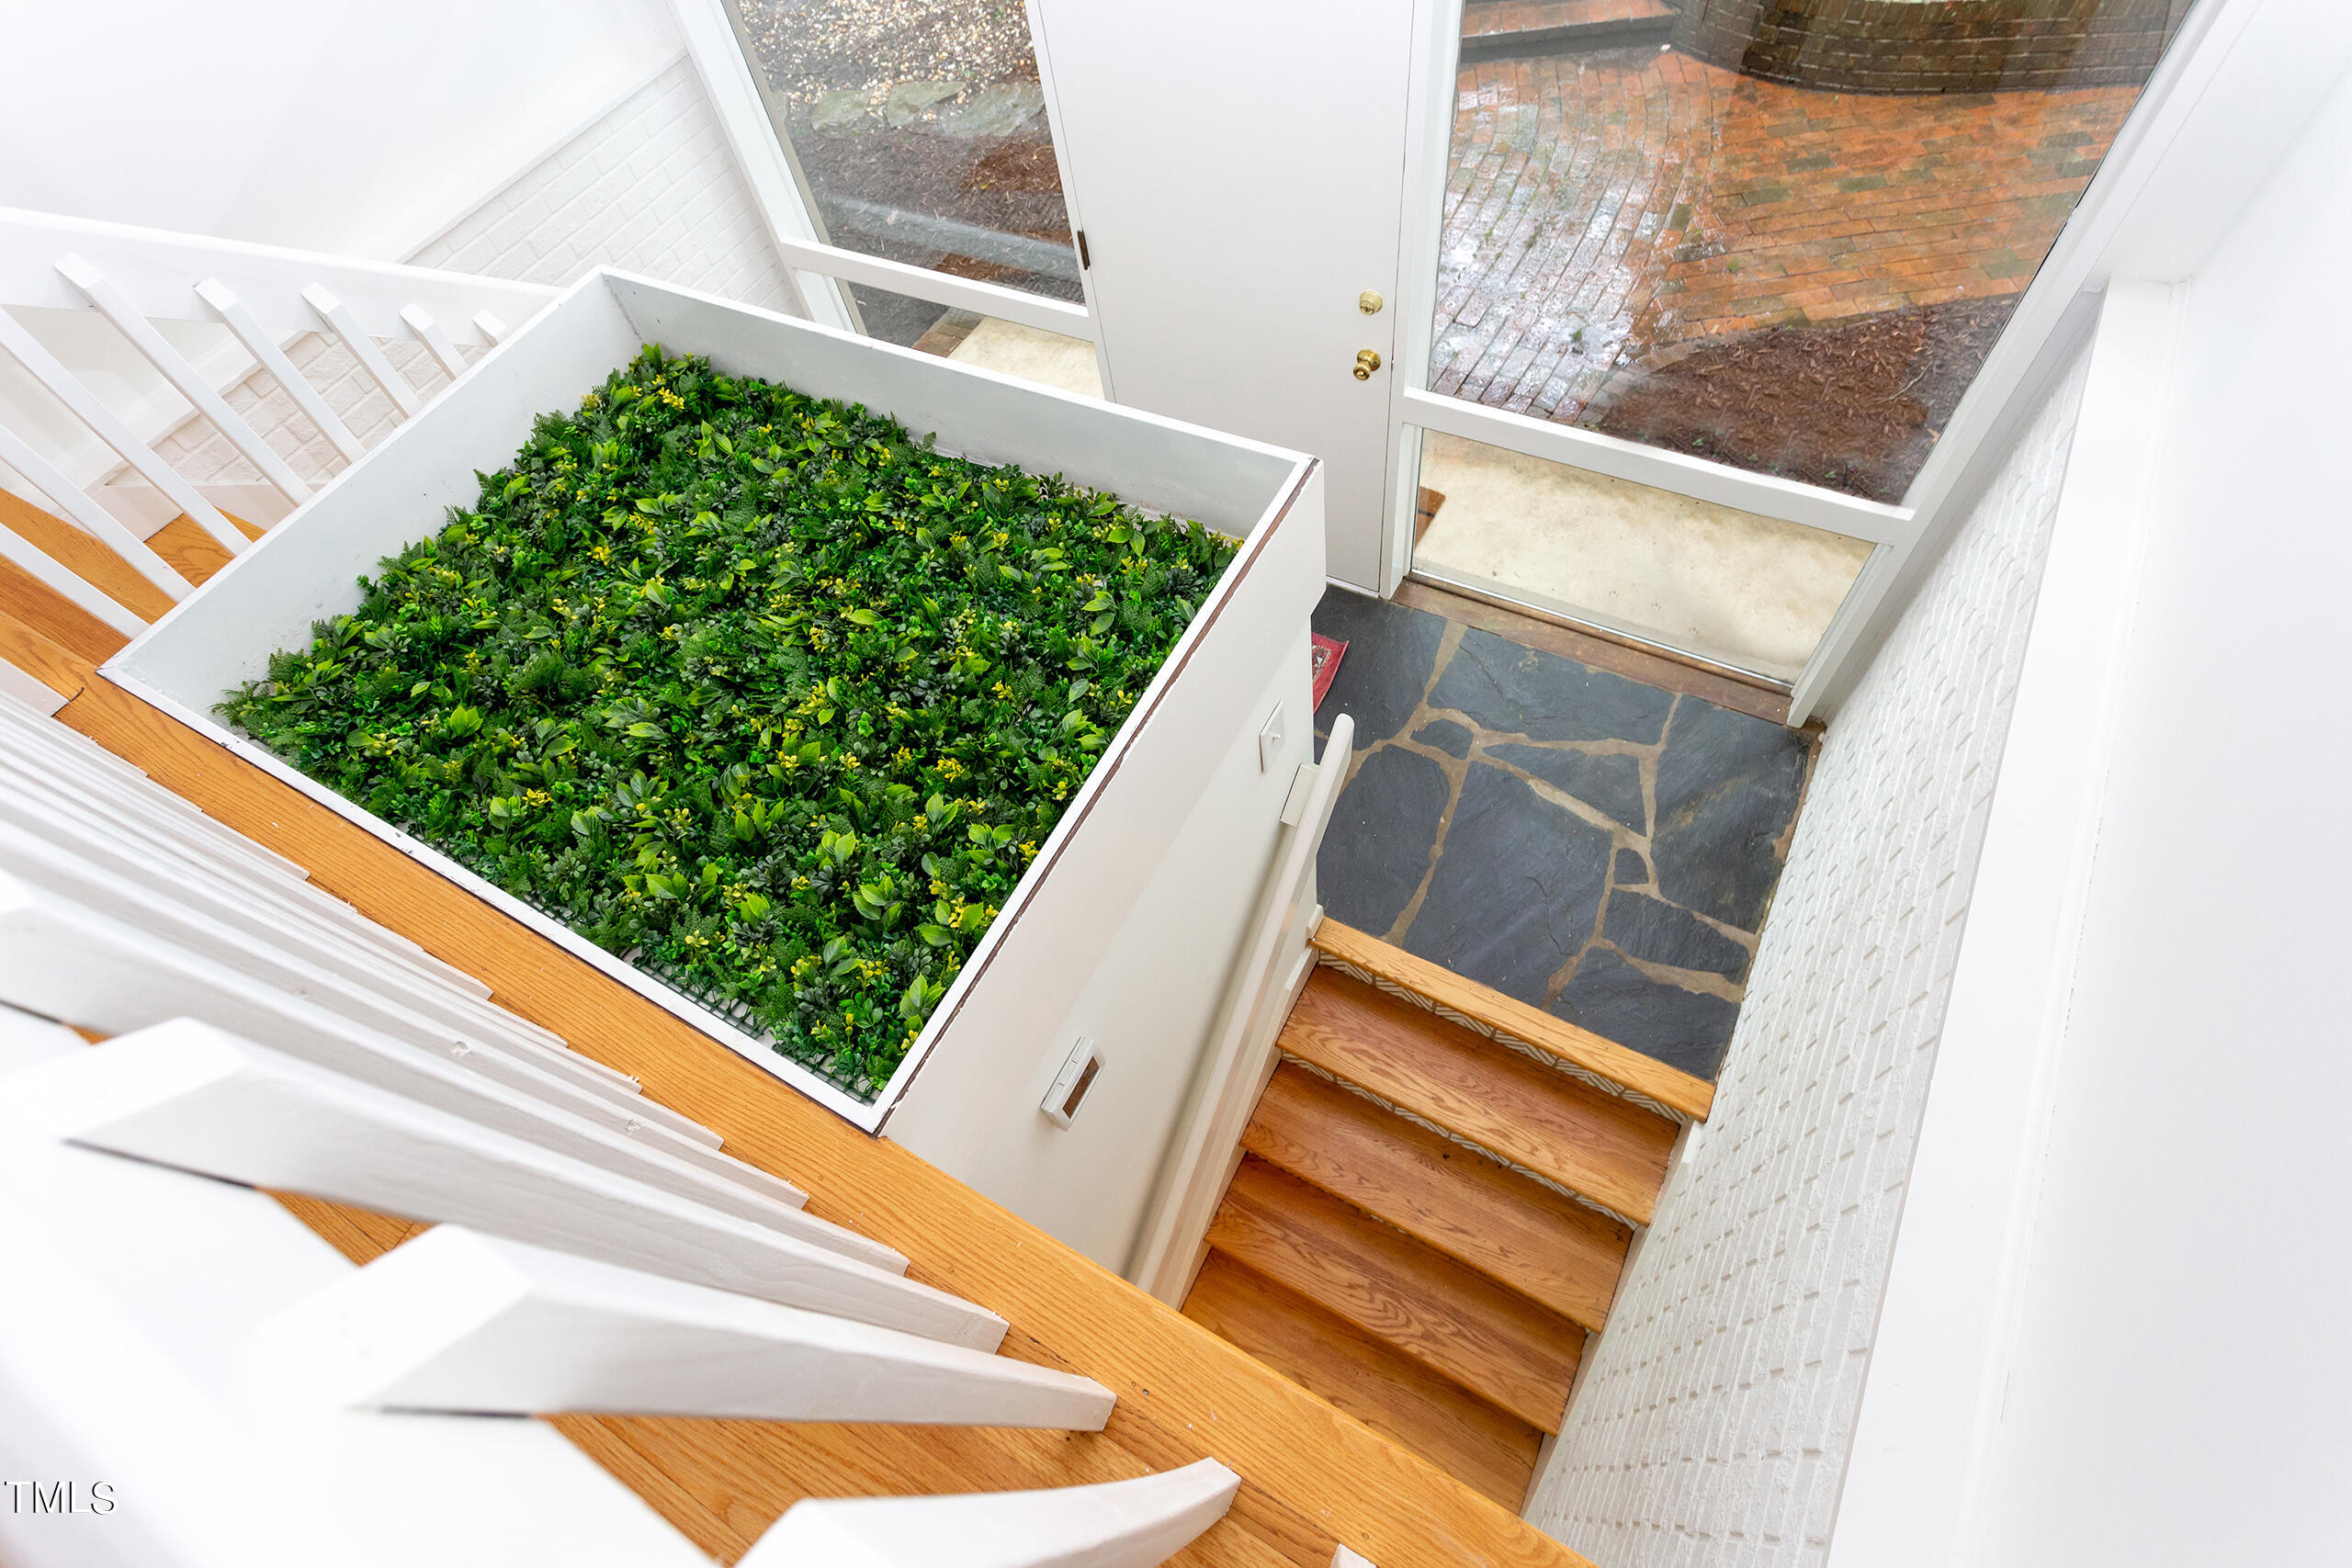
Entry foyer with oak stairs, slate-tile landing, and a large built-in planter.
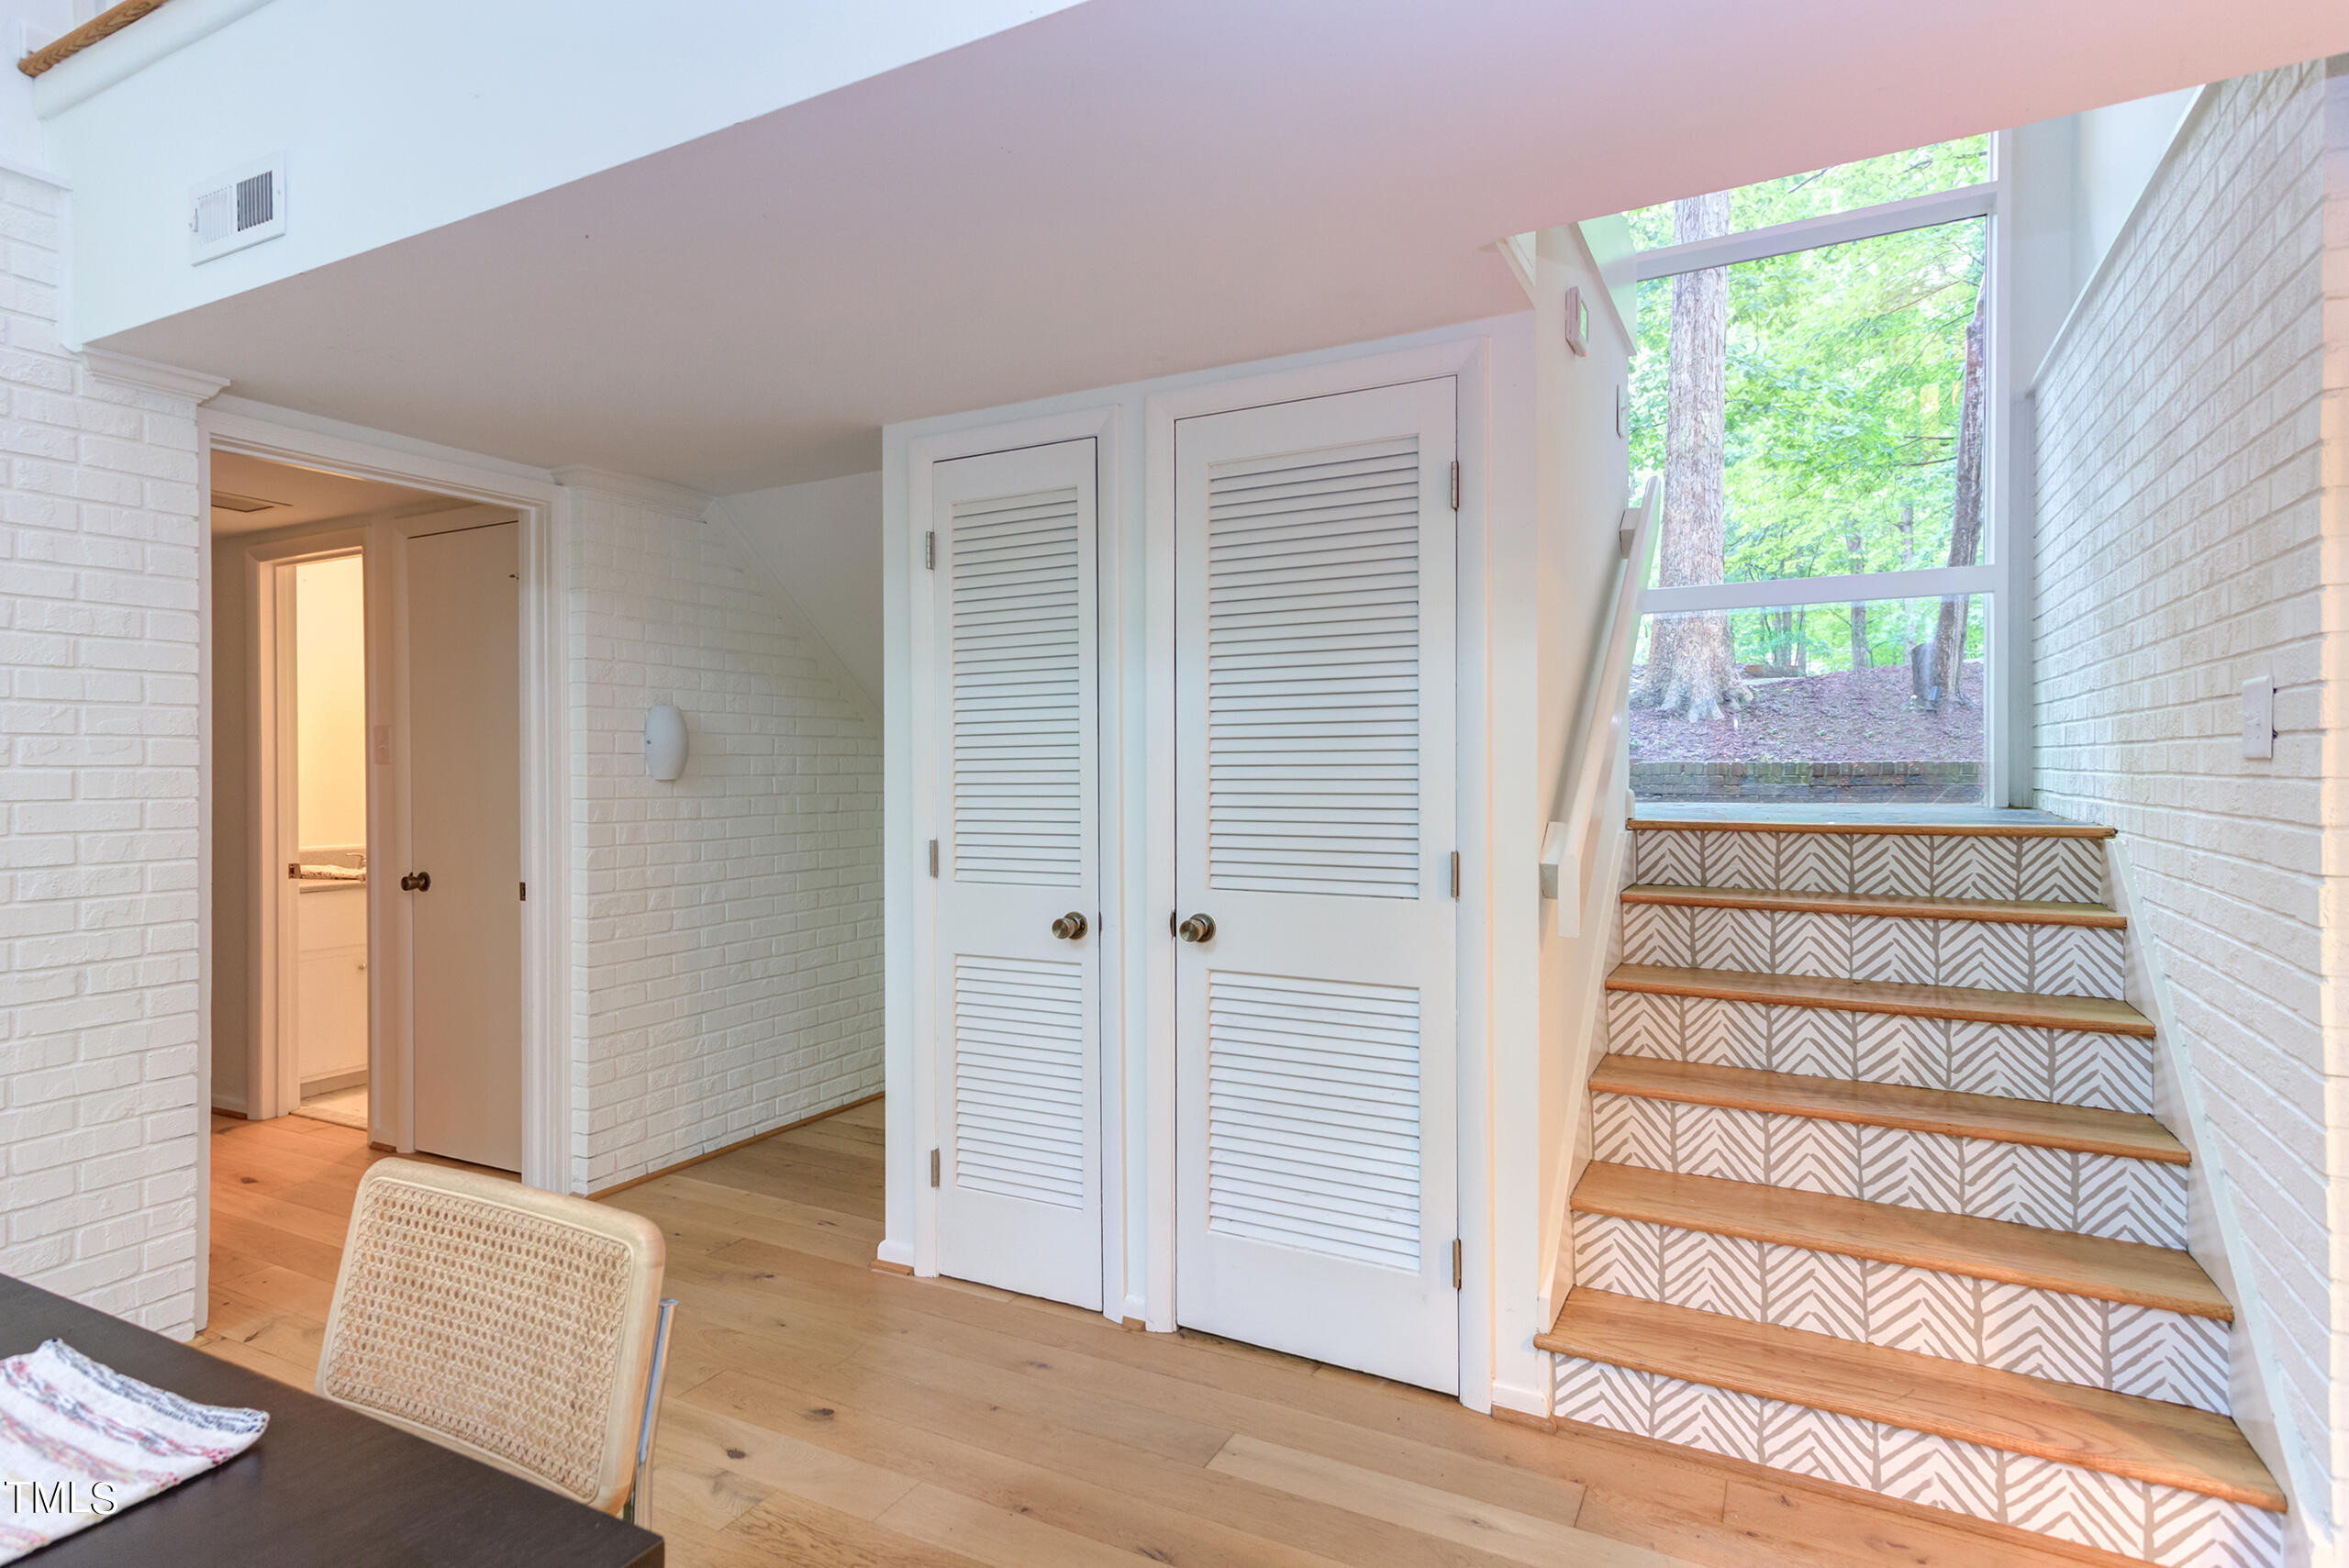
Interior staircase with patterned risers, wood treads, and a large window overlooking trees.
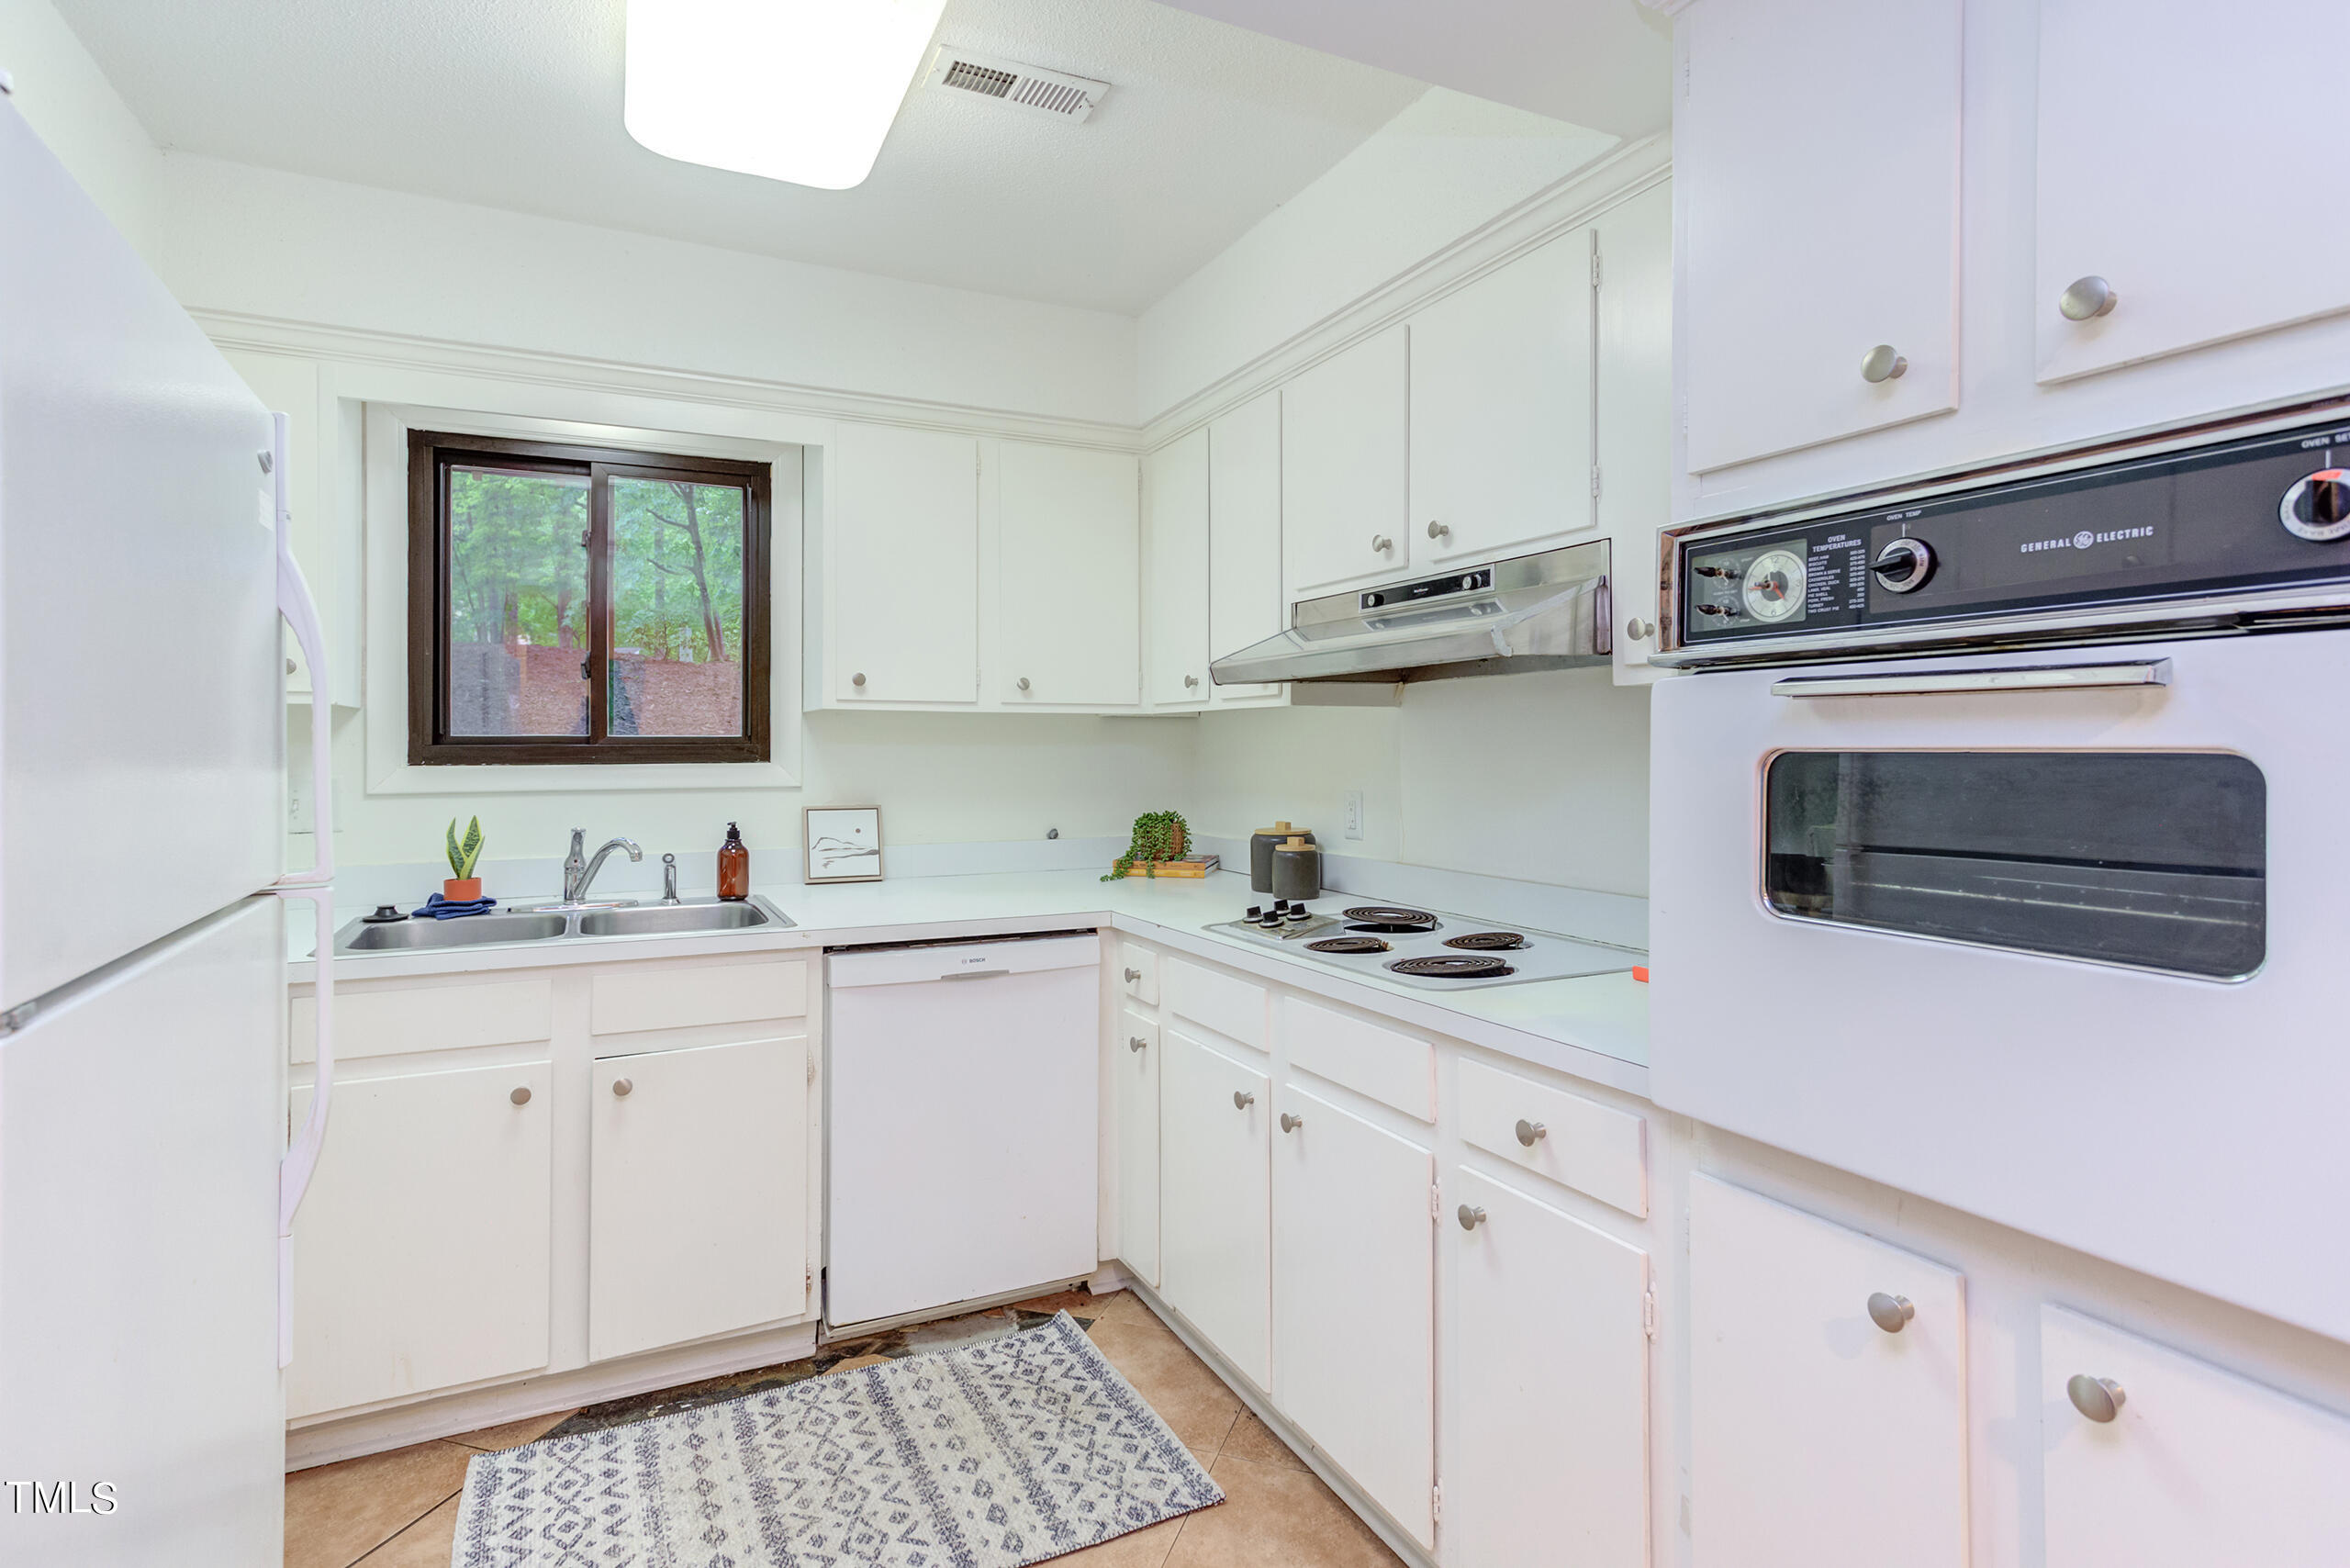
Compact white kitchen with a sink beneath a wooded-view window and an electric range with built-in oven.
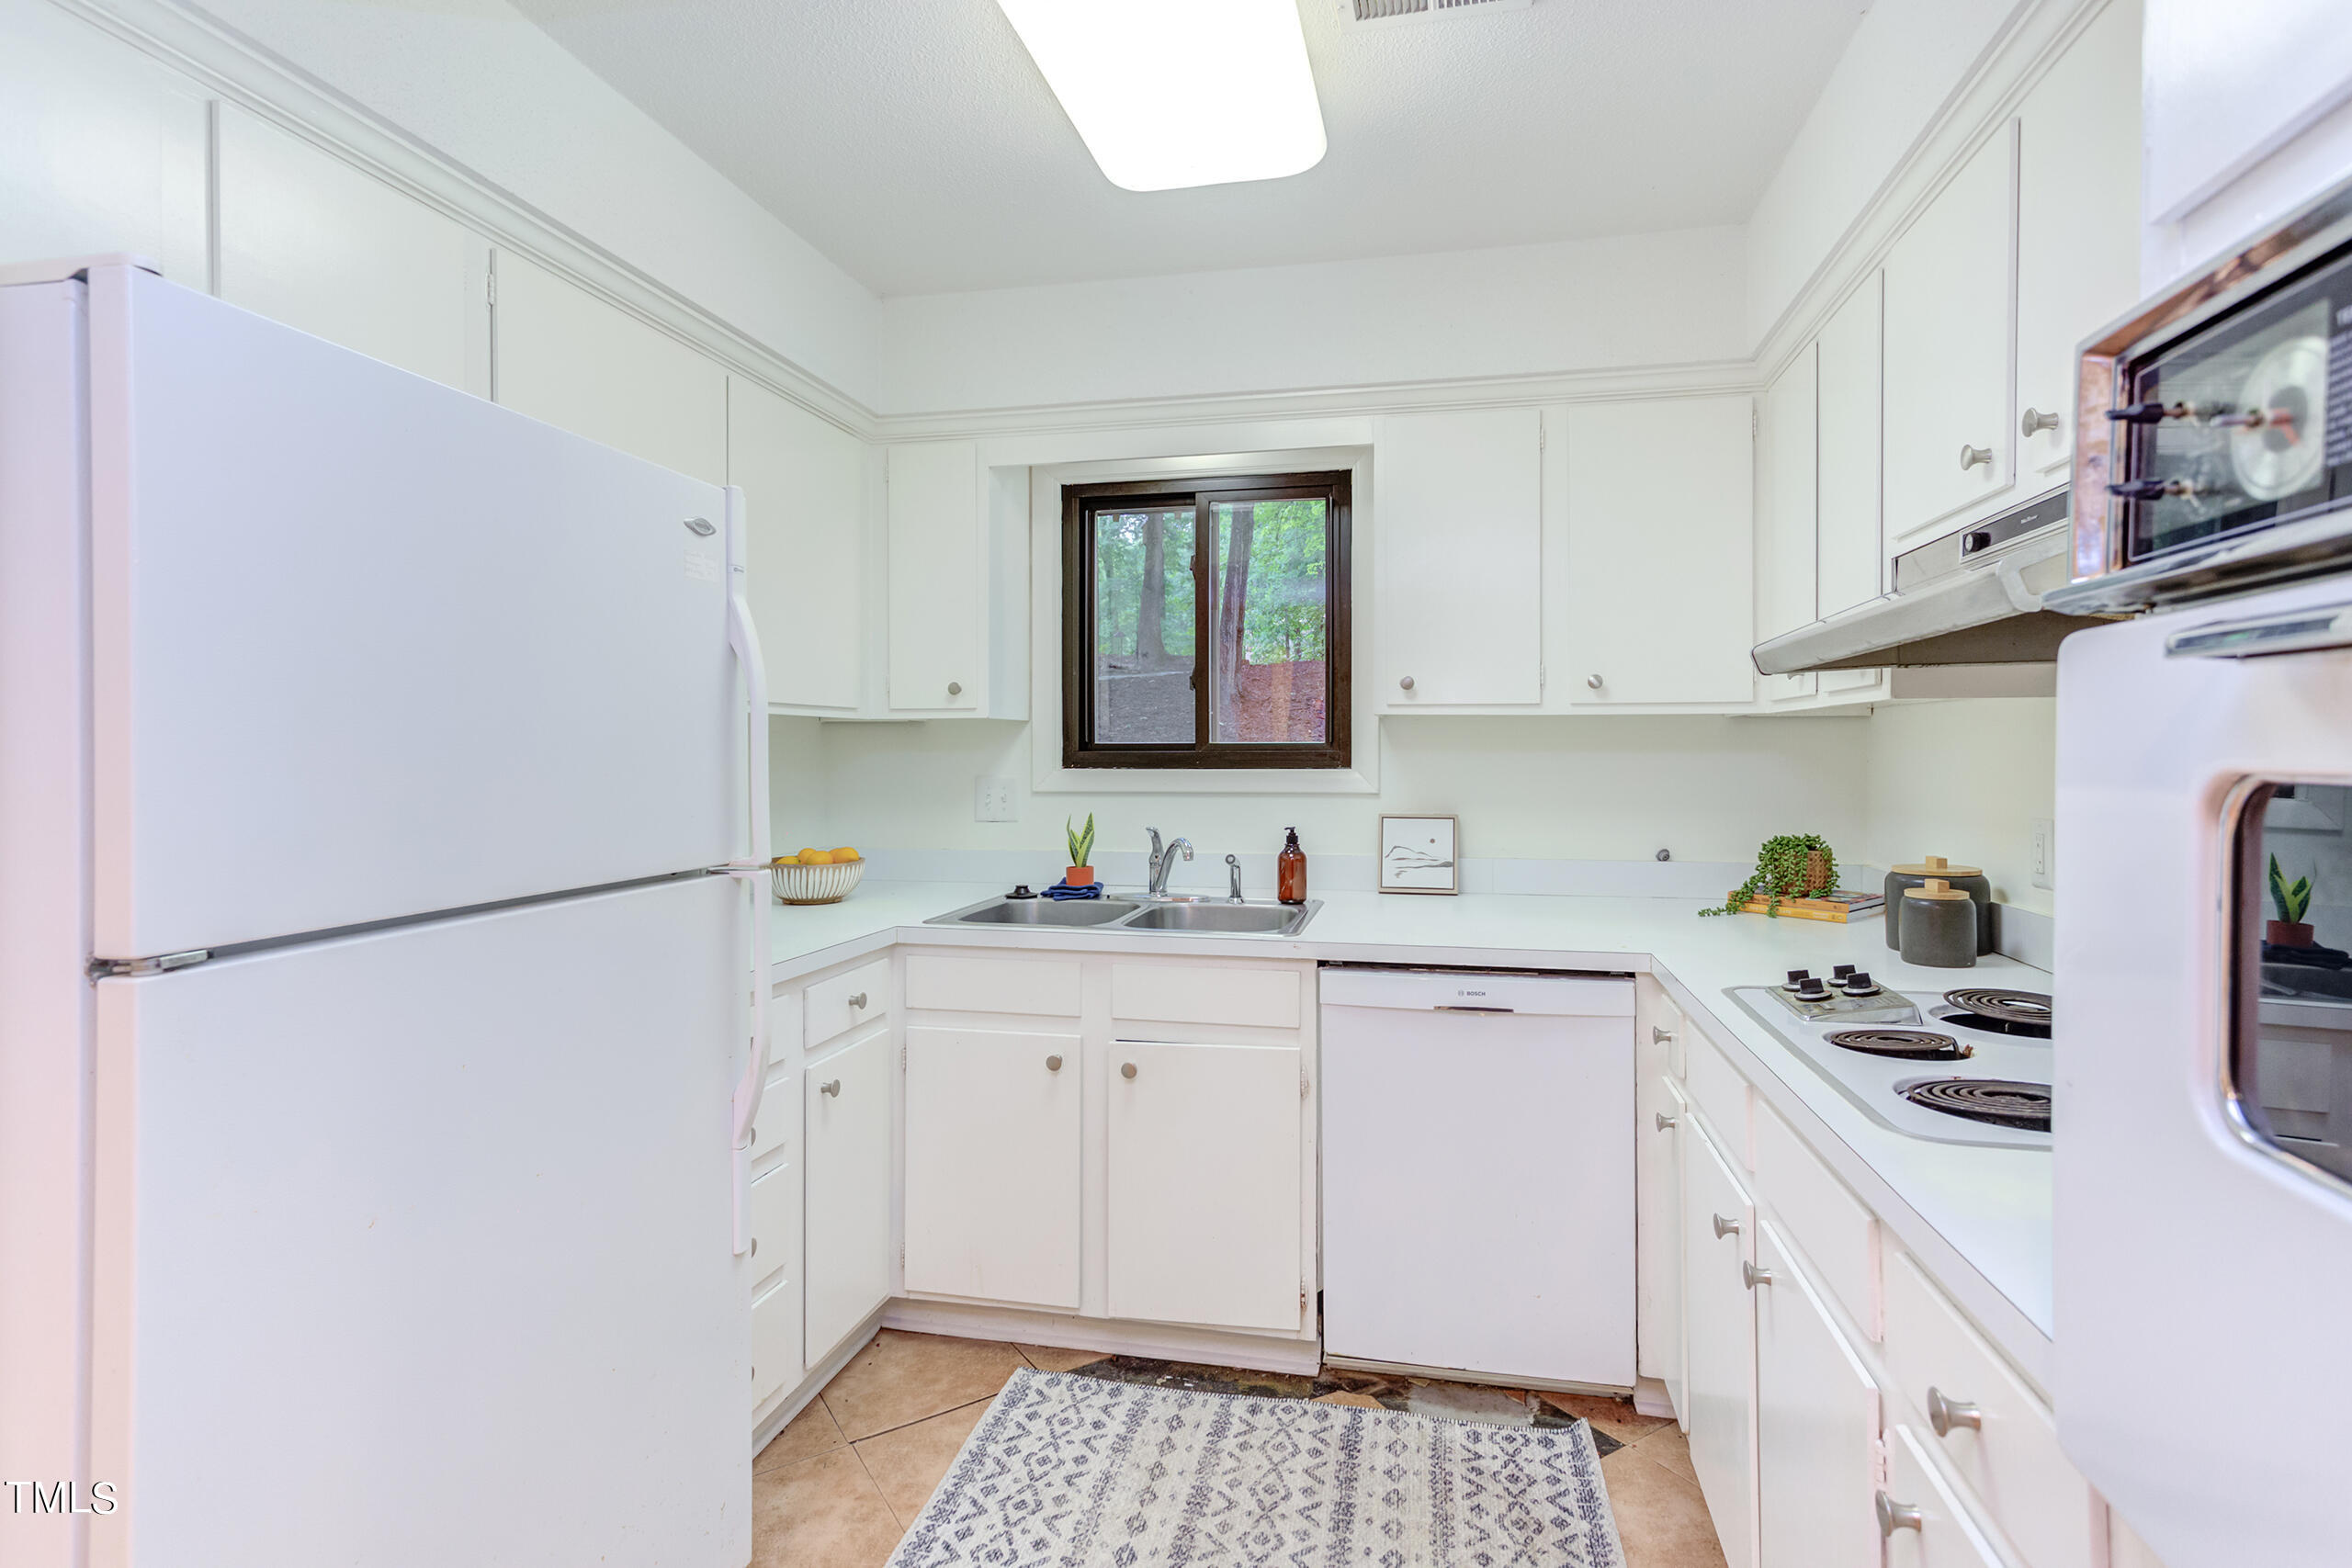
White kitchen with a window above the sink, electric cooktop, and patterned floor rug.
Living room with a white brick fireplace, built-in cabinets, and blue chairs.
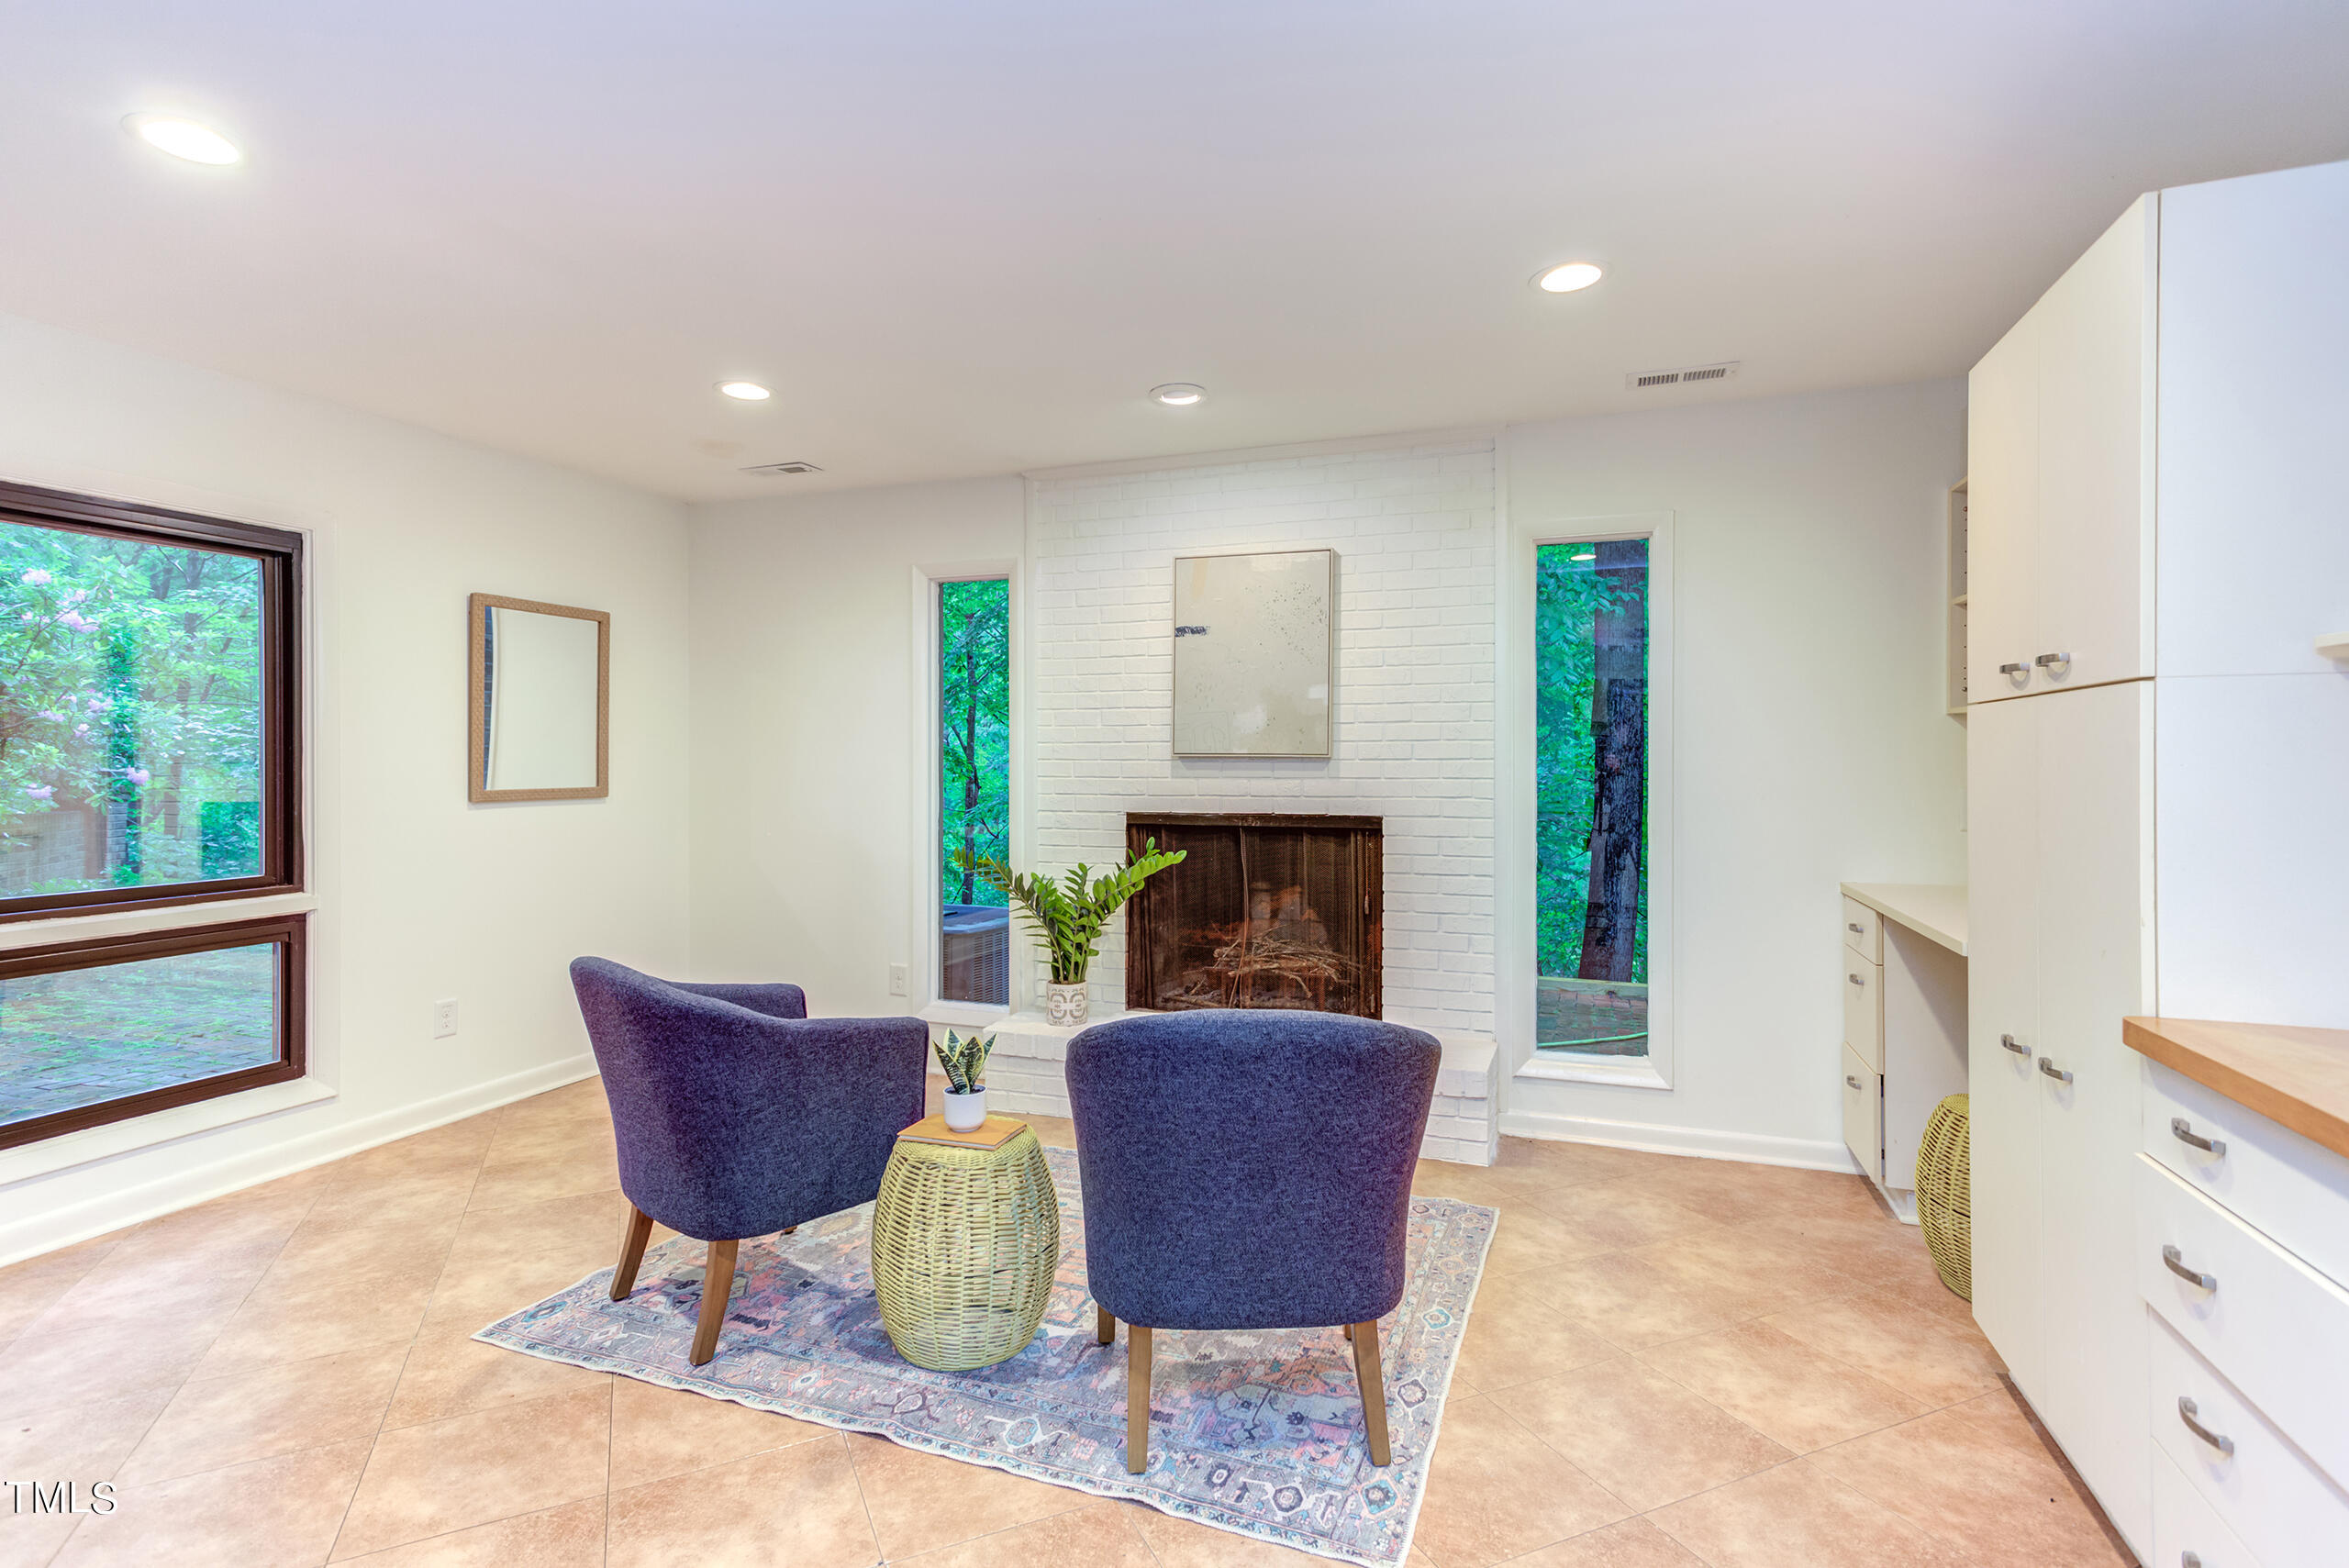
Sitting area with a white brick fireplace, two purple chairs, and windows overlooking greenery.
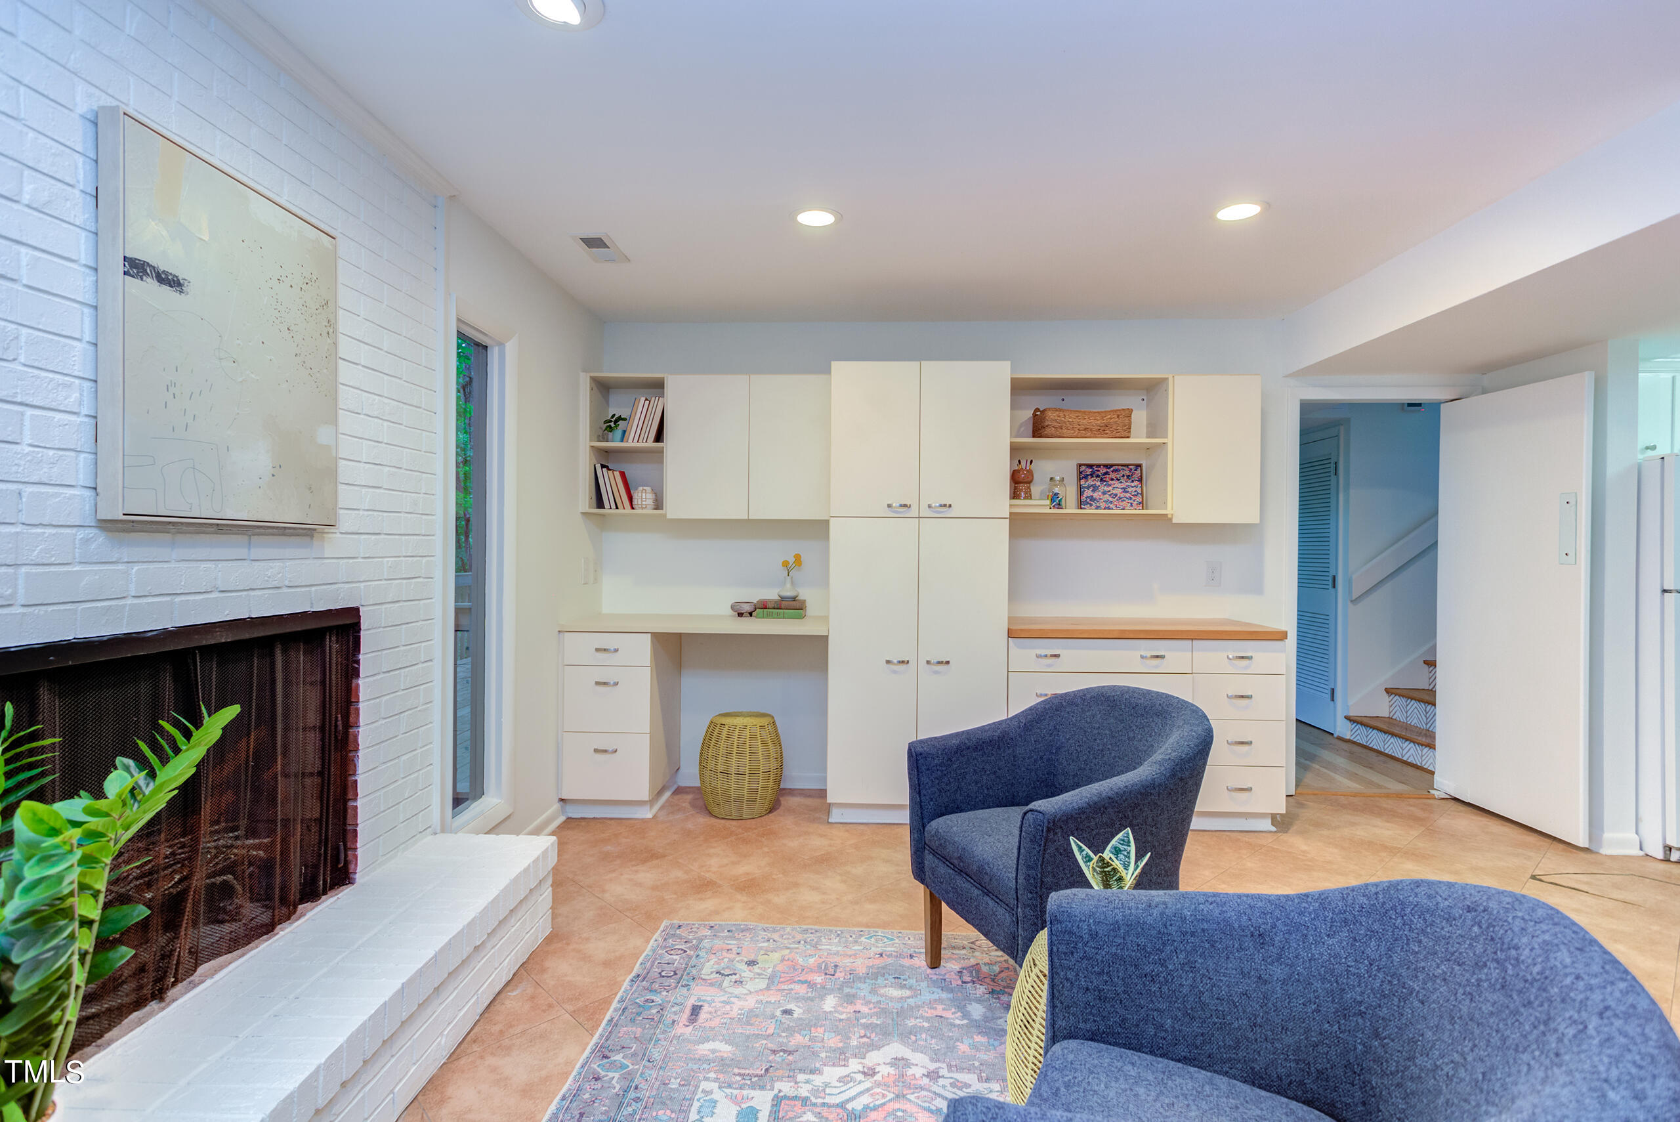
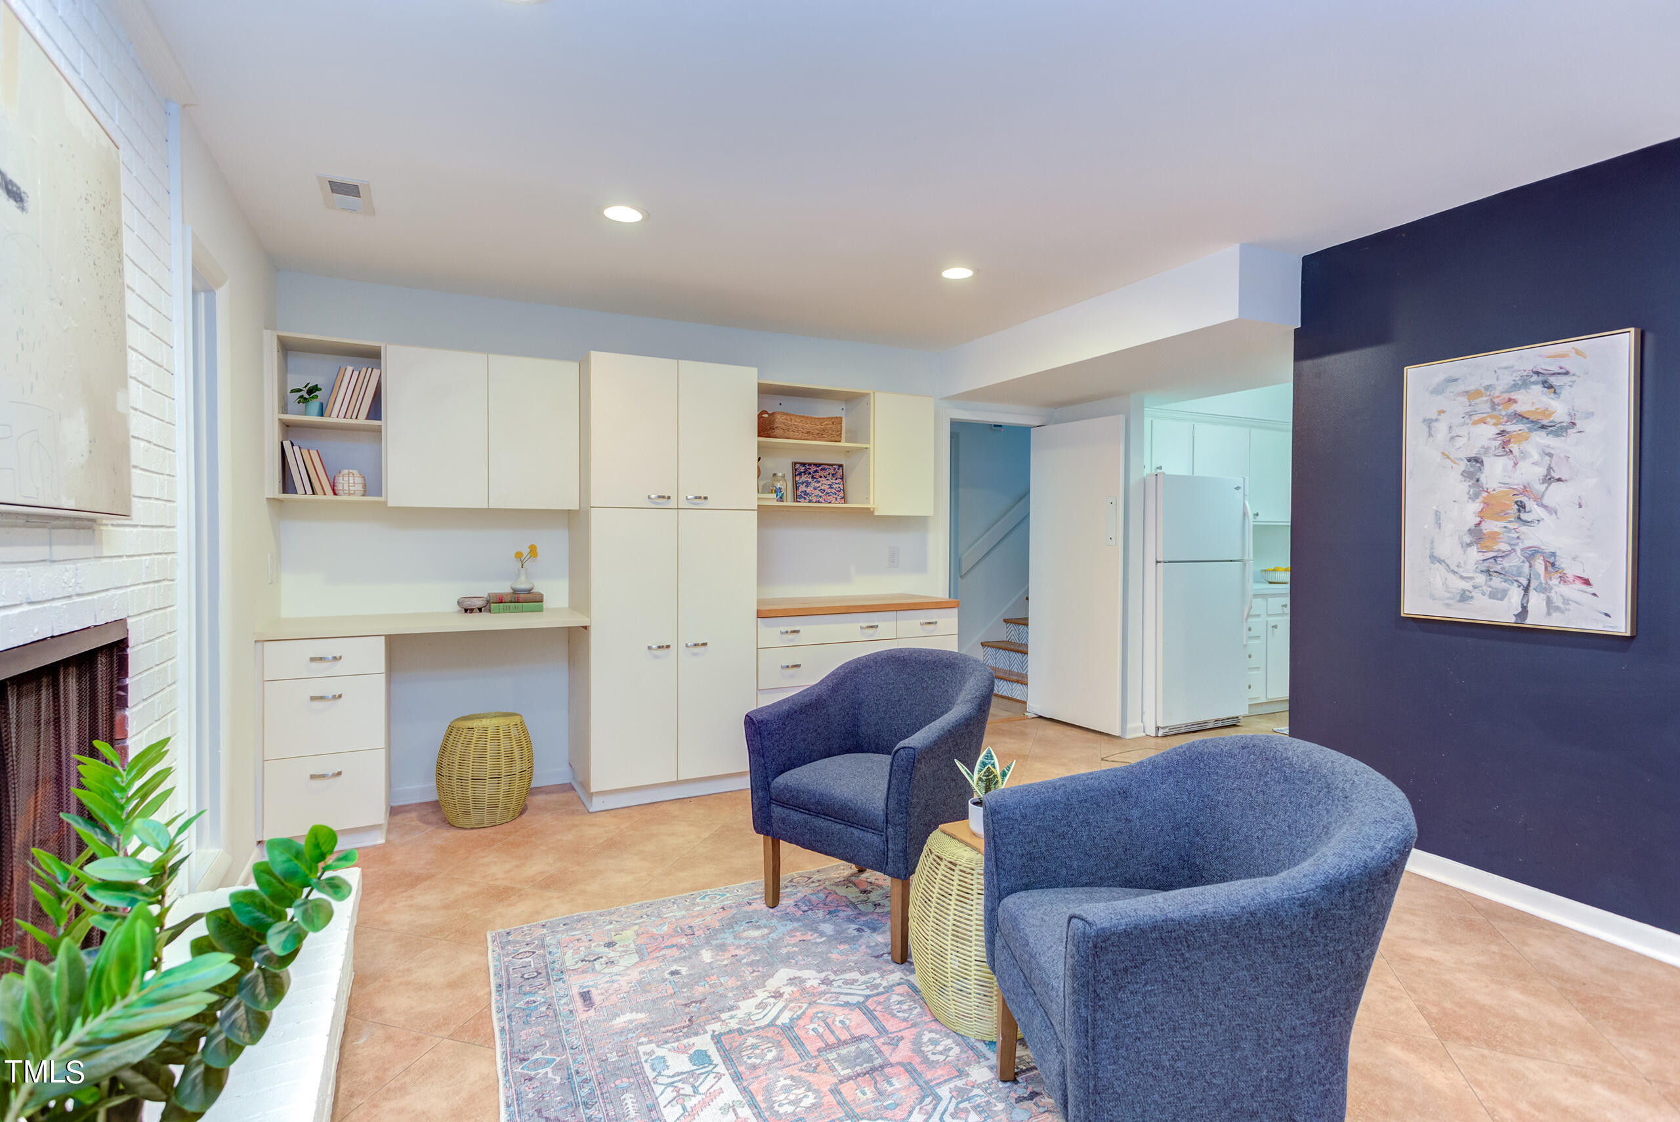
Sitting area with blue armchairs, white built-in desk and cabinets, and a white brick fireplace.
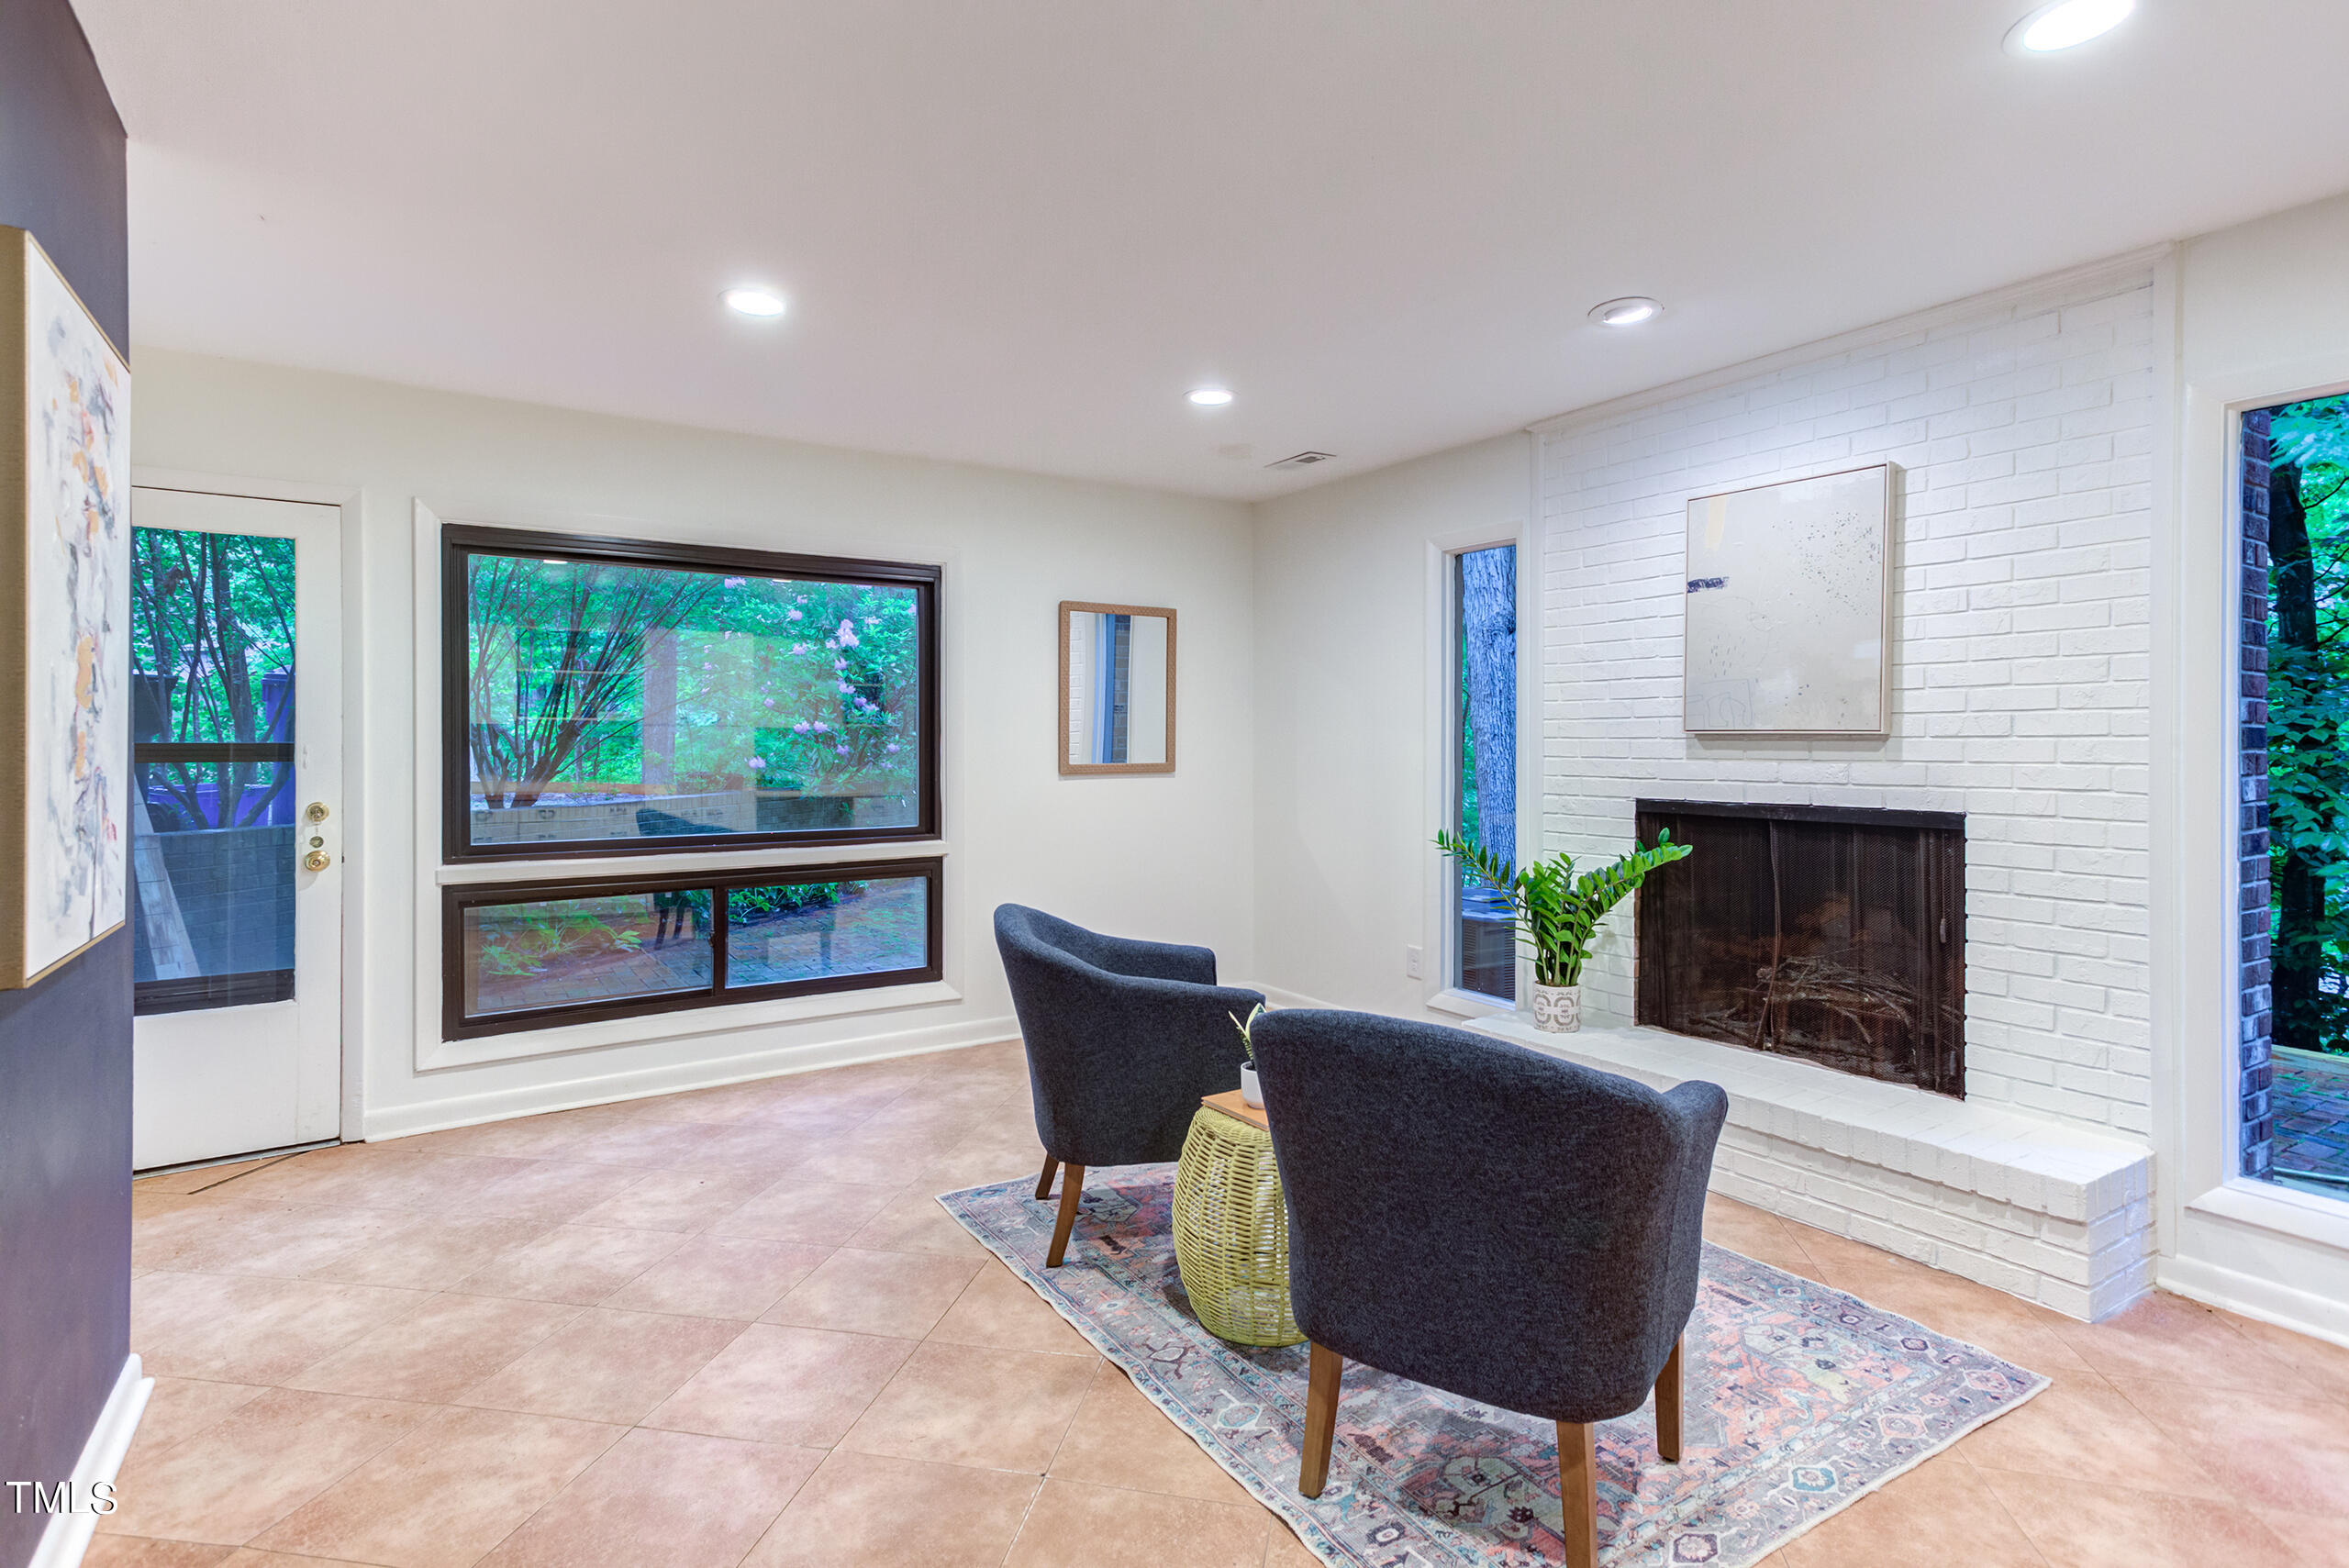
Living room with a white brick fireplace, two dark chairs, and large windows overlooking trees.
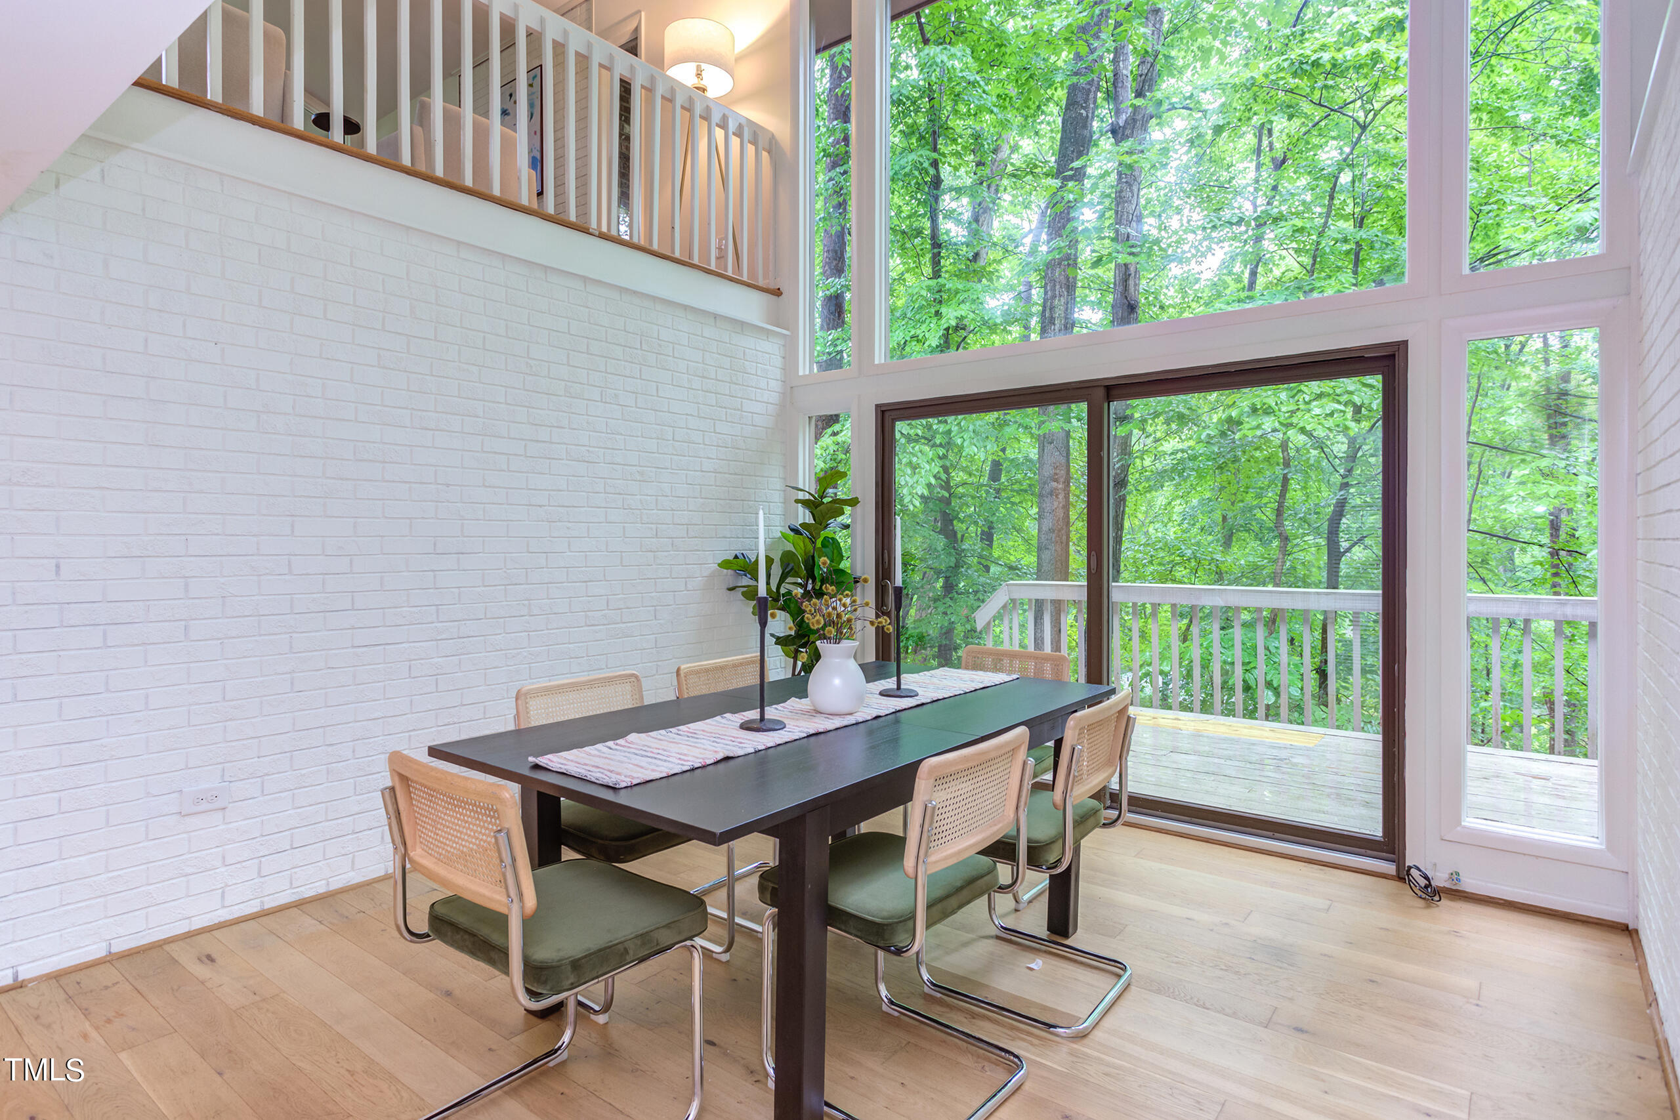
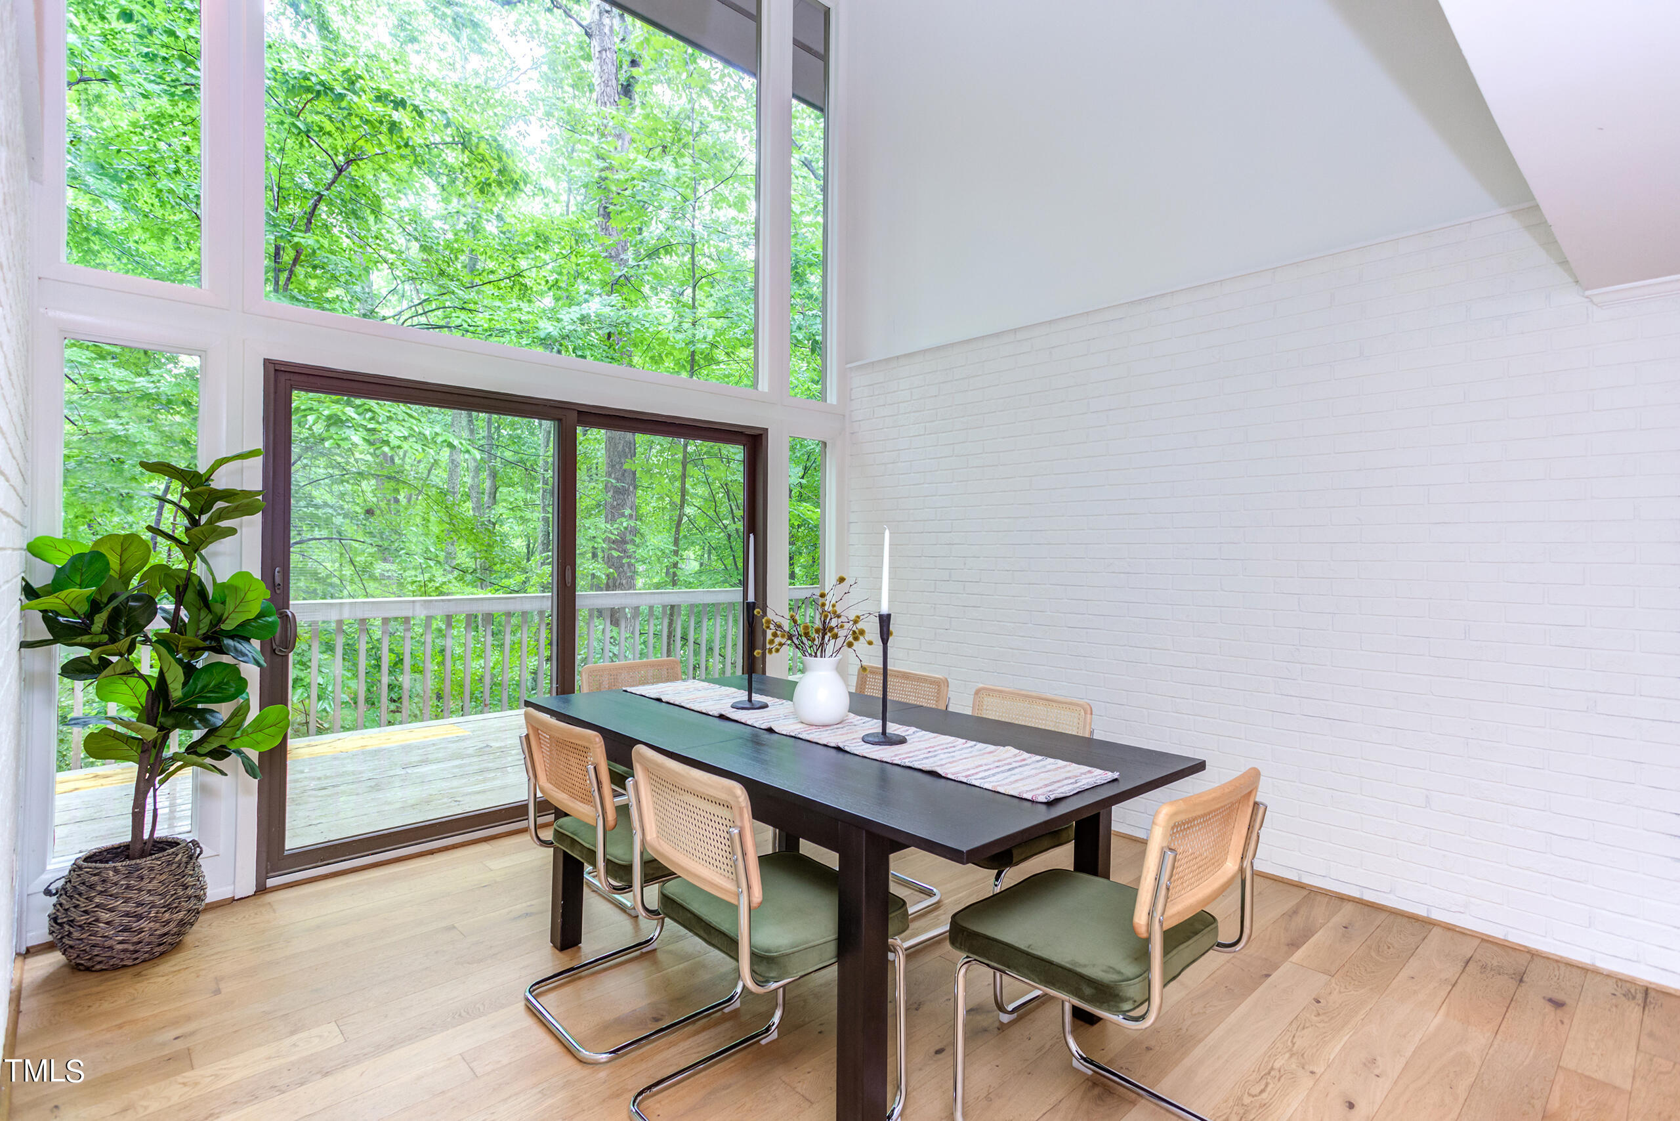
Dining room with a dark table and tall windows overlooking leafy trees and a deck.
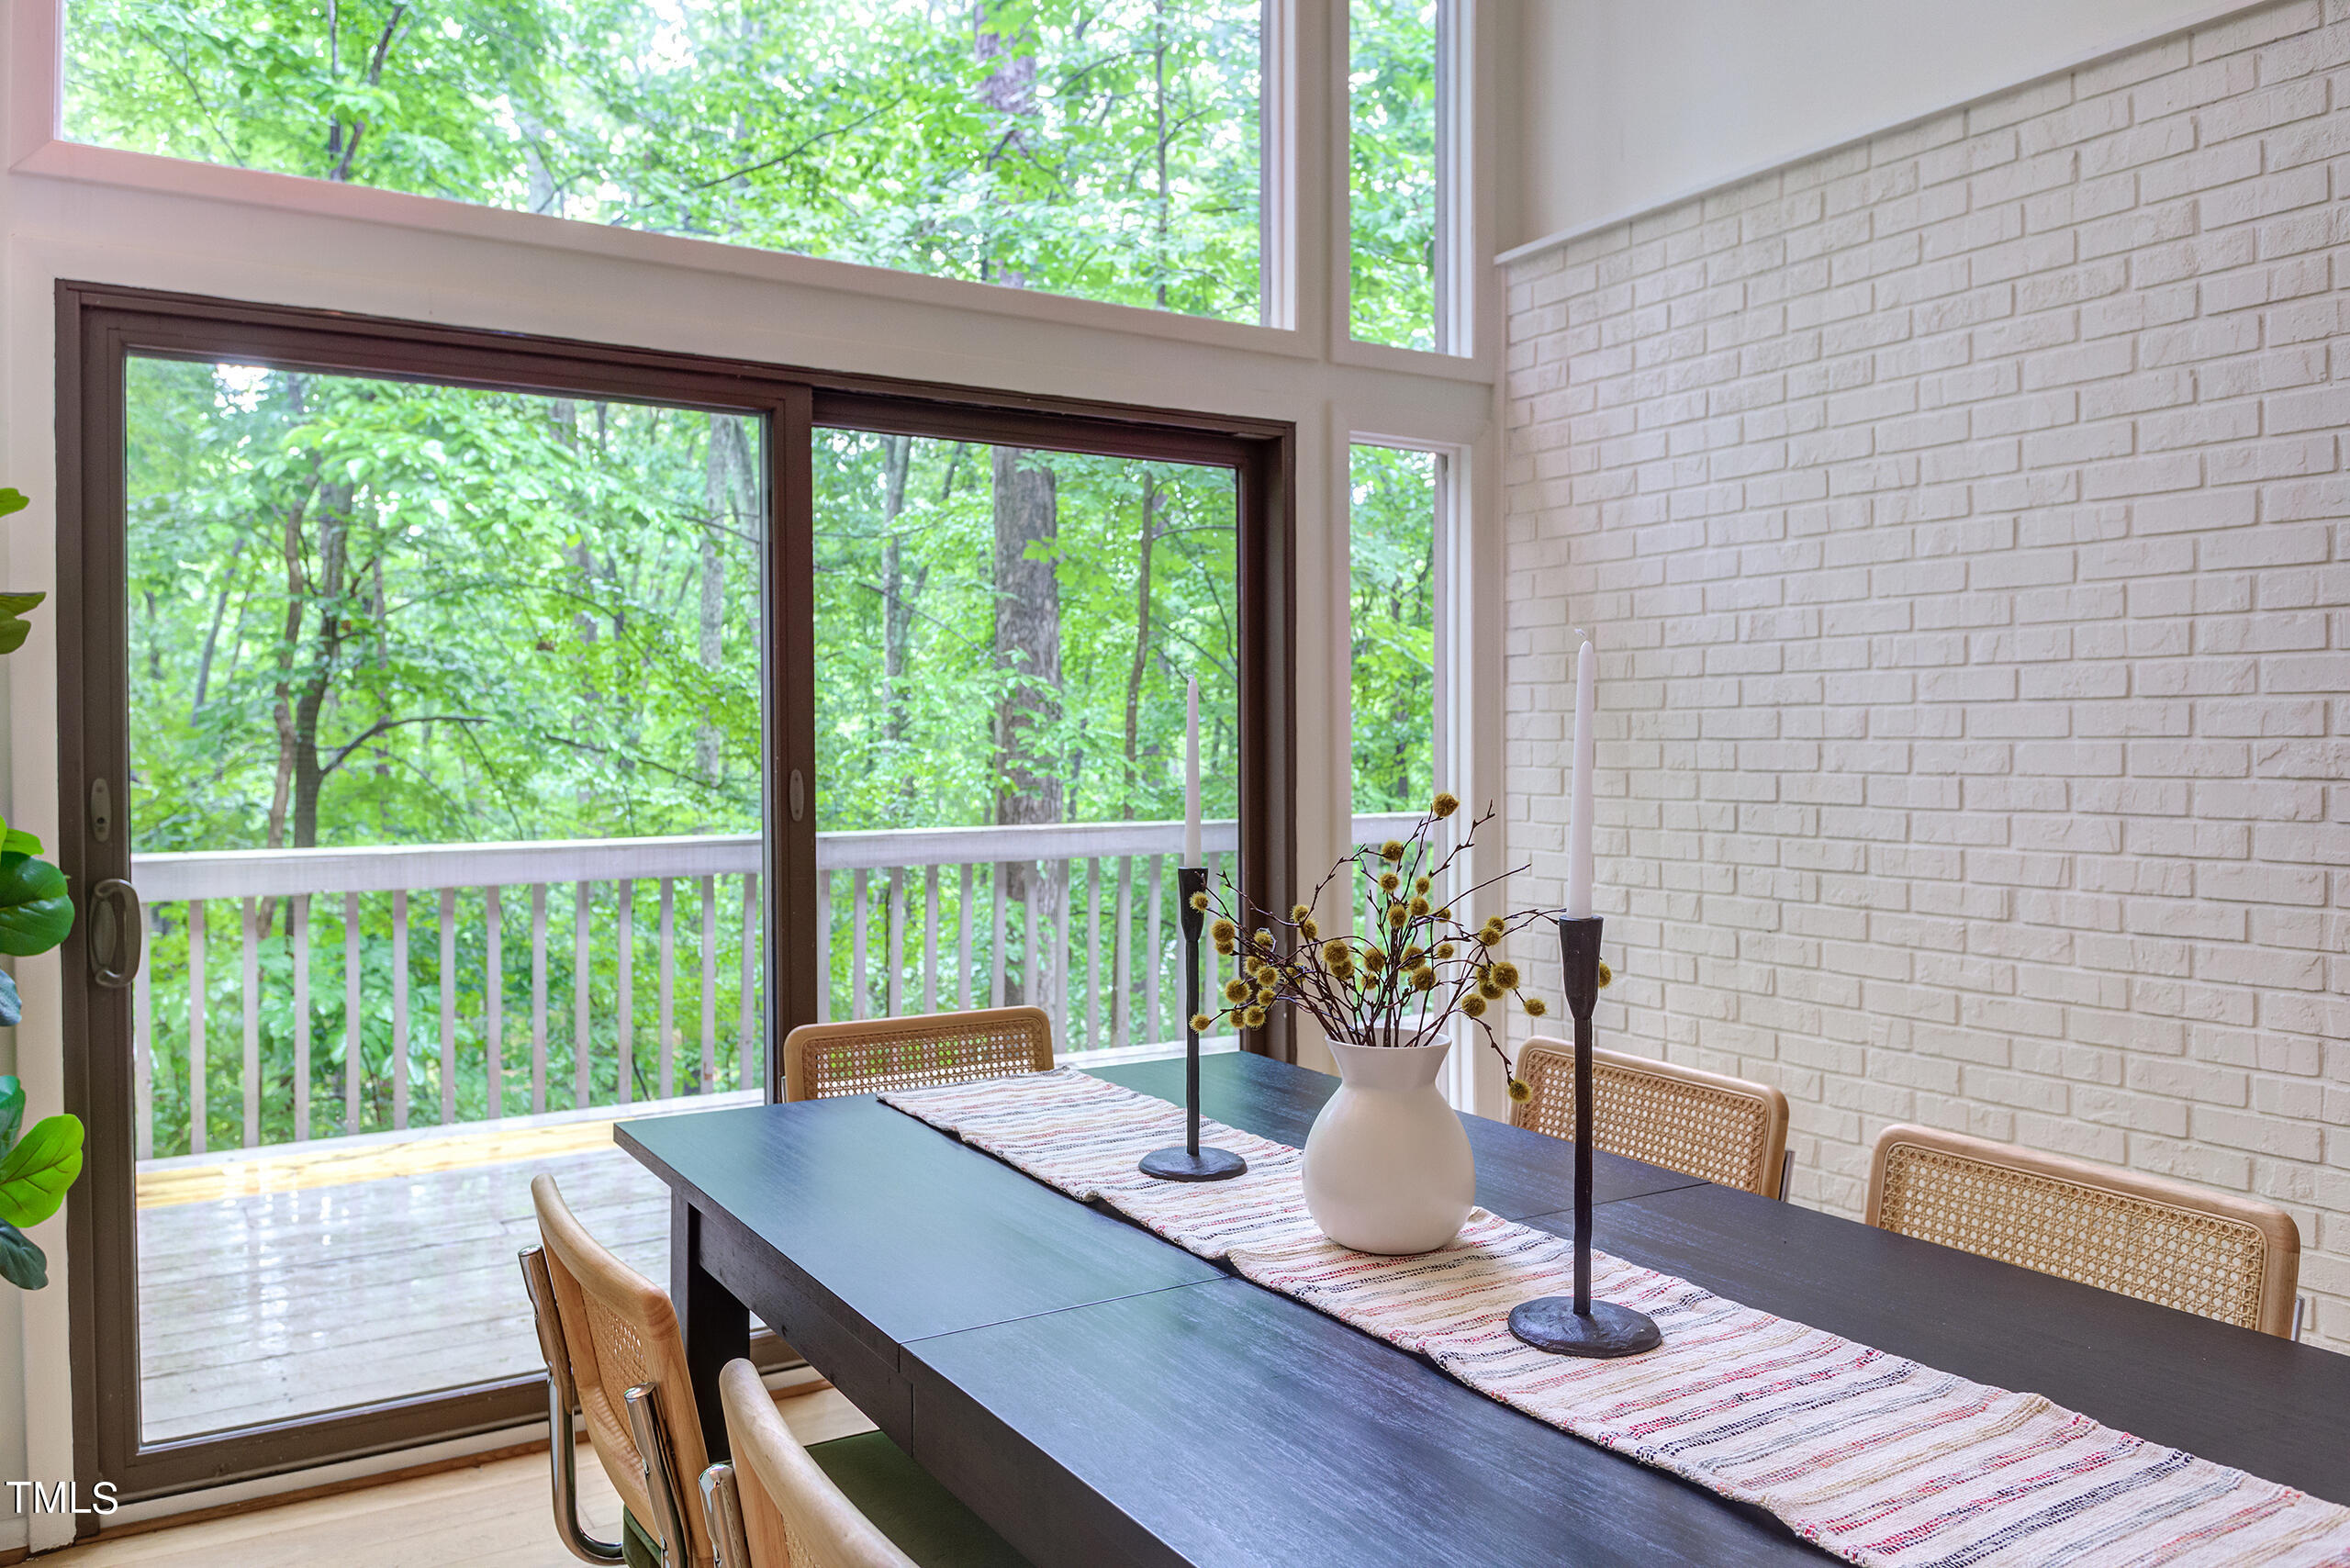
Dining room with tall windows overlooking leafy trees and a deck.
Dining room with a long dark table, white brick wall, and windows overlooking trees.
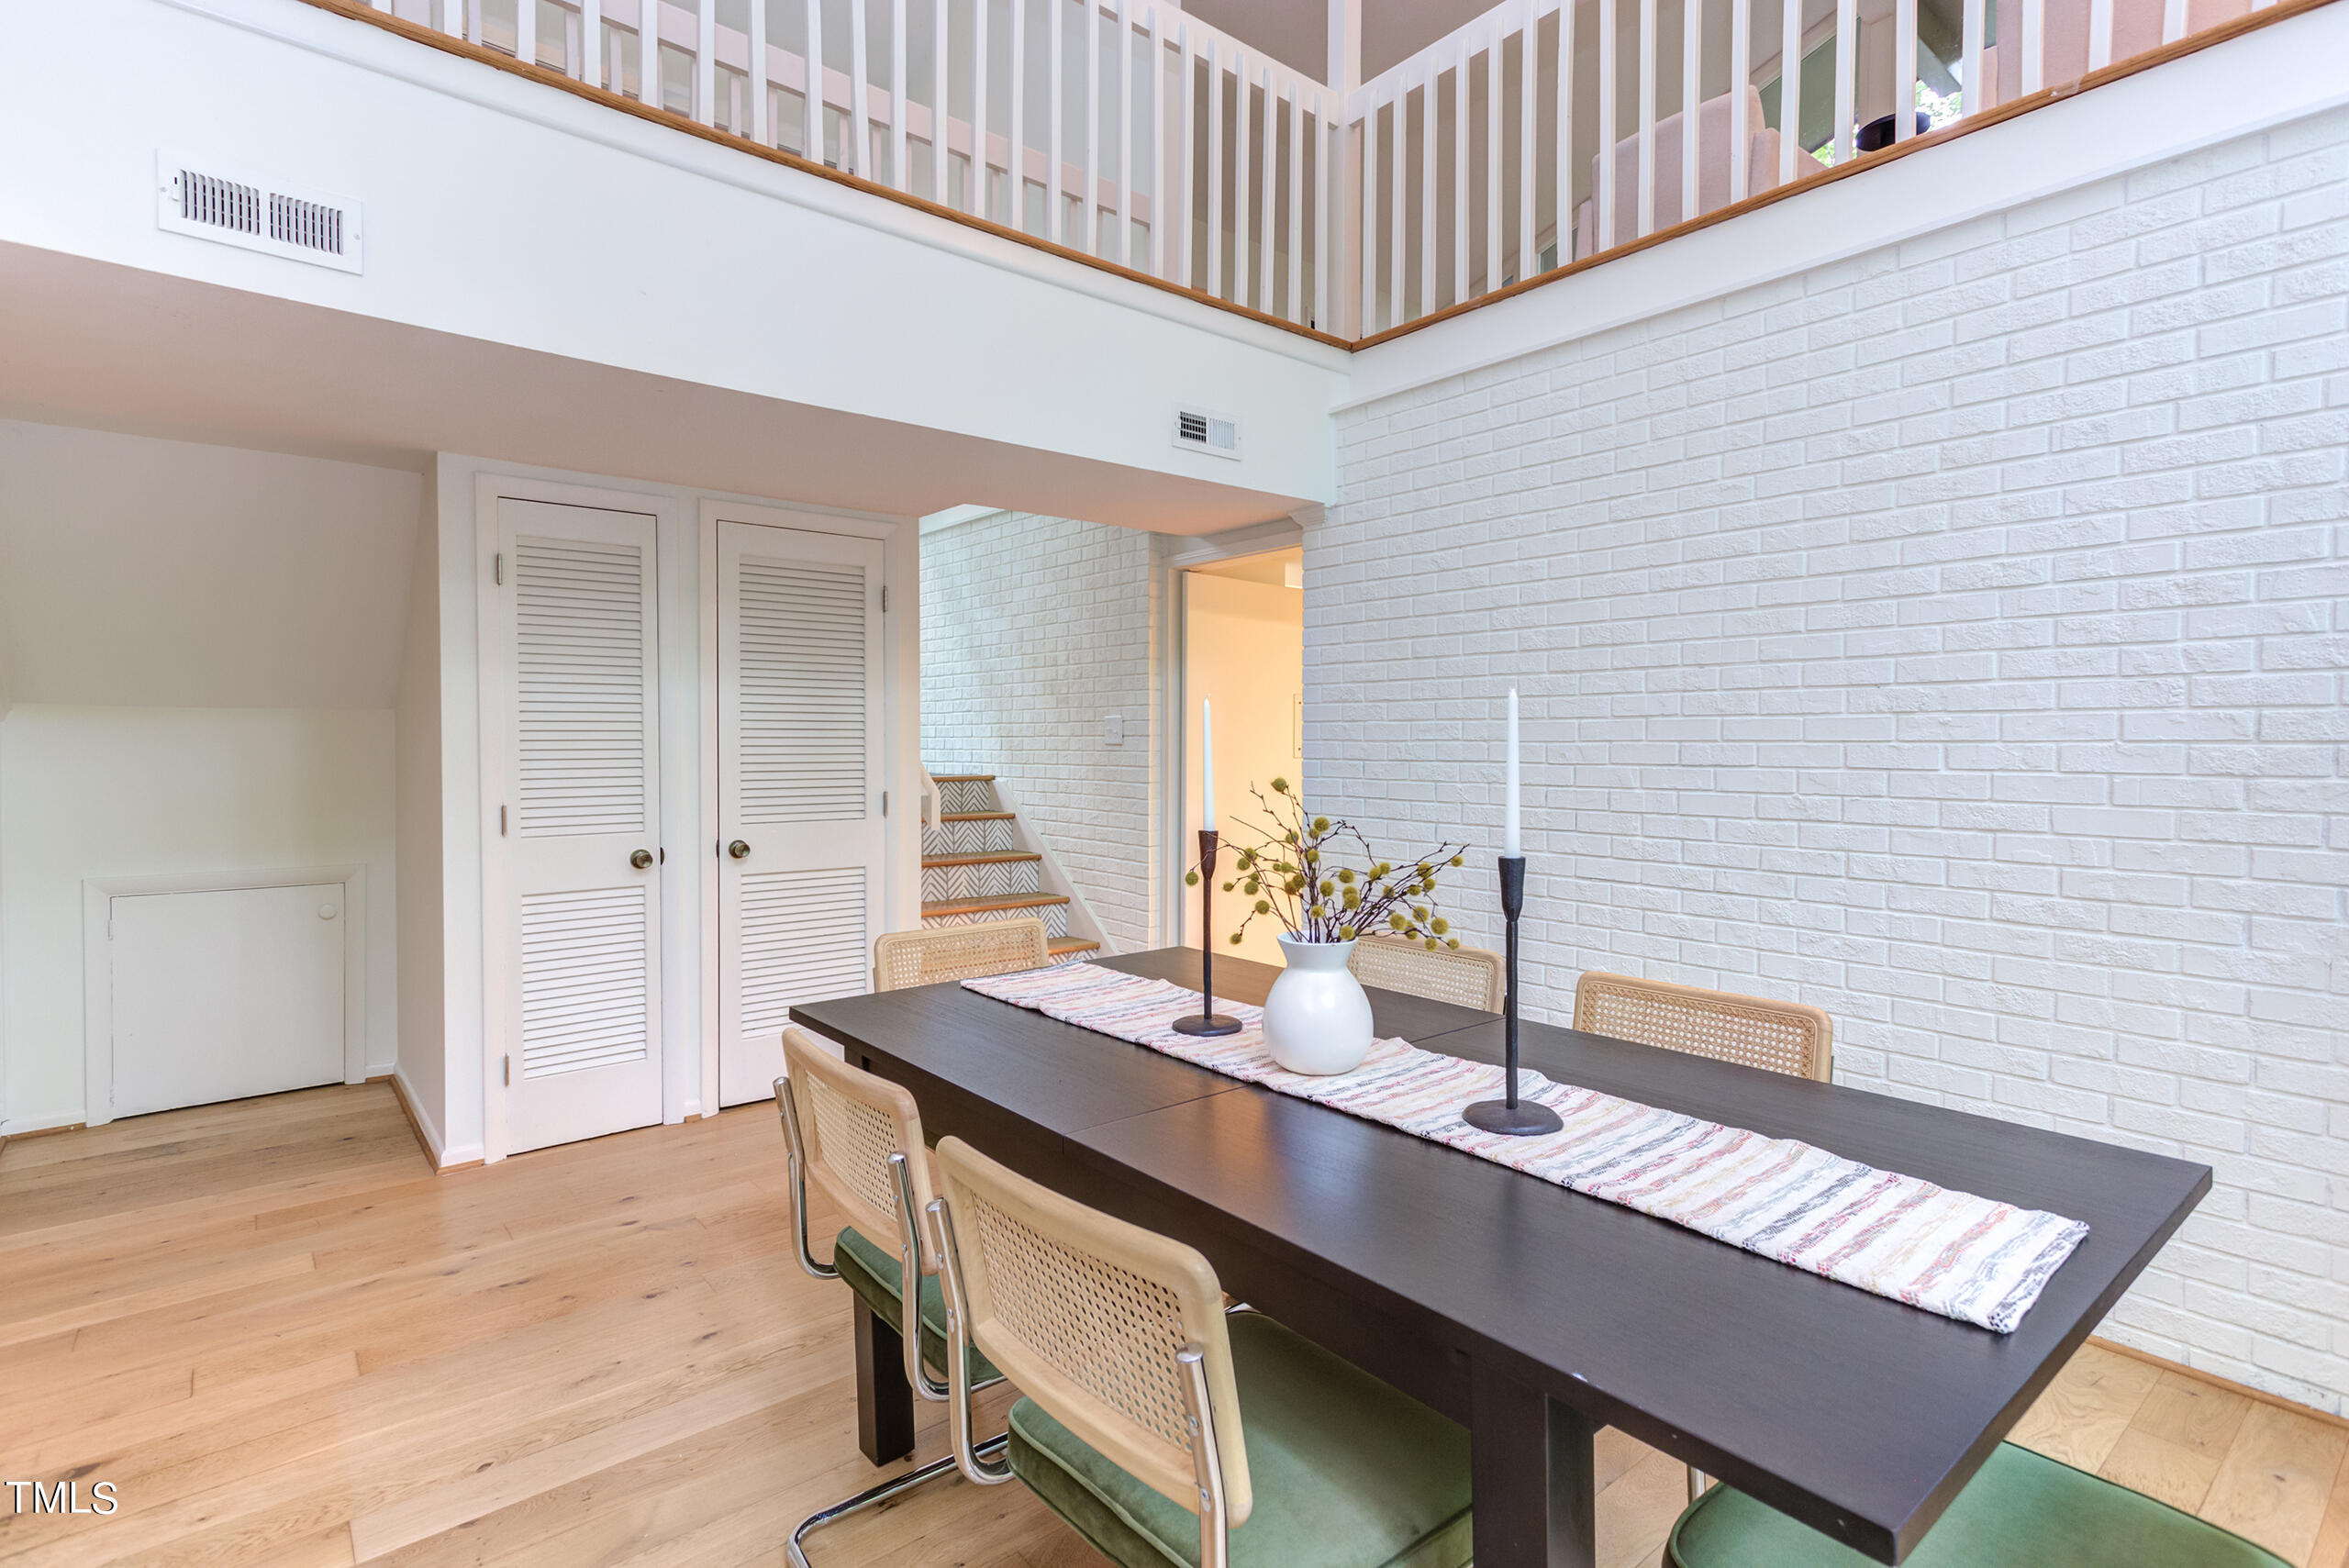
Dining area with a dark table beneath an open upper-level railing and beside white brick walls.
Empty room with light wood floors and two windows overlooking trees.
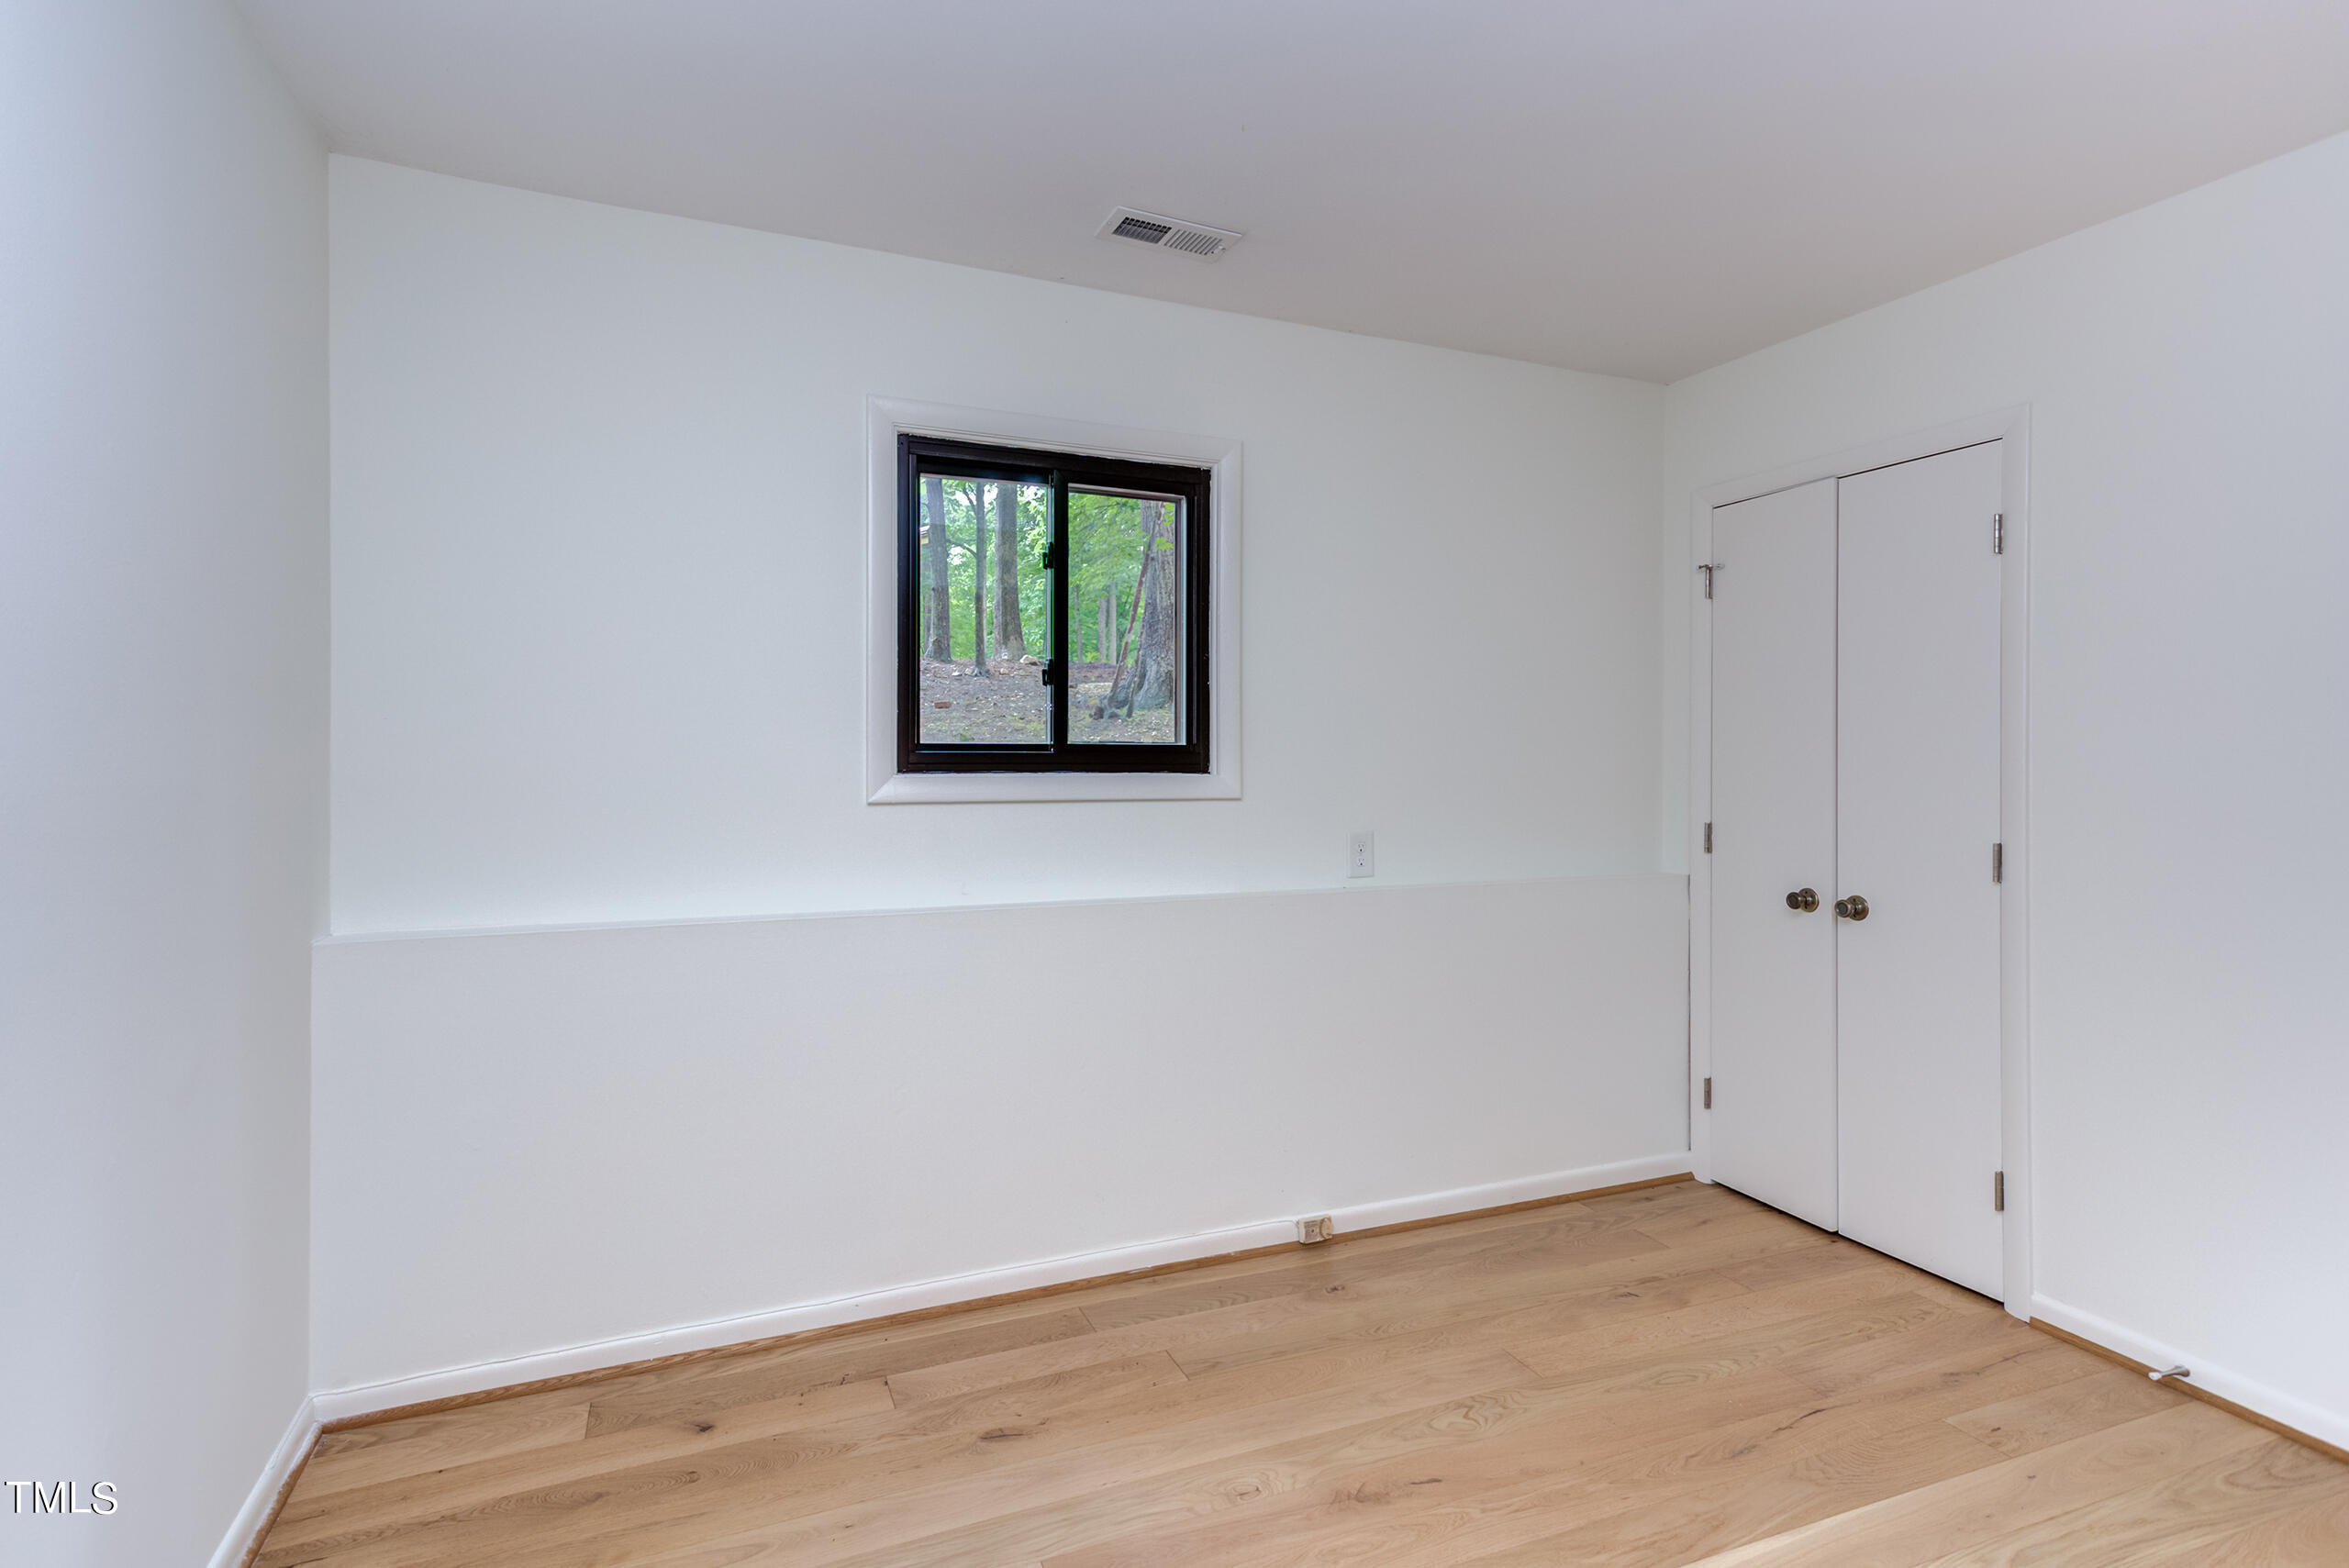
Empty bedroom with light hardwood floors, double closet doors, and a window overlooking trees.
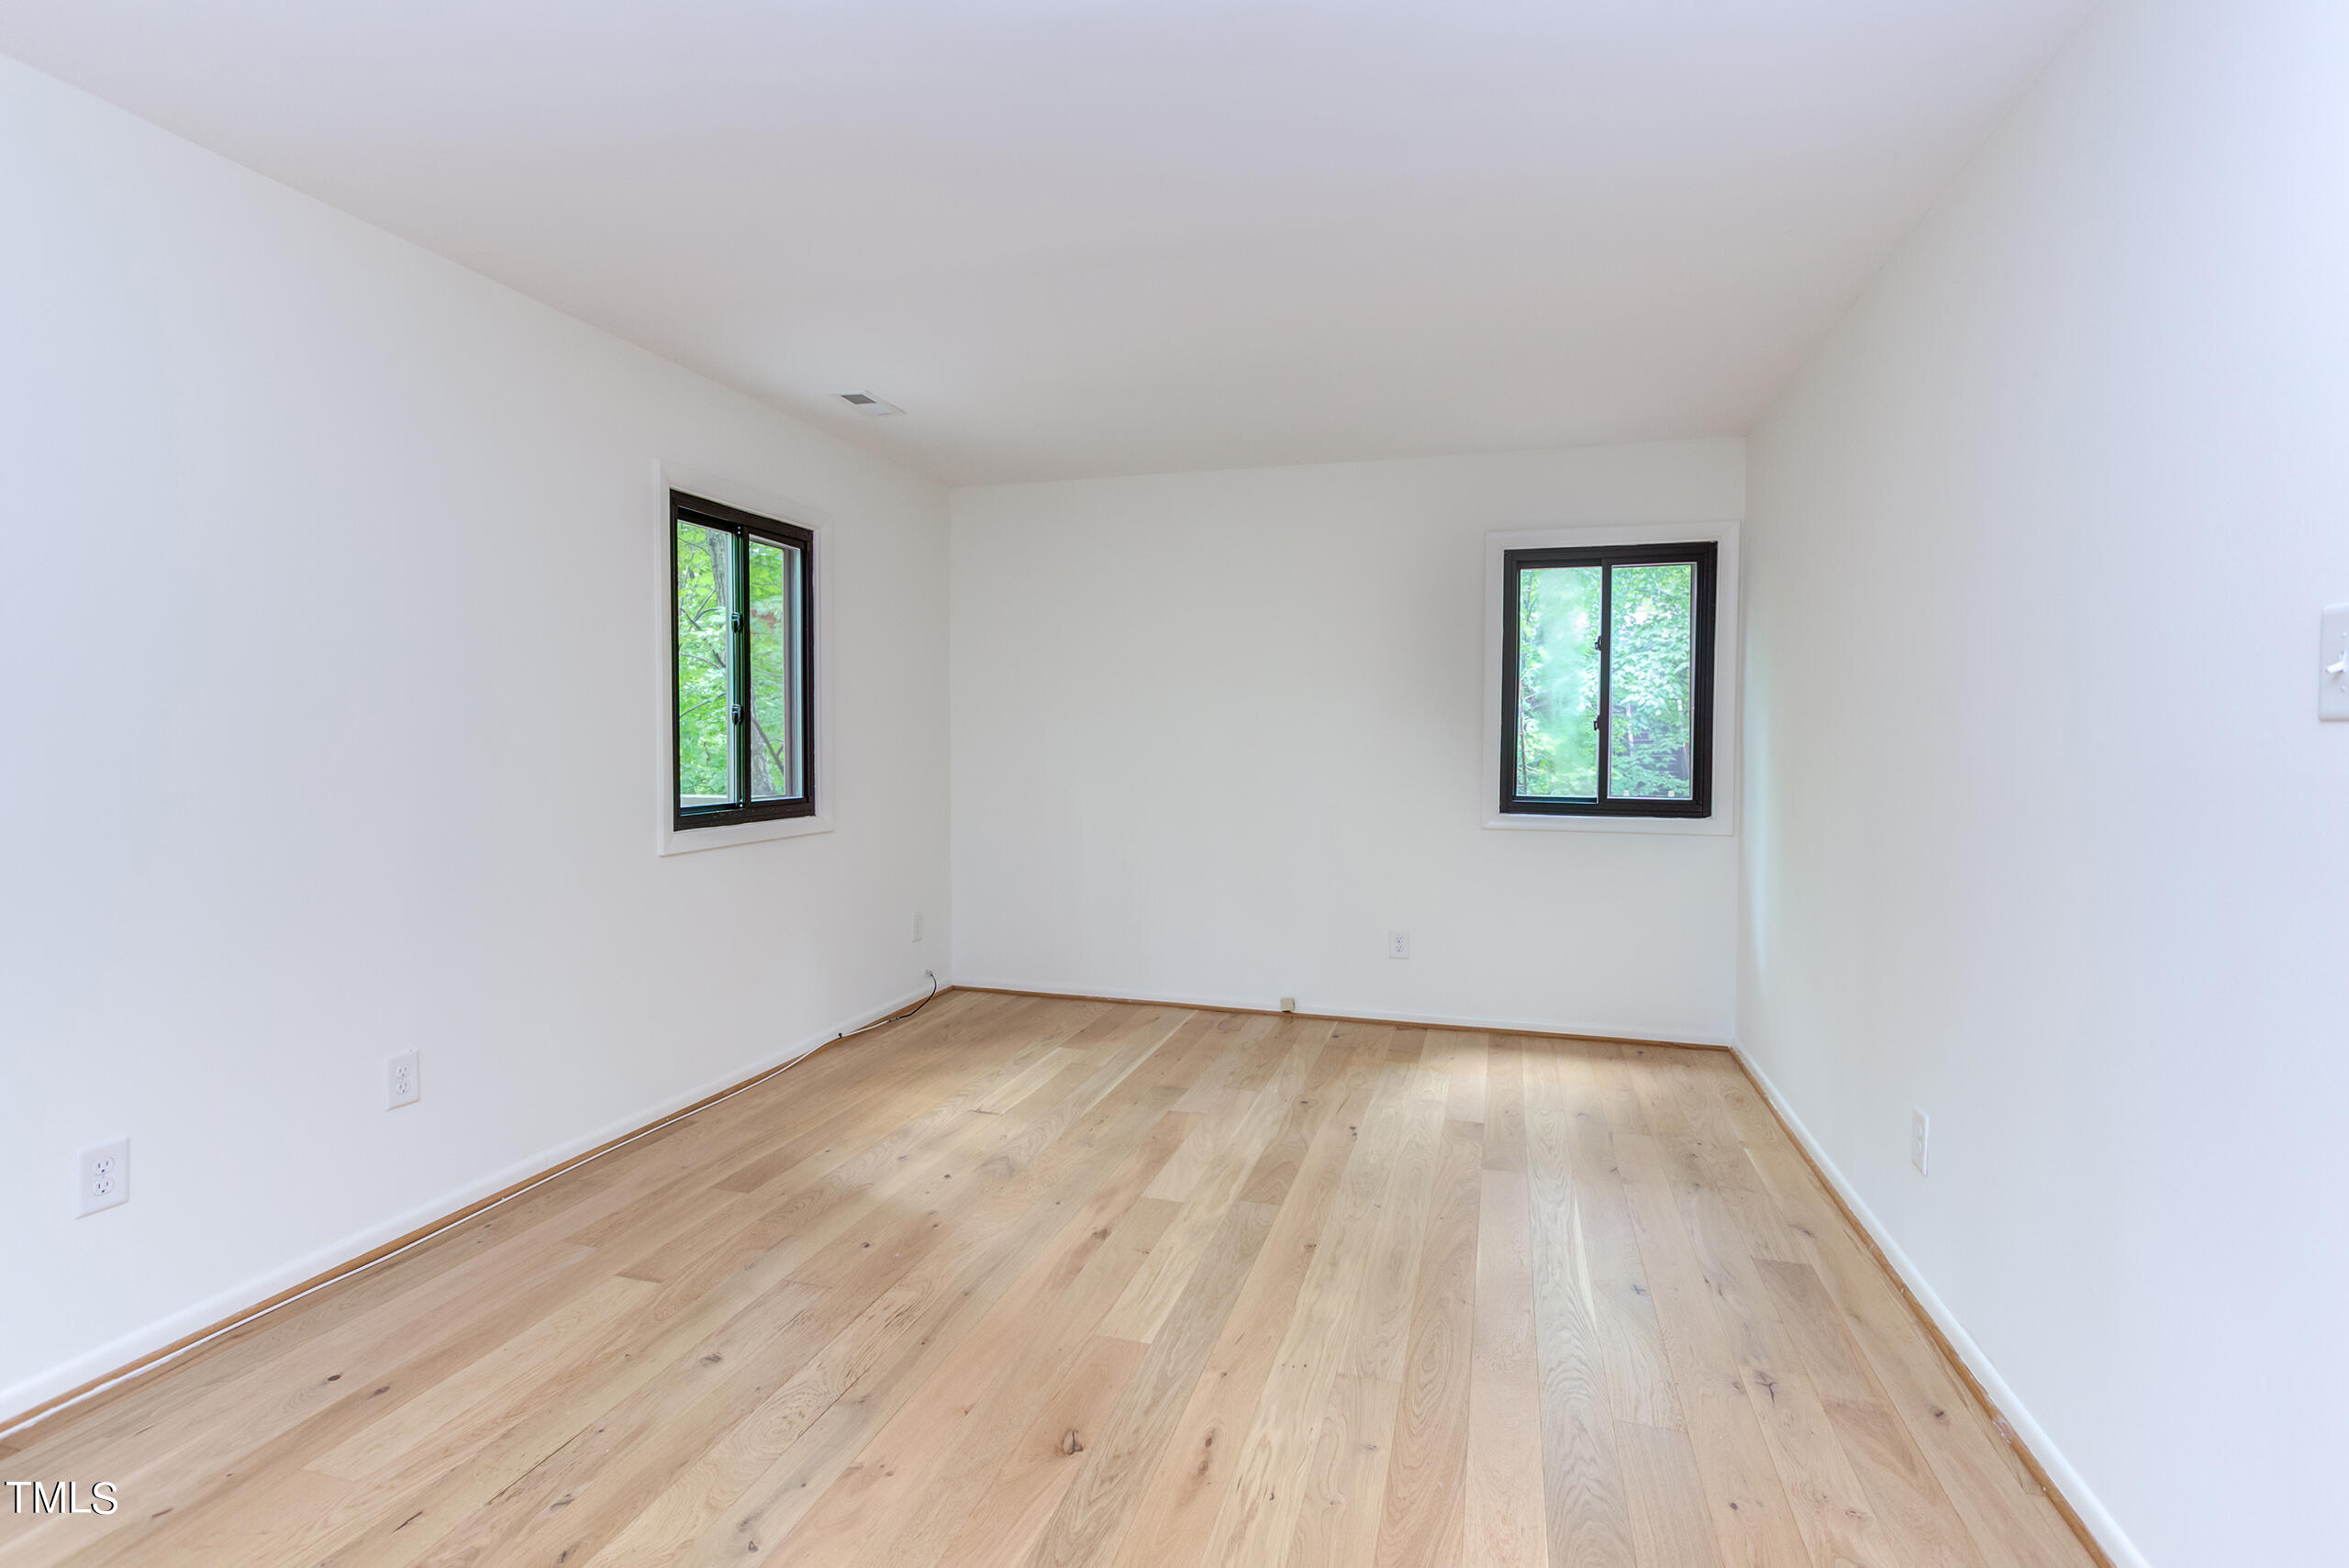
Empty room with light hardwood floors and two dark-framed windows overlooking greenery.
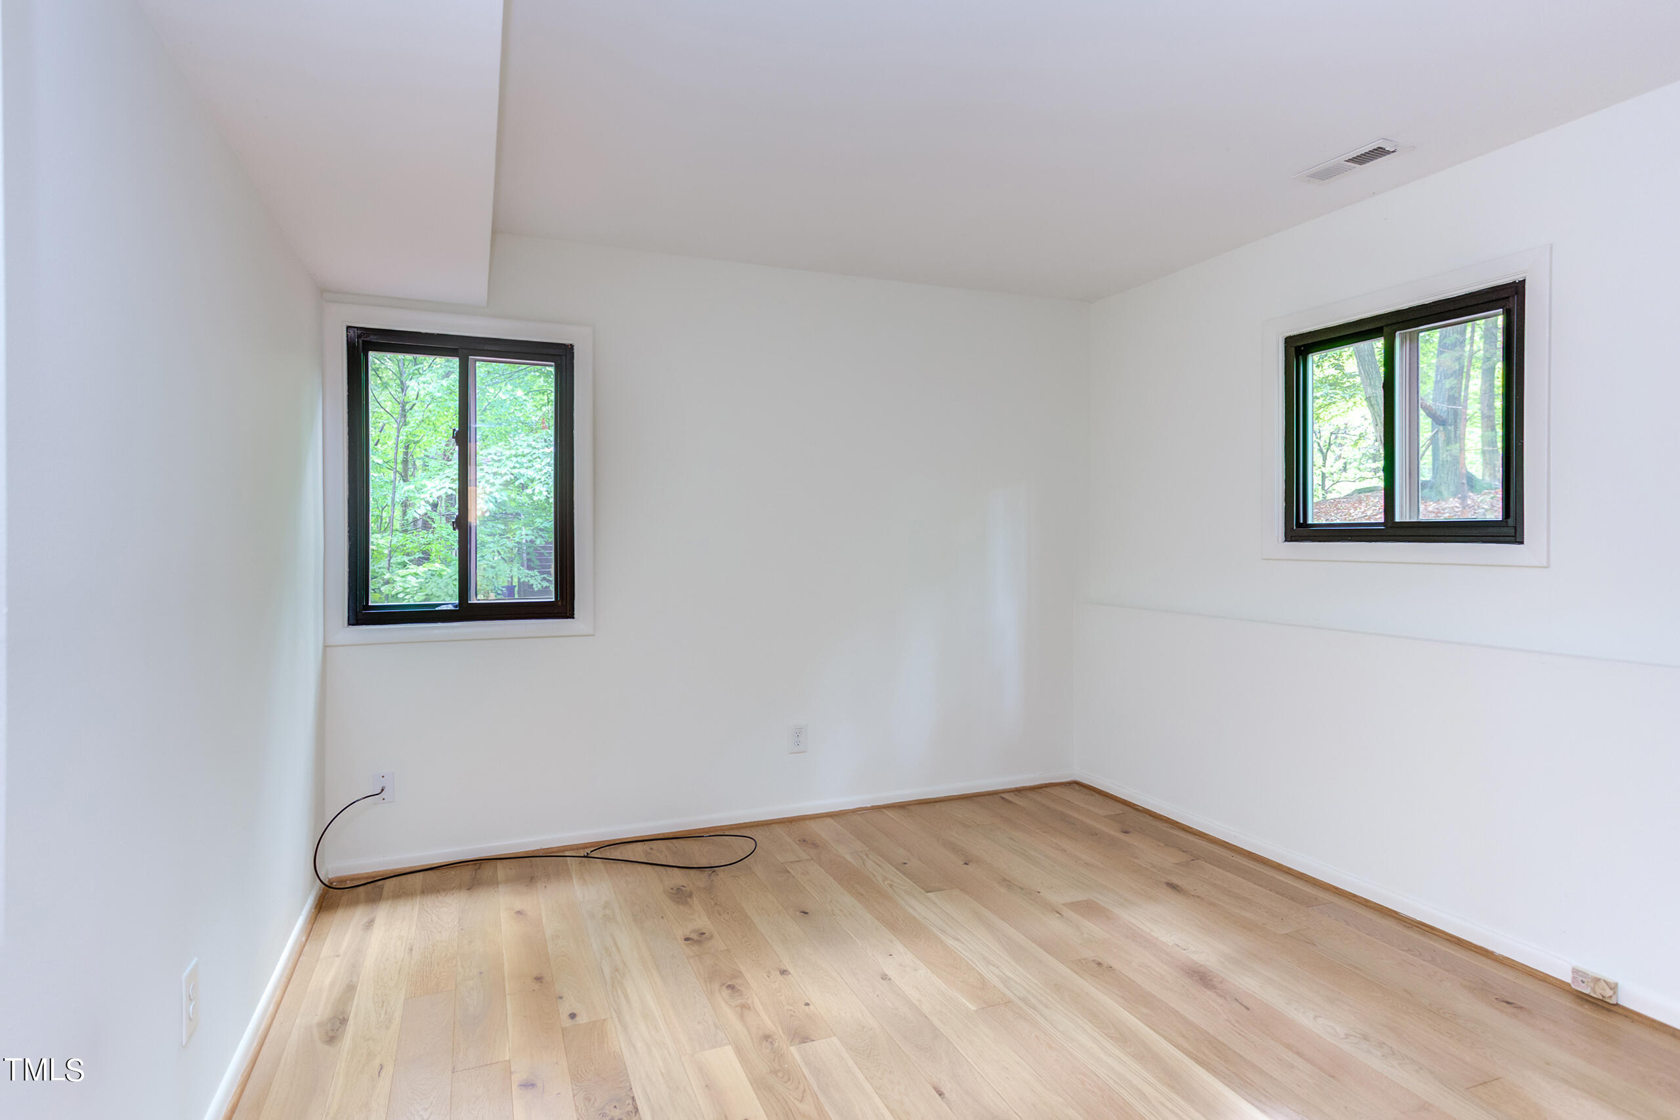
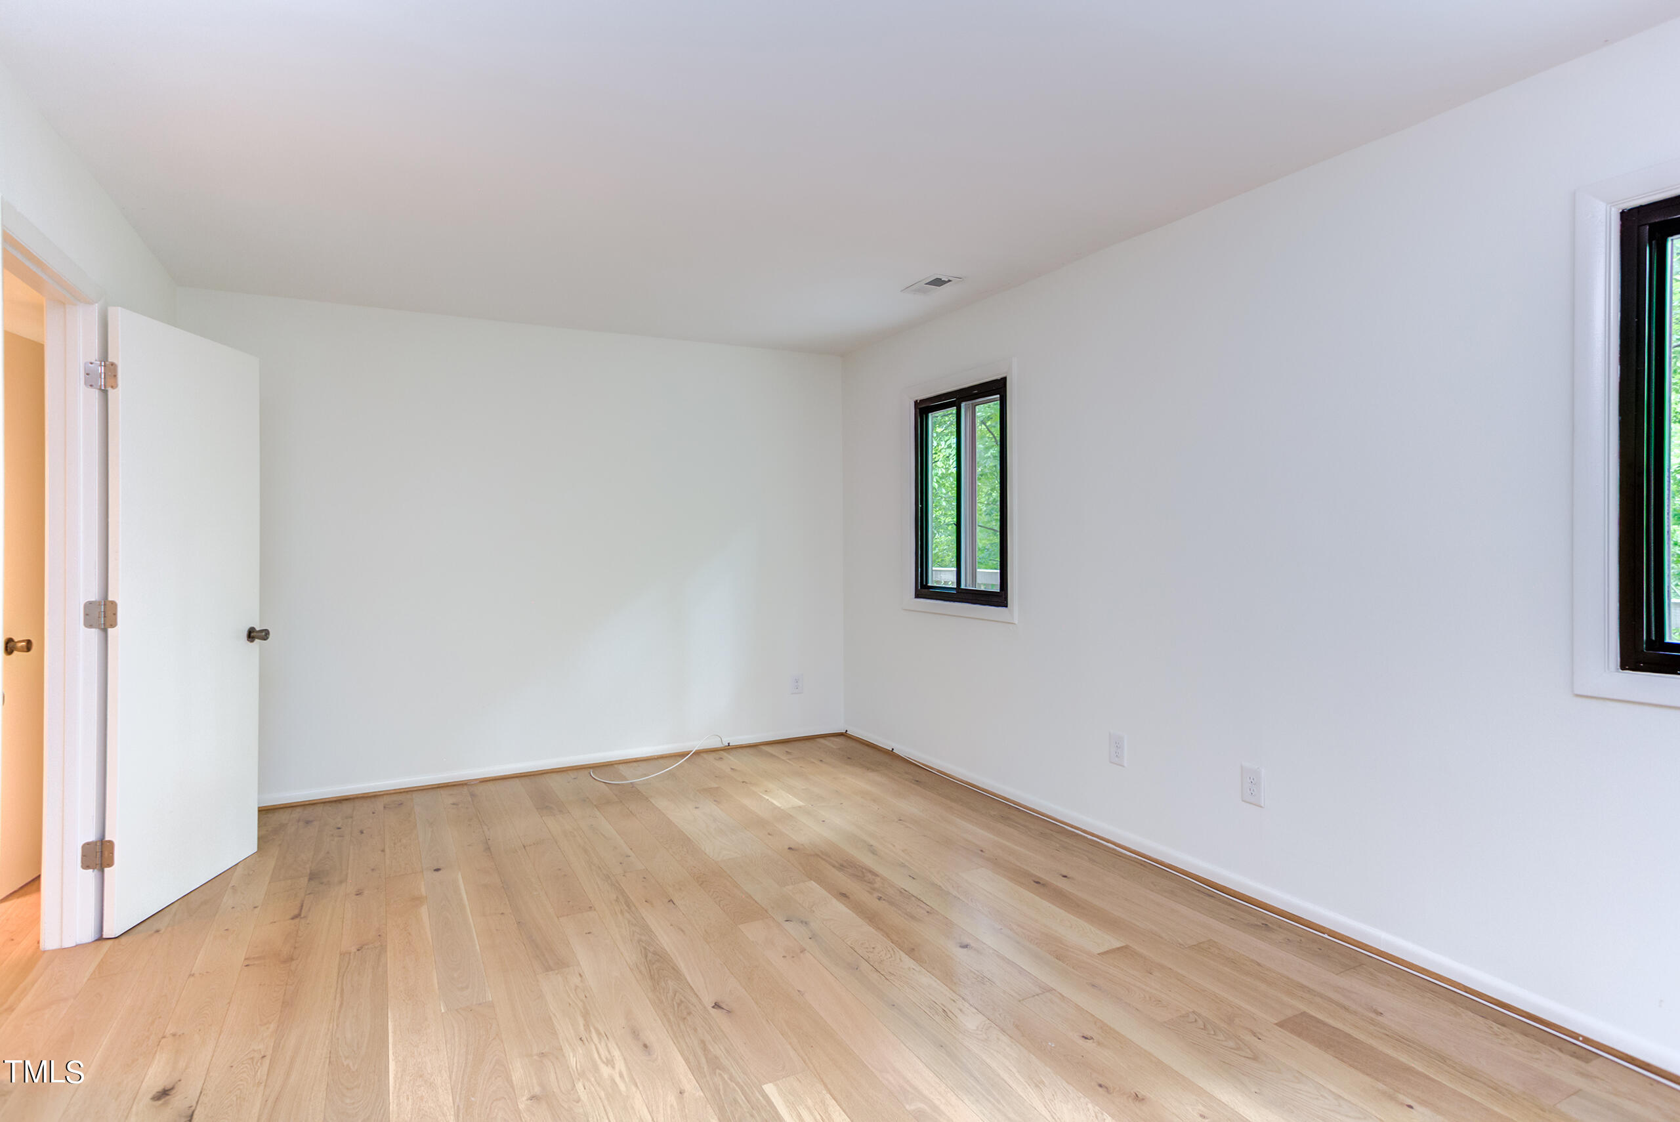
Empty room with light wood flooring, white walls, and two black-framed windows.
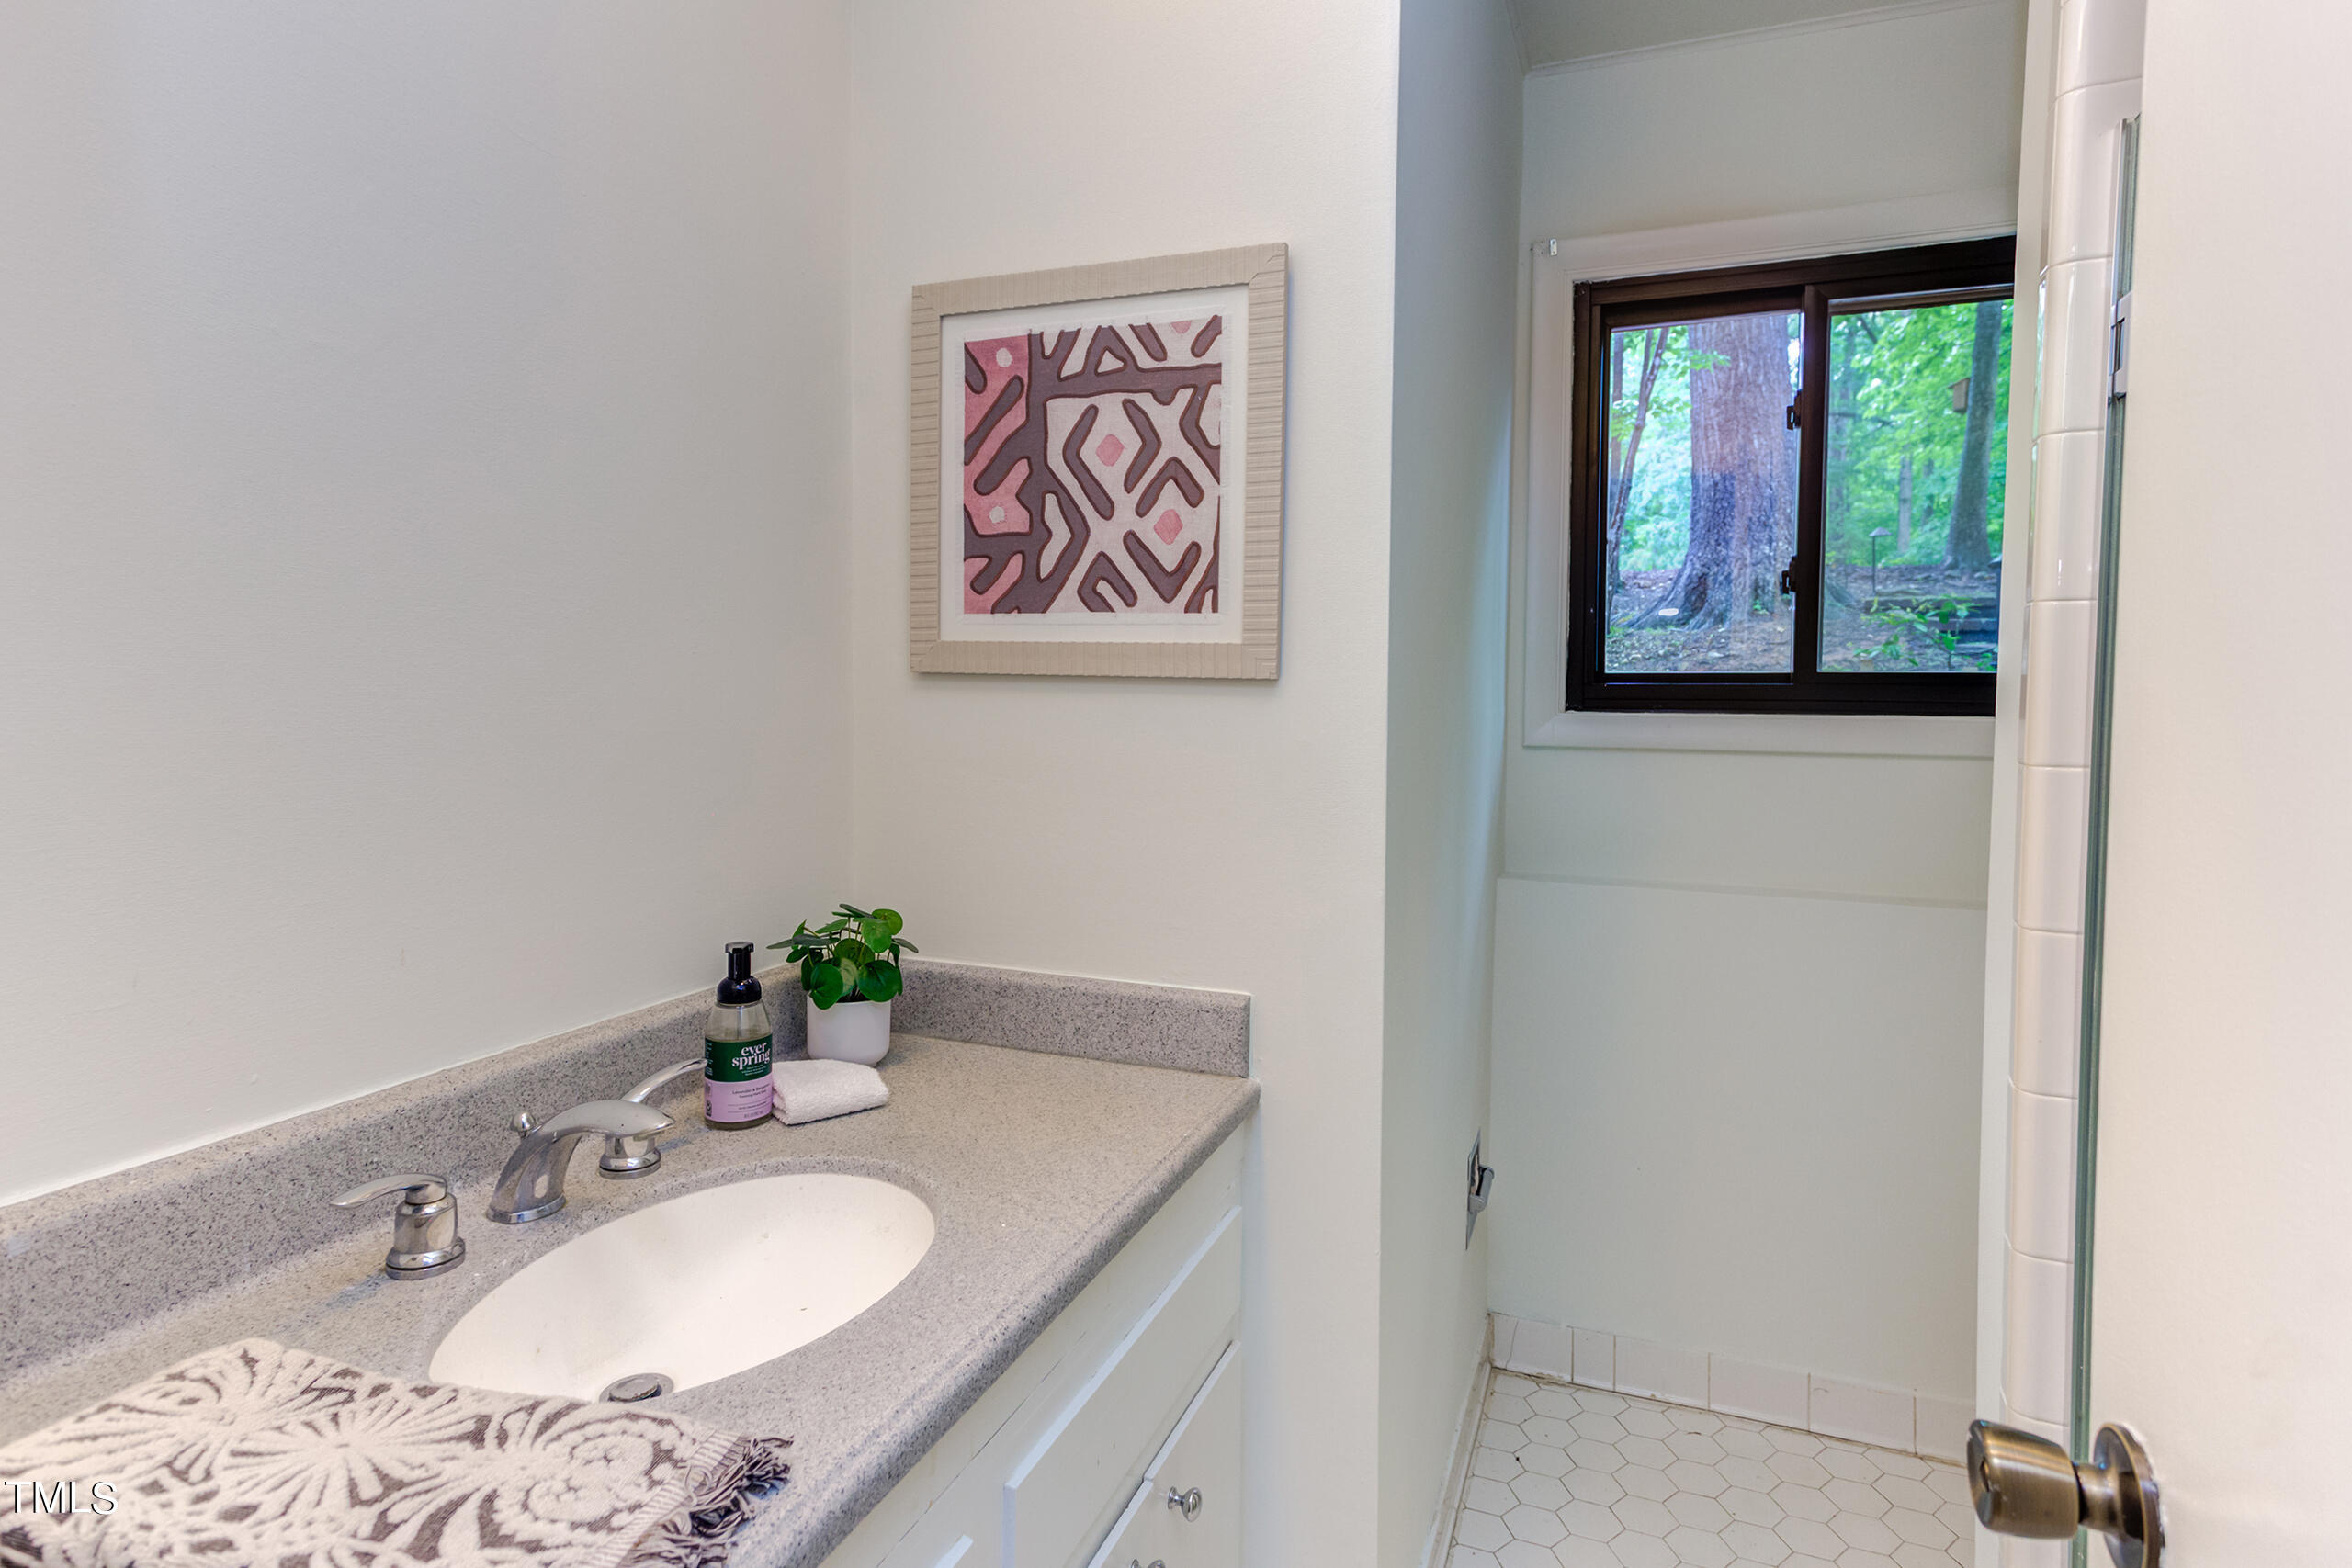
Bathroom vanity with a speckled countertop, oval sink, and window overlooking leafy trees.
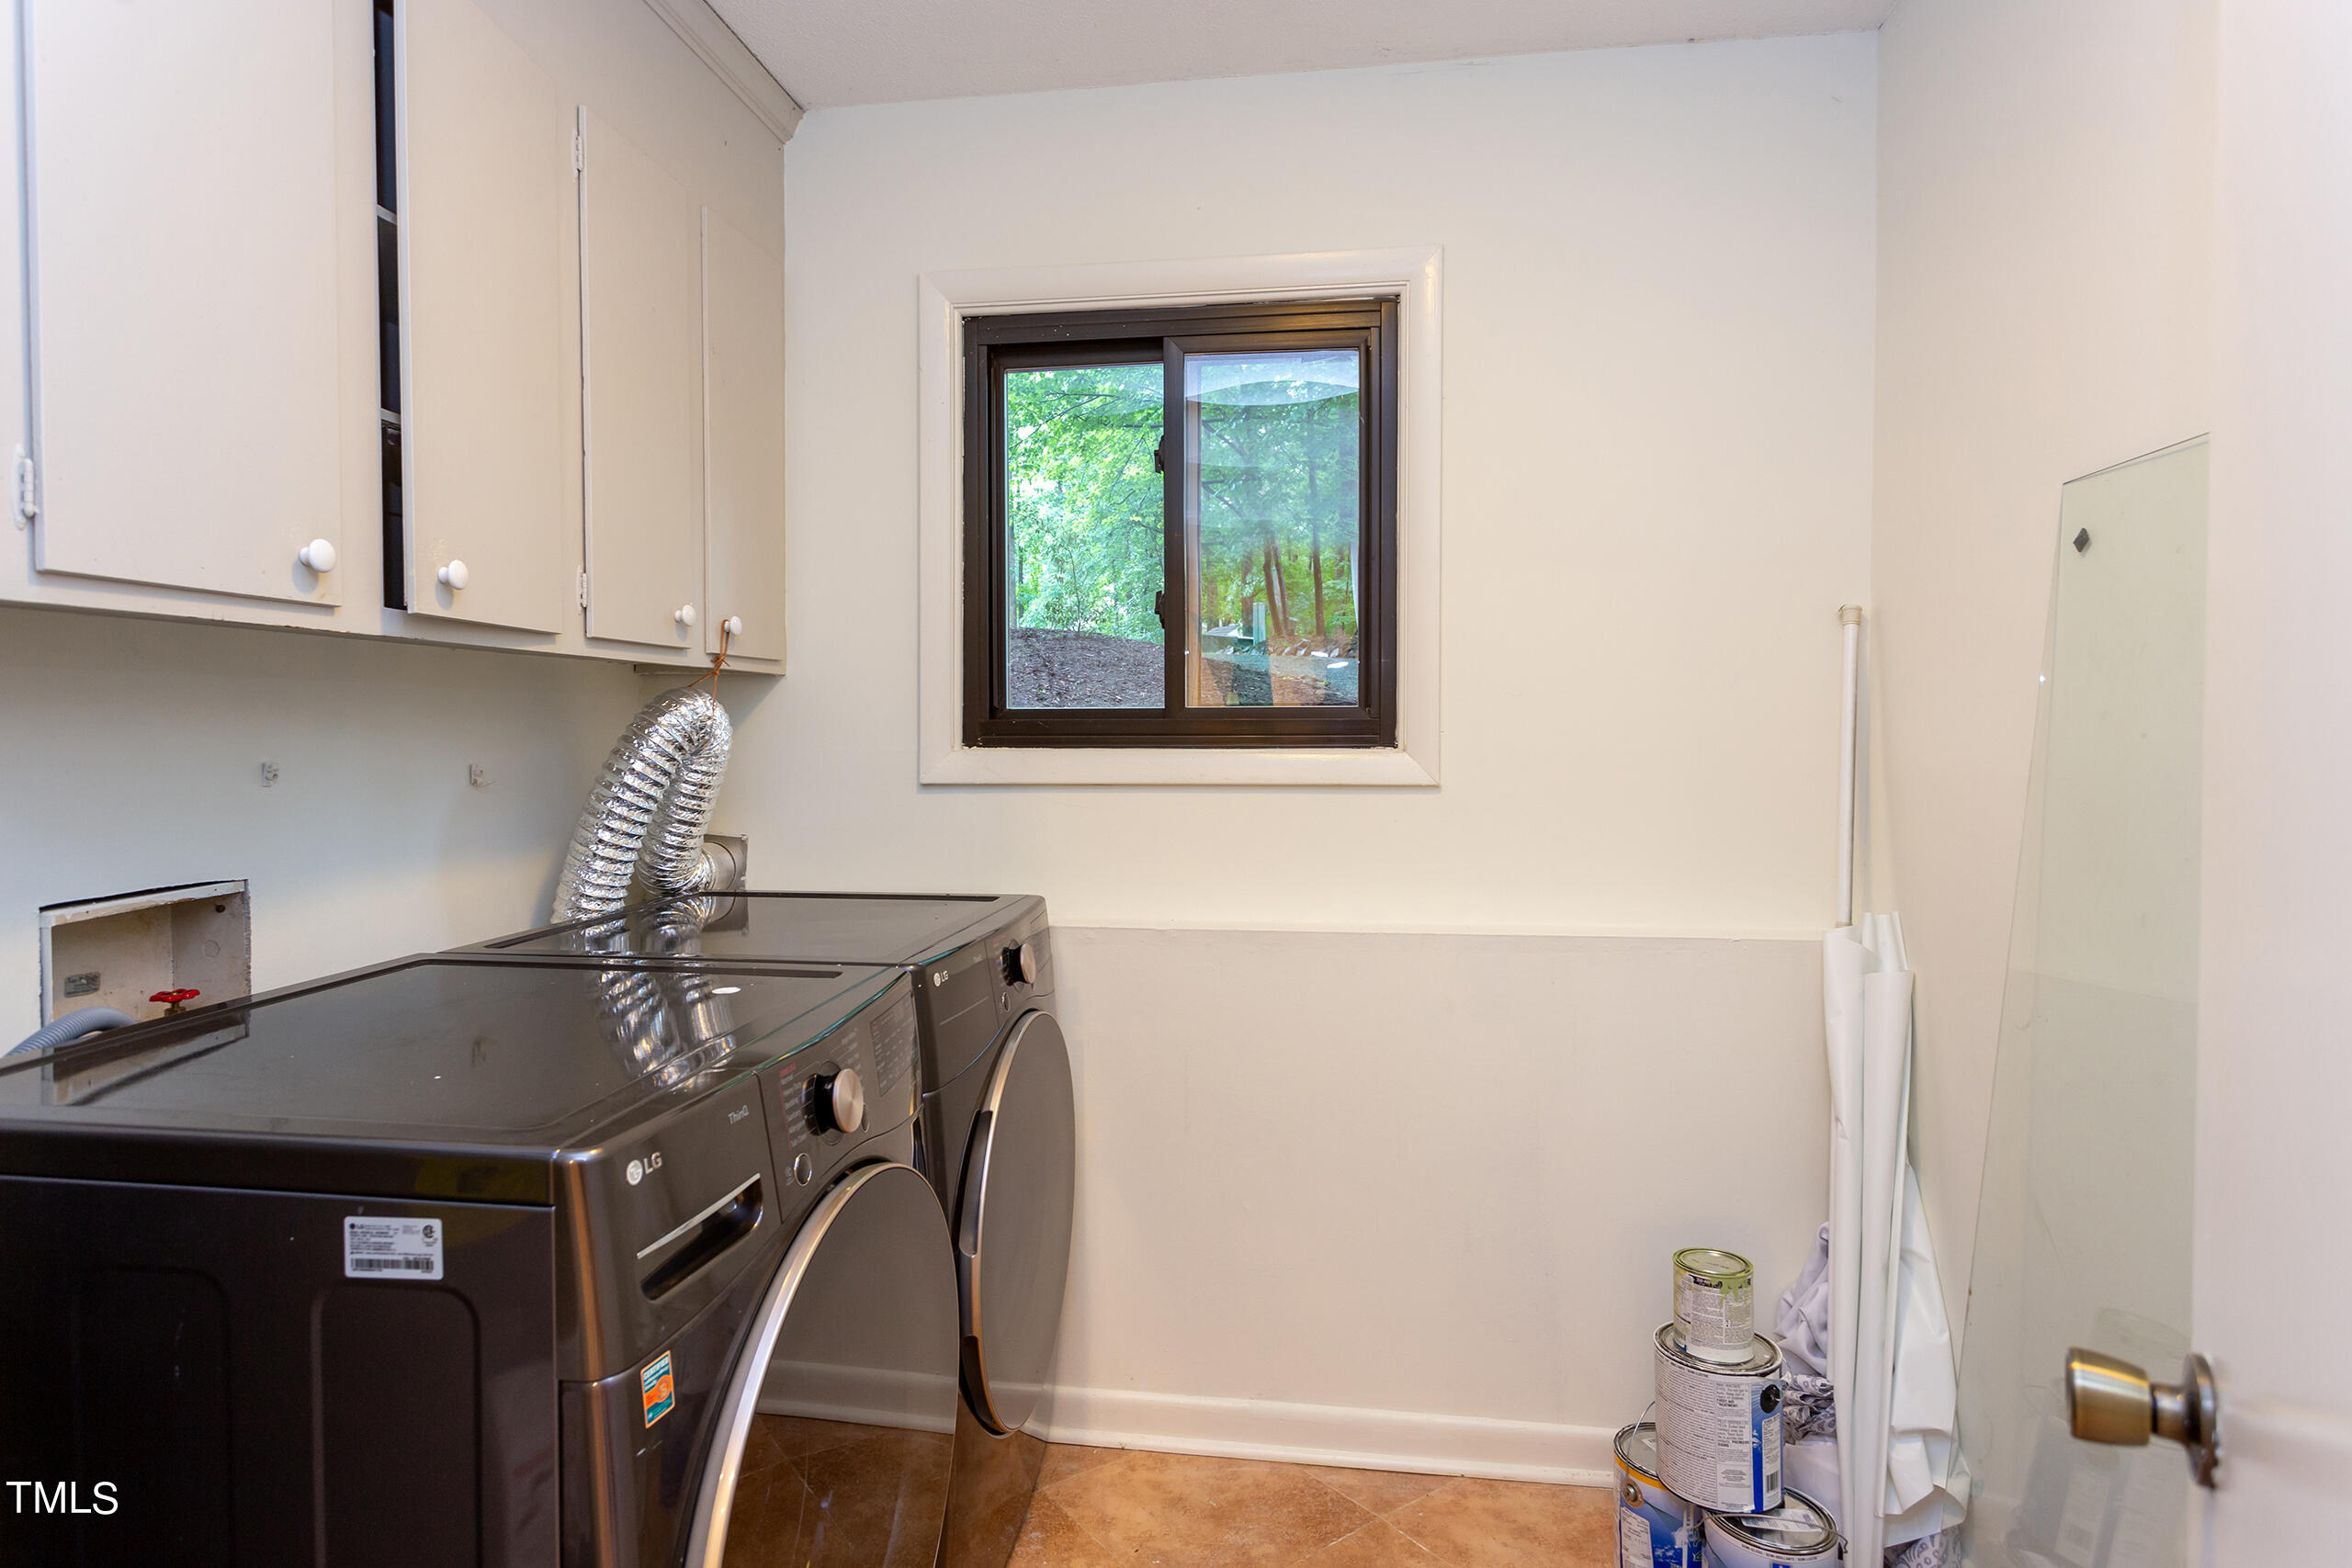
Laundry room with dark front-loading washer and dryer, white cabinets, and a window overlooking trees.
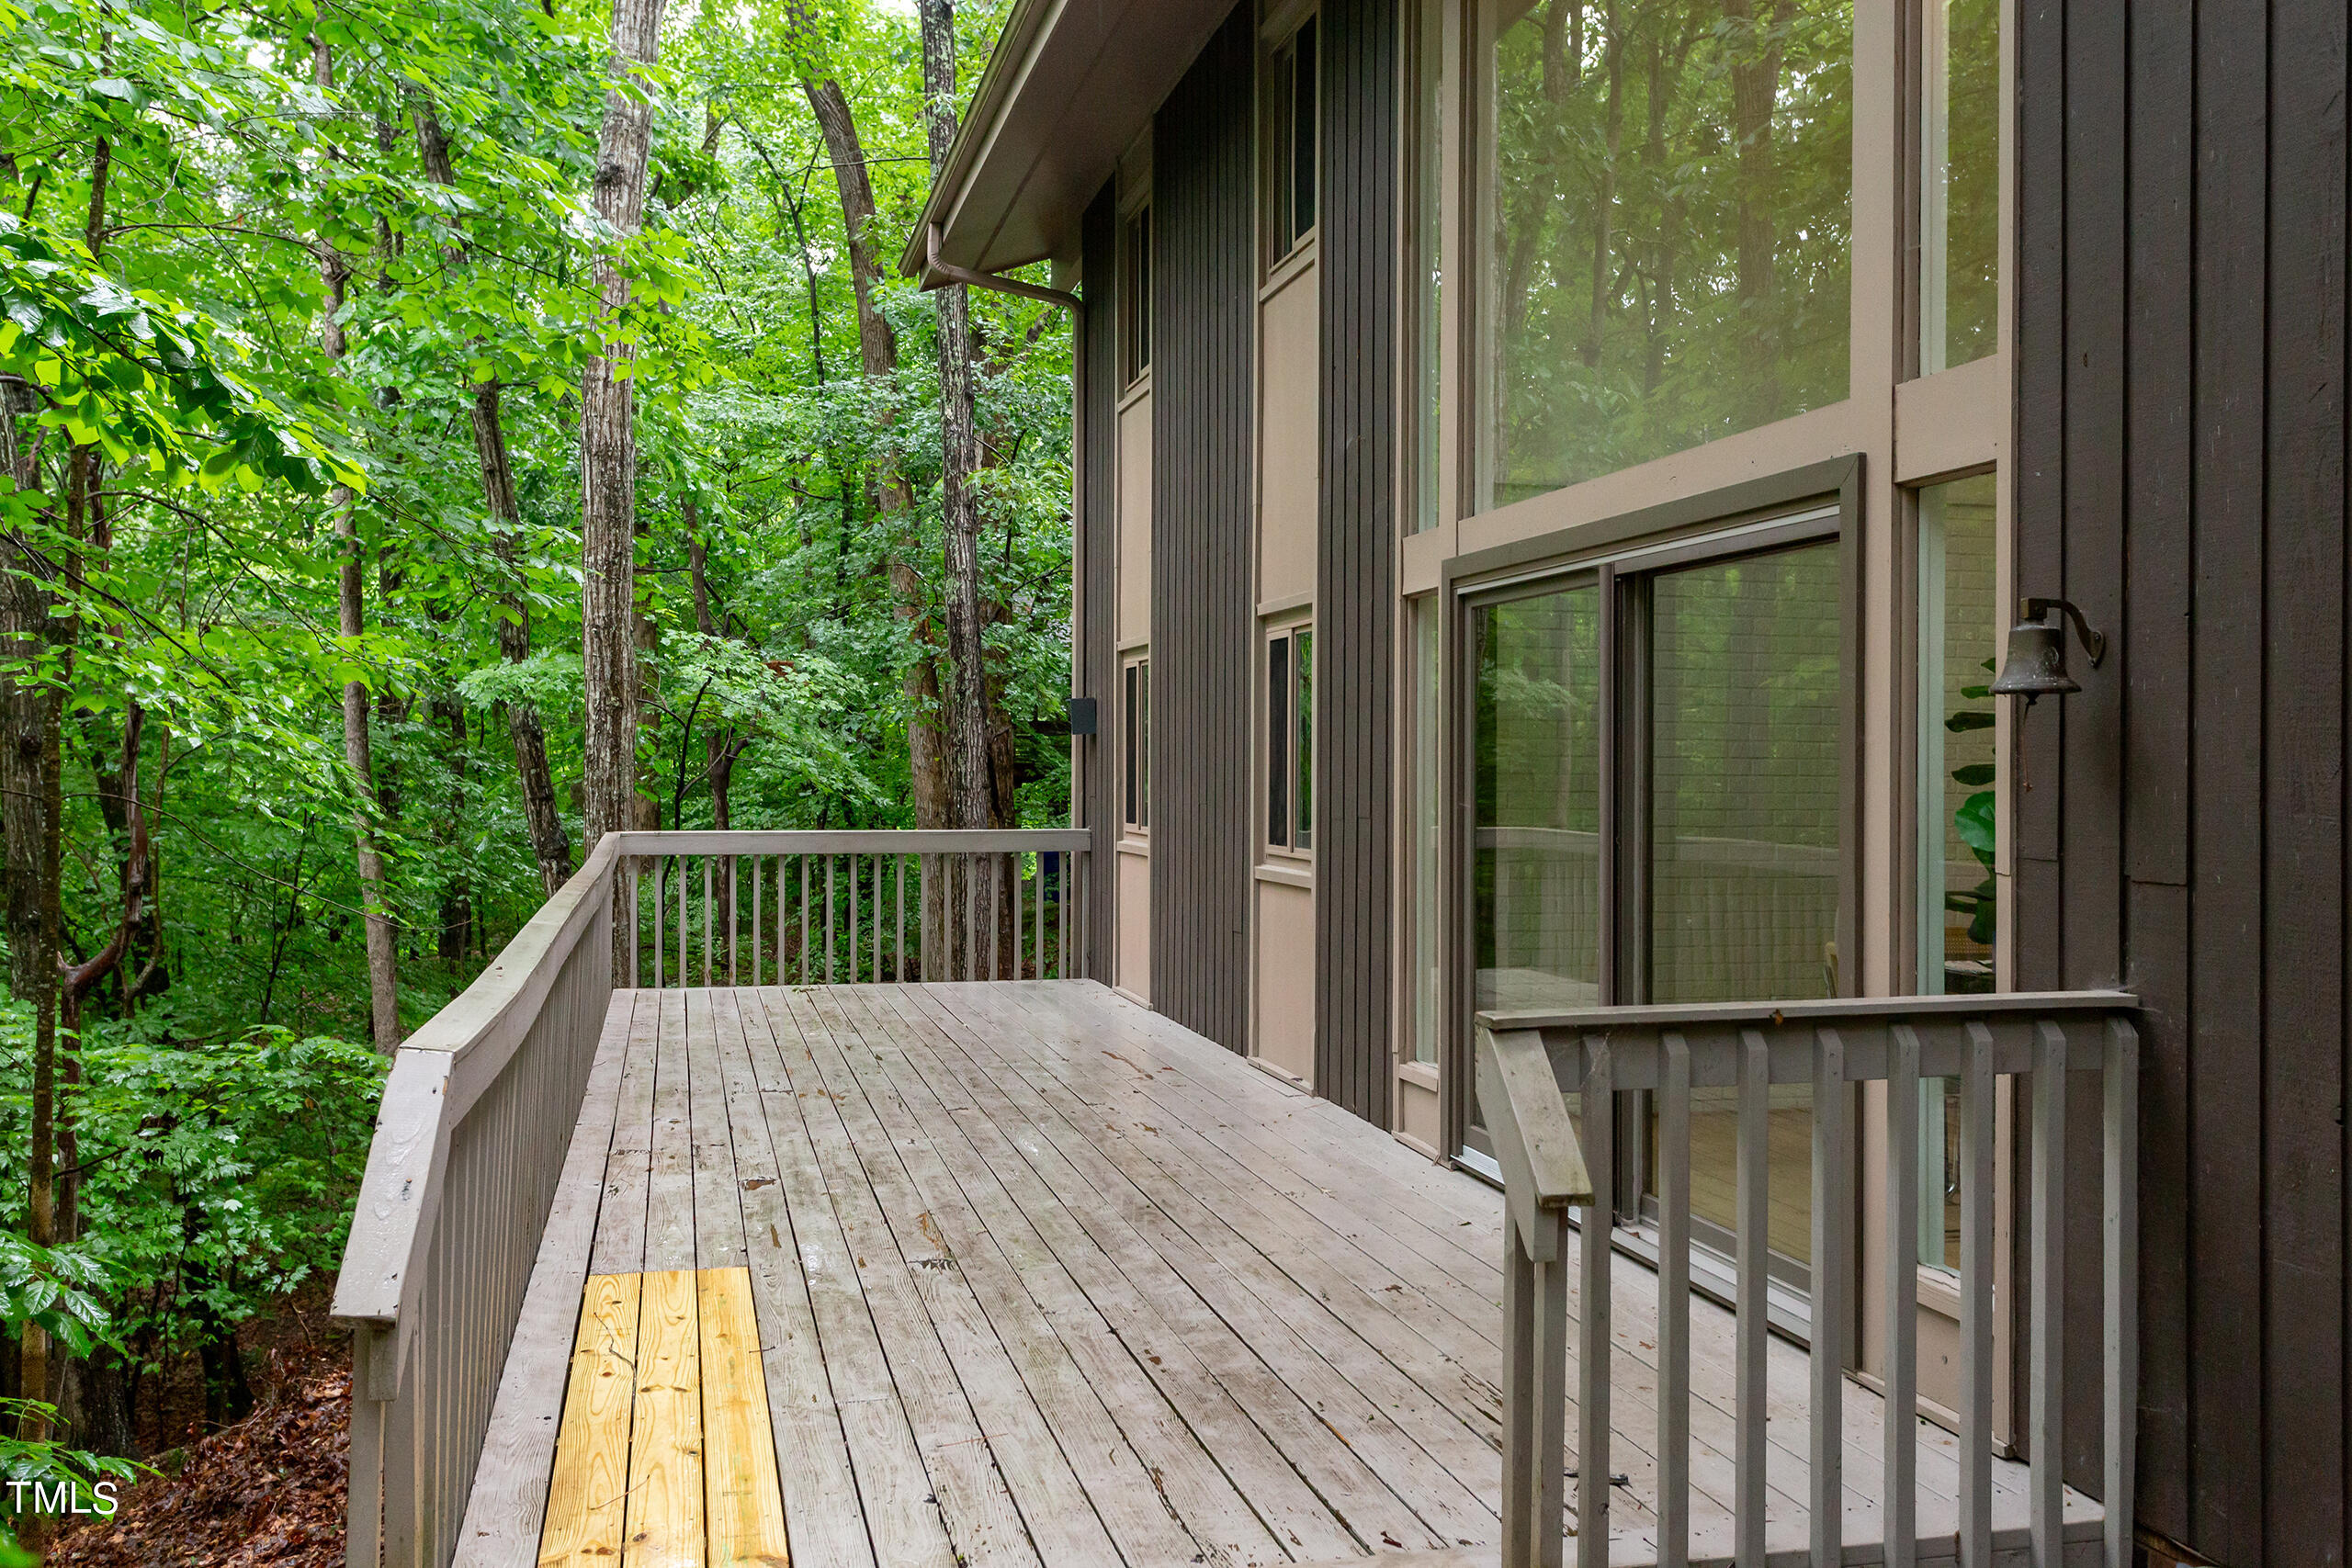
Wooden deck beside a dark-sided home, surrounded by dense green trees.
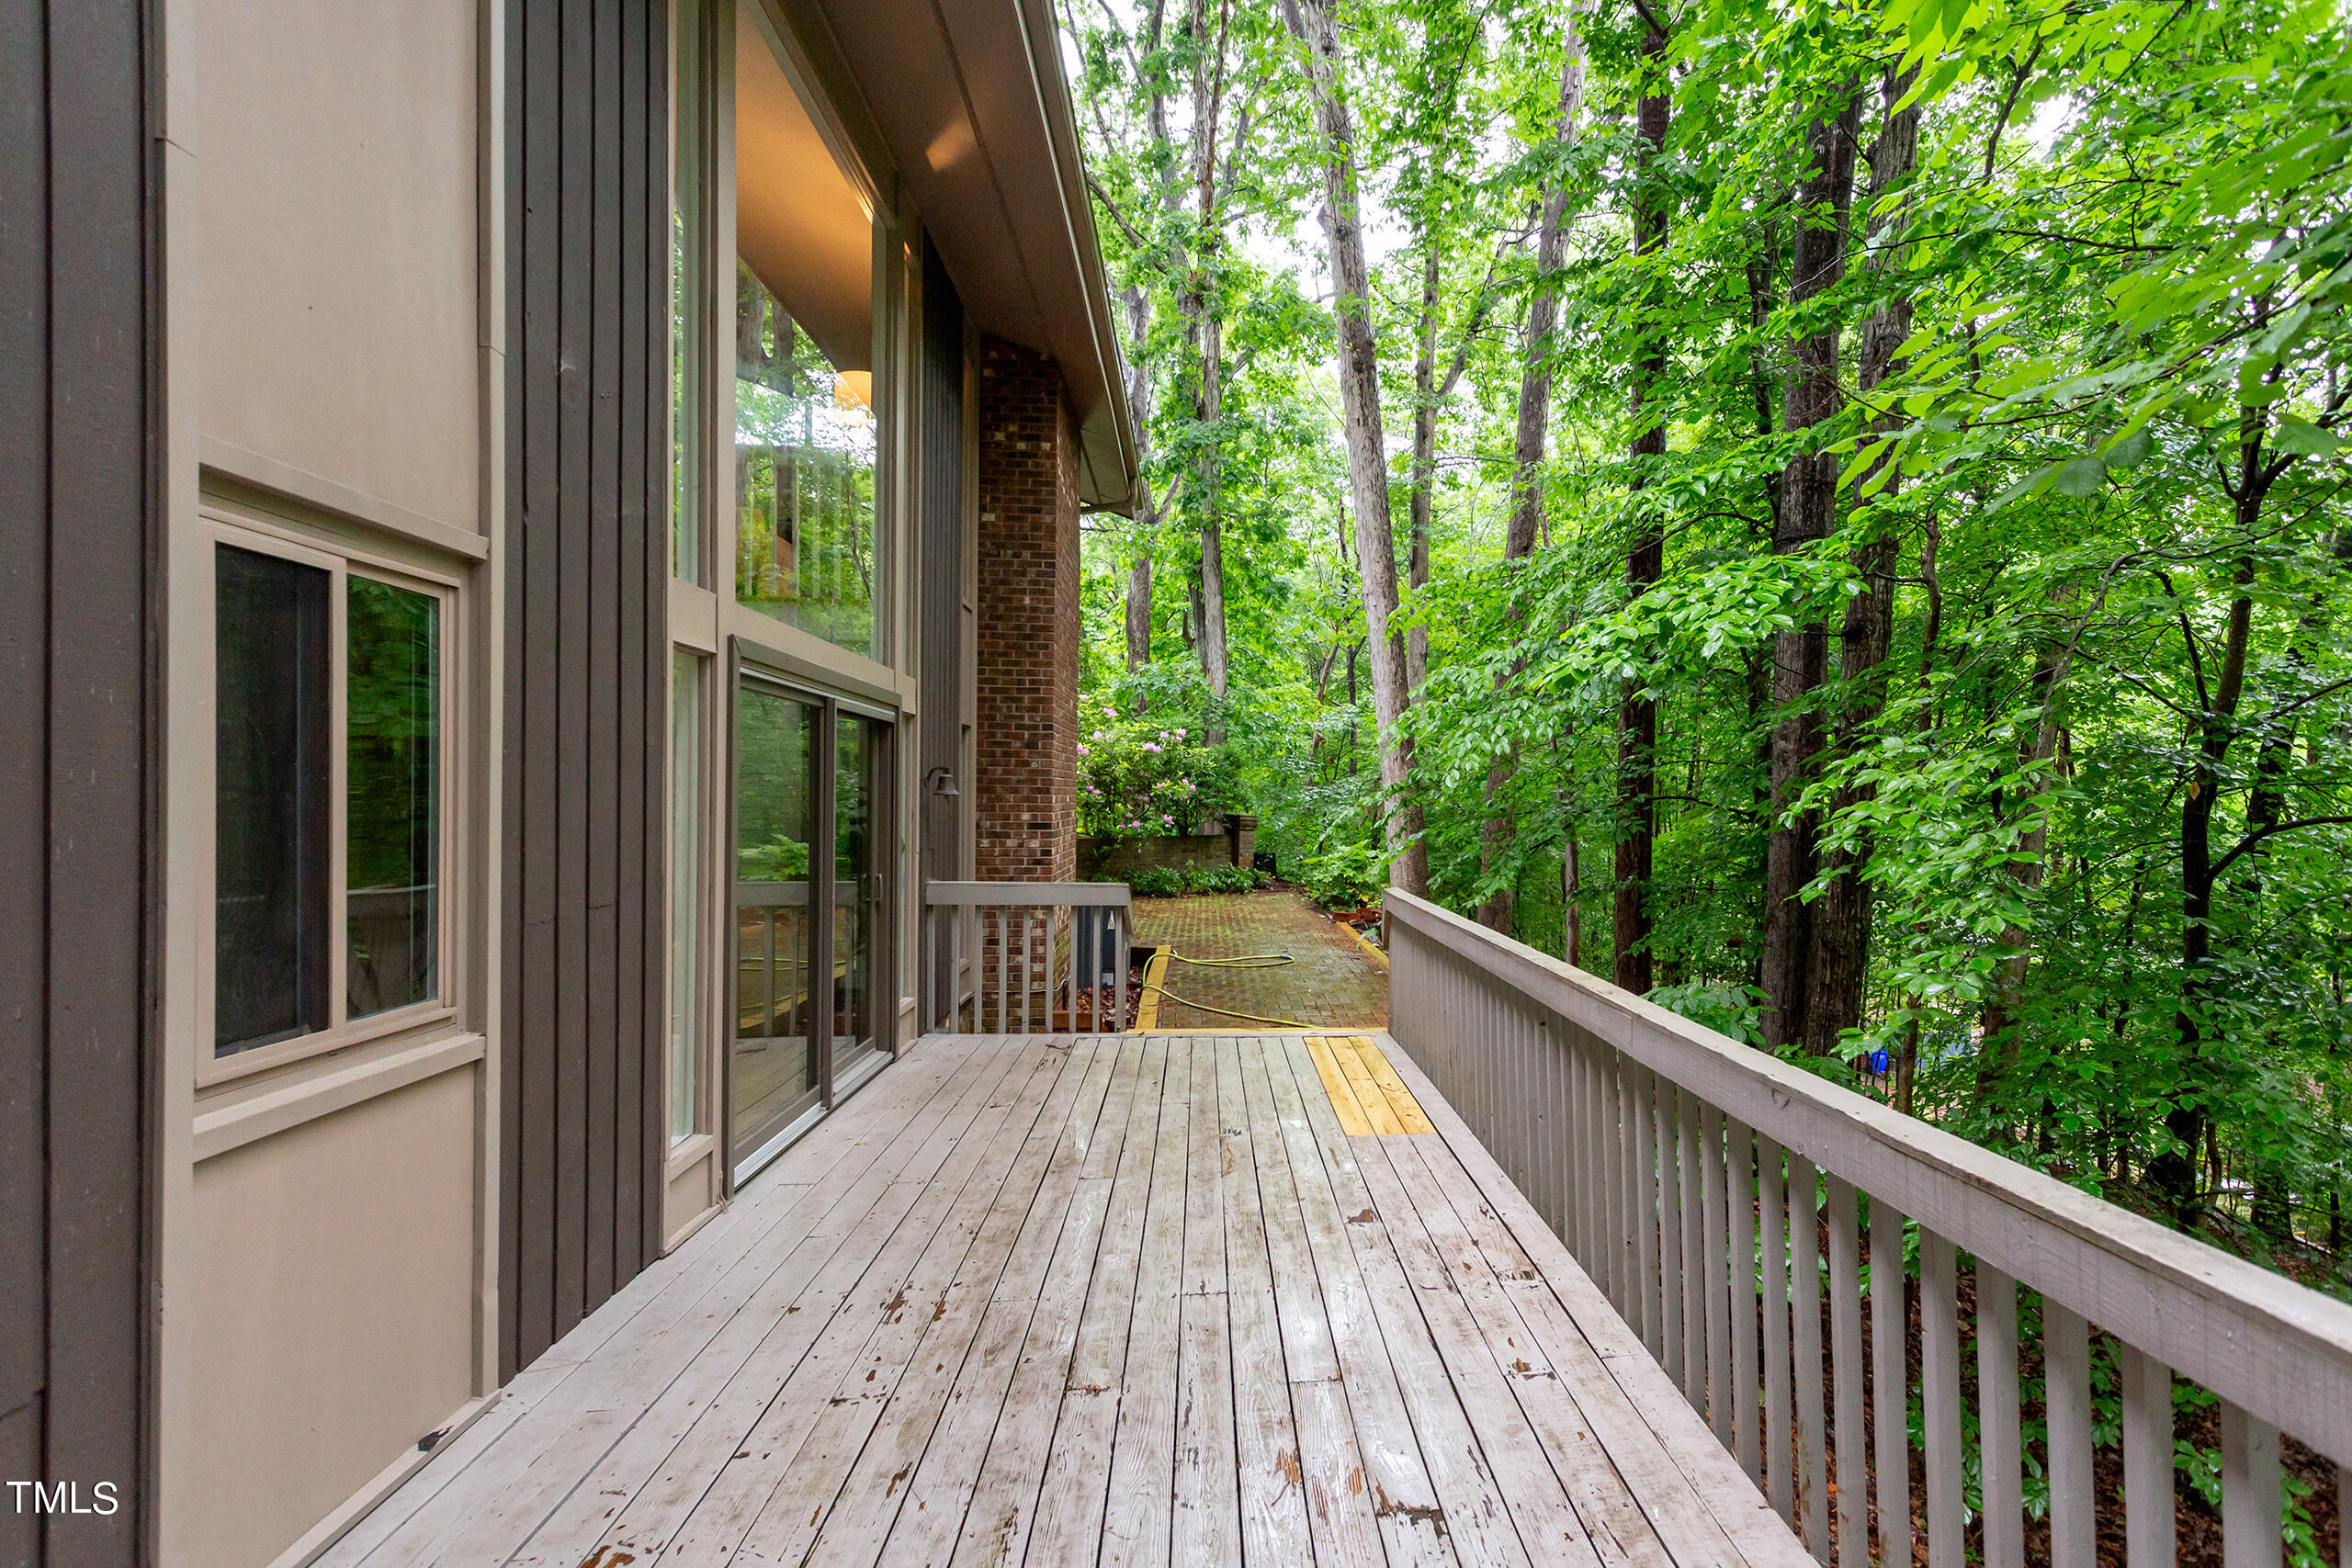
Wooden deck beside the home, with sliding glass doors and a railing overlooking a leafy wooded yard.
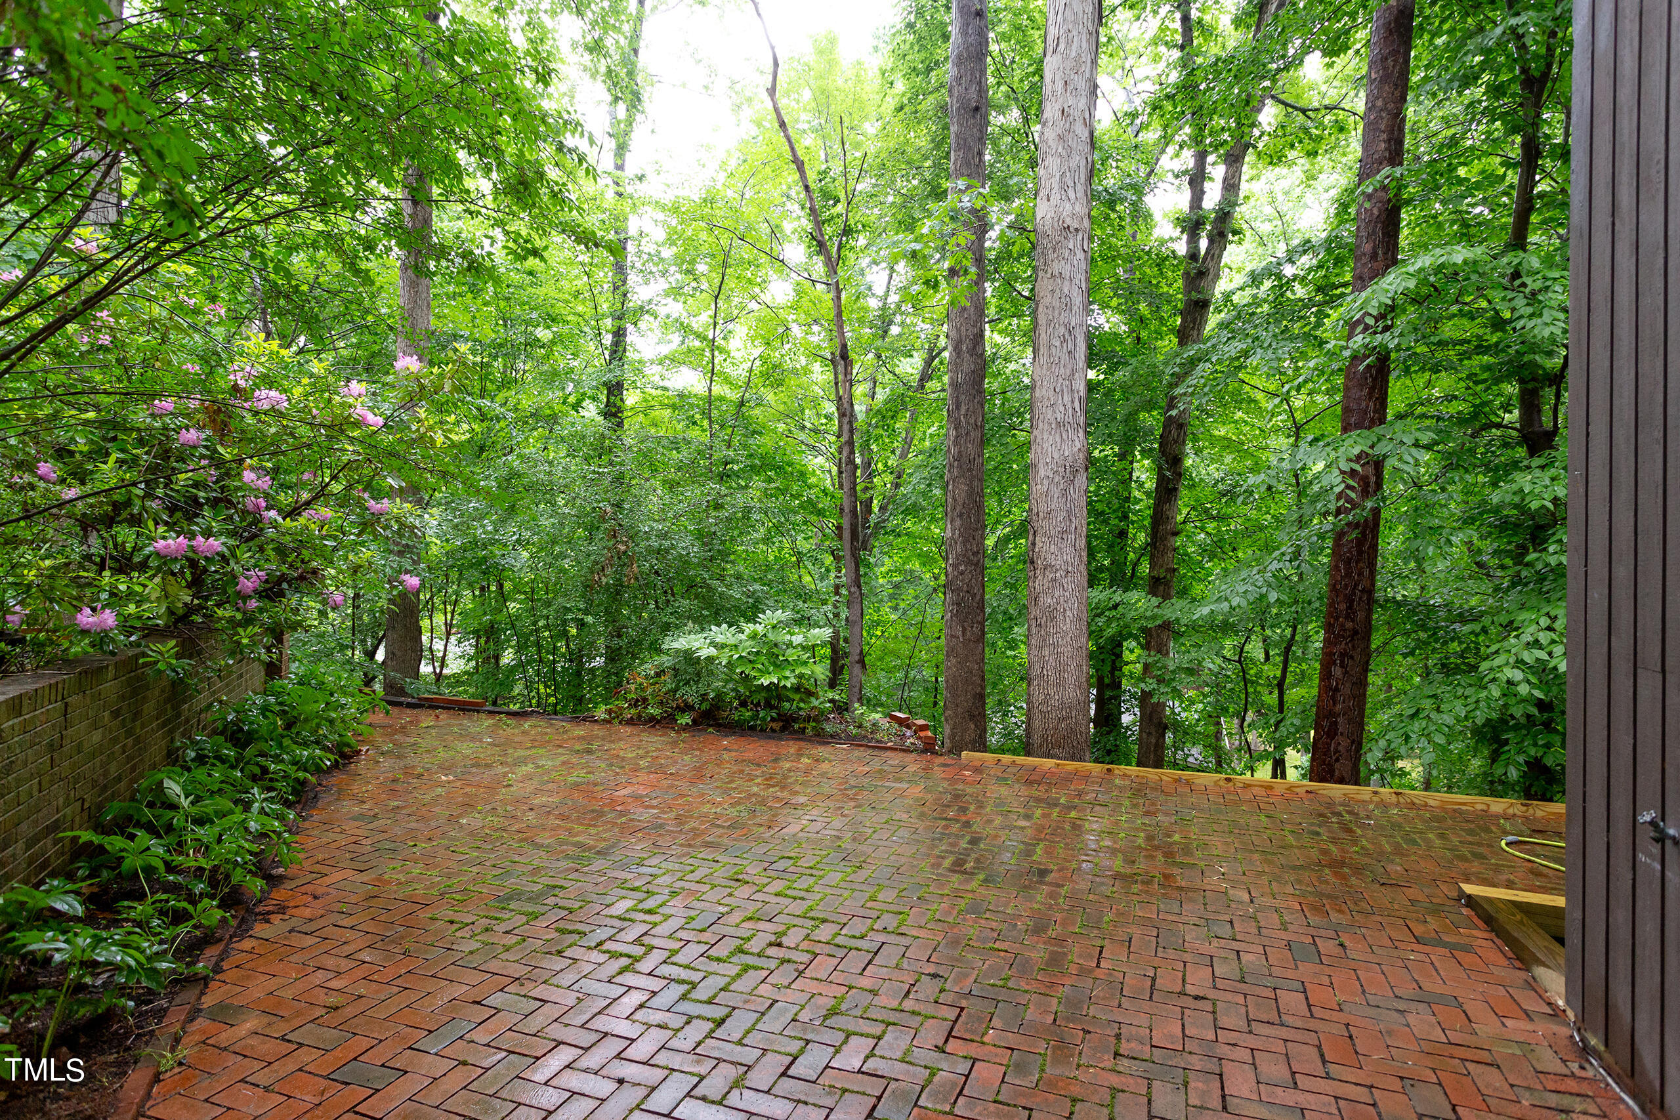
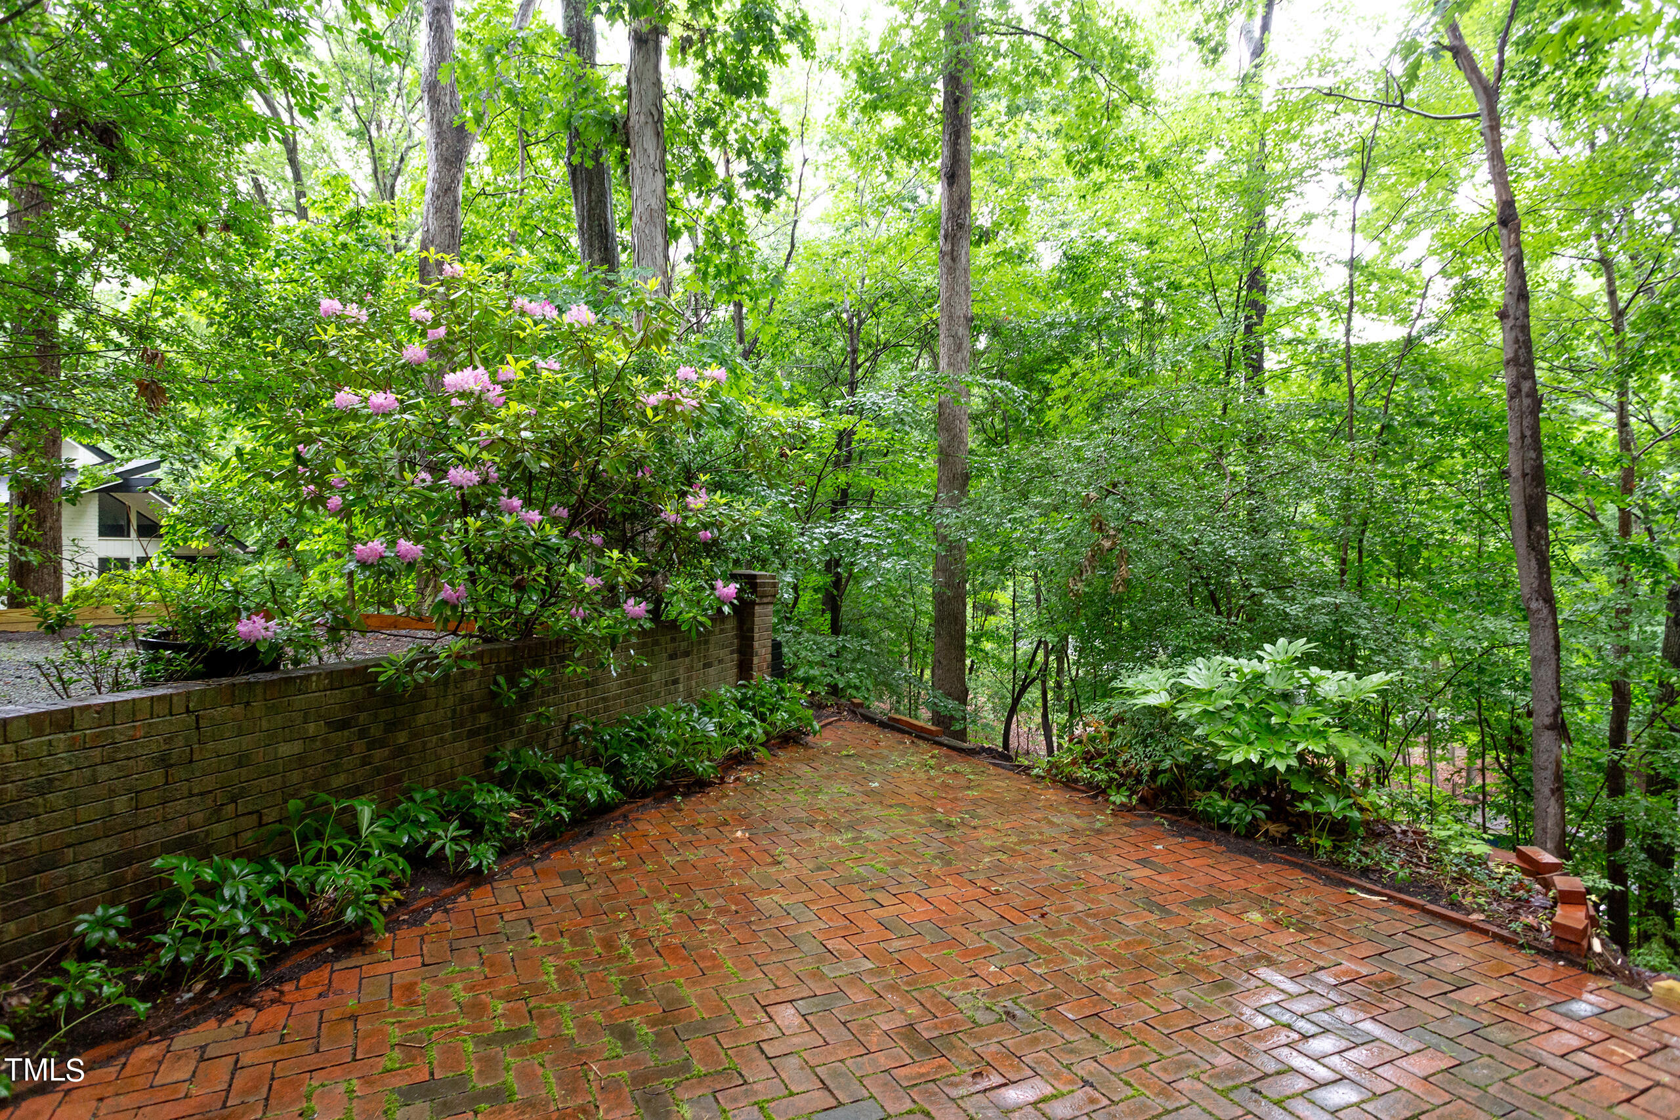
Brick patio bordered by flowering shrubs and tall trees in dense woodland.
Brick patio surrounded by woodland and pink flowering shrubs.
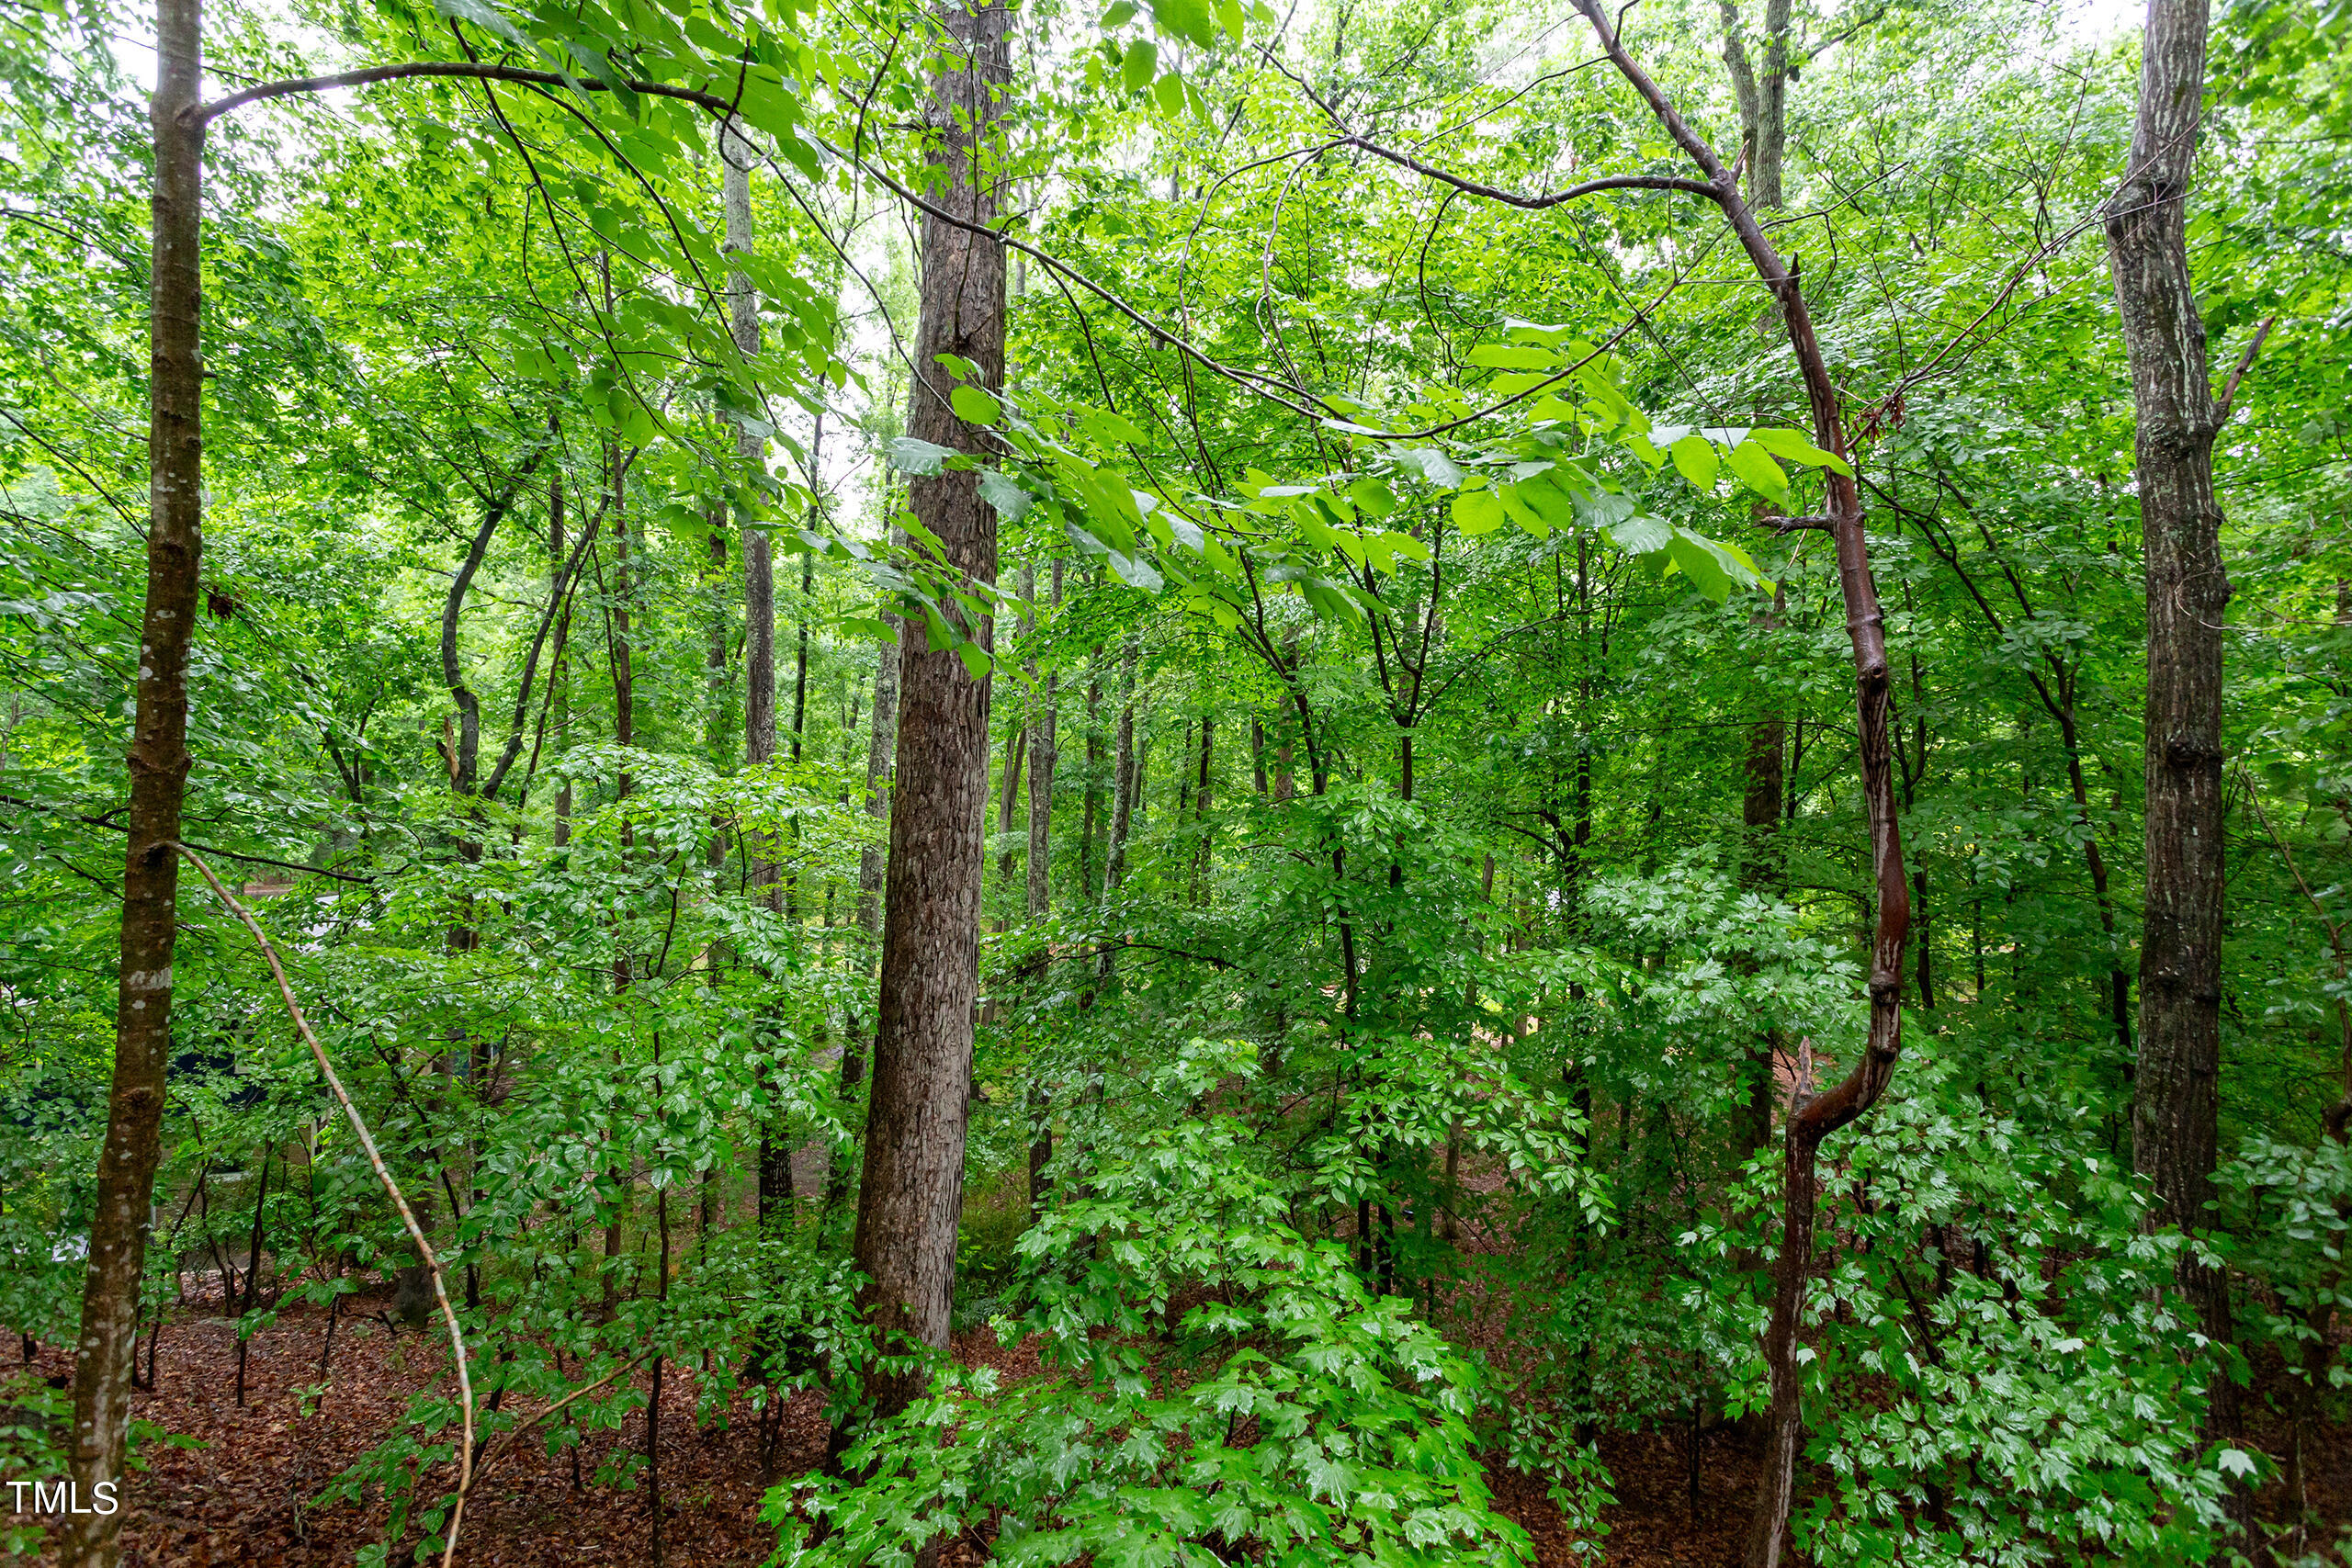
Wooded property with mature trees, dense green undergrowth, and a sloping forest floor.
SEE ALL PHOTOS
Modern home with a pale green entry door and brick walkways among mature trees.
Modern home among trees, with large windows, a raised deck, and a curved brick walkway.
Entry foyer with slate flooring, a wood-tread staircase, and a tall glazed door.
Upstairs hallway with wood floors and white railings opening to a vaulted living area with tall windows.
Vaulted living room with large windows, wooded deck views, hardwood floors, and a dark sofa.
Staged living room with a white brick fireplace, vaulted ceiling, and high windows overlooking trees.
Living room with a vaulted ceiling, white brick fireplace, and expansive windows overlooking leafy trees.
Furnished living room with a white brick fireplace between tall windows overlooking greenery.
Living room with a white brick fireplace, bright windows, and two armchairs around a coffee table.
Upstairs sitting area with a vaulted ceiling, white railing, two armchairs, and large windows overlooking trees.
Living room with hardwood floors, tall windows overlooking trees, and a sofa with colorful cushions.
Dining nook with a small oval table, two green-cushioned chairs, and a tall window overlooking trees.
Upstairs landing with hardwood floors, white railings, and large windows overlooking trees.
Furnished bedroom with pale blue bedding, a woven headboard, and windows overlooking leafy trees.
Furnished bedroom with a pale blue bed, colorful pillows, and windows overlooking leafy trees.
Staged bedroom with a pale blue bed, patterned pillows, and windows overlooking leafy trees.
Bathroom vanity with a large mirror, floral shower curtain, patterned artwork, and a window overlooking trees.
Empty room with hardwood floors, white walls, an open doorway, and a window.
Empty room with hardwood floors, a vaulted ceiling, and windows overlooking trees.
Entry foyer with oak stairs, slate-tile landing, and a large built-in planter.
Interior staircase with patterned risers, wood treads, and a large window overlooking trees.
Compact white kitchen with a sink beneath a wooded-view window and an electric range with built-in oven.
White kitchen with a window above the sink, electric cooktop, and patterned floor rug.
Living room with a white brick fireplace, built-in cabinets, and blue chairs.
Sitting area with a white brick fireplace, two purple chairs, and windows overlooking greenery.
Sitting area with blue armchairs, white built-in desk and cabinets, and a white brick fireplace.
Living room with a white brick fireplace, two dark chairs, and large windows overlooking trees.
Dining room with a dark table and tall windows overlooking leafy trees and a deck.
Dining room with tall windows overlooking leafy trees and a deck.
Dining room with a long dark table, white brick wall, and windows overlooking trees.
Dining area with a dark table beneath an open upper-level railing and beside white brick walls.
Empty room with light wood floors and two windows overlooking trees.
Empty bedroom with light hardwood floors, double closet doors, and a window overlooking trees.
Empty room with light hardwood floors and two dark-framed windows overlooking greenery.
Empty room with light wood flooring, white walls, and two black-framed windows.
Bathroom vanity with a speckled countertop, oval sink, and window overlooking leafy trees.
Laundry room with dark front-loading washer and dryer, white cabinets, and a window overlooking trees.
Wooden deck beside a dark-sided home, surrounded by dense green trees.
Wooden deck beside the home, with sliding glass doors and a railing overlooking a leafy wooded yard.
Brick patio bordered by flowering shrubs and tall trees in dense woodland.
Brick patio surrounded by woodland and pink flowering shrubs.
Wooded property with mature trees, dense green undergrowth, and a sloping forest floor.
Listing courtesy of Compass -- Chapel Hill - Durham
Sold

616 Beech Tree Court

616 Beech Tree Court, Chapel Hill, NC 27514

$618,000
Experience the magic of 616 Beechtree Court, a home nestled in the enchanted forest of Coker Hills West. Crafted by JP Goforth to harmonize with its natural surroundings; this split foyer contemporary offers a versatile four-bedroom, two-bath floor plan. This magical home seamlessly blends mid century touches with nature, creating a feeling of living in your own modernist treehouse. The amazing design features open beams and an abundance of windows, allowing the outside world to become a part of everyday life. Feel inspired to make this gem your own, as it's ready for your updates to personalize and enhance its unique charm. Bonus feature: The Home has two wood-burning fireplaces, adding warmth and character to the inviting living spaces. Experience the perfect fusion of indoor and outdoor living, as this home invites the beauty of the natural surroundings inside.

4
beds

2
baths

2,275 Sq.Ft. LIVING AREA

0.61 Acres lot

Azita Wilson

Azita Wilson

Features & Amenities

Interior

  • total bedrooms4
  • Total bathrooms2
  • full bathrooms2
  • Laundry room Laundry Room
  • Flooring Hardwood
  • APPLIANCES Cooktop, Dishwasher, Dryer, Refrigerator, Washer, Water Heater
  • other interior Features Eat-in Kitchen, Laminate Counters

Area & Lot

  • Status Sold
  • Date Sold July 17, 2024
  • Living Area2,275 Sq.Ft.
  • Total Area2,275 Sq.Ft.
  • Lot Area0.61 Acres
  • MLS® ID10031001
  • TypeResidential
  • YEAR BUILT1971
  • Architecture StylesContemporary
  • Elementary SchoolCH/Carrboro - Estes Hills
  • Middle SchoolCH/Carrboro - Guy Phillips
  • High SchoolCH/Carrboro - East Chapel Hill

Exterior

  • STORIES2
  • water SourcePublic
  • utilitiesElectricity Connected
  • roofShingle
  • lot featuresCul-De-Sac, Hardwood Trees, Wooded
  • HEAT TYPECentral, Electric, Heat Pump
  • AIR CONDITIONINGElectric, Heat Pump
  • sewerPublic Sewer
  • SubstructureSlab
  • HOA AmenitiesMaintenance Grounds
  • other exterior FeaturesBalcony, Rain Gutters

Financial

  • Sales Price$618,000
  • Real Estate Tax $7,832/yr
  • HOA $75/yr

Work With Azita

Let Azita Wilson guide your next move. With over 22 years of local expertise, she delivers seamless, personalized service for buying, selling, or relocating in Cary and Raleigh.

Follow Me on Instagram